

$539,000
77 Mecklenburg Street
Saint John, New Brunswick, E2L1P9

- Multi-Family
- 4 bedrooms
- 2 bathrooms
- 2,122 sq ft
Listing brokerage: SUTTON GROUP AURORA REALTY LTD. · Co-listing brokerage: SUTTON GROUP AURORA REALTY LTD.
Listing REALTOR®: Bob McVicar, Associate Manager · Jake McVicar
MLS® number: NB148648
Data provided by: New Brunswick
About this property
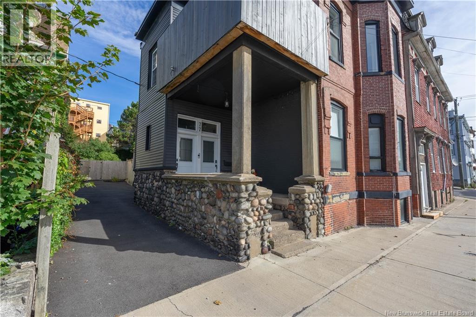
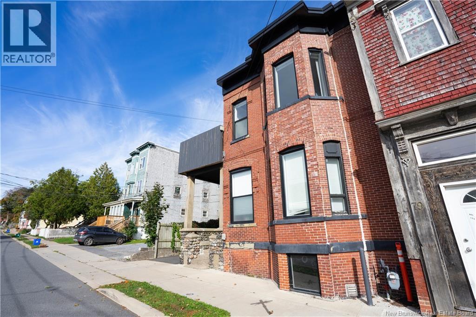
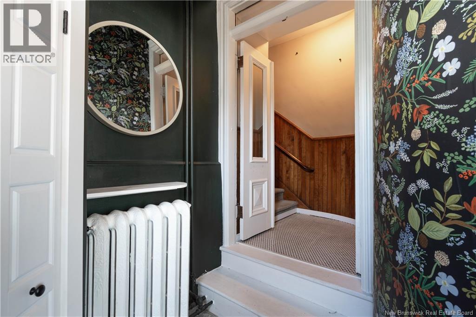
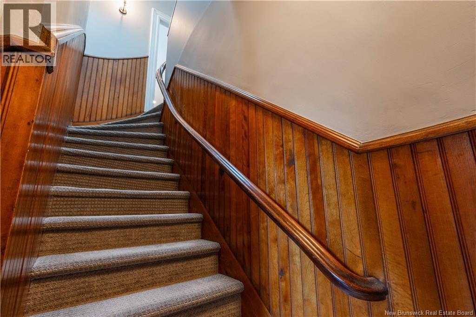
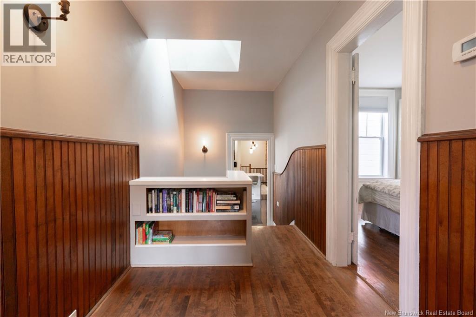
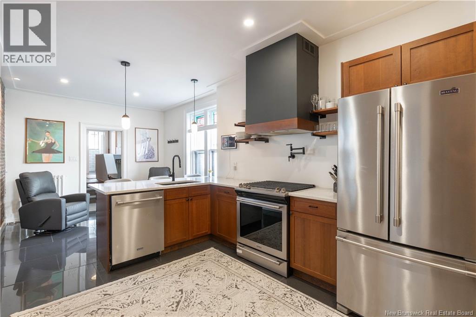
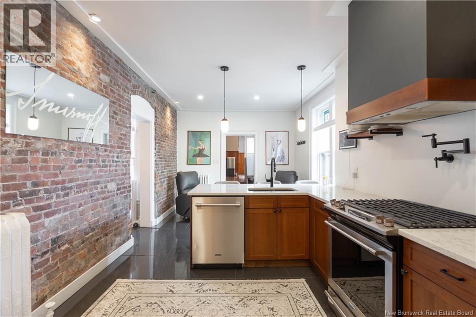
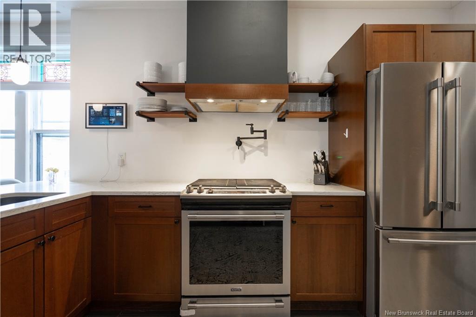
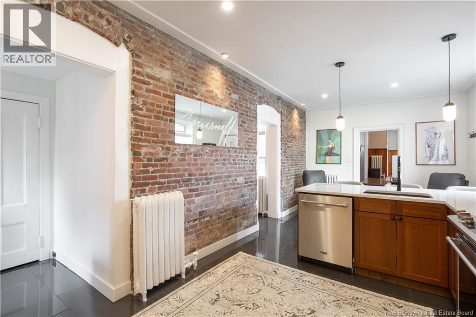
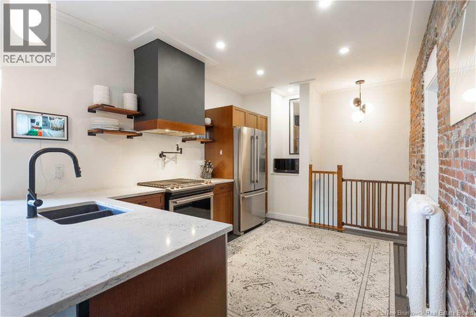
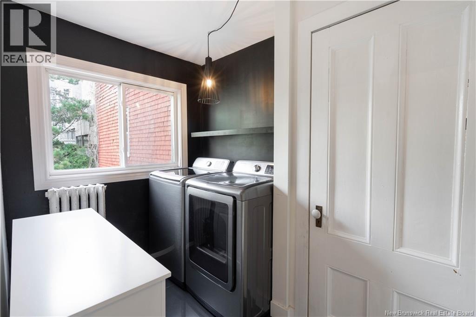
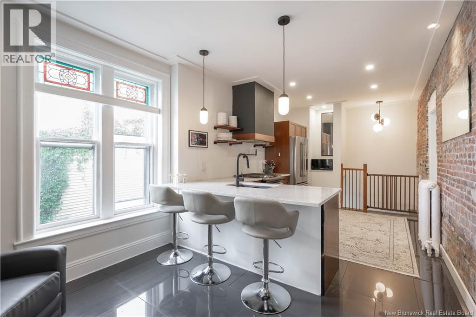
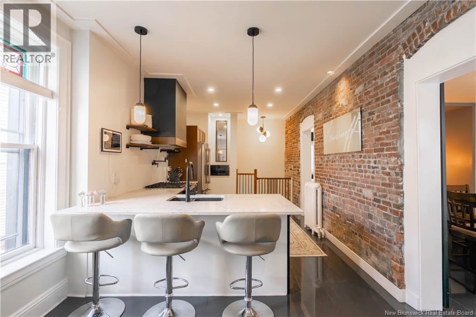
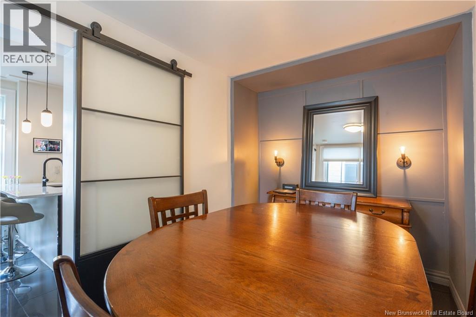
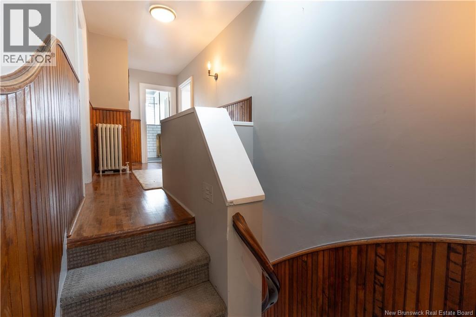
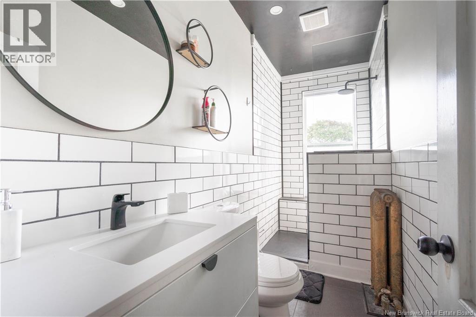
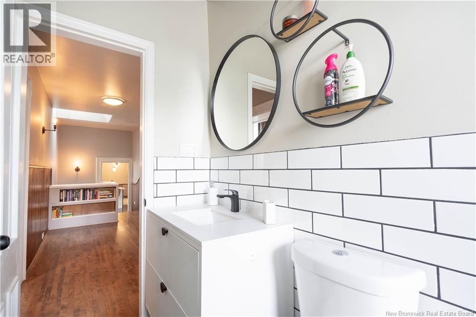
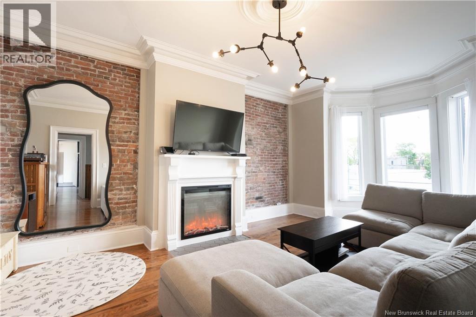
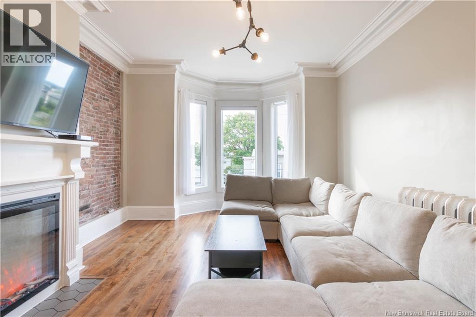
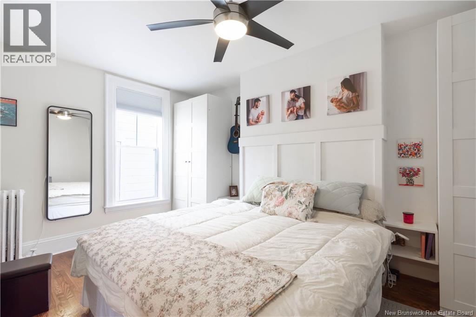
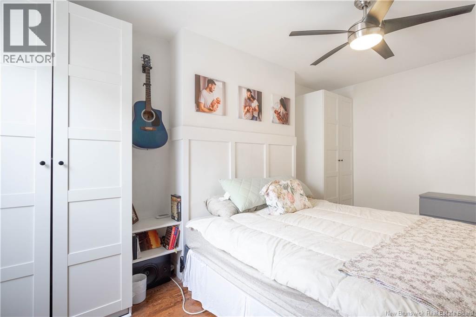
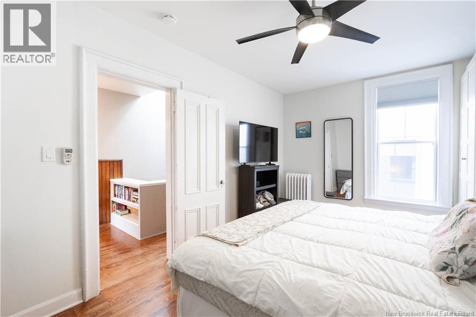
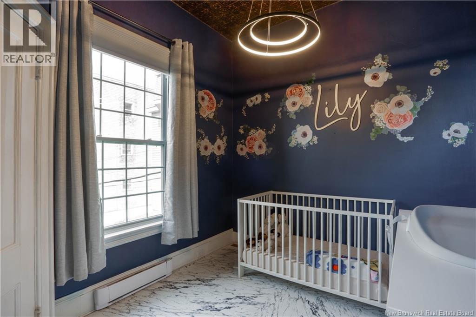
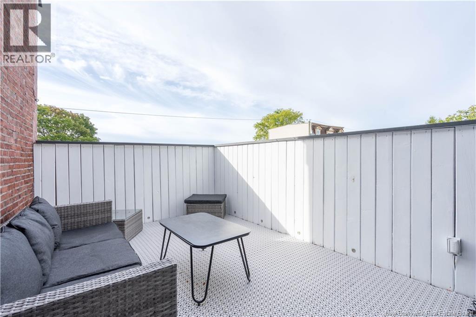
Welcome to 77 Mecklenburg, a distinctive Italianate duplex built in 1879 and thoughtfully updated for modern living. Youll feel welcome and protected from weather on the front verandah which leads to separate entrances to each unit. The extensively renovated upper-level two-bedroom unit pairs contemporary finishes with the homes original architectural character. Its inviting kitchen features timeless shaker-style cabinetry, tasteful quartz countertops, newer appliancesincluding a gas rangeand a generous peninsula with seating plus a cozy reading/relaxing space with comphy chairs. Adjacent youll find a very intimate formal dining room/ or bedroom. A private laundry room complete this area. Hand-hewn wainscotting leads through the front half of the unit, where youll find a comfortable primary bedroom, a bright living room, and a modern three-piece bath. The second bedroom, currently used as a nursery could aslo serve as a home office and opens onto a cozy private outdoor balcony. On the main floor, warm wood tones celebrate the homes historic charm. This welcoming two-bedroom unit flows to the rear through the dining area to a functional U-shaped kitchen and a spacious laundry room. Moving forward from the entrance youll find a large bright living room with bay window and original fireplace mantle and surrounds, a fresh modern full bath is adjacent. Check out the floor plan to get the full lay-out. Outside, recent improvements include a new roof, vinyl siding, and a paved driveway. Accessible from both units, the fully fenced, tiered backyard offers a private retreat framed by a seasonally lush landscape of lilacs, cherry blossoms, and ample off-street parking. A full and tall basement may have additional possibilities. upper apt occupied by owners, main floor leased at $2300 furnished. Within walking distance of local markets, restaurants, and attractions, 77 Mecklenburg puts the best of Uptown close at hand. A perfect first time home with income. (id:67706)
Details
- Property type
- Multi-Family
- Building type
- Multi-Family
- Ownership
- Freehold
- Living area
- 2,122 sq ft
- Lot size
- 4994
- Storeys
- 2
- Heating
- Natural gas, Radiator, Hot Water
- Basement
- Unfinished, Full
- Foundation
- Stone
- Exterior
- Brick
- Flooring
- Hardwood, Ceramic
- Water
- Municipal water
- Sewer
- Municipal sewage system
- Annual taxes
- $7,426
- MLS® number
- NB148648
Rooms
| Room | Level | Dimensions |
|---|---|---|
| Foyer | Second level | 14'8'' x 6'9'' |
| Laundry room | Second level | 8'4'' x 6'0'' |
| Bedroom | Second level | 10'4'' x 8'4'' |
| Bedroom | Second level | 14'3'' x 10'9'' |
| Kitchen | Second level | 20'10'' x 11'0'' |
| Dining room | Second level | 11'3'' x 7'1'' |
| Living room | Second level | 19'1'' x 12'8'' |
| Laundry room | Main level | 8'8'' x 7'9'' |
| Bedroom | Main level | 9'10'' x 7'4'' |
| Bedroom | Main level | 12'8'' x 10'7'' |
| Kitchen | Main level | 10'5'' x 7'4'' |
| Dining room | Main level | 13'6'' x 9'10'' |
| Living room | Main level | 19'3'' x 12'8'' |
Terms of use for listing information: by using this site you agree to these terms and the site Terms of Use.
This website is operated by Nick Badyal, a REALTOR® member of The Canadian Real Estate Association (CREA), with Century 21 Generation Real Estate Advisors (residential) and ONE Commercial Real Estate Advisors (commercial). Listings shown are New Brunswick MLS® listings from the REALTOR.ca DDF®; most are listed by other brokerages, and each listing names its listing brokerage.
The trademarks REALTOR®, REALTORS®, and the REALTOR® logo are controlled by The Canadian Real Estate Association (CREA) and identify real estate professionals who are members of CREA. The trademarks MLS®, Multiple Listing Service® and the associated logos are owned by CREA and identify the quality of services provided by real estate professionals who are members of CREA.
The information contained on this site is based in whole or in part on information that is provided by members of The Canadian Real Estate Association (CREA), who are responsible for its accuracy. REALTOR.ca Canada Inc. reproduces and distributes this information as a service for its members and neither CREA nor REALTOR.ca Canada Inc. assumes responsibility for its accuracy.
The listing content on this website is protected by copyright and other laws, and is intended solely for the private, non-commercial use by individuals. Any other reproduction, distribution or use of the content, in whole or in part, is specifically forbidden. The prohibited uses include commercial use, “screen scraping”, “database scraping”, and any other activity intended to collect, store, reorganize or manipulate data on the pages produced by or displayed on this website.
Listings are refreshed from the REALTOR.ca DDF® at least every 24 hours and listings that are no longer current are removed. Photos are displayed as supplied, without alteration. No listing content on this site is augmented.