

$280,000
877 Barker Street
Fredericton, New Brunswick, E3A3K4

- House
- 3 bedrooms
- 1 bathrooms
- 1,883 sq ft
Listing brokerage: Royal LePage Atlantic · Co-listing brokerage: Royal LePage Atlantic
Listing REALTOR®: Yashna Hathi, Salesperson · Karen Syroid
MLS® number: NB148744
Data provided by: New Brunswick
About this property
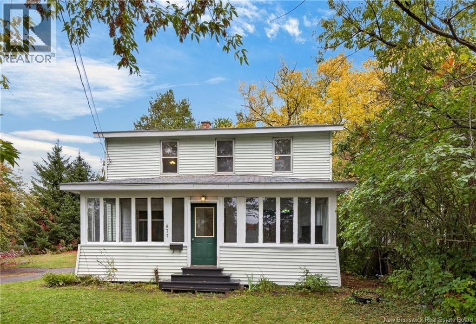
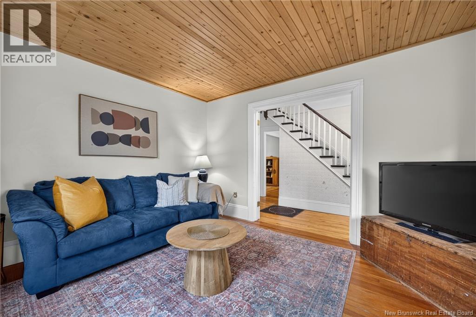
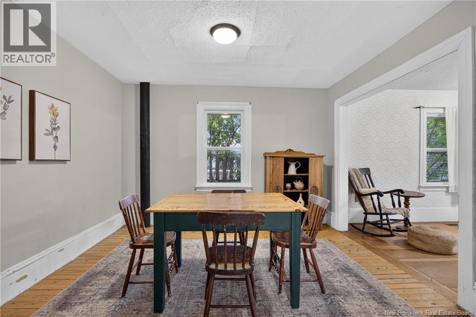
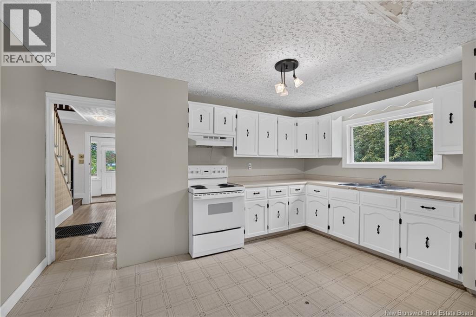
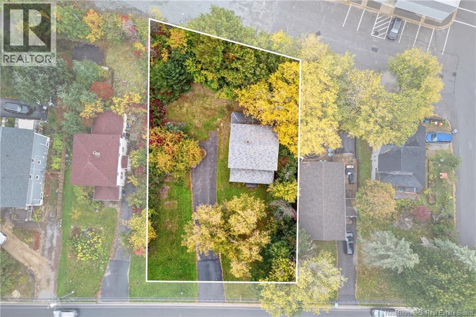
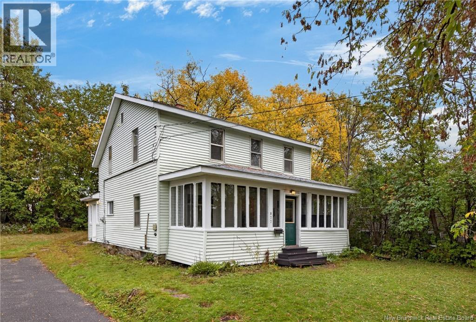
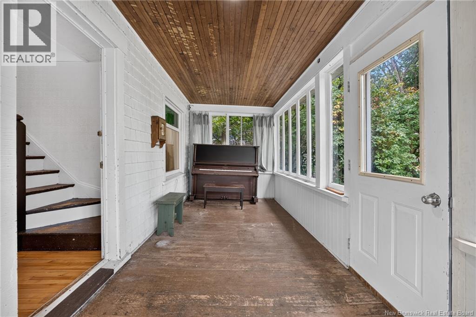
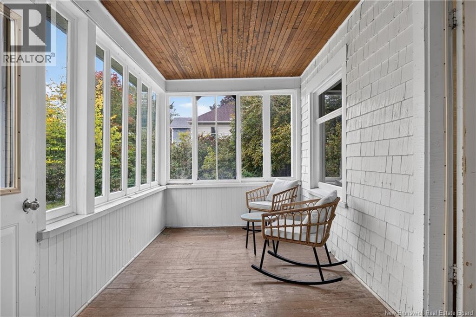
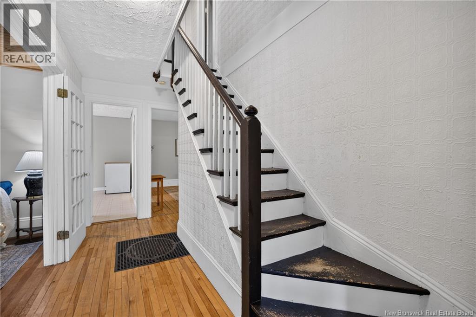
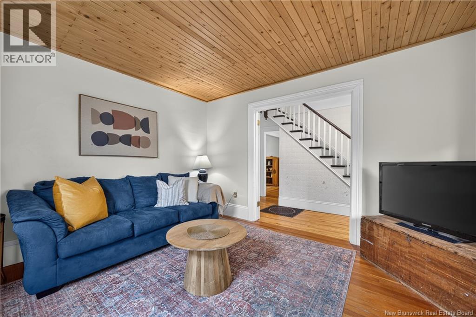
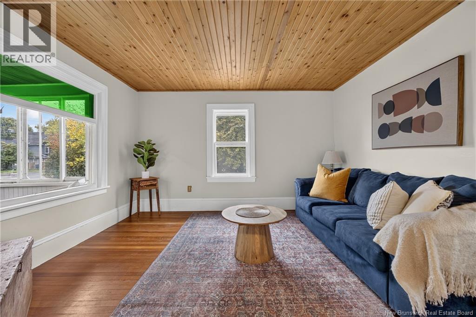
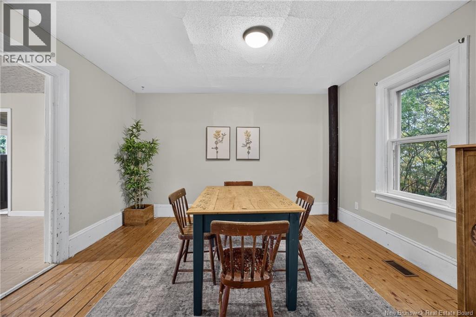
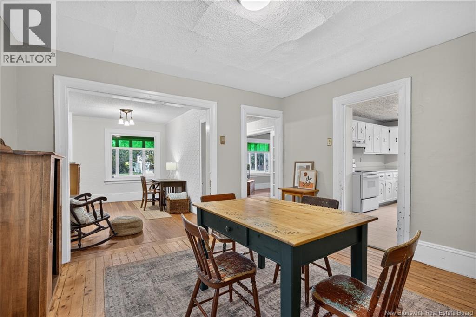
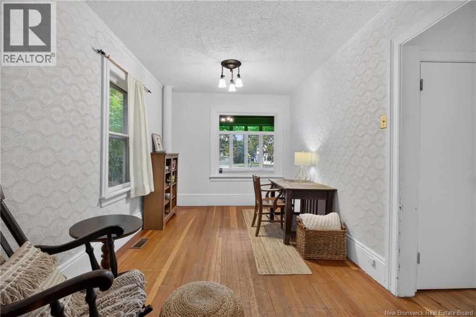
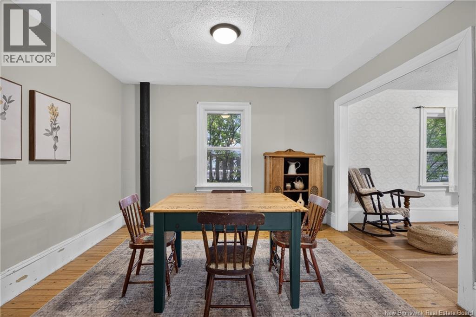
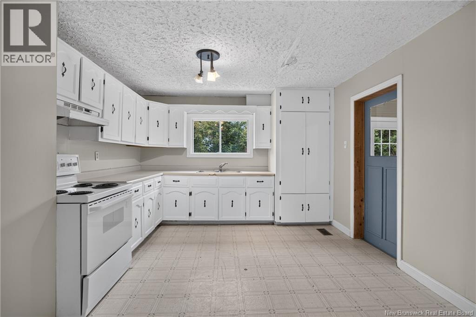
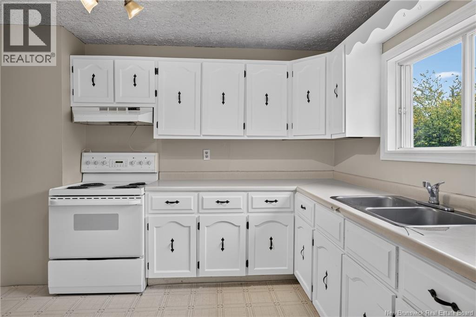
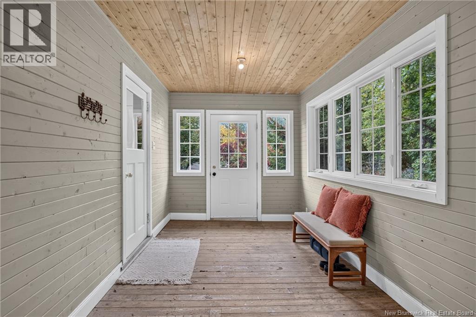
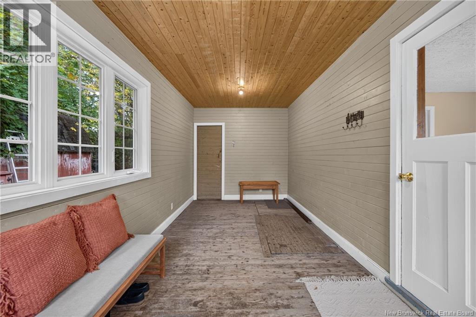
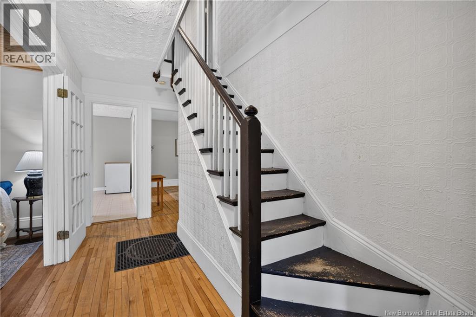
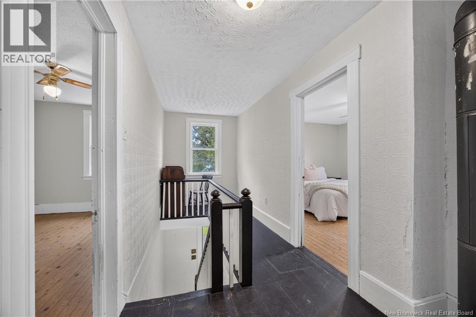
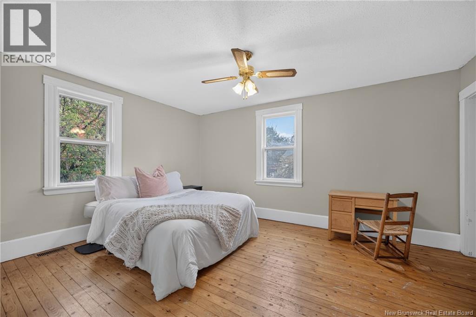
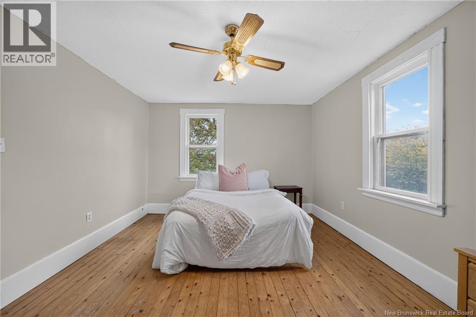
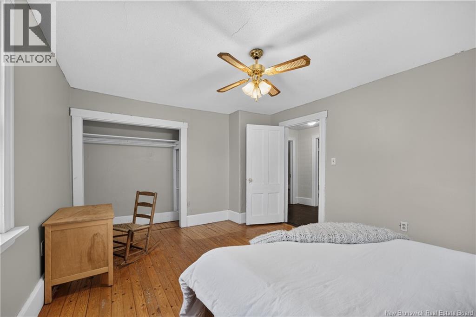
It doesnt get much more central than this! Welcome to 877 Barker Street, a charming 2 storey home offering character, warmth and plenty of space for a growing family. Sitting on a quiet street in one of Frederictons most convenient locations, youre just minutes from both uptown and downtown, with schools, parks, rinks, sports fields and everyday amenities all close by. Kids activities, errands and busy family schedules become a whole lot easier here! Youre also just a stones throw from Frederictons beloved walking bridge, giving you the ability to stroll or bike downtown and enjoy everything the city centre has to offer - without the downtown price tag or busy streets. Sitting on a large, mature and private city lot with a double width driveway, this home has a welcoming feel from the moment you arrive. Picture slow mornings sipping coffee on the covered front porch beneath the shade of mature trees, or winding down after work while neighbourhood children play and families pass by on their evening walks. Step inside and youll find a home filled with charm and warmth. The main level offers a spacious eat in kitchen, a separate dining area, comfortable living room and an additional bonus room that can adapt to whatever your family needs - an office, playing, reading nook or cozy den. At the back of the home, a covered porch provides a convenient secondary entrance and the perfect everyday mudroom space. Upstairs, youll find three spacious bedrooms and a full bathroom, while the basement houses the laundry and offers plenty of additional storage. With its mature lot, flexible living spaces and an incredibly central location, 877 Barker Street offers the kind of convenience and neighbourhood feel that can be hard to find in the city. (id:67706)
Details
- Property type
- House
- Building type
- House
- Style
- Contemporary
- Ownership
- Freehold
- Living area
- 1,883 sq ft
- Lot size
- 1340
- Storeys
- 2
- Heating
- Oil
- Cooling
- Central air conditioning
- Basement
- Unfinished, Full
- Foundation
- Stone
- Exterior
- Vinyl
- Flooring
- Wood
- Water
- Municipal water
- Sewer
- Municipal sewage system
- Annual taxes
- $2,459
- MLS® number
- NB148744
Rooms
| Room | Level | Dimensions |
|---|---|---|
| Utility room | Basement | 11'5'' x 8' |
| Storage | Basement | 23'3'' x 24'6'' |
| Bedroom | Second level | 14'9'' x 11'8'' |
| Bedroom | Second level | 9'3'' x 16'4'' |
| Bedroom | Second level | 15'10'' x 8'9'' |
| 4pc Bathroom | Second level | 8'2'' x 10'8'' |
| Sunroom | Main level | 7'8'' x 24'5'' |
| Sunroom | Main level | 8'6'' x 19' |
| Living room | Main level | 13' x 8'9'' |
| Kitchen | Main level | 11'9'' x 14'5'' |
| Family room | Main level | 13'1'' x 11'1'' |
| Dining room | Main level | 11'10'' x 12'8'' |
Terms of use for listing information: by using this site you agree to these terms and the site Terms of Use.
This website is operated by Nick Badyal, a REALTOR® member of The Canadian Real Estate Association (CREA), with Century 21 Generation Real Estate Advisors (residential) and ONE Commercial Real Estate Advisors (commercial). Listings shown are New Brunswick MLS® listings from the REALTOR.ca DDF®; most are listed by other brokerages, and each listing names its listing brokerage.
The trademarks REALTOR®, REALTORS®, and the REALTOR® logo are controlled by The Canadian Real Estate Association (CREA) and identify real estate professionals who are members of CREA. The trademarks MLS®, Multiple Listing Service® and the associated logos are owned by CREA and identify the quality of services provided by real estate professionals who are members of CREA.
The information contained on this site is based in whole or in part on information that is provided by members of The Canadian Real Estate Association (CREA), who are responsible for its accuracy. REALTOR.ca Canada Inc. reproduces and distributes this information as a service for its members and neither CREA nor REALTOR.ca Canada Inc. assumes responsibility for its accuracy.
The listing content on this website is protected by copyright and other laws, and is intended solely for the private, non-commercial use by individuals. Any other reproduction, distribution or use of the content, in whole or in part, is specifically forbidden. The prohibited uses include commercial use, “screen scraping”, “database scraping”, and any other activity intended to collect, store, reorganize or manipulate data on the pages produced by or displayed on this website.
Listings are refreshed from the REALTOR.ca DDF® at least every 24 hours and listings that are no longer current are removed. Photos are displayed as supplied, without alteration. No listing content on this site is augmented.