

$399,900
52 Dorchester Street
Saint John, New Brunswick, E2L3H9

- Single Family
- 4 bedrooms
- 3 + 1 half bathrooms
- 2,087 sq ft
Listing brokerage: EXIT Realty Specialists · Co-listing brokerage: EXIT Realty Specialists
Listing REALTOR®: Tyler White, Salesperson · Joel Mcelhinney
MLS® number: NB147748
Data provided by: New Brunswick
About this property
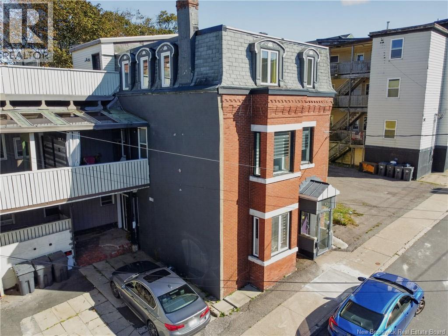
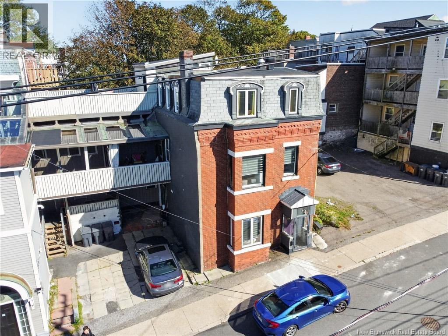
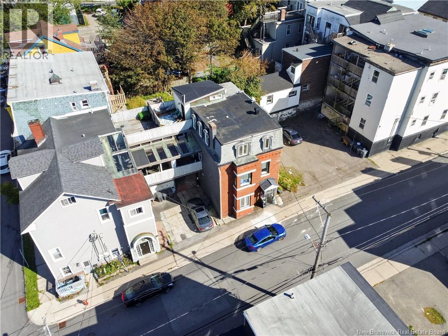
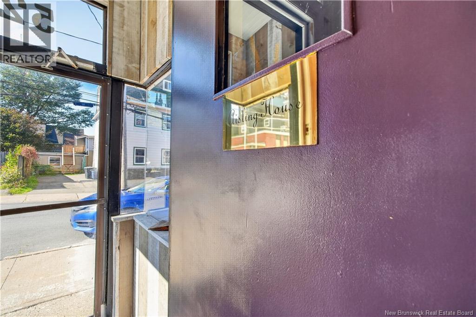
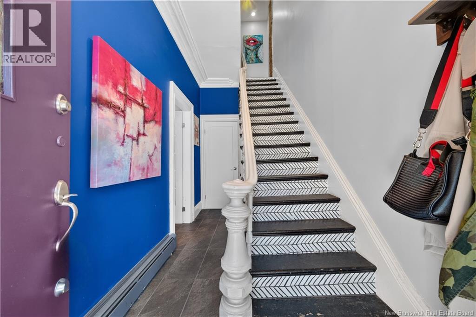
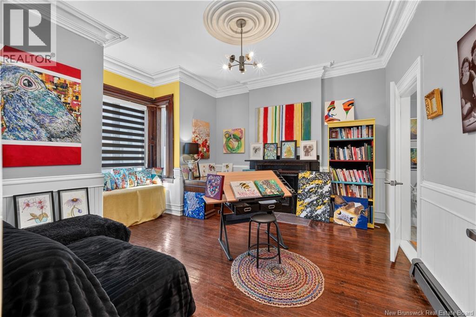
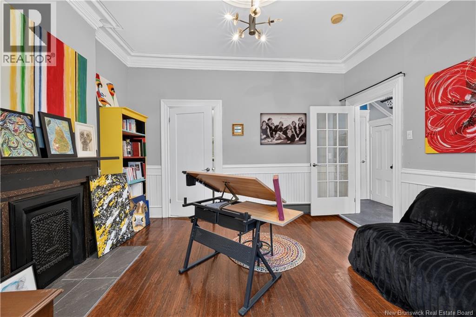
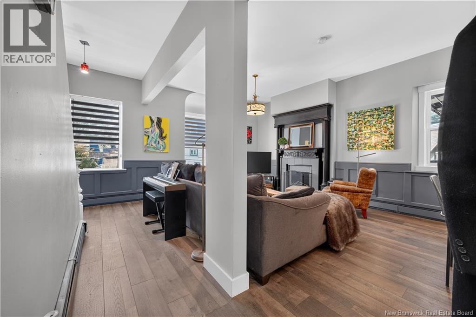
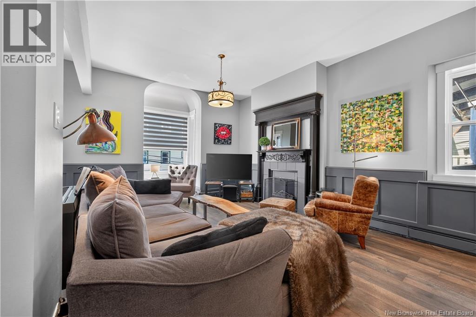
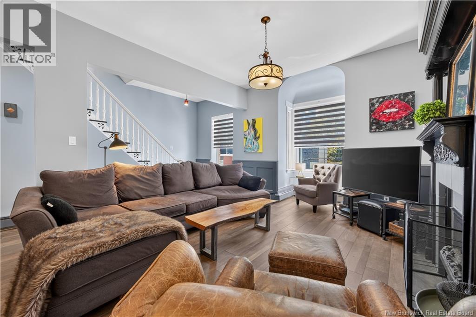
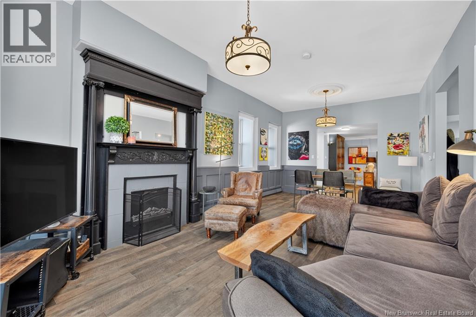
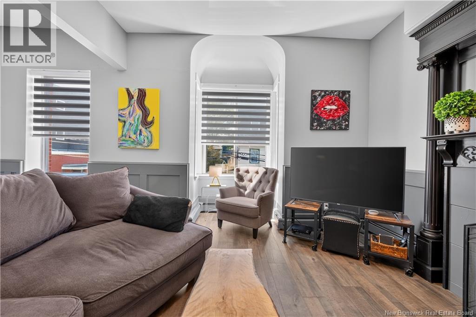
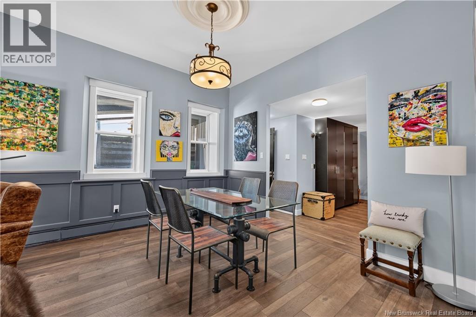
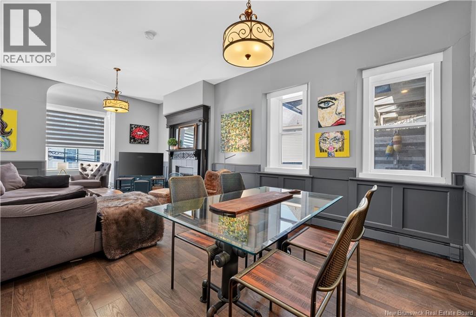
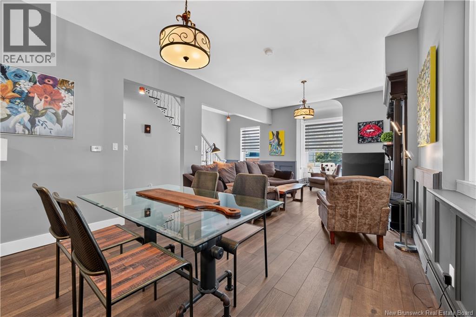
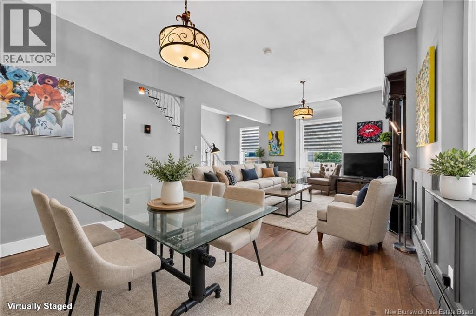
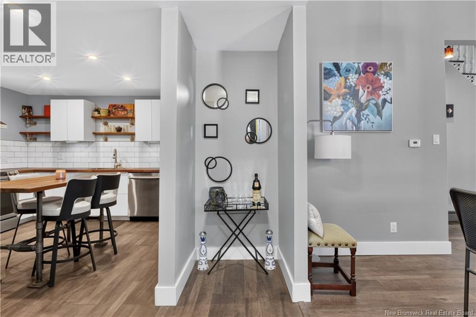
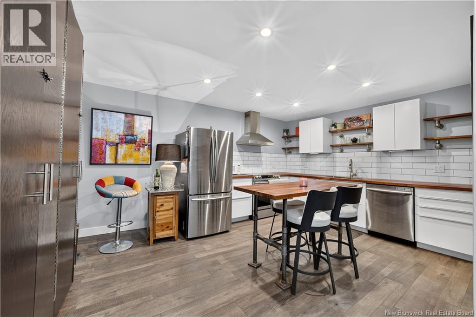
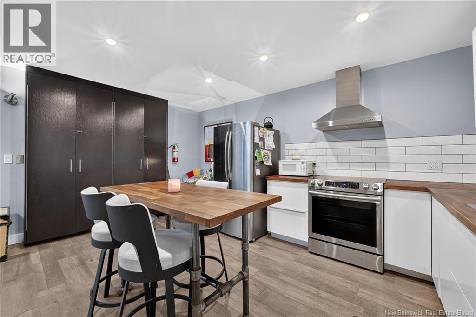
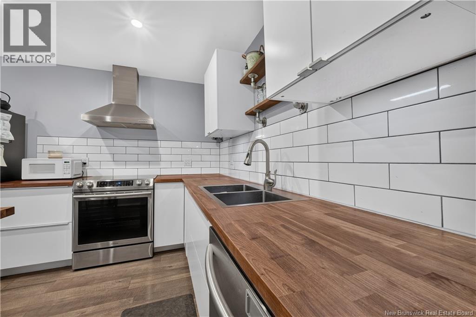
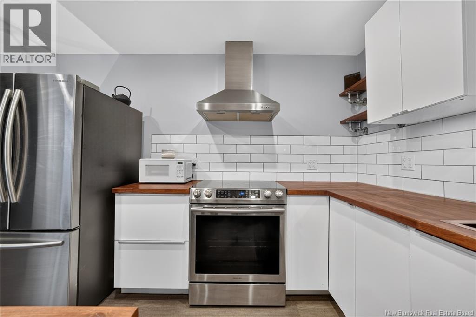
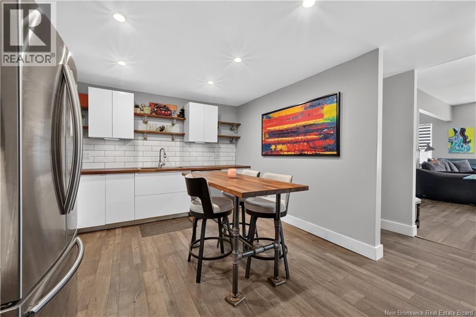
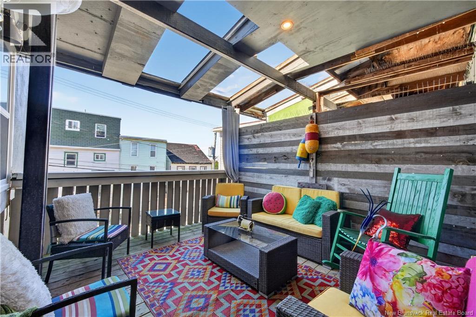
Welcome to a different kind of Saint John lifestyle, where you can leave the car at home and walk to work, dinner, a show at the Imperial Theatre or an evening along Ihtoli-maqahamok - The Gathering Space. Located in the heart of Uptown, this home puts the city at your doorstep while offering the space and character of a full-size home. Inside, this renovated three-storey brick home offers an expansive living space with four bedrooms and 2.5 bathrooms. The bright second level features an updated kitchen, dining area and inviting living room with original fireplace mantle, plus access to a private covered deck that extends the living space outside. Upstairs, three bedrooms include a spacious primary with an impressive walk-in closet and rooftop terrace, while a beautifully updated bathroom with soaker tub and separate shower and convenient same-level laundry complete the floor. The main level adds even more flexibility with a fourth bedroom that could easily become a home office or guest space. And in Uptown, some of the best features are outside your front door. Walk to nearby offices, restaurants, cafés, shops, the Imperial Theatre, Saint John City Market, Brunswick Square and the Saint John Boardwalk, with the waterfront just beyond. When you do need the car, there's something increasingly difficult to find Uptown: your own off-street parking, complete with an EV charger. If you've imagined trading the commute for a walk and having the energy of Uptown become part of everyday life, Aisling House may be exactly what you've been waiting for. (id:67706)
Details
- Property type
- Single Family
- Style
- 3 Level
- Ownership
- Freehold
- Living area
- 2,087 sq ft
- Lot size
- 115
- Heating
- Baseboard heaters, Electric, Hot Water
- Basement
- None
- Foundation
- Concrete Perimeter, Concrete
- Exterior
- Brick, Stucco
- Flooring
- Hardwood, Laminate, Ceramic
- Water
- Municipal water
- Sewer
- Municipal sewage system
- Annual taxes
- $5,507
- MLS® number
- NB147748
Rooms
| Room | Level | Dimensions |
|---|---|---|
| Other | Third level | 14' x 12'5'' |
| Storage | Basement | 15'4'' x 16'9'' |
| Bedroom | Second level | 8'11'' x 10'0'' |
| Bedroom | Second level | 9'7'' x 12'6'' |
| 5pc Bathroom | Second level | 10' x 7'5'' |
| Primary Bedroom | Second level | 13' x 13'4'' |
| 2pc Bathroom | Main level | 6'5'' x 6'10'' |
| Kitchen | Main level | 11'9'' x 15'8'' |
| Living room/Dining room | Main level | 12'8'' x 20'3'' |
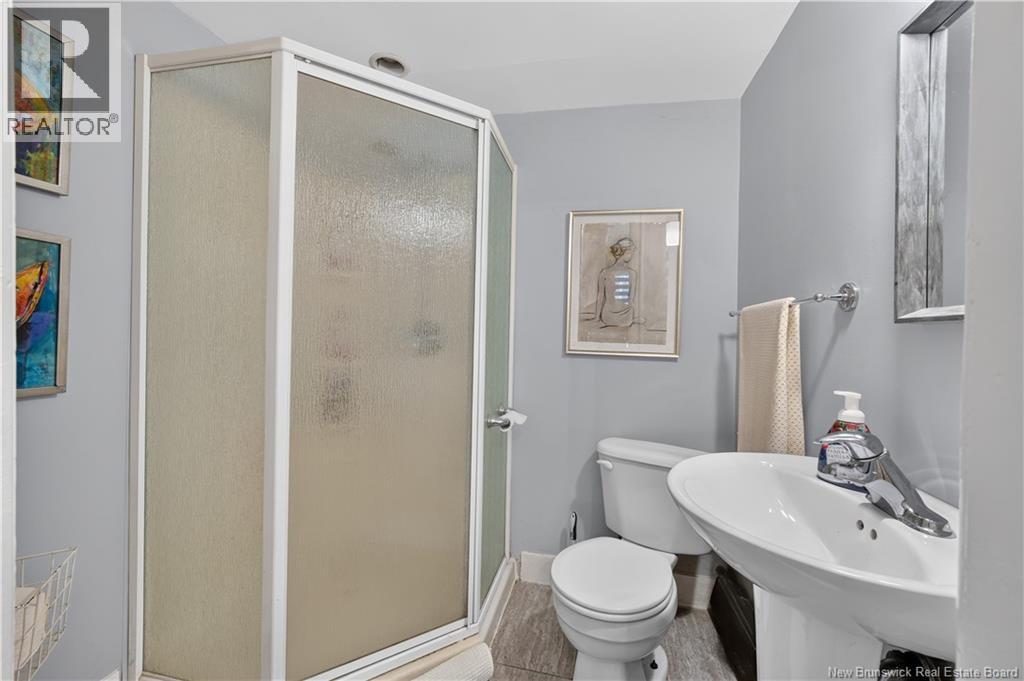
| 3pc Bathroom | Basement | 5'2'' x 6'2'' |
| Bedroom | Basement | 13'9'' x 12' |
Terms of use for listing information: by using this site you agree to these terms and the site Terms of Use.
This website is operated by Nick Badyal, a REALTOR® member of The Canadian Real Estate Association (CREA), with Century 21 Generation Real Estate Advisors (residential) and ONE Commercial Real Estate Advisors (commercial). Listings shown are New Brunswick MLS® listings from the REALTOR.ca DDF®; most are listed by other brokerages, and each listing names its listing brokerage.
The trademarks REALTOR®, REALTORS®, and the REALTOR® logo are controlled by The Canadian Real Estate Association (CREA) and identify real estate professionals who are members of CREA. The trademarks MLS®, Multiple Listing Service® and the associated logos are owned by CREA and identify the quality of services provided by real estate professionals who are members of CREA.
The information contained on this site is based in whole or in part on information that is provided by members of The Canadian Real Estate Association (CREA), who are responsible for its accuracy. REALTOR.ca Canada Inc. reproduces and distributes this information as a service for its members and neither CREA nor REALTOR.ca Canada Inc. assumes responsibility for its accuracy.
The listing content on this website is protected by copyright and other laws, and is intended solely for the private, non-commercial use by individuals. Any other reproduction, distribution or use of the content, in whole or in part, is specifically forbidden. The prohibited uses include commercial use, “screen scraping”, “database scraping”, and any other activity intended to collect, store, reorganize or manipulate data on the pages produced by or displayed on this website.
Listings are refreshed from the REALTOR.ca DDF® at least every 24 hours and listings that are no longer current are removed. Photos are displayed as supplied, without alteration. No listing content on this site is augmented.