

$469,900
724 Route 133 Unit# 108
Pointe-Du-Chêne, New Brunswick, E4P5A3

- Condo
- 2 bedrooms
- 2 bathrooms
- 1,551 sq ft
Listing brokerage: RE/MAX Quality Real Estate Inc.
Listing REALTOR®: Daniel Landry, Salesperson
MLS® number: NB148999
Data provided by: New Brunswick
About this property
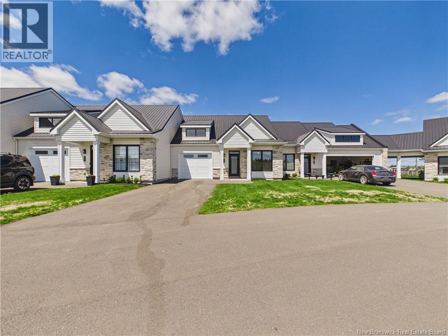
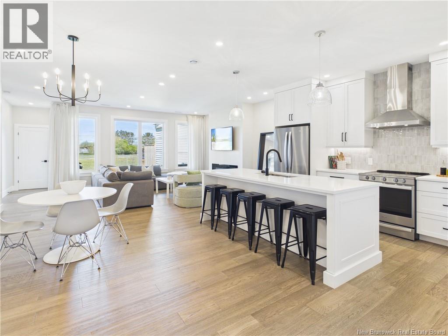
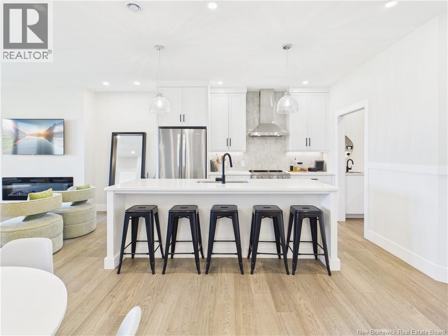
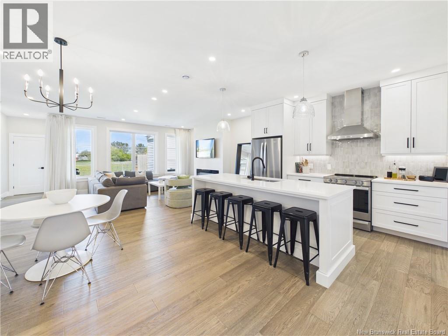
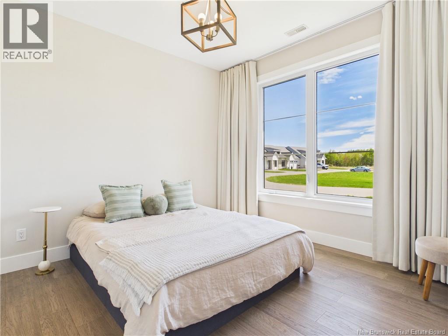
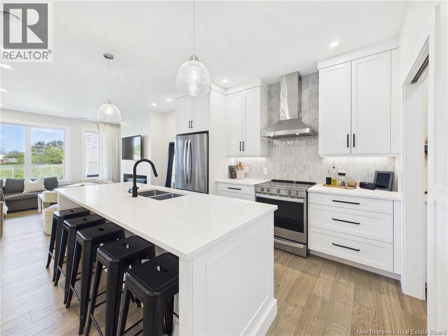
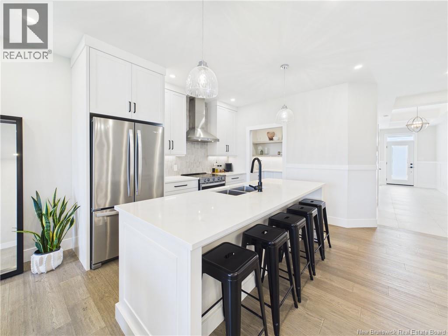
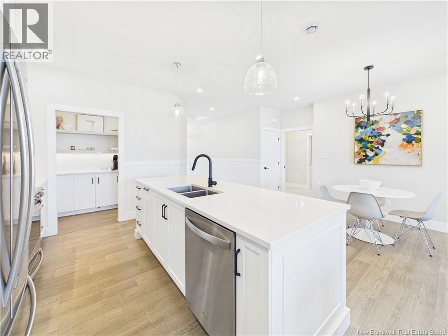
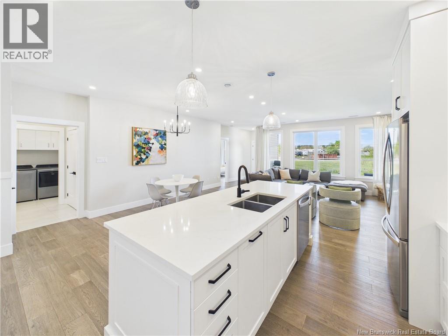
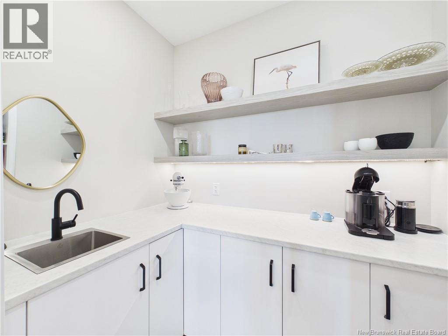
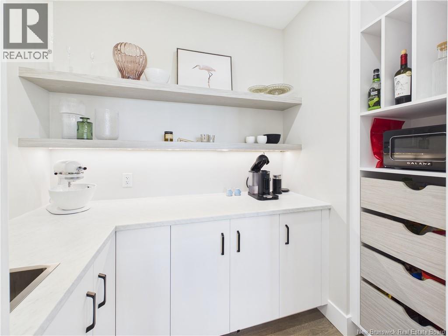
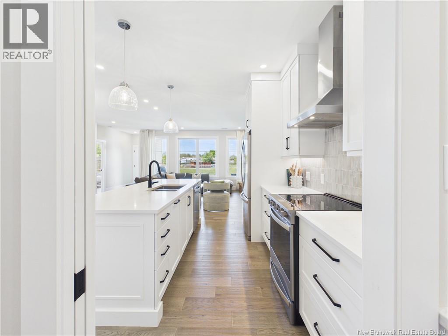
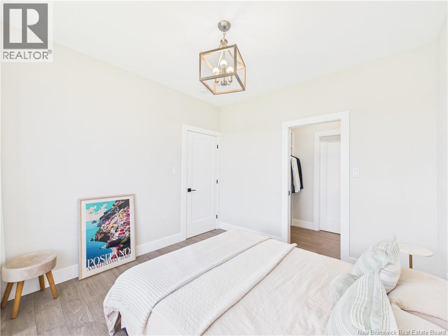
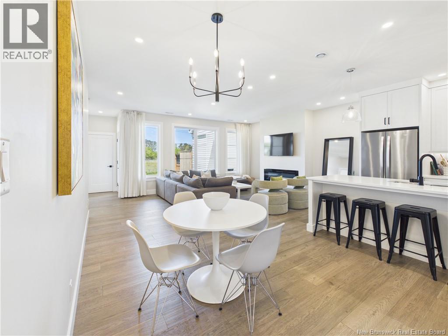
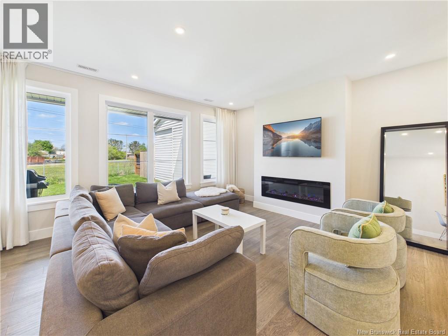
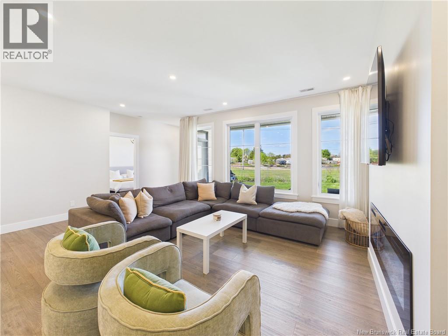
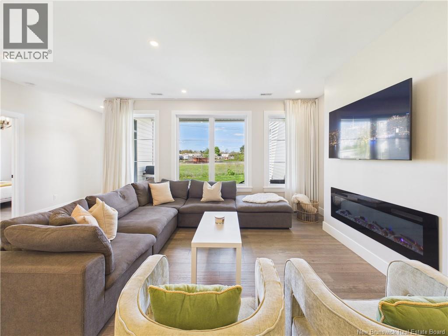
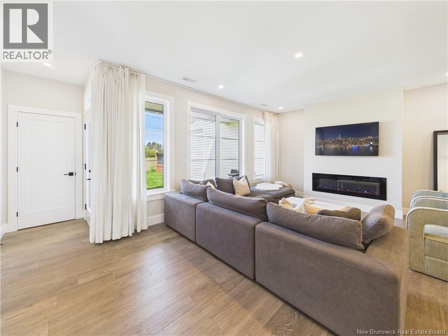
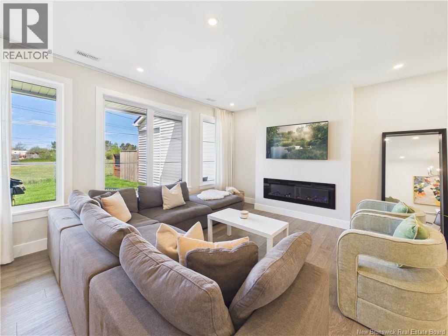
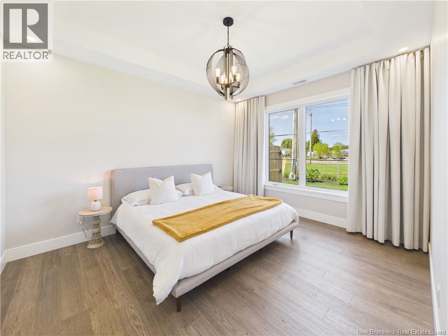
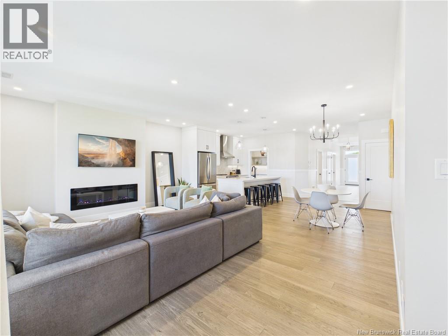
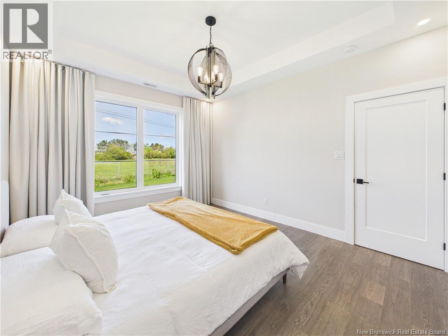
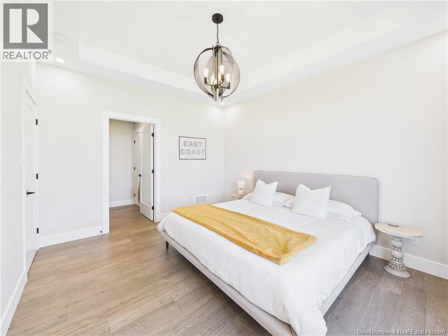
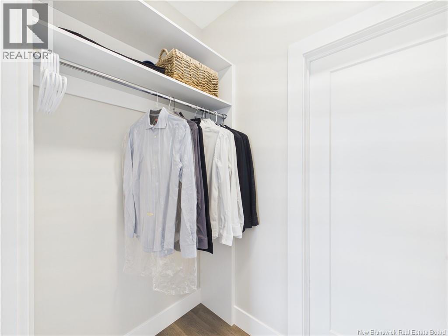
WELCOME TO EASY LIVING IN POINTE-DU-CHÊNE! ALL APPLIANCES INCLUDED. Just minutes from Parlee Beach, the marina, local restaurants, and everyday amenities, Unit 108 at 724 Route 133 offers a fresh, modern lifestyle in one of Southeastern New Brunswick's most desirable coastal communities. Step inside and discover a bright, inviting interior highlighted by 9-foot ceilings, large windows, and custom draperies throughout. Designed for both comfort and entertaining, the open-concept living space seamlessly connects the kitchen, dining, and living areas. The kitchen is sure to impress with Wildwood cabinetry, stone countertops, a large island, and an exceptional walk-in pantry complete with its own sink and ample storage. The living room is anchored by a beautiful electric fireplace, creating a warm and welcoming atmosphere year-round. This thoughtfully designed floor plan features two generous bedrooms, two full bathrooms, and two walk-in closets. The primary suite offers a tray ceiling, spacious walk-in closet, and a stunning ensuite featuring a double vanity, soaker tub, custom tiled shower, and heated floors. A well-appointed guest bedroom and second full bath provide comfort and privacy for family and visitors. Patio doors lead to a covered rear patio with privacy walls between neighbouring units, creating the perfect outdoor space to relax and unwind. Additional features include an attached single garage, storage area, paved driveway, forced-air heat pump with central air conditioning, and central vacuum rough-in. Ideal for those looking to simplify life without sacrificing quality, the $450 monthly condo fee covers lawn care, snow removal, exterior maintenance, water, and sewer. Simply lock the door and travel with peace of mind while enjoying the best of Pointe-du-Chêne, Shediac, and the Parlee Beach area. (id:67706)
Details
- Property type
- Condo
- Building type
- Row / Townhouse
- Ownership
- Condo/Strata
- Living area
- 1,551 sq ft
- Lot size
- 0
- Year built
- 2022
- Parking
- Attached Garage
- Heating
- Heat Pump
- Cooling
- Central air conditioning, Heat Pump, Air Conditioned
- Basement
- None
- Foundation
- Slab
- Exterior
- Stone, Aluminum/Vinyl
- Flooring
- Hardwood, Porcelain Tile
- Water
- Municipal water, Well
- Sewer
- Municipal sewage system
- Condo / association fee
- $495 monthly
- Annual taxes
- $5,677
- MLS® number
- NB148999
Rooms
| Room | Level | Dimensions |
|---|---|---|
| Other | Main level | 24'0'' x 14'11'' |
| Foyer | Main level | 25'5'' x 6'1'' |
| Mud room | Main level | 6'9'' x 5'2'' |
| Pantry | Main level | 4'10'' x 7'0'' |
| Laundry room | Main level | 6'0'' x 6'2'' |
| Other | Main level | 3'11'' x 8'0'' |
| 3pc Ensuite bath | Main level | 6'2'' x 10'5'' |
| Bedroom | Main level | 11'0'' x 10'6'' |
| Other | Main level | 12'4'' x 7'0'' |
| Ensuite | Main level | 12'4'' x 7'11'' |
| Primary Bedroom | Main level | 13'9'' x 11'3'' |
| Kitchen | Main level | 11'11'' x 19'6'' |
| Dining room | Main level | 11'11'' x 19'6'' |
| Living room | Main level | 15'9'' x 20'5'' |
Terms of use for listing information: by using this site you agree to these terms and the site Terms of Use.
This website is operated by Nick Badyal, a REALTOR® member of The Canadian Real Estate Association (CREA), with Century 21 Generation Real Estate Advisors (residential) and ONE Commercial Real Estate Advisors (commercial). Listings shown are New Brunswick MLS® listings from the REALTOR.ca DDF®; most are listed by other brokerages, and each listing names its listing brokerage.
The trademarks REALTOR®, REALTORS®, and the REALTOR® logo are controlled by The Canadian Real Estate Association (CREA) and identify real estate professionals who are members of CREA. The trademarks MLS®, Multiple Listing Service® and the associated logos are owned by CREA and identify the quality of services provided by real estate professionals who are members of CREA.
The information contained on this site is based in whole or in part on information that is provided by members of The Canadian Real Estate Association (CREA), who are responsible for its accuracy. REALTOR.ca Canada Inc. reproduces and distributes this information as a service for its members and neither CREA nor REALTOR.ca Canada Inc. assumes responsibility for its accuracy.
The listing content on this website is protected by copyright and other laws, and is intended solely for the private, non-commercial use by individuals. Any other reproduction, distribution or use of the content, in whole or in part, is specifically forbidden. The prohibited uses include commercial use, “screen scraping”, “database scraping”, and any other activity intended to collect, store, reorganize or manipulate data on the pages produced by or displayed on this website.
Listings are refreshed from the REALTOR.ca DDF® at least every 24 hours and listings that are no longer current are removed. Photos are displayed as supplied, without alteration. No listing content on this site is augmented.