

$479,500
281 Main Street
Sackville, New Brunswick, E4L3H2

- House
- 3 bedrooms
- 3 + 1 half bathrooms
- 2,325 sq ft
Listing brokerage: RE/MAX Sackville Realty
Listing REALTOR®: Jamie Smith, Salesperson
MLS® number: NB148972
Data provided by: New Brunswick
About this property
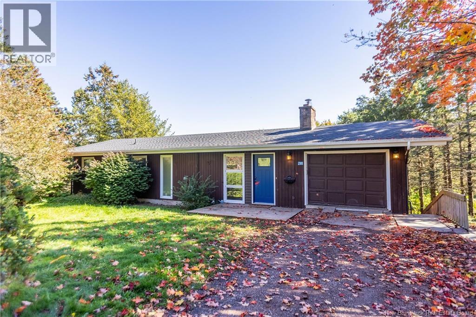
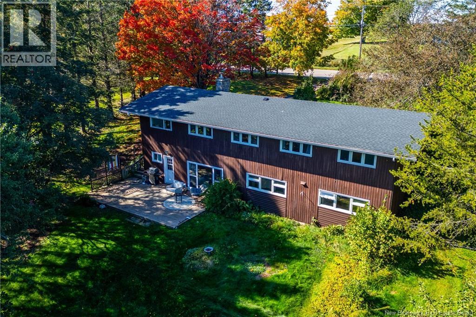
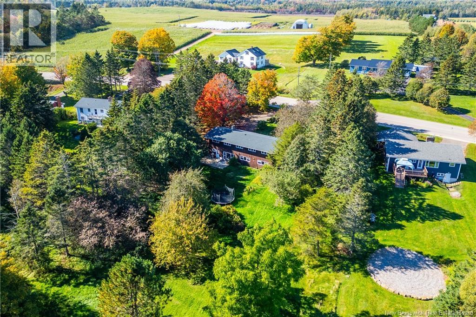
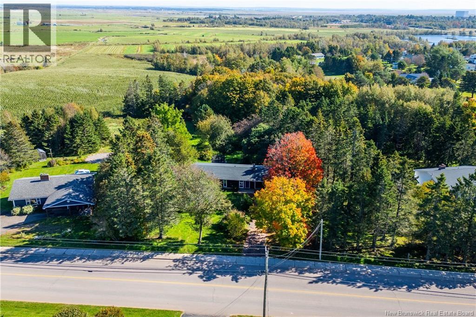
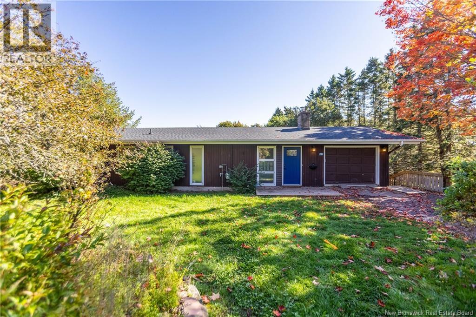
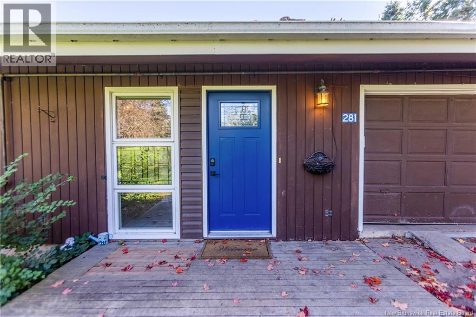
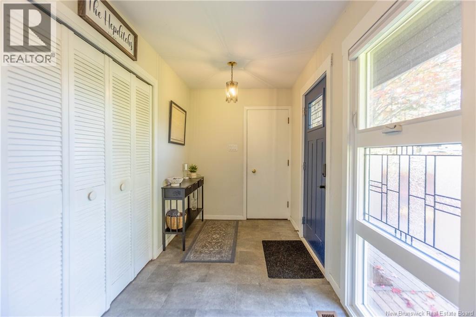
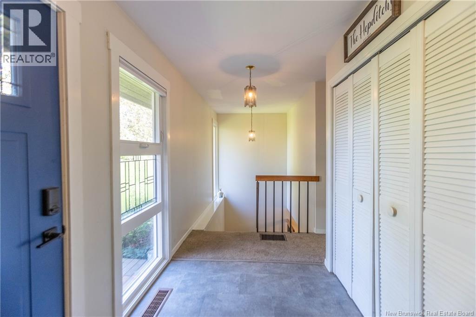
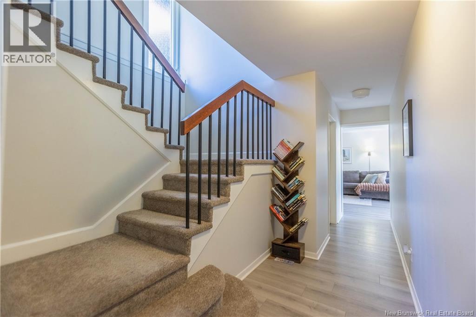
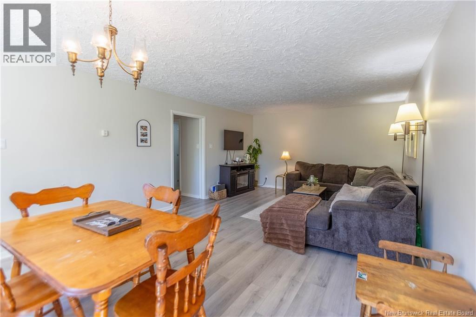
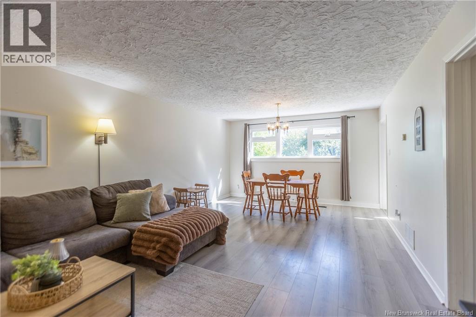
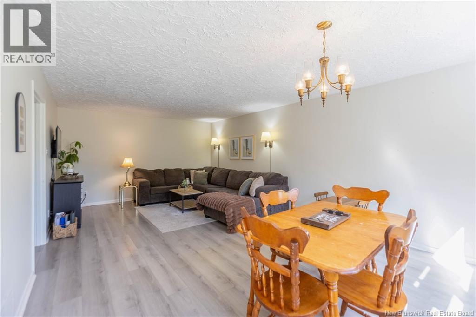
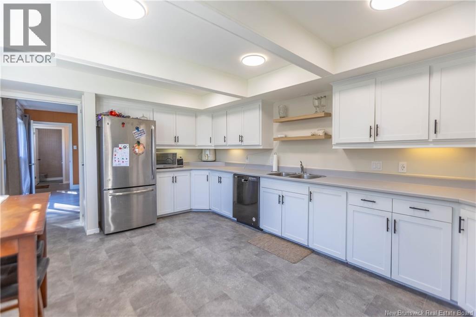
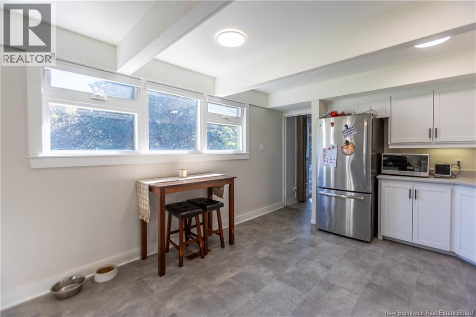
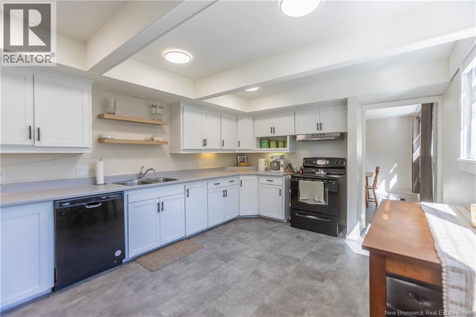
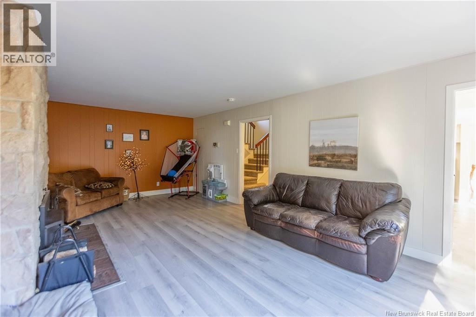
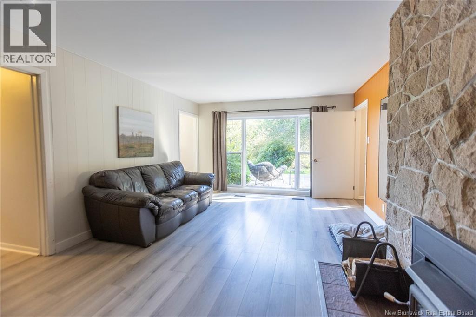
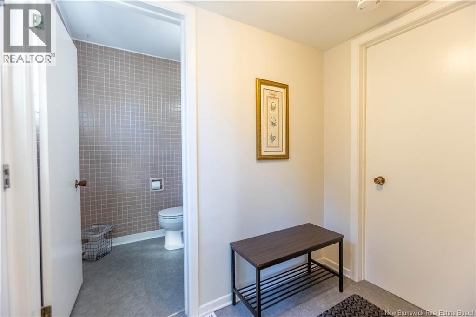
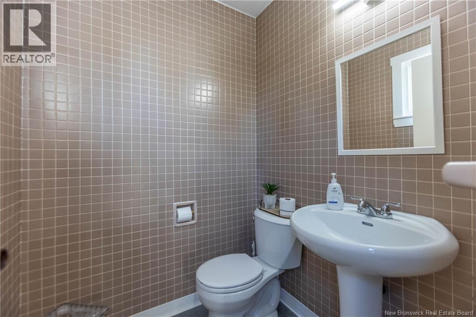
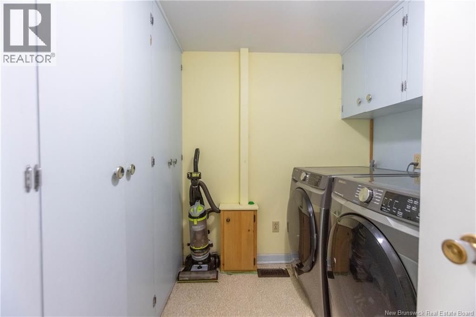
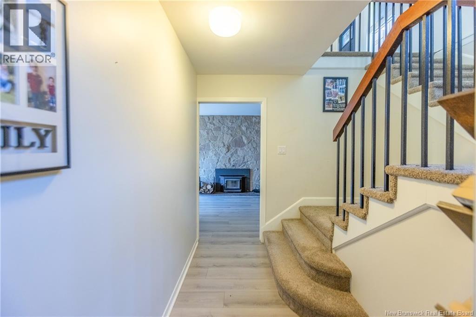
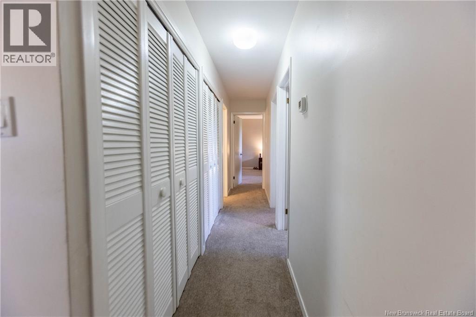
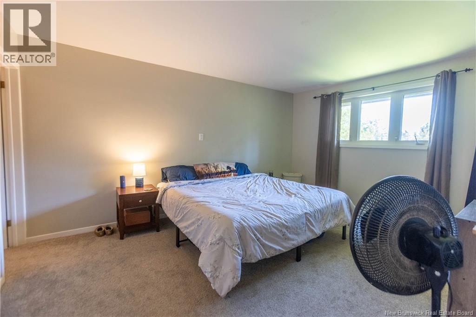
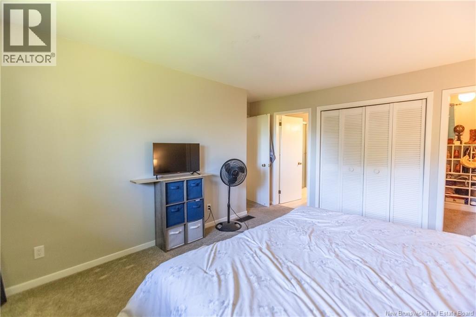
UNIQUE ARCHITECT-DESIGNED TWO-LEVEL MID-CENTURY HOME ON A PRIVATE .8 ACRE LOT! This home is located walking distance to Mount Allison University, downtown Sackville, and the high school, while also being just 30 minutes to Moncton and 15 minutes to Amherst. Through the front door is a bright foyer with original bannister which leads down a level to the main living areas. Large sunny windows overlook the backyard, and stretch across the back of this home. This level features a large living room and dining room, an updated eat-in kitchen (with plenty of room for an island), a family room with wood-burning stone fireplace, a laundry room, and a 2pc bathroom. There is a door leading to the large back deck as well. The upper level has a primary bedroom with ensuite 3pc bathroom with quartz countertops and ceramic flooring, and a walk-in and double closets. Also on this level are two guest bedrooms, a second full 4pc bathroom, office/mudroom and entrance to the single attached garage. The backyard is wonderful with many mature trees and perennial gardens. Significant upgrades include: upstairs windows (2007), new natural gas furnace (2022), washer and dryer (2022), ensuite vanity (2022), new roof shingles (2022), new deck (2022), kitchen cabinets (2023), front door, foyer windows , and all downstairs windows (2024), electrical panel (2024), dishwasher (2024), as well as new flooring and painting throughout over the last number of years. A unique home in an excellent location! (id:67706)
Details
- Property type
- House
- Building type
- House
- Style
- 2 Level
- Ownership
- Freehold
- Living area
- 2,325 sq ft
- Lot size
- 0.8
- Parking
- Attached Garage, Garage
- Heating
- Forced air, Natural gas
- Basement
- Full
- Foundation
- Concrete
- Exterior
- Wood
- Flooring
- Carpeted, Ceramic, Vinyl
- Water
- Municipal water
- Sewer
- Municipal sewage system
- Annual taxes
- $5,465
- MLS® number
- NB148972
Rooms
| Room | Level | Dimensions |
|---|---|---|
| Office | Main level | 10'1'' x 14'10'' |
| 4pc Bathroom | Main level | 8'0'' x 8'2'' |
| Bedroom | Main level | 11'1'' x 11'9'' |
| Bedroom | Main level | 11'2'' x 11'9'' |
| Other | Main level | 8'2'' x 6'2'' |
| 4pc Ensuite bath | Main level | 8'2'' x 7'8'' |
| Primary Bedroom | Main level | 11'10'' x 15'3'' |
| 2pc Bathroom | Basement | 5'0'' x 4'11'' |
| Family room | Basement | 23'3'' x 13'0'' |
| Kitchen | Basement | 11'8'' x 17'3'' |
| Living room/Dining room | Basement | 13'7'' x 23'3'' |
| Foyer | Main level | 6'6'' x 13'8'' |
Terms of use for listing information: by using this site you agree to these terms and the site Terms of Use.
This website is operated by Nick Badyal, a REALTOR® member of The Canadian Real Estate Association (CREA), with Century 21 Generation Real Estate Advisors (residential) and ONE Commercial Real Estate Advisors (commercial). Listings shown are New Brunswick MLS® listings from the REALTOR.ca DDF®; most are listed by other brokerages, and each listing names its listing brokerage.
The trademarks REALTOR®, REALTORS®, and the REALTOR® logo are controlled by The Canadian Real Estate Association (CREA) and identify real estate professionals who are members of CREA. The trademarks MLS®, Multiple Listing Service® and the associated logos are owned by CREA and identify the quality of services provided by real estate professionals who are members of CREA.
The information contained on this site is based in whole or in part on information that is provided by members of The Canadian Real Estate Association (CREA), who are responsible for its accuracy. REALTOR.ca Canada Inc. reproduces and distributes this information as a service for its members and neither CREA nor REALTOR.ca Canada Inc. assumes responsibility for its accuracy.
The listing content on this website is protected by copyright and other laws, and is intended solely for the private, non-commercial use by individuals. Any other reproduction, distribution or use of the content, in whole or in part, is specifically forbidden. The prohibited uses include commercial use, “screen scraping”, “database scraping”, and any other activity intended to collect, store, reorganize or manipulate data on the pages produced by or displayed on this website.
Listings are refreshed from the REALTOR.ca DDF® at least every 24 hours and listings that are no longer current are removed. Photos are displayed as supplied, without alteration. No listing content on this site is augmented.