

$549,900
51-53 MacIntosh Boulevard
Moncton, New Brunswick, E1A0V3

- House
- 5 bedrooms
- 2 bathrooms
- 2,454 sq ft
Listing brokerage: eXp Realty
Listing REALTOR®: Alicia Richards, Salesperson
MLS® number: NB149064
Data provided by: New Brunswick
About this property
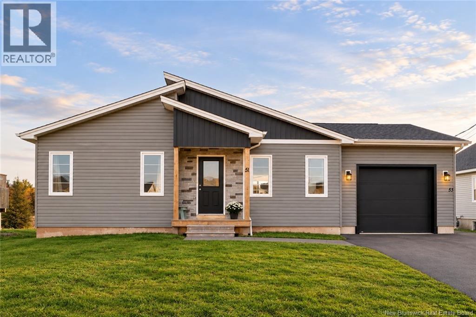
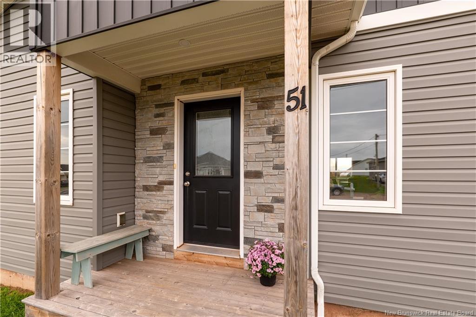
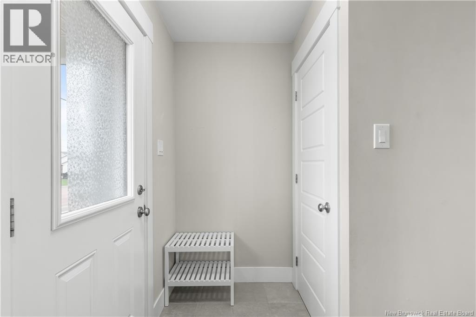
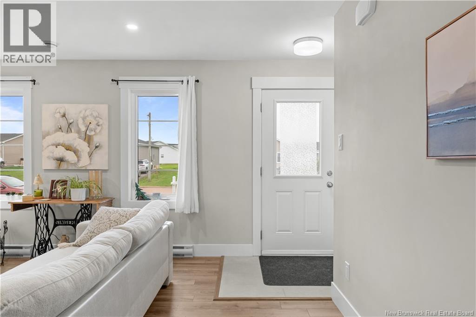
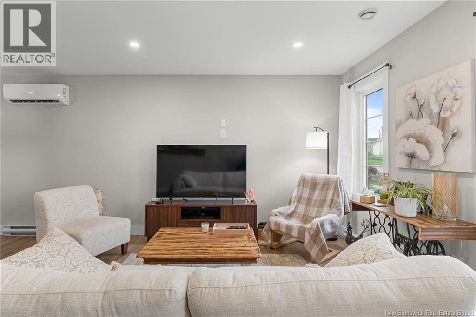
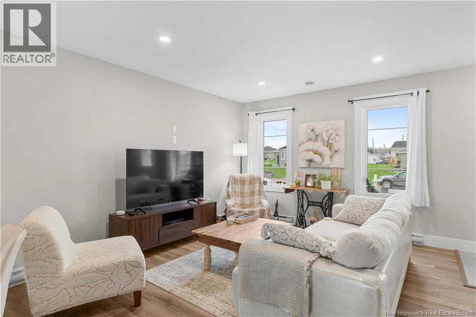
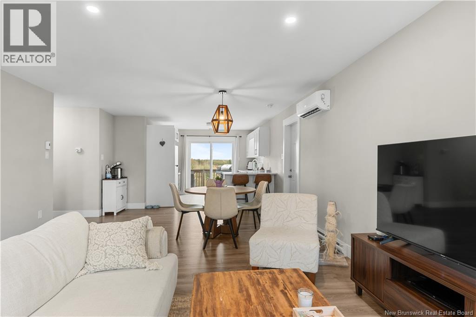
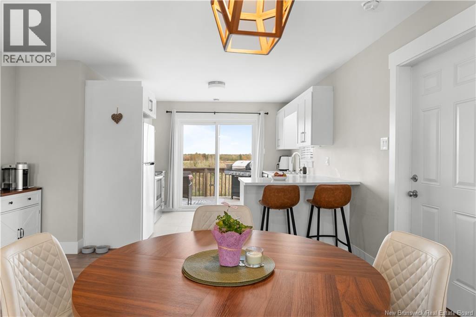
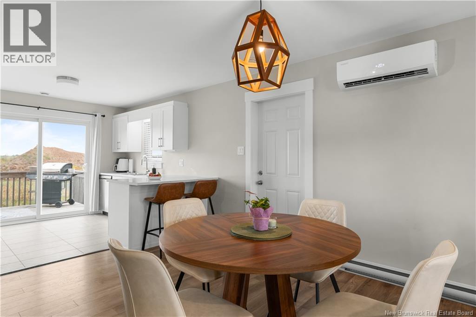
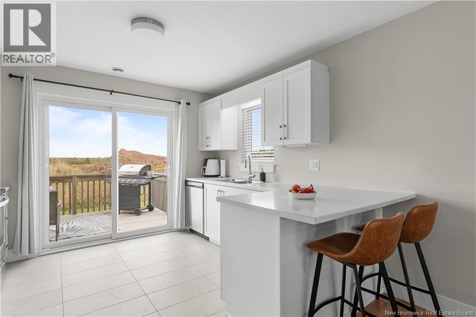
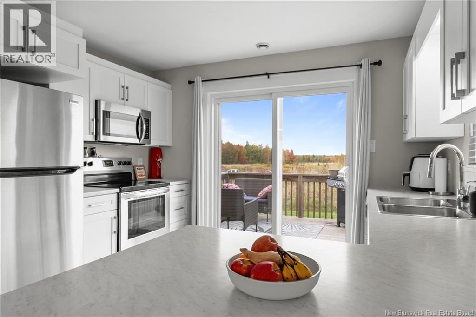
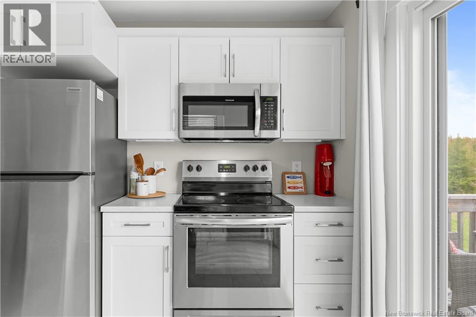
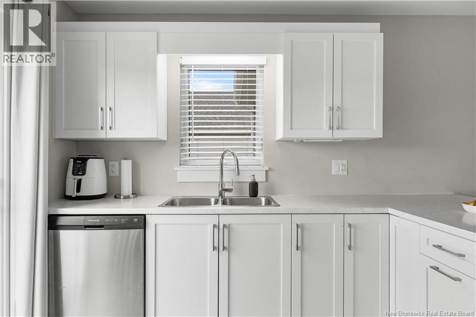
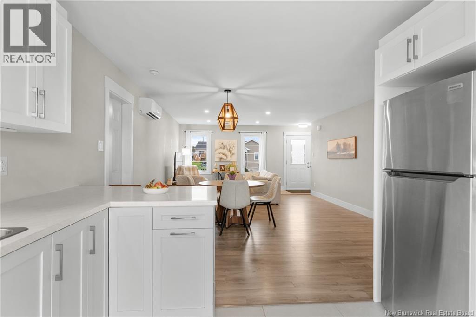
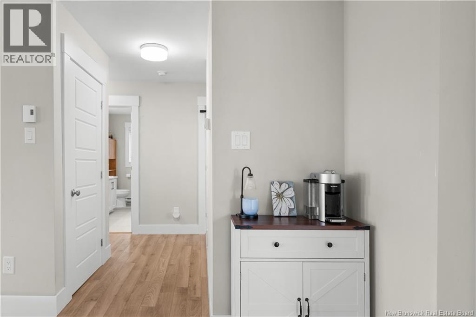
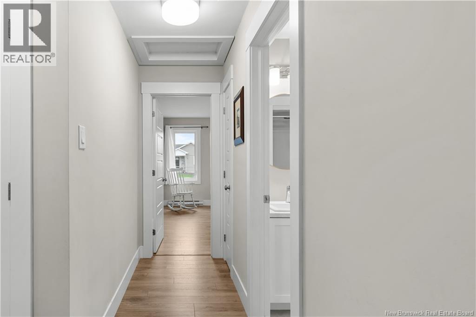
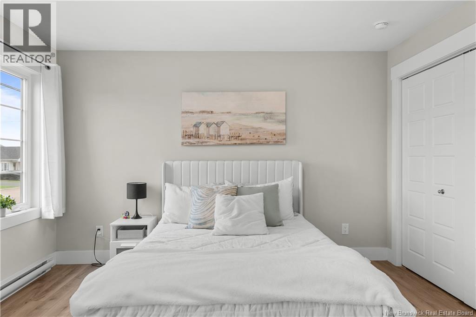
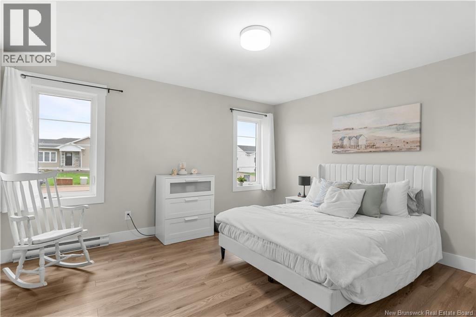
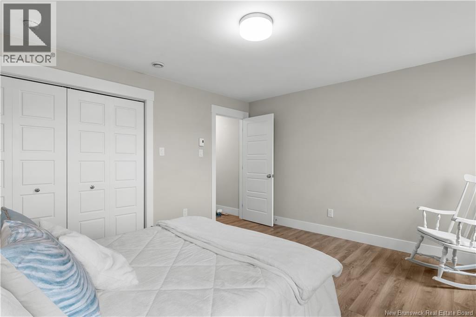
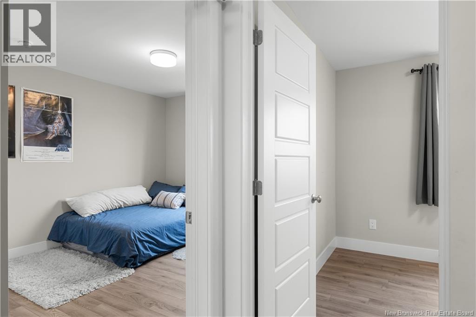
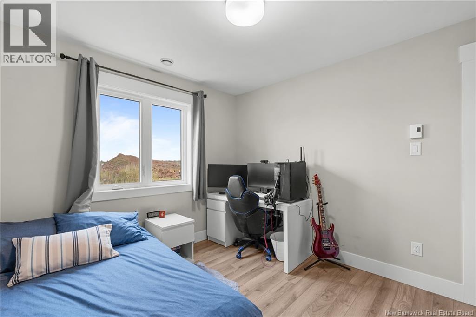
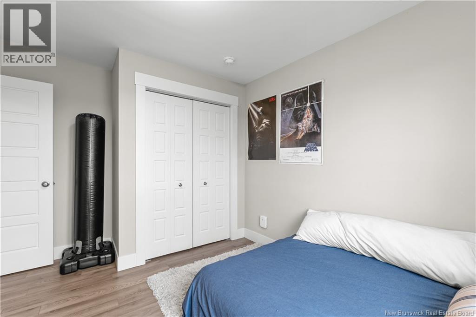
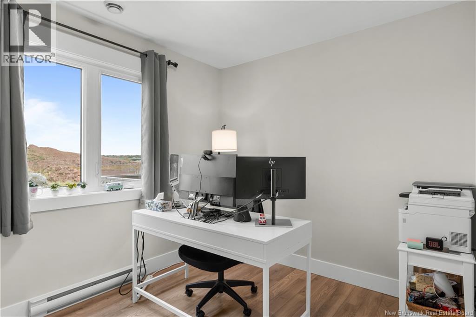
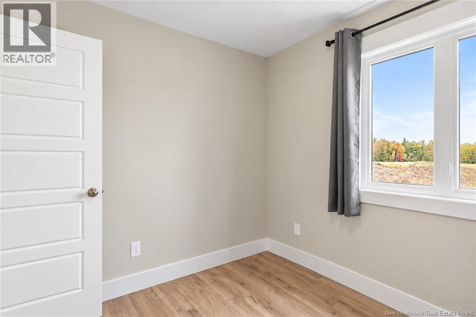
Welcome to this beautiful modern detached bungalow, thoughtfully designed to offer warmth, comfort, and incredible versatility. Whether youre looking for a wonderful home for your family, a multi-generational living arrangement, or an opportunity to generate rental income, this property offers the flexibility to grow with you and your needs. Step inside and youll be welcomed by a bright and inviting open-concept main floor, where the kitchen, dining, and living areas come together to create a comfortable space for everyday living, relaxing, and entertaining. The spacious primary bedroom along with two additional bedrooms and a full bathroom with a convenient laundry area, making the main level both practical and inviting. A generously sized single garage that offers more room than you would typically expect. The main-floor unit also enjoys exclusive use of a large basement storage and utility room, providing plenty of room for seasonal belongings and household storage. (See Floor plans) Downstairs, fully finished two-bedroom offers its own private entrance, separate laundry and separate electrical meter, creating a comfortable and private space for extended family, guests, or tenants. Separate hot water tanks and separate hydro meters for each unit, utilities can be independently metered, adding convenience and flexibility for both multi-generational living and rental use. Remaining coverage under the 8-year New Home Warranty, transferable to the new owner on closing. Whether youre bringing family closer together, looking for a little help with the mortgage, or simply want the flexibility of having a separate living space, this charming bungalow offers a wonderful opportunity. Call your favorite REALTOR® to come take a look - you may just find that this is the home youve been waiting for. Note: Property taxes are calculated based on non-owner occupancy. Taxes would be significantly lower if the owner resides at the property. (id:67706)
Details
- Property type
- House
- Building type
- House
- Style
- Bungalow, 2 Level
- Ownership
- Freehold
- Living area
- 2,454 sq ft
- Lot size
- 624
- Year built
- 2023
- Parking
- Attached Garage
- Heating
- Heat Pump, Baseboard heaters, Electric
- Cooling
- Heat Pump, Air Conditioned
- Basement
- Finished, Full
- Foundation
- Concrete
- Exterior
- Vinyl
- Flooring
- Laminate, Porcelain Tile
- Water
- Municipal water
- Sewer
- Municipal sewage system
- Annual taxes
- $9,169
- MLS® number
- NB149064
Rooms
| Room | Level | Dimensions |
|---|---|---|
| 4pc Bathroom | Basement | 9'8'' x 8'8'' |
| Bedroom | Basement | 9'0'' x 9'10'' |
| Bedroom | Basement | 12'8'' x 13'9'' |
| Family room | Basement | 12'7'' x 10'2'' |
| Dining room | Basement | 12'7'' x 8'11'' |
| Kitchen | Basement | 12'7'' x 22'1'' |
| Storage | Main level | 20'5'' x 18'6'' |
| 4pc Bathroom | Main level | 7'9'' x 9'10'' |
| Bedroom | Main level | 8'3'' x 11'1'' |
| Bedroom | Main level | 12'4'' x 9'10'' |
| Primary Bedroom | Main level | 11'10'' x 13'9'' |
| Kitchen | Main level | 8'7'' x 11'0'' |
| Dining room | Main level | 11'7'' x 14'5'' |
| Living room | Main level | 13'2'' x 18'5'' |
Terms of use for listing information: by using this site you agree to these terms and the site Terms of Use.
This website is operated by Nick Badyal, a REALTOR® member of The Canadian Real Estate Association (CREA), with Century 21 Generation Real Estate Advisors (residential) and ONE Commercial Real Estate Advisors (commercial). Listings shown are New Brunswick MLS® listings from the REALTOR.ca DDF®; most are listed by other brokerages, and each listing names its listing brokerage.
The trademarks REALTOR®, REALTORS®, and the REALTOR® logo are controlled by The Canadian Real Estate Association (CREA) and identify real estate professionals who are members of CREA. The trademarks MLS®, Multiple Listing Service® and the associated logos are owned by CREA and identify the quality of services provided by real estate professionals who are members of CREA.
The information contained on this site is based in whole or in part on information that is provided by members of The Canadian Real Estate Association (CREA), who are responsible for its accuracy. REALTOR.ca Canada Inc. reproduces and distributes this information as a service for its members and neither CREA nor REALTOR.ca Canada Inc. assumes responsibility for its accuracy.
The listing content on this website is protected by copyright and other laws, and is intended solely for the private, non-commercial use by individuals. Any other reproduction, distribution or use of the content, in whole or in part, is specifically forbidden. The prohibited uses include commercial use, “screen scraping”, “database scraping”, and any other activity intended to collect, store, reorganize or manipulate data on the pages produced by or displayed on this website.
Listings are refreshed from the REALTOR.ca DDF® at least every 24 hours and listings that are no longer current are removed. Photos are displayed as supplied, without alteration. No listing content on this site is augmented.