

$450,000
5977 111 Route
Hammondvale, New Brunswick, E4E3T1

- House
- 3 bedrooms
- 2 + 1 half bathrooms
- 1,300 sq ft
Listing brokerage: Keller Williams Capital Realty
Listing REALTOR®: Kami Jopp, Salesperson
MLS® number: NB149067
Data provided by: New Brunswick
About this property
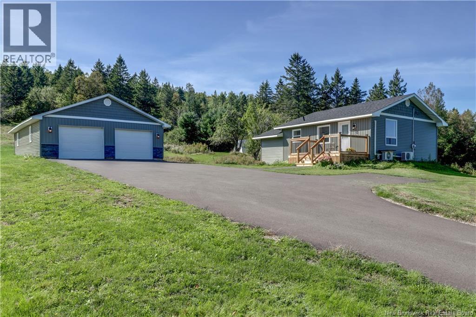
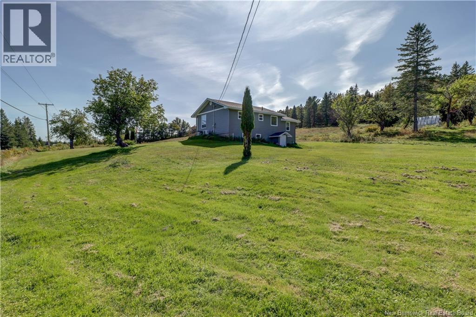
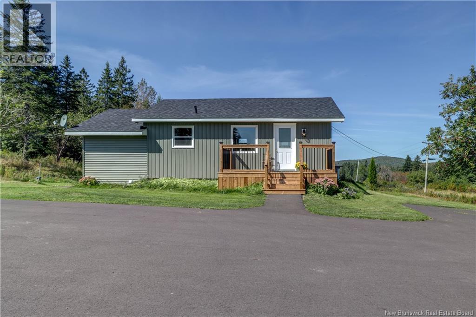
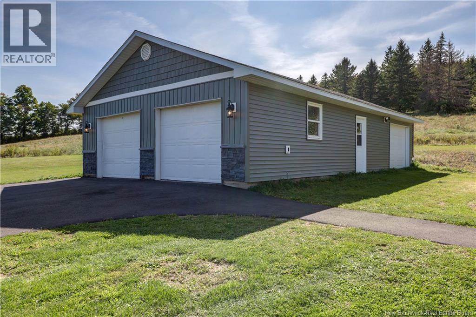
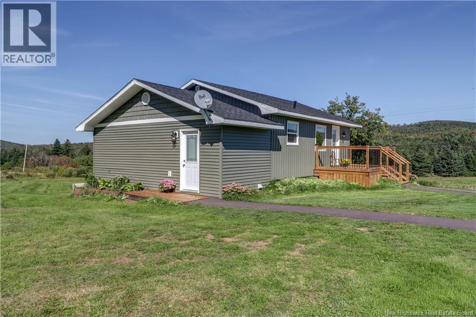
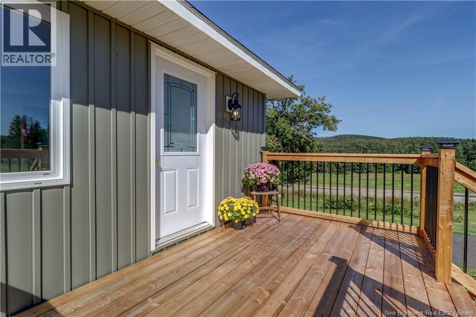
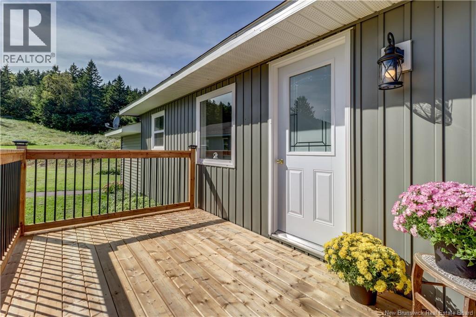
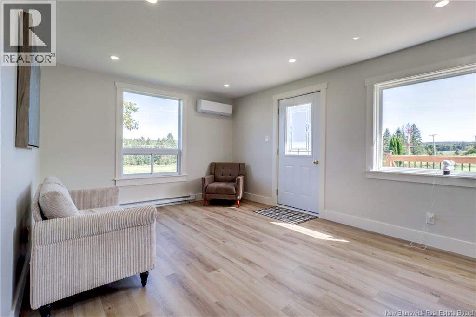
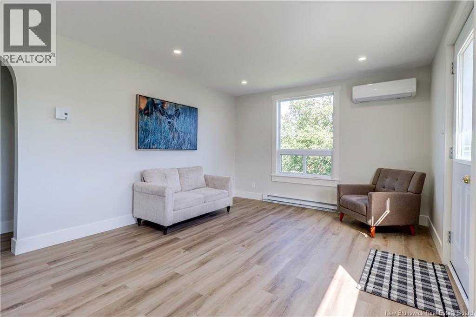
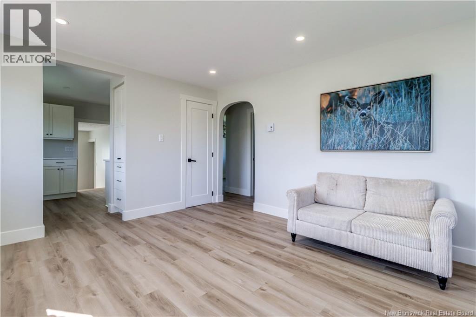
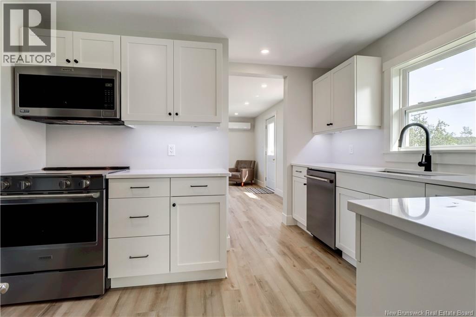
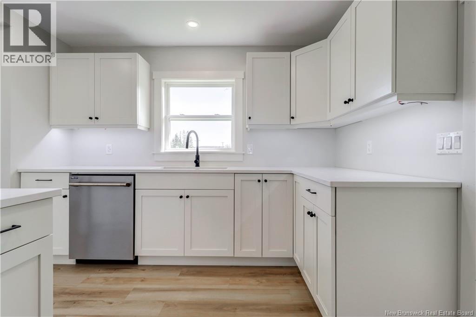
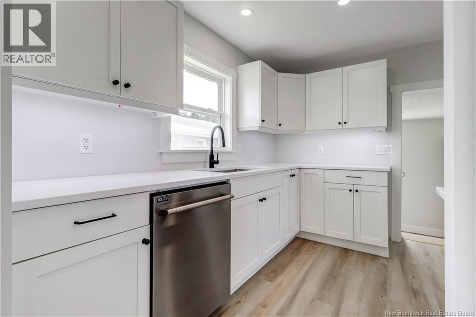
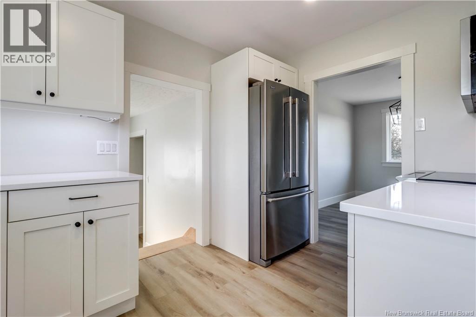
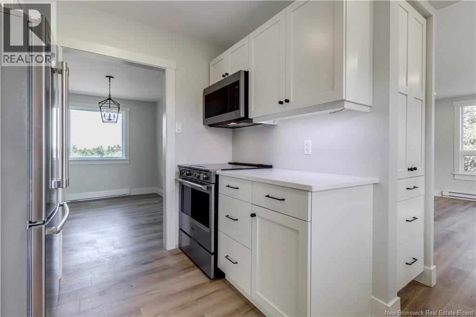
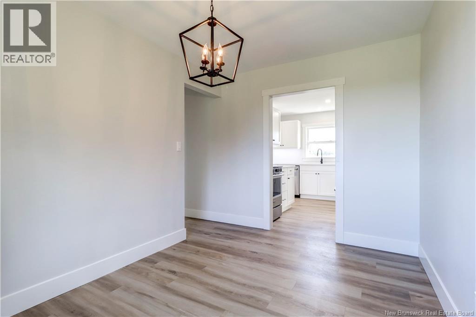
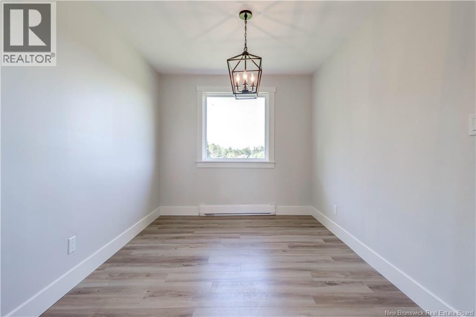
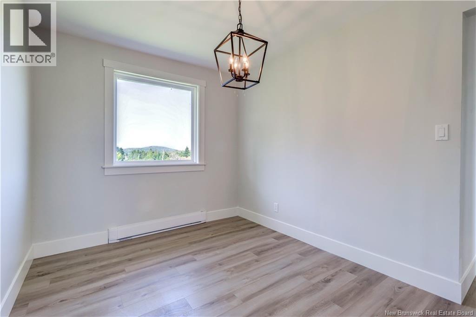
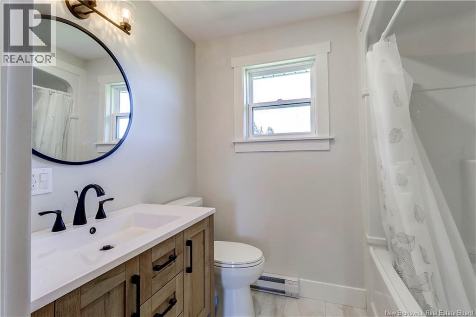
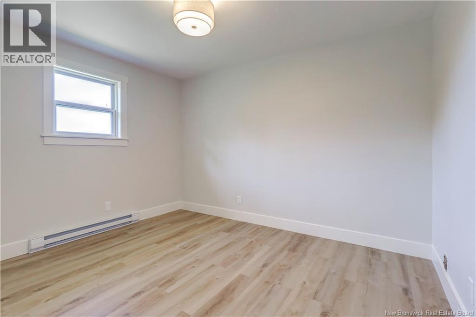
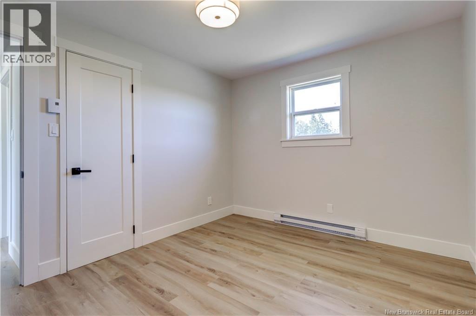
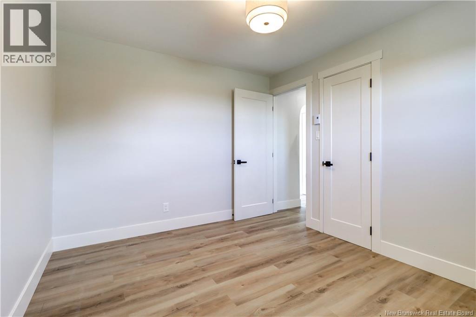
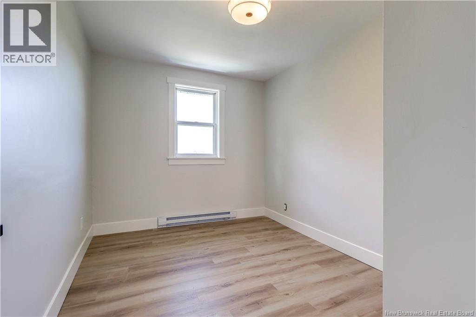
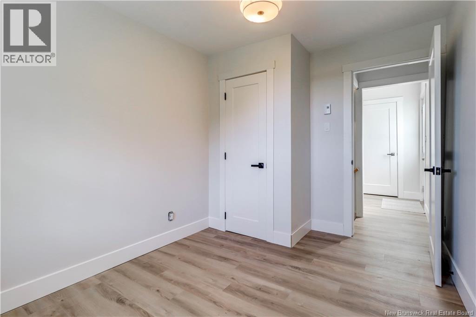
If you've been dreaming of quiet country living without giving up modern comforts, this beautifully renovated property delivers. Located just 10 minutes from Sussex Corner, 15 minutes to the highway and less than 30 minutes from scenic Saint Martins, this home will be sold with approx 33 acres, offering exceptional privacy and room to explore, grow and enjoy. The property is primarily wooded with approx 5 acres of cleared field, apple trees, a trout-stocked pond, greenhouse and plenty of space for gardens. A 45'x26' three-bay garage provides incredible workshop, vehicle and recreational storage, while an additional large storage building with its own driveway offers even more possibilities, including potential animal housing. Inside, this 3-bedroom, 1.5-bath home has undergone a thoughtful full renovation with high-end finishes and updated electrical and plumbing. The brand-new kitchen features stone countertops, under-cabinet lighting, stainless steel appliances and excellent storage, with a separate dining room nearby. A large living room window captures the peaceful hillside views, while the back entrance leads into a practical mudroom with new laundry machines. Two bedrooms and a new 4-piece bath complete the main level. The finished walkout lower level offers a spacious family room, third bedroom and half bath with room to add a shower, plus plenty of unfinished storage. Additional updates include two ductless heat pumps, house roof (2024), garage roof (2023), all-new siding (2026), generator panel and a new deck overlooking the countryside. For those dreaming even bigger, an additional approximately 95 acres is also available and can be included in purchase, offering the opportunity to expand this already impressive country property. With privacy, acreage, outbuildings and the renovations already completed, this property is ready for its next chapter. *Note: Actual acre amount to be determined by qualified professional upon subdivision. (id:67706)
Brochure and tour
Supplied with the listing; opens on the provider's site.
Details
- Property type
- House
- Building type
- House
- Style
- Bungalow
- Ownership
- Freehold
- Living area
- 1,300 sq ft
- Lot size
- 33
- Year built
- 1984
- Parking
- Detached Garage, Garage, Garage
- Heating
- Heat Pump, Baseboard heaters, Electric
- Cooling
- Heat Pump, Air Conditioned
- Foundation
- Concrete
- Exterior
- Vinyl
- Flooring
- Laminate
- Water
- Drilled Well, Well
- Annual taxes
- $2,245
- MLS® number
- NB149067
Rooms
| Room | Level | Dimensions |
|---|---|---|
| Utility room | Basement | 14'1'' x 10'7'' |
| Storage | Basement | 11'10'' x 8'0'' |
| 4pc Bathroom | Main level | 7'3'' x 8'3'' |
| 2pc Bathroom | Basement | 7'10'' x 10'3'' |
| Bedroom | Basement | 10'10'' x 10'7'' |
| Family room | Basement | 21'7'' x 10'7'' |
| Mud room | Main level | 8'4'' x 8'1'' |
| Bedroom | Main level | 8'5'' x 11'5'' |
| Primary Bedroom | Main level | 9'6'' x 11'4'' |
| Dining room | Main level | 8'3'' x 11'5'' |
| Kitchen | Main level | 10'3'' x 11'2'' |
| Living room | Main level | 15'4'' x 11'2'' |
Terms of use for listing information: by using this site you agree to these terms and the site Terms of Use.
This website is operated by Nick Badyal, a REALTOR® member of The Canadian Real Estate Association (CREA), with Century 21 Generation Real Estate Advisors (residential) and ONE Commercial Real Estate Advisors (commercial). Listings shown are New Brunswick MLS® listings from the REALTOR.ca DDF®; most are listed by other brokerages, and each listing names its listing brokerage.
The trademarks REALTOR®, REALTORS®, and the REALTOR® logo are controlled by The Canadian Real Estate Association (CREA) and identify real estate professionals who are members of CREA. The trademarks MLS®, Multiple Listing Service® and the associated logos are owned by CREA and identify the quality of services provided by real estate professionals who are members of CREA.
The information contained on this site is based in whole or in part on information that is provided by members of The Canadian Real Estate Association (CREA), who are responsible for its accuracy. REALTOR.ca Canada Inc. reproduces and distributes this information as a service for its members and neither CREA nor REALTOR.ca Canada Inc. assumes responsibility for its accuracy.
The listing content on this website is protected by copyright and other laws, and is intended solely for the private, non-commercial use by individuals. Any other reproduction, distribution or use of the content, in whole or in part, is specifically forbidden. The prohibited uses include commercial use, “screen scraping”, “database scraping”, and any other activity intended to collect, store, reorganize or manipulate data on the pages produced by or displayed on this website.
Listings are refreshed from the REALTOR.ca DDF® at least every 24 hours and listings that are no longer current are removed. Photos are displayed as supplied, without alteration. No listing content on this site is augmented.