

$209,000
275 Chamberlain Settlement
Chamberlain Settlement, New Brunswick, E2A6G9

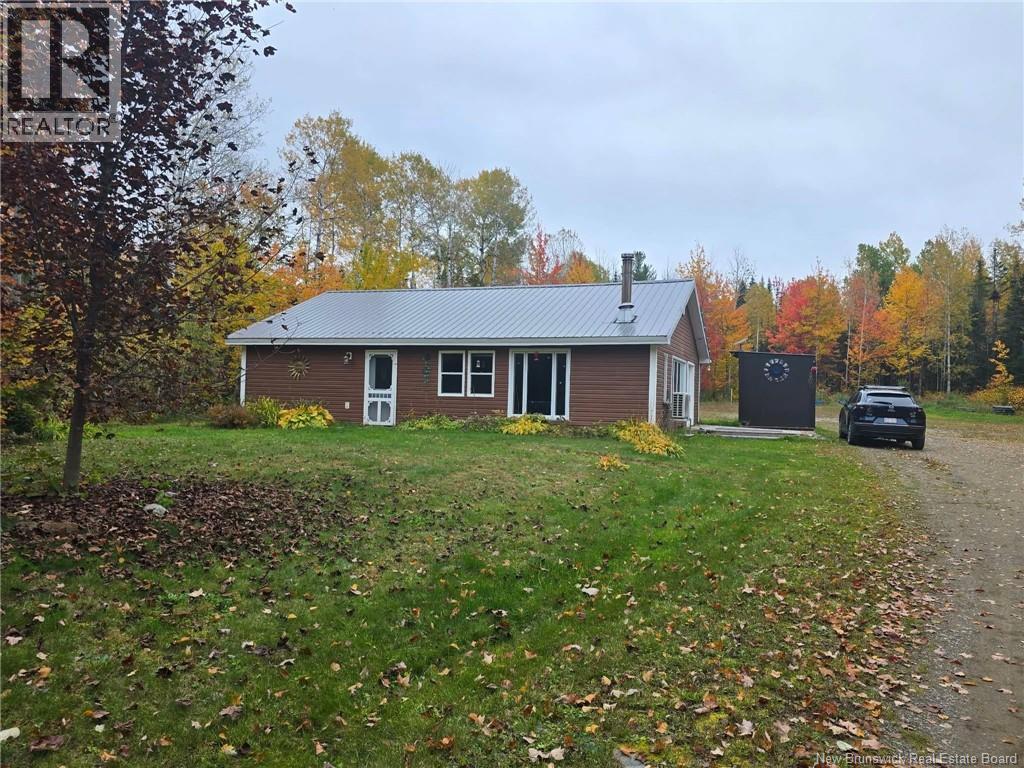
- House
- 2 bedrooms
- 1 bathrooms
- 1,200 sq ft
Listing brokerage: Keller Williams Capital Realty · Co-listing brokerage: Keller Williams Capital Realty
Listing REALTOR®: Derick Jacques, Salesperson · Jack Aube
MLS® number: NB149180
Data provided by: New Brunswick
About this property
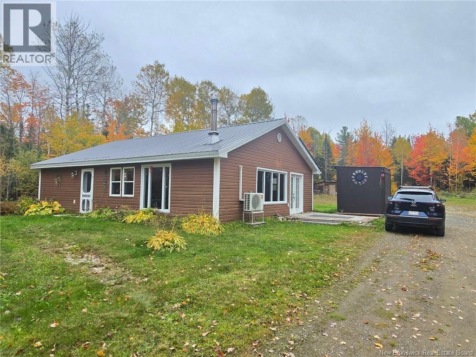
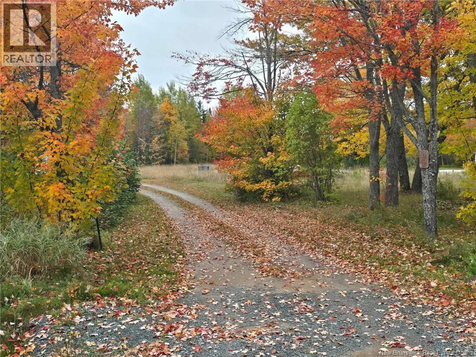
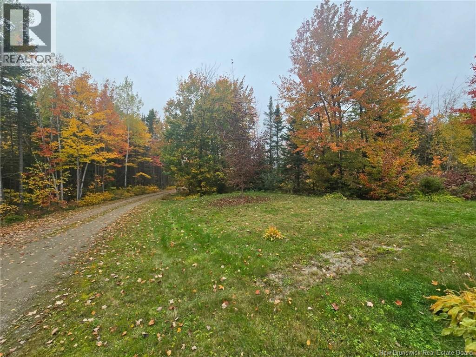
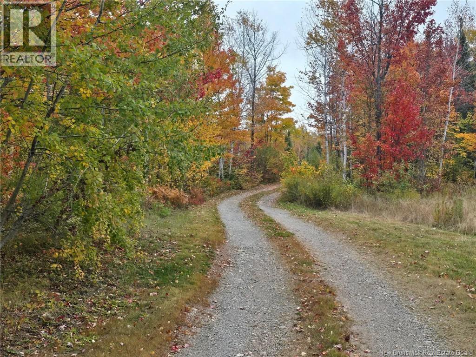
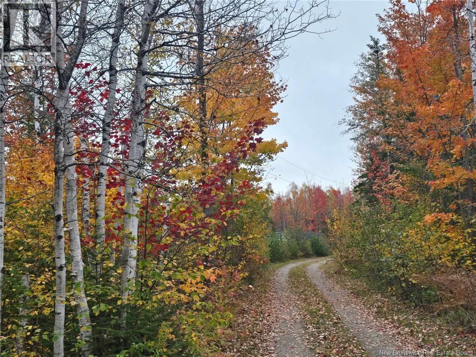
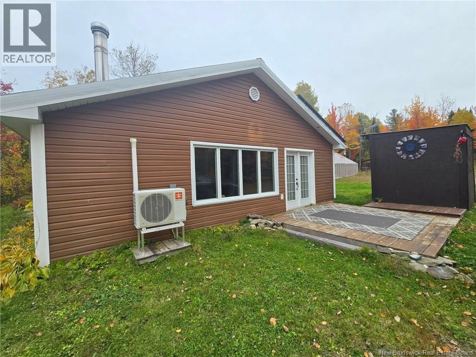
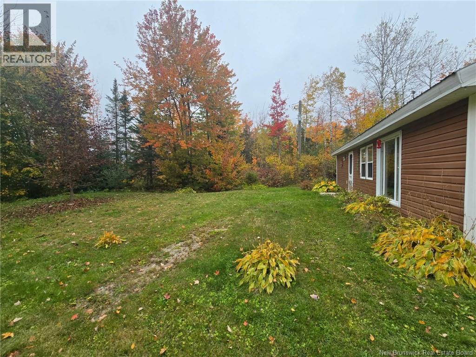
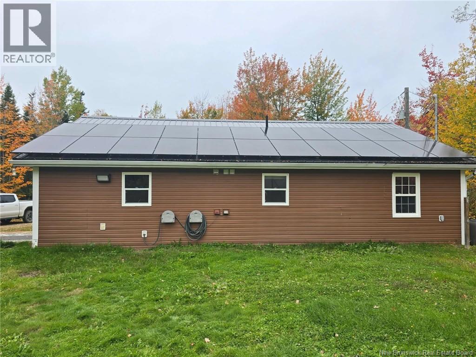
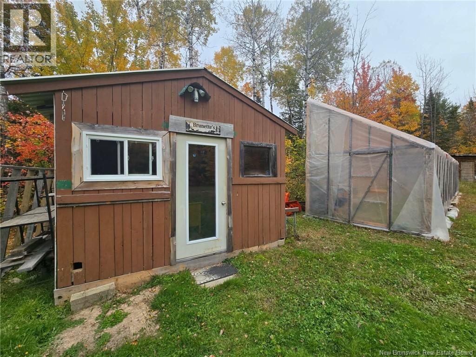
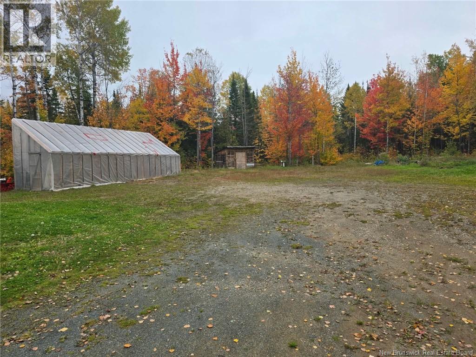
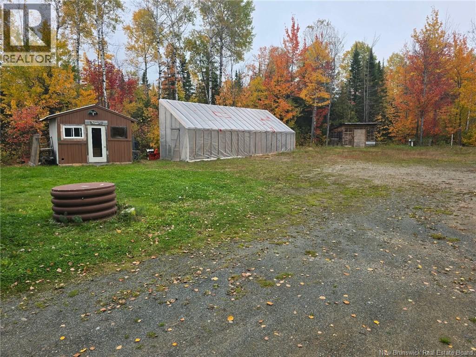
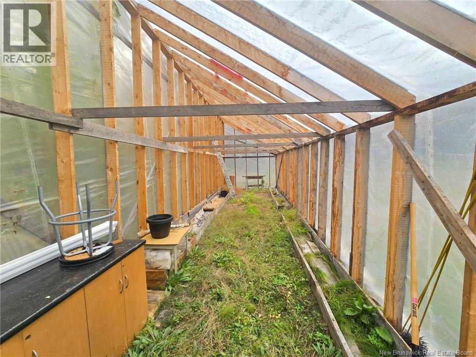
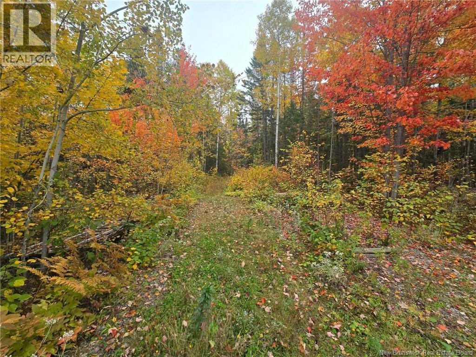
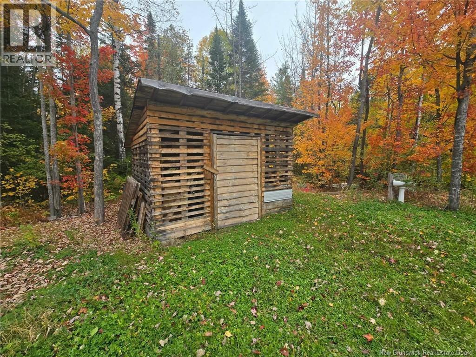
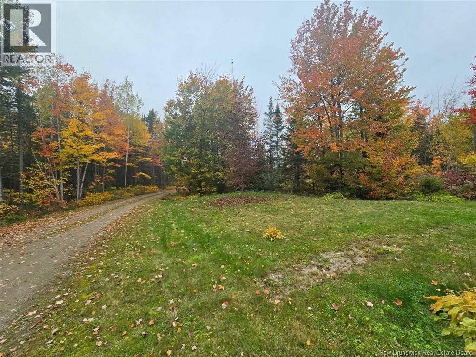
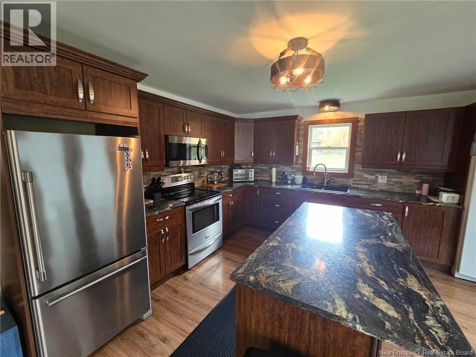
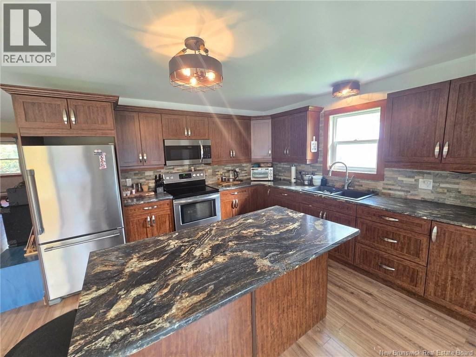
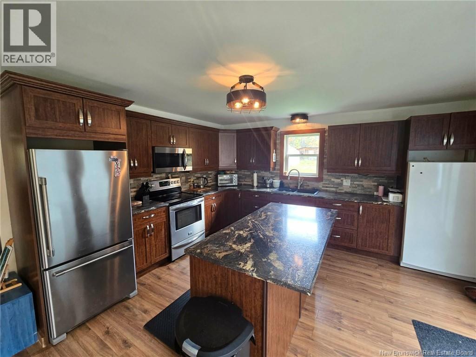
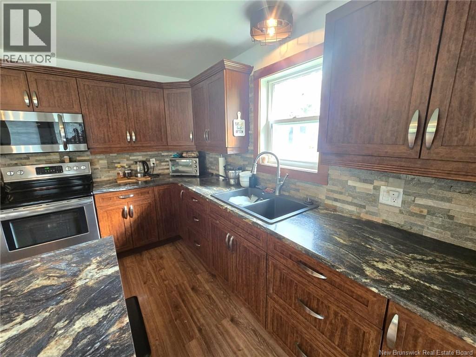
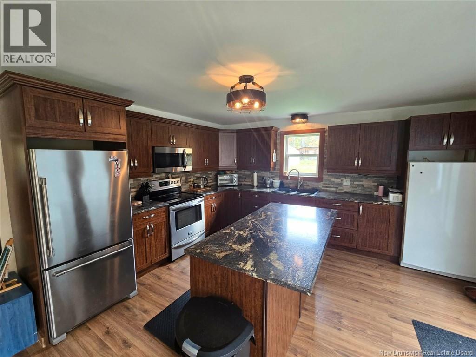
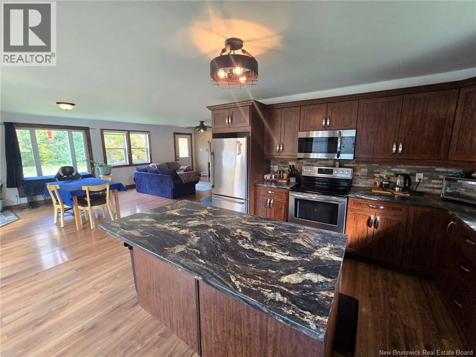
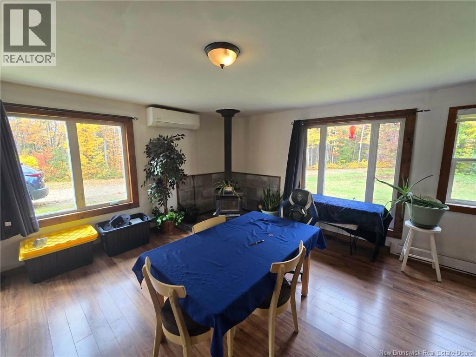
WOW!! 15 ACRES OF LAND!!! ARE YOU LOOKING FOR A BEAUTIFUL HOME IN THE COUNTRY LESS THAN 15 MINUTES FROM DOWNTOWN BATHURST?? WELL, HERE IT IS!! COMPLETE OPEN CONCEPT LIVING ALL ON ONE FLOOR!!! IMPRESSIVE SOLAR SYSTEM!! This bungalow offers 1200 square feet of living space, perfect for starting out or for a great retirement paradise with peace and tranquility. This house is completely private sitting back from the road with a long driveway surrounded by trees and beautiful landscaping throughout the property with mature shrubs and trees. It also has a road going back from the house to the land. Inside offers a spacious kitchen with stunning cabinetry, brick back splash and an island, large dining room with a wood stove for cozy winter nights open concept to the kitchen and living room. There is also a large bedroom, full bath and a second bedroom. Snowmobile and ATV trails nearby and only minutes away from schools, restaurants, parcs and Bathurst Wharf for you boating lovers!! Some more great features are the hot water on demand, large greenhouse and a UV light already installed!! Very rare find and won't last long...call your favorite REALTOR® today to book a showing!! (id:67706)
Details
- Property type
- House
- Building type
- House
- Style
- Bungalow
- Ownership
- Freehold
- Living area
- 1,200 sq ft
- Lot size
- 15
- Year built
- 2008
- Heating
- Baseboard heaters, Stove, Electric, Wood
- Foundation
- Concrete, Slab
- Exterior
- Vinyl
- Flooring
- Laminate
- Water
- Well
- Sewer
- Septic System
- Annual taxes
- $1,754
- MLS® number
- NB149180
Rooms
| Room | Level | Dimensions |
|---|---|---|
| Bedroom | Main level | 9'5'' x 11'10'' |
| 4pc Bathroom | Main level | 4pc |
| Primary Bedroom | Main level | 16'0'' x 12'0'' |
| Living room | Main level | 16'8'' x 14'7'' |
| Dining room | Main level | 11'7'' x 13'7'' |
| Kitchen | Main level | 14'6'' x 14'4'' |
Terms of use for listing information: by using this site you agree to these terms and the site Terms of Use.
This website is operated by Nick Badyal, a REALTOR® member of The Canadian Real Estate Association (CREA), with Century 21 Generation Real Estate Advisors (residential) and ONE Commercial Real Estate Advisors (commercial). Listings shown are New Brunswick MLS® listings from the REALTOR.ca DDF®; most are listed by other brokerages, and each listing names its listing brokerage.
The trademarks REALTOR®, REALTORS®, and the REALTOR® logo are controlled by The Canadian Real Estate Association (CREA) and identify real estate professionals who are members of CREA. The trademarks MLS®, Multiple Listing Service® and the associated logos are owned by CREA and identify the quality of services provided by real estate professionals who are members of CREA.
The information contained on this site is based in whole or in part on information that is provided by members of The Canadian Real Estate Association (CREA), who are responsible for its accuracy. REALTOR.ca Canada Inc. reproduces and distributes this information as a service for its members and neither CREA nor REALTOR.ca Canada Inc. assumes responsibility for its accuracy.
The listing content on this website is protected by copyright and other laws, and is intended solely for the private, non-commercial use by individuals. Any other reproduction, distribution or use of the content, in whole or in part, is specifically forbidden. The prohibited uses include commercial use, “screen scraping”, “database scraping”, and any other activity intended to collect, store, reorganize or manipulate data on the pages produced by or displayed on this website.
Listings are refreshed from the REALTOR.ca DDF® at least every 24 hours and listings that are no longer current are removed. Photos are displayed as supplied, without alteration. No listing content on this site is augmented.