

$1,250,000
28 River Lane
Fredericton, New Brunswick, E3E2G6

- House
- 4 bedrooms
- 3 bathrooms
- 2,907 sq ft
Listing brokerage: REMAX East Coast Elite Realty
Listing REALTOR®: Niki Silver, Salesperson
MLS® number: NB149121
Data provided by: New Brunswick
About this property
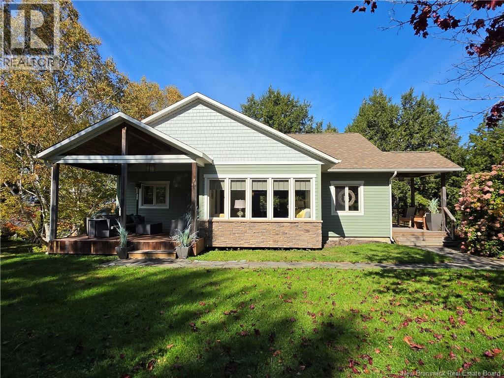
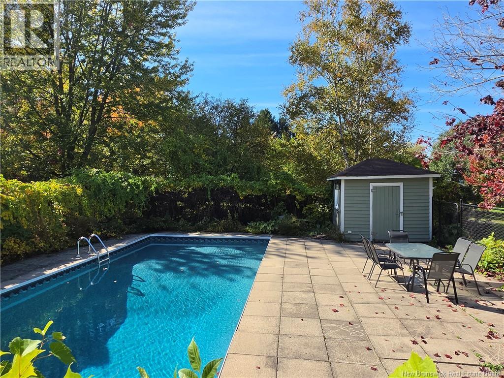
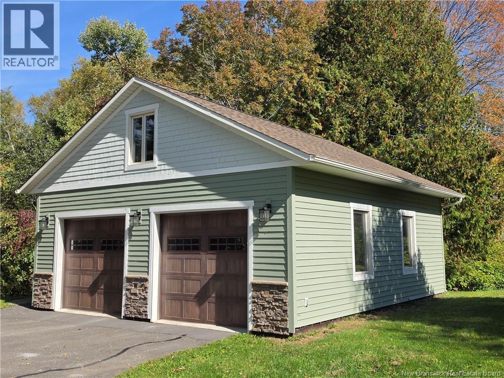
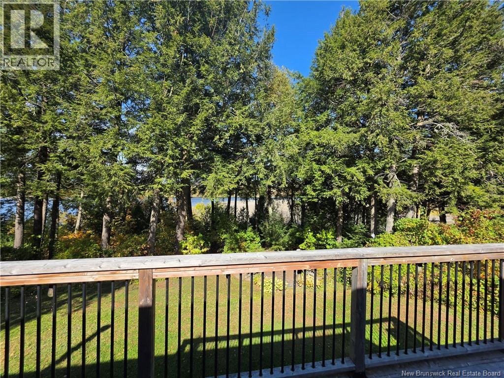
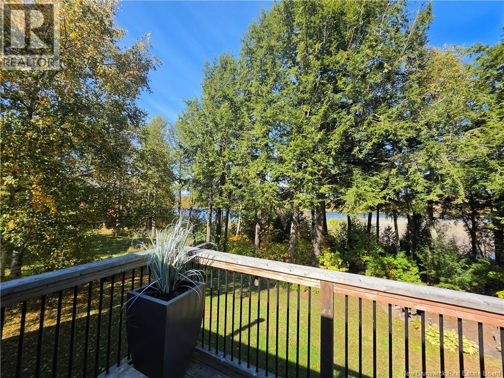
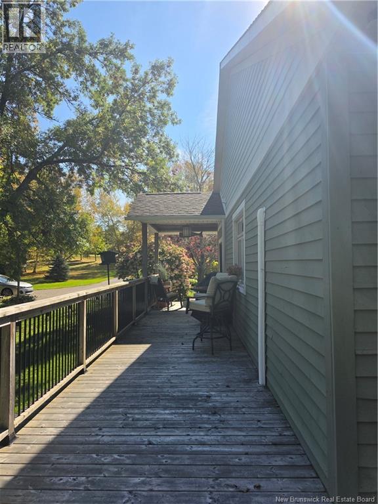
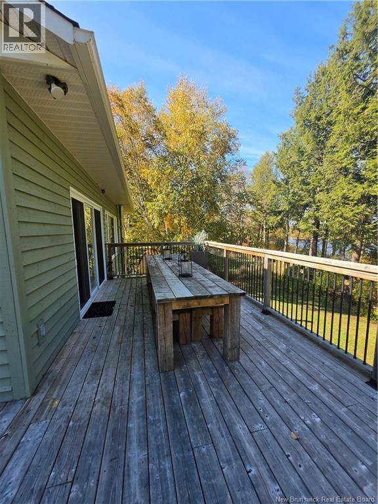
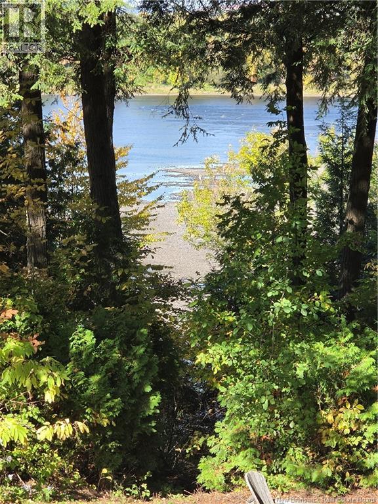
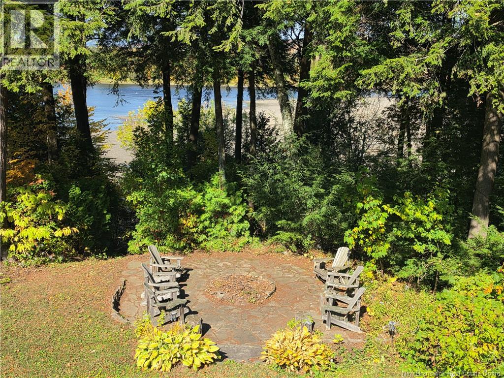
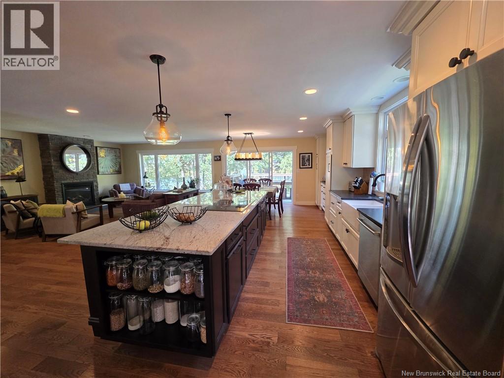
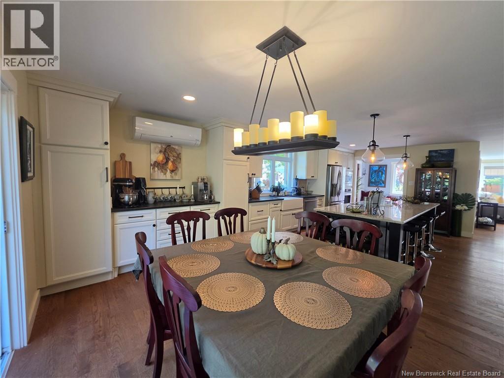
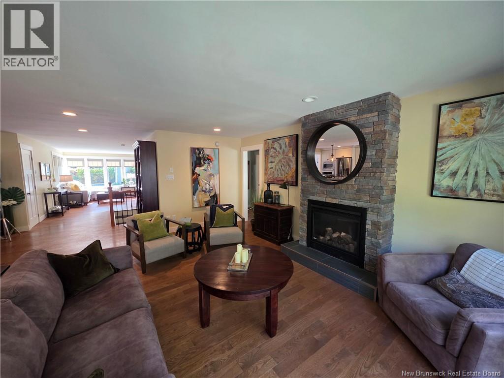
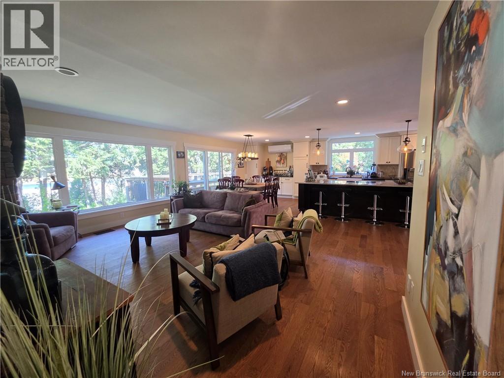
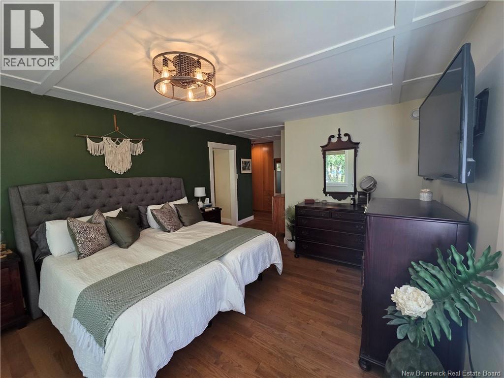
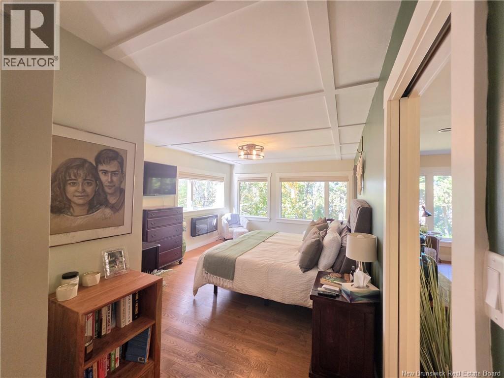
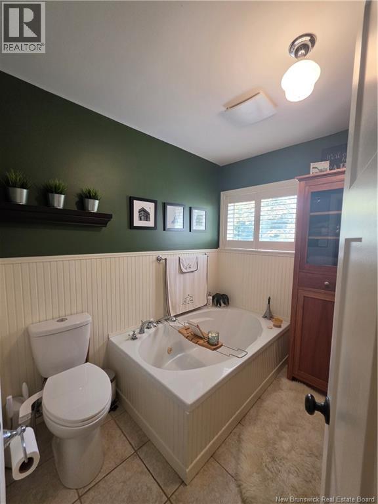
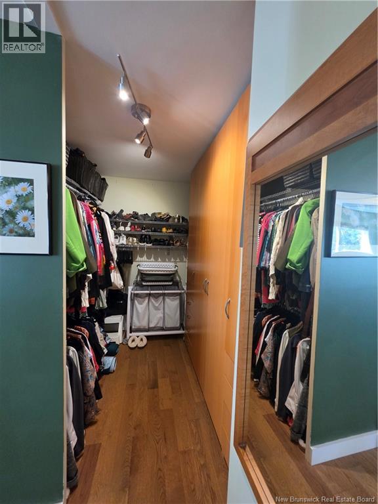
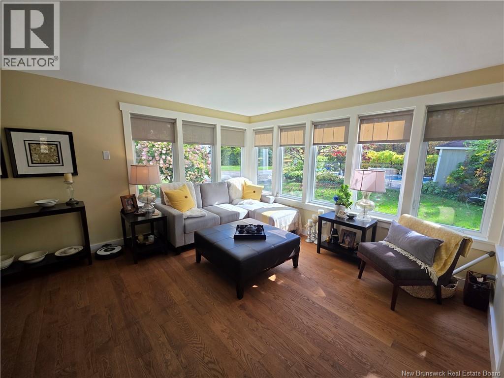
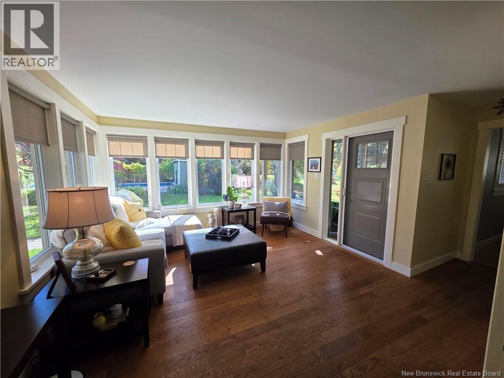
Welcome to 28 River Lane in beautiful Island View, where waterfront living meets privacy, space and incredible views of the Saint John River. Situated on nearly 2 acres along a quiet private lane just outside city limits, this beautifully updated home offers a lifestyle that's hard to duplicate. Large windows throughout capture the stunning water views and fill the home with natural light. The updated kitchen features built-in stainless steel appliances, granite countertops, generous cabinetry and a large island, flowing into the dining area with oversized patio doors leading to the completely replaced wraparound deck overlooking the river. The living room is a true highlight with a wall of windows and beautiful propane fireplace, creating the perfect place to cozy up while enjoying the view. The spacious primary suite also overlooks the river and features a walk-in closet and ensuite with heated floors, corner shower and Jacuzzi tub. A second bedroom, full bath and bright sunroom with southern exposure complete this level. The walkout lower level provides even more living space with an additional bedroom, full bathroom, spacious family room, woodstove, plenty of storage and a fourth non-conforming room currently being used as an office, offering great flexibility for a home office, hobby room or additional living space. Outside is your own private retreat with an in-ground pool, hot tub, sauna, fire pit and pathway leading to the water. Beautiful mature landscaping surrounds the property with cherry, crabapple and pear trees, lilacs, magnolias and an abundance of greenery. The oversized 28' x 30' garage features a finished 11'9"" x 29' loft, ideal for extended family, guests, a home office or anyone wanting a little extra privacy. (id:67706)
Brochure and tour
Supplied with the listing; opens on the provider's site.
Details
- Property type
- House
- Building type
- House
- Style
- Raised bungalow, 2 Level
- Ownership
- Freehold
- Living area
- 2,907 sq ft
- Lot size
- 7320
- Year built
- 1992
- Parking
- Garage, Heated Garage
- Heating
- Heat Pump, Baseboard heaters, Stove, Propane, Wood, Wood
- Cooling
- Heat Pump
- Foundation
- Concrete
- Exterior
- Wood, Stone
- Flooring
- Laminate, Stone, Ceramic, Wood
- Water
- Drilled Well, Well
- Sewer
- Septic System
- Waterfront
- Waterfront on river
- View
- River view
- Annual taxes
- $5,043
- MLS® number
- NB149121
Rooms
| Room | Level | Dimensions |
|---|---|---|
| Loft | Second level | 29'1'' x 11'9'' |
| Utility room | Basement | 12'2'' x 4'3'' |
| Storage | Basement | 12'11'' x 19'1'' |
| Storage | Basement | 5'4'' x 11'0'' |
| Recreation room | Basement | 22'0'' x 28'2'' |
| Office | Basement | 13'0'' x 16'9'' |
| Bedroom | Basement | 9'7'' x 10'11'' |
| 3pc Ensuite bath | Basement | 11'3'' x 10'5'' |
| Other | Main level | 7'2'' x 11'4'' |
| Primary Bedroom | Main level | 18'1'' x 12'5'' |
| Living room | Main level | 22'8'' x 13'9'' |
| Kitchen | Main level | 17'9'' x 14'2'' |
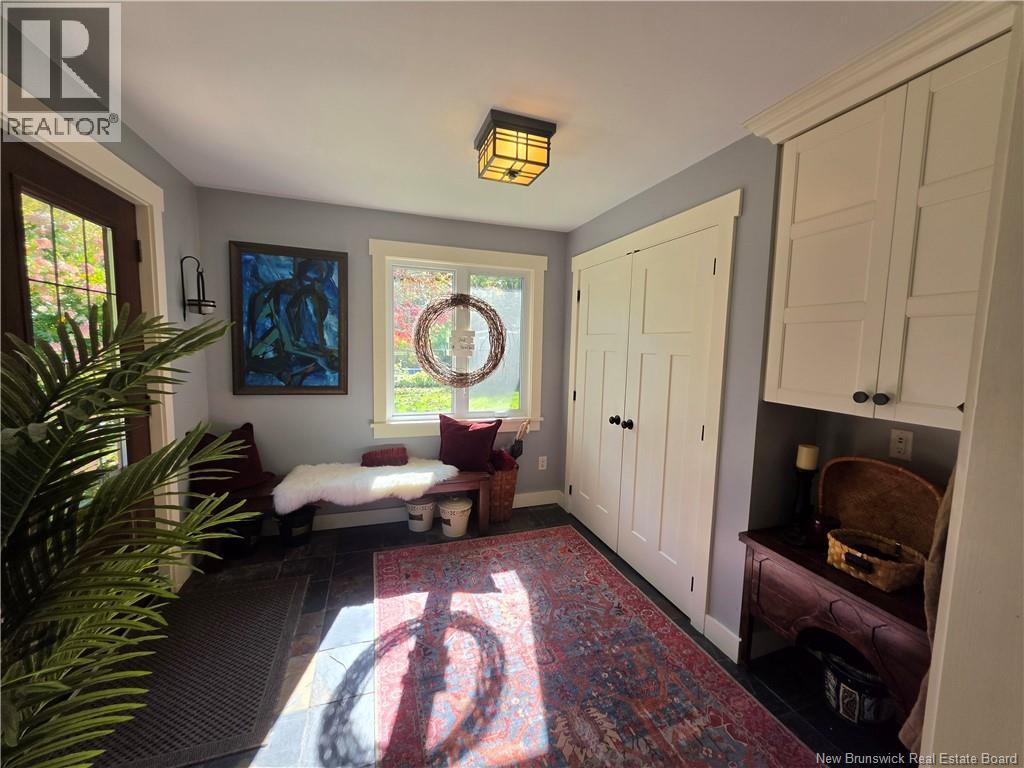
| Foyer | Main level | 9'5'' x 10'1'' |
| Family room | Main level | 14'6'' x 17'5'' |
| Dining room | Main level | 7'7'' x 14'2'' |
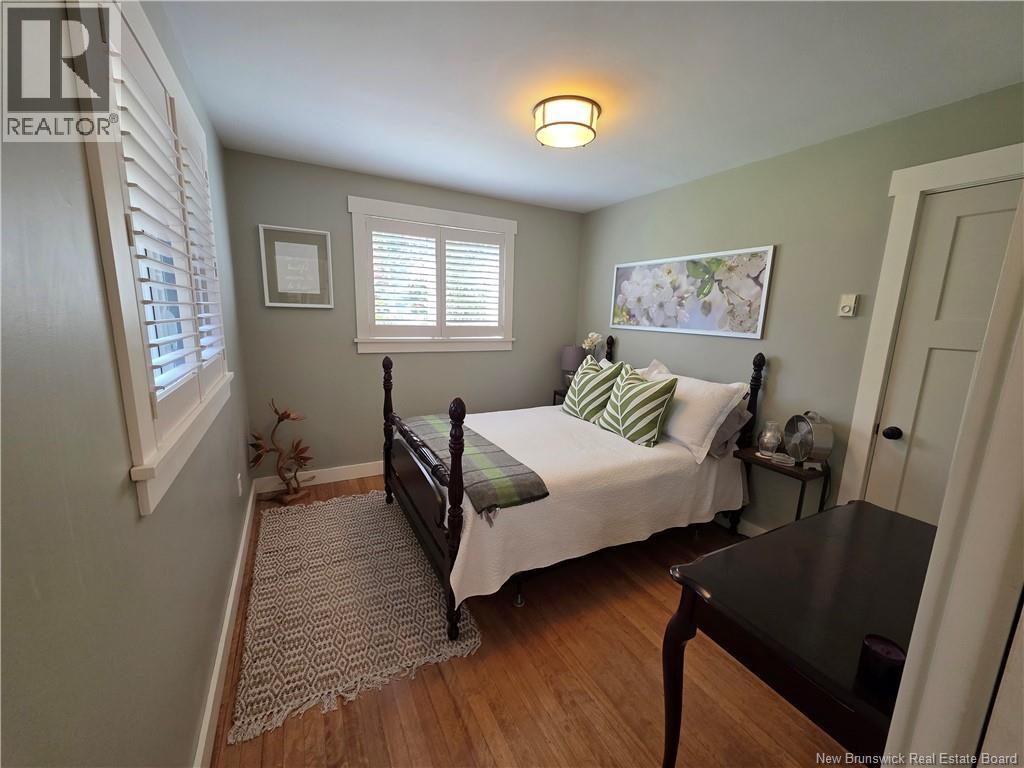
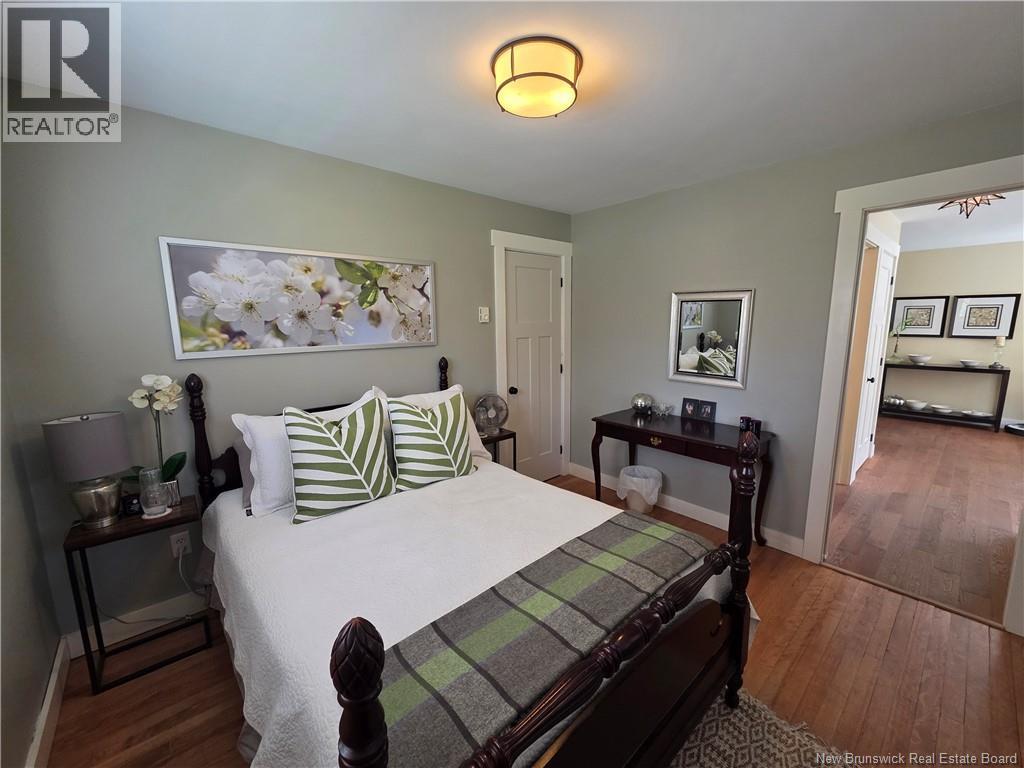
| Bedroom | Main level | 9'7'' x 10'11'' |
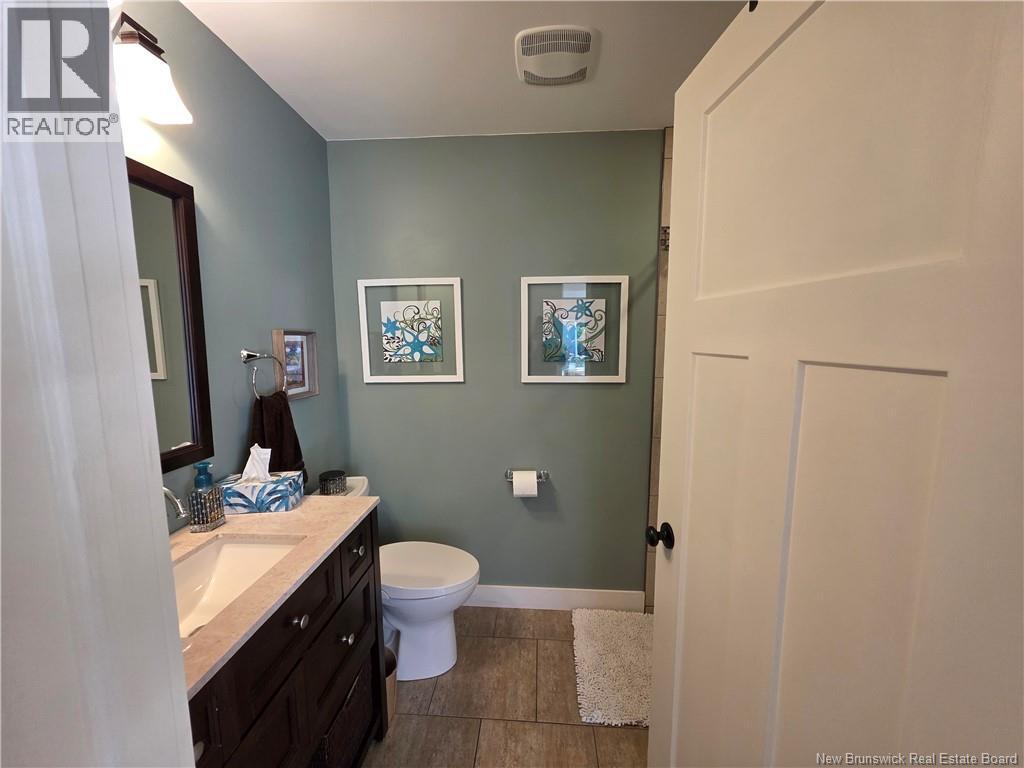
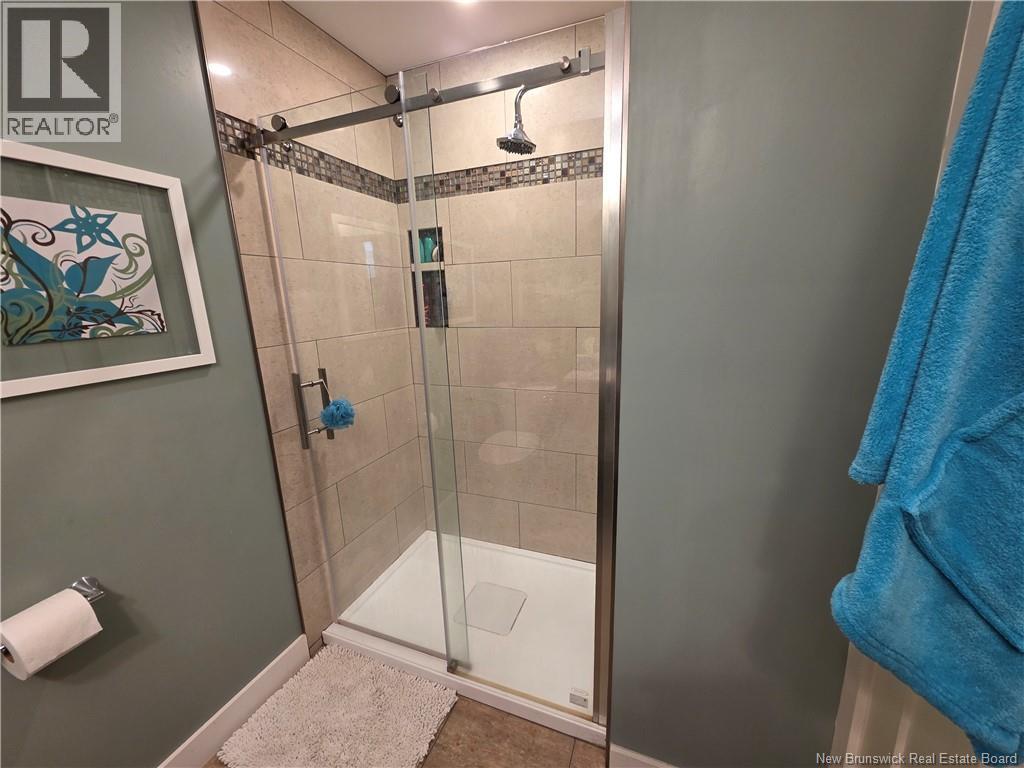
| 4pc Bathroom | Main level | 8'11'' x 8'0'' |
| 3pc Bathroom | Main level | 5'7'' x 8'1'' |
Terms of use for listing information: by using this site you agree to these terms and the site Terms of Use.
This website is operated by Nick Badyal, a REALTOR® member of The Canadian Real Estate Association (CREA), with Century 21 Generation Real Estate Advisors (residential) and ONE Commercial Real Estate Advisors (commercial). Listings shown are New Brunswick MLS® listings from the REALTOR.ca DDF®; most are listed by other brokerages, and each listing names its listing brokerage.
The trademarks REALTOR®, REALTORS®, and the REALTOR® logo are controlled by The Canadian Real Estate Association (CREA) and identify real estate professionals who are members of CREA. The trademarks MLS®, Multiple Listing Service® and the associated logos are owned by CREA and identify the quality of services provided by real estate professionals who are members of CREA.
The information contained on this site is based in whole or in part on information that is provided by members of The Canadian Real Estate Association (CREA), who are responsible for its accuracy. REALTOR.ca Canada Inc. reproduces and distributes this information as a service for its members and neither CREA nor REALTOR.ca Canada Inc. assumes responsibility for its accuracy.
The listing content on this website is protected by copyright and other laws, and is intended solely for the private, non-commercial use by individuals. Any other reproduction, distribution or use of the content, in whole or in part, is specifically forbidden. The prohibited uses include commercial use, “screen scraping”, “database scraping”, and any other activity intended to collect, store, reorganize or manipulate data on the pages produced by or displayed on this website.
Listings are refreshed from the REALTOR.ca DDF® at least every 24 hours and listings that are no longer current are removed. Photos are displayed as supplied, without alteration. No listing content on this site is augmented.