

$390,000
60 Leonard Street
Sainte-Marie-De-Kent, New Brunswick, E4S1W4

- House
- 2 bedrooms
- 1 bathrooms
- 1,005 sq ft
Listing brokerage: EXIT Realty Associates
Listing REALTOR®: Eric Lee, Salesperson
MLS® number: NB148922
Data provided by: New Brunswick
About this property
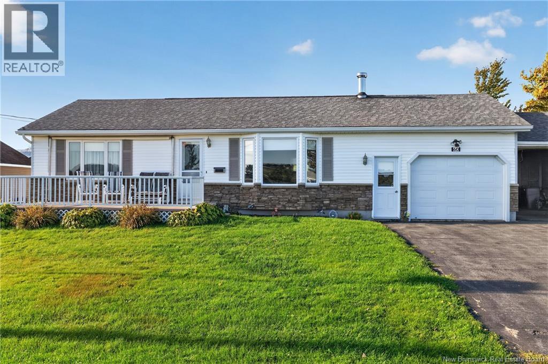
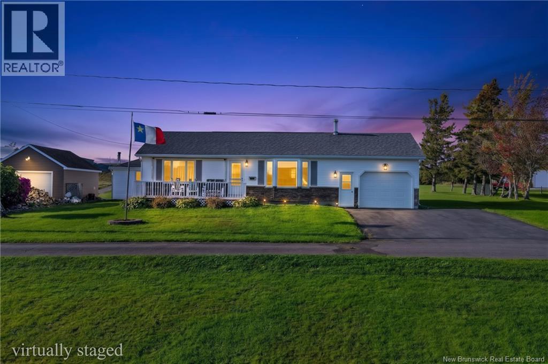
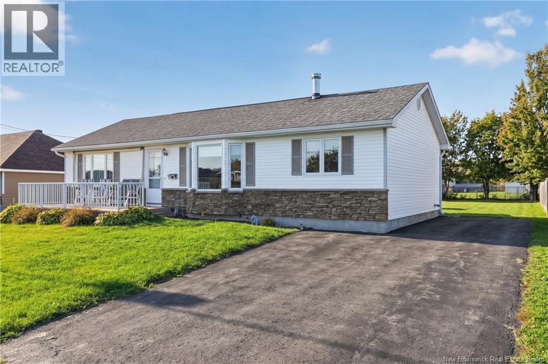
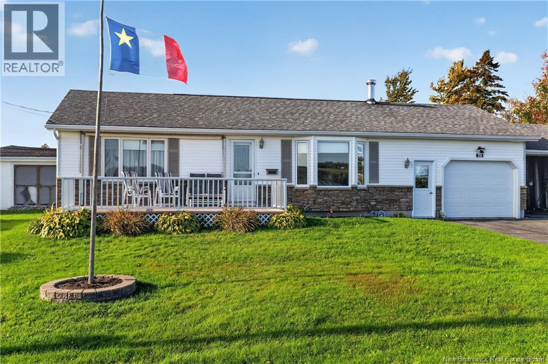
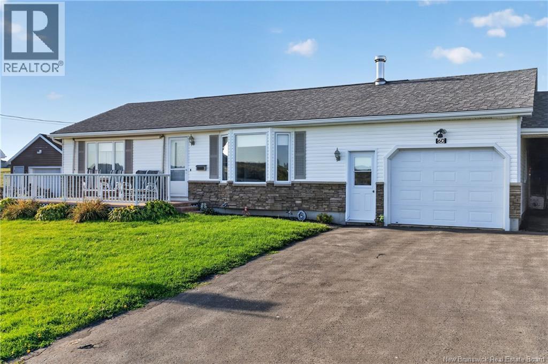
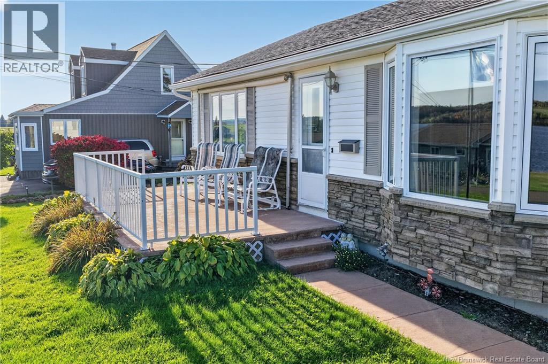
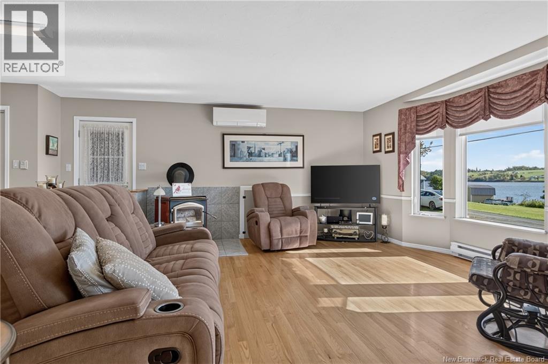
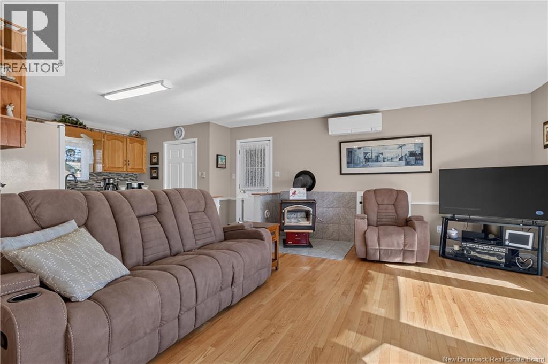
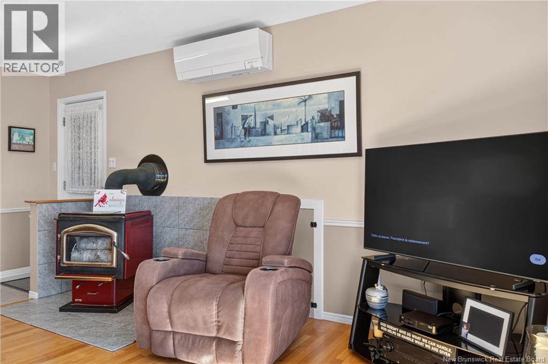
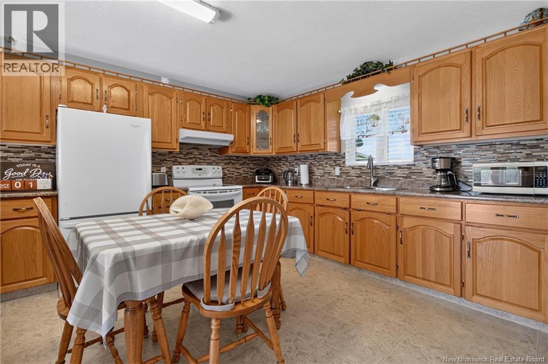
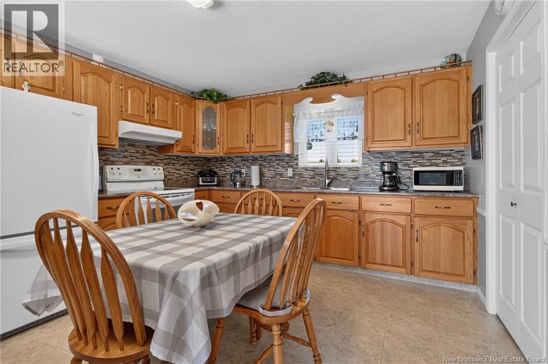
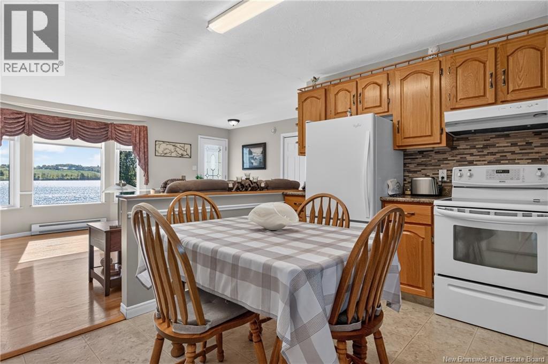
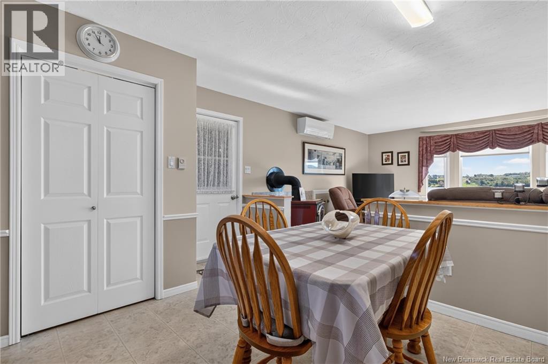
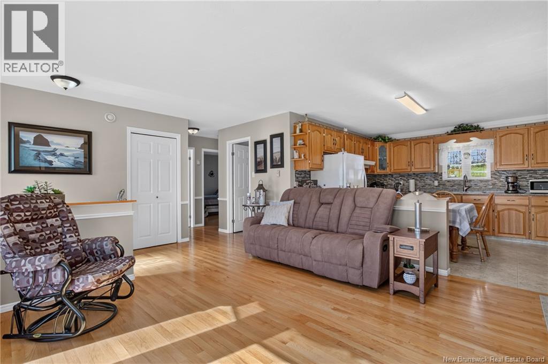
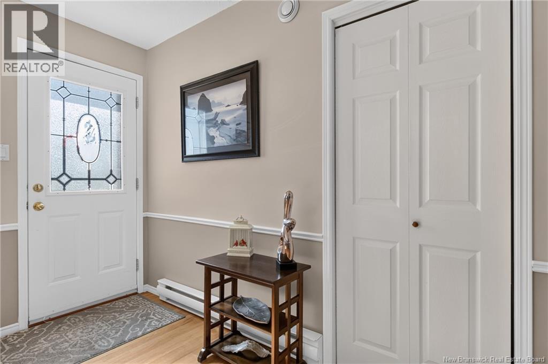
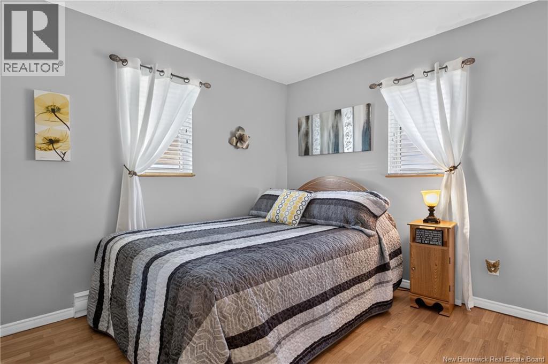
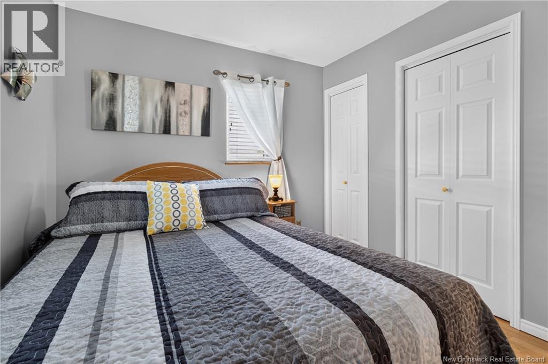
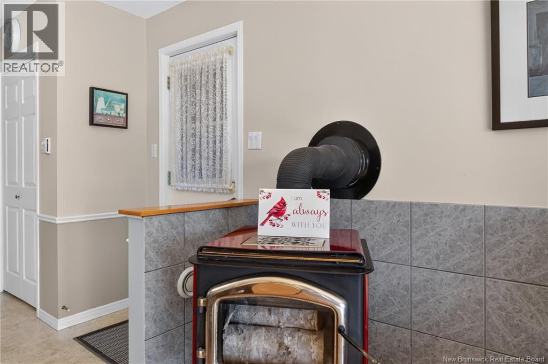
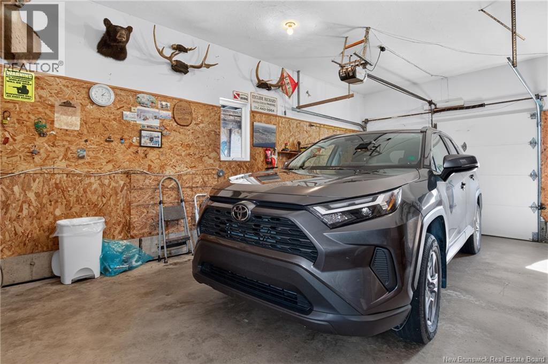
Welcome to 60 Leonard Street in Sainte-Marie-de-Kent, offering peaceful year-round living with beautiful river views and an additional riverfront parcel included in the sale. With two PIDs, the front parcel extends to the river, providing your own private water access and river frontage, while helping preserve the open water view from the home. There is also the potential to build your own dock, creating convenient access for your boat and even more ways to enjoy life on the water. This inviting 2-bedroom, 1-bathroom home offers convenient single-storey living. A spacious living room showcases the river view and flows naturally into the kitchen, while two generously sized bedrooms complete the layout. Enjoy year-round comfort with a ductless heat pump, electric baseboard heating, and a wood stove. Step outside onto the concrete deck to take in the peaceful surroundings. At the back, an impressive working workshop/shed measuring approximately 23'10"" x 38'4"" provides excellent space for projects, equipment, recreational toys, or storage. With private water access, river frontage, two parcels, potential for your own dock, a substantial workshop, paved driveway, private well and septic, this property offers a unique combination of waterfront enjoyment and practical year-round living. The existing carport will be removed prior to closing. Book your private showing today! (id:67706)
Details
- Property type
- House
- Building type
- House
- Ownership
- Freehold
- Living area
- 1,005 sq ft
- Lot size
- 2335
- Parking
- Attached Garage
- Heating
- Heat Pump, Baseboard heaters, Stove, Electric, Wood
- Cooling
- Heat Pump
- Basement
- Crawl space
- Foundation
- Block
- Exterior
- Stone, Vinyl
- Flooring
- Hardwood, Vinyl
- Water
- Well
- Sewer
- Septic System
- Waterfront
- Waterfront on river
- View
- River view
- Annual taxes
- $2,445
- MLS® number
- NB148922
Rooms
| Room | Level | Dimensions |
|---|---|---|
| Bedroom | Main level | 11'6'' x 11'4'' |
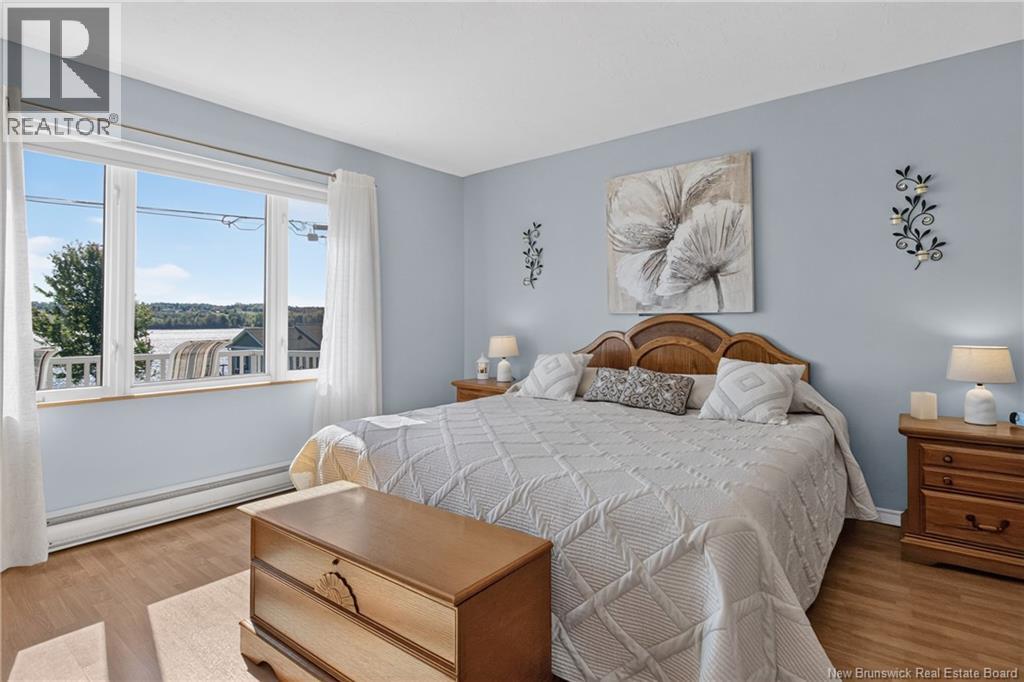
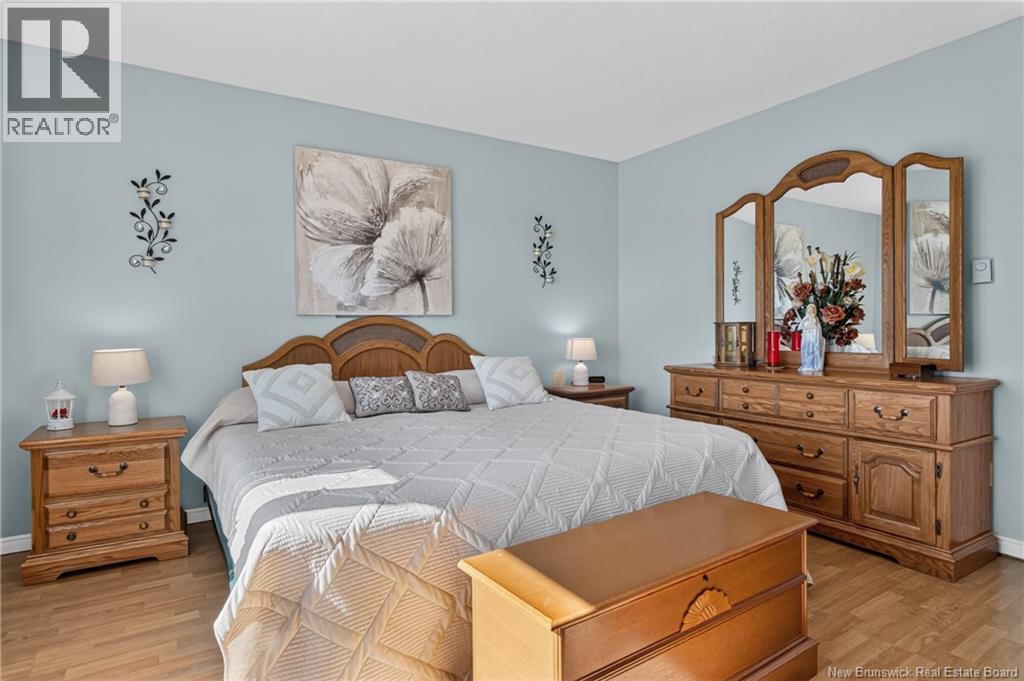
| Primary Bedroom | Main level | 14'0'' x 13'3'' |
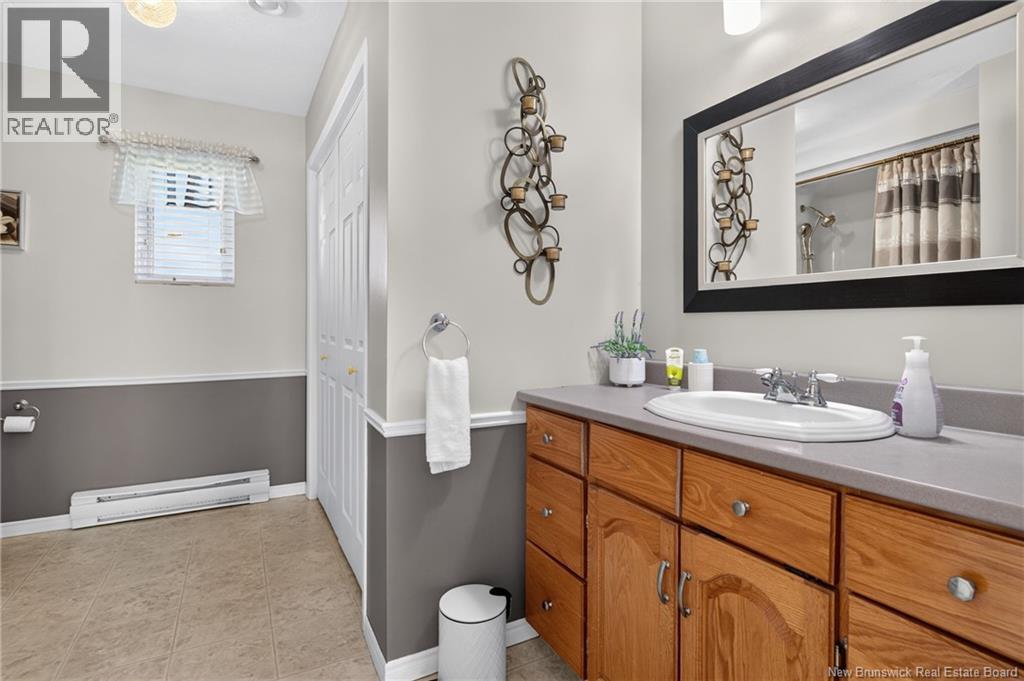
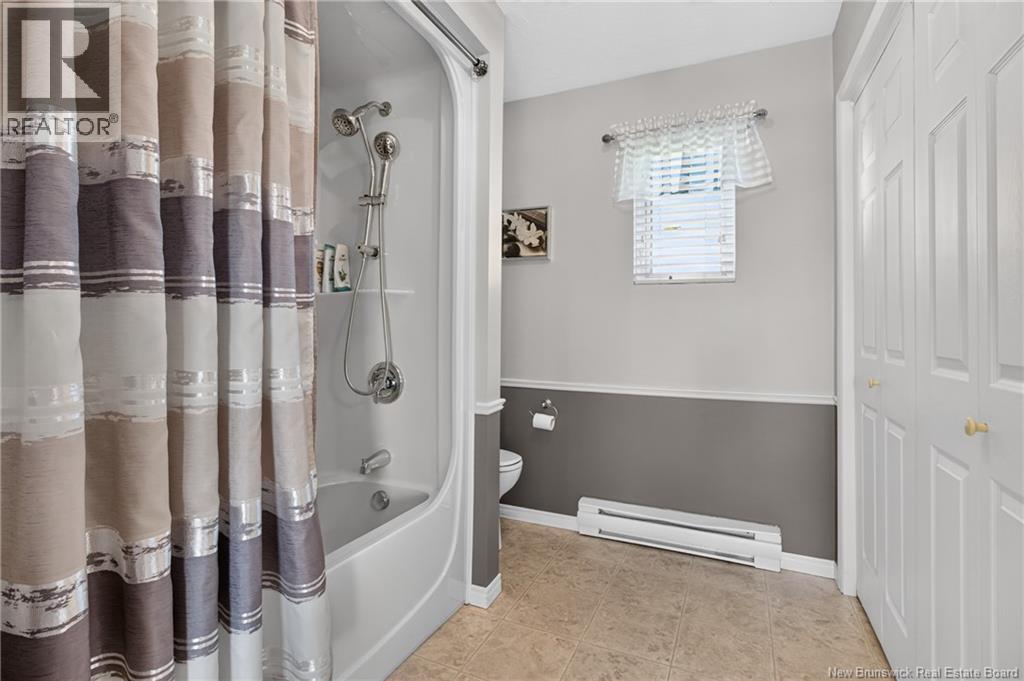
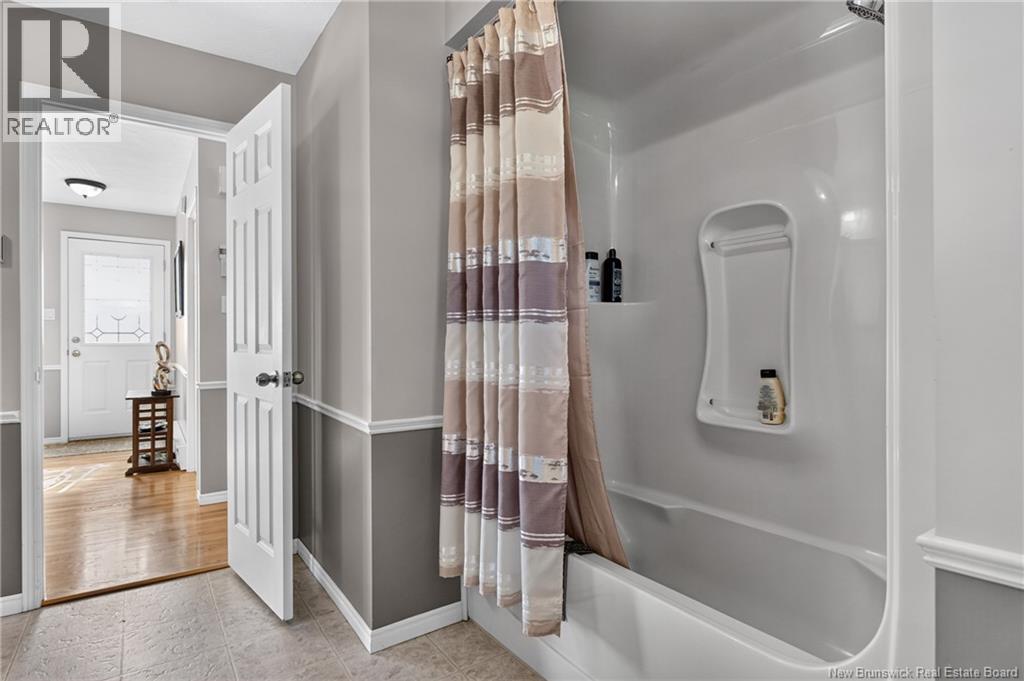
| 4pc Bathroom | Main level | 14'5'' x 11'4'' |
| Living room | Main level | 15'6'' x 14'9'' |
| Kitchen | Main level | 14'5'' x 11'4'' |
Terms of use for listing information: by using this site you agree to these terms and the site Terms of Use.
This website is operated by Nick Badyal, a REALTOR® member of The Canadian Real Estate Association (CREA), with Century 21 Generation Real Estate Advisors (residential) and ONE Commercial Real Estate Advisors (commercial). Listings shown are New Brunswick MLS® listings from the REALTOR.ca DDF®; most are listed by other brokerages, and each listing names its listing brokerage.
The trademarks REALTOR®, REALTORS®, and the REALTOR® logo are controlled by The Canadian Real Estate Association (CREA) and identify real estate professionals who are members of CREA. The trademarks MLS®, Multiple Listing Service® and the associated logos are owned by CREA and identify the quality of services provided by real estate professionals who are members of CREA.
The information contained on this site is based in whole or in part on information that is provided by members of The Canadian Real Estate Association (CREA), who are responsible for its accuracy. REALTOR.ca Canada Inc. reproduces and distributes this information as a service for its members and neither CREA nor REALTOR.ca Canada Inc. assumes responsibility for its accuracy.
The listing content on this website is protected by copyright and other laws, and is intended solely for the private, non-commercial use by individuals. Any other reproduction, distribution or use of the content, in whole or in part, is specifically forbidden. The prohibited uses include commercial use, “screen scraping”, “database scraping”, and any other activity intended to collect, store, reorganize or manipulate data on the pages produced by or displayed on this website.
Listings are refreshed from the REALTOR.ca DDF® at least every 24 hours and listings that are no longer current are removed. Photos are displayed as supplied, without alteration. No listing content on this site is augmented.