

$999,000
38 Appleby Drive
Rothesay, New Brunswick, E2H1P2

- House
- 5 bedrooms
- 4 + 1 half bathrooms
- 5,511 sq ft
Listing brokerage: Keller Williams Capital Realty
Listing REALTOR®: Megan McKinley, Salesperson
MLS® number: NB149197
Data provided by: New Brunswick
About this property
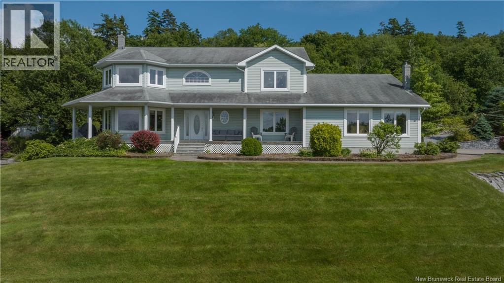
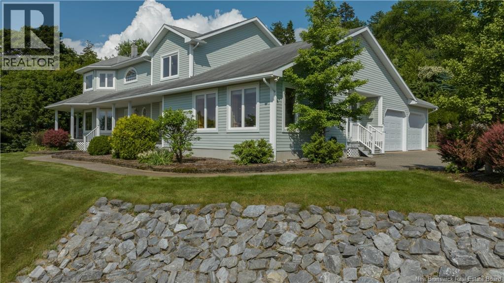
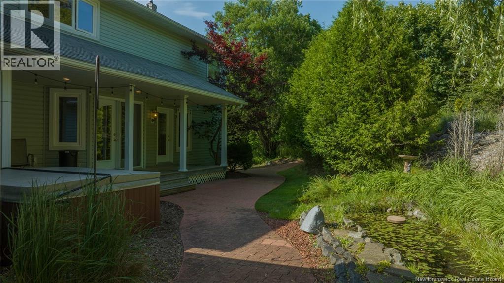
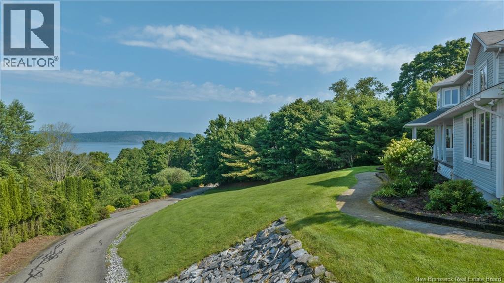
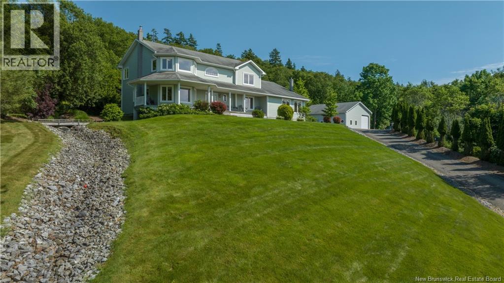
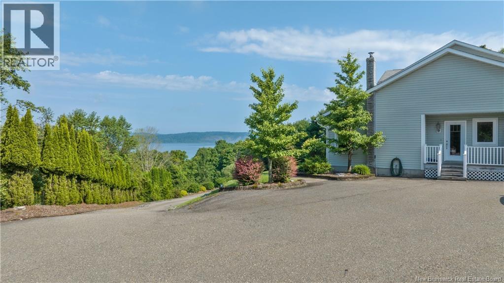
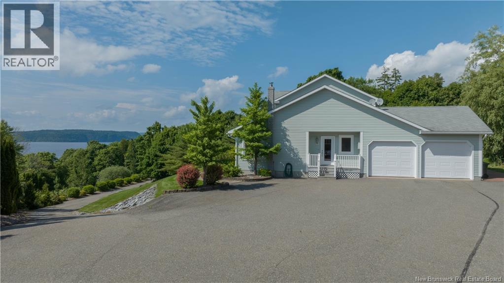
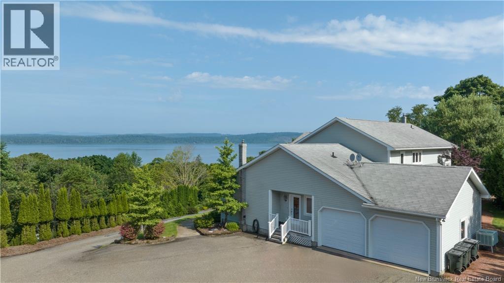
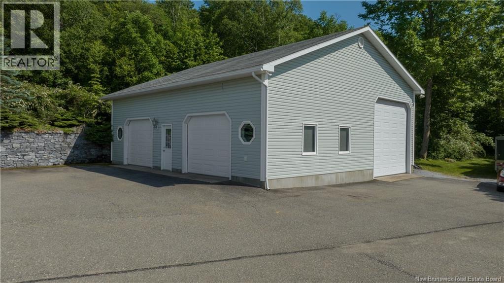
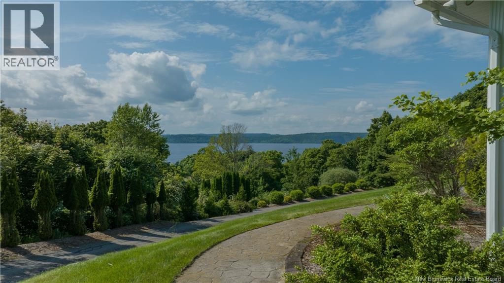
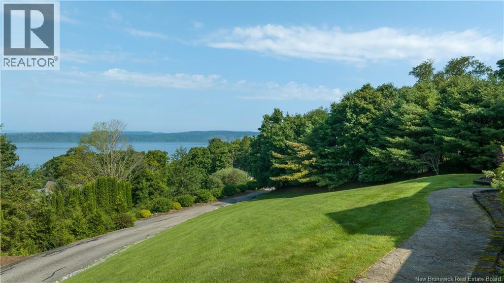
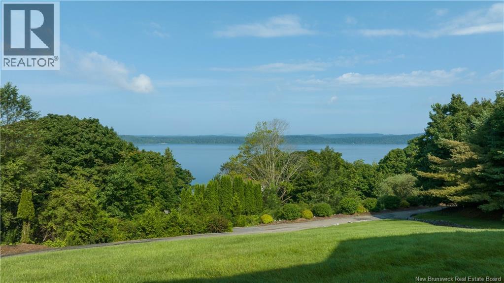
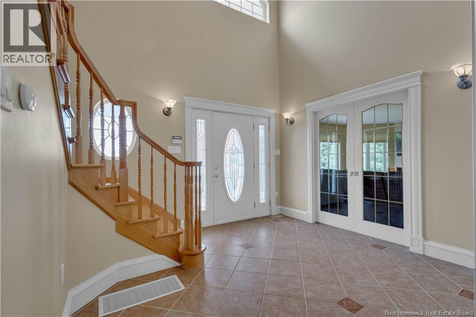
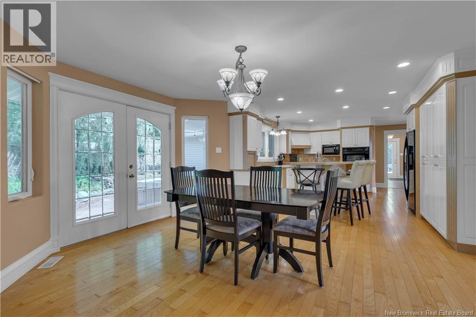
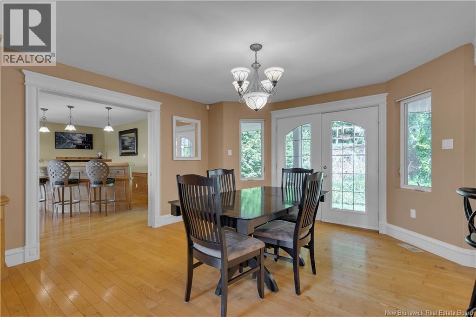
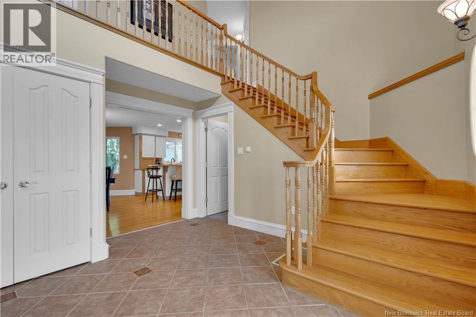
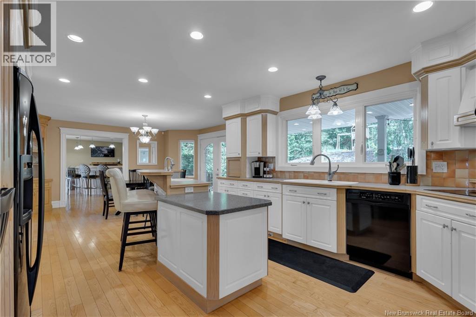
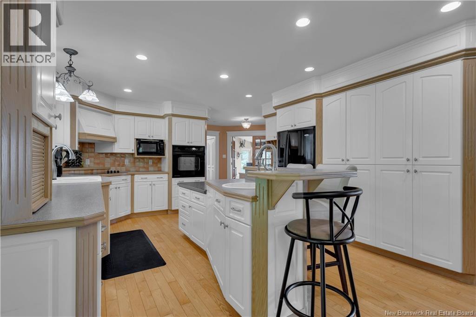
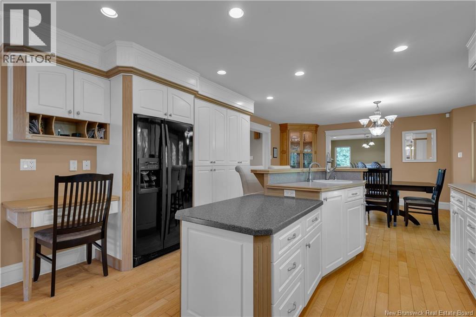
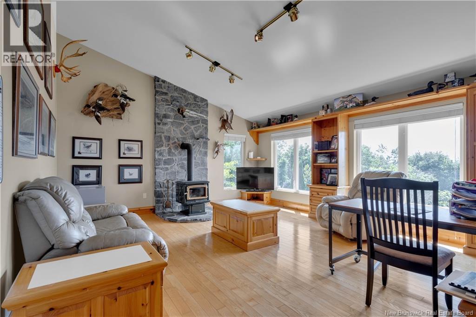
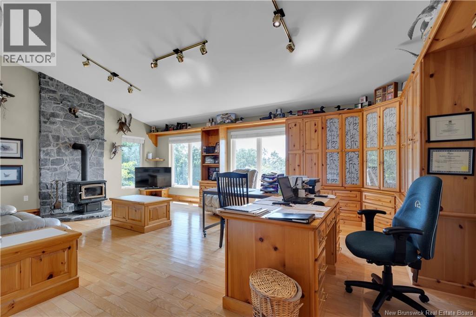
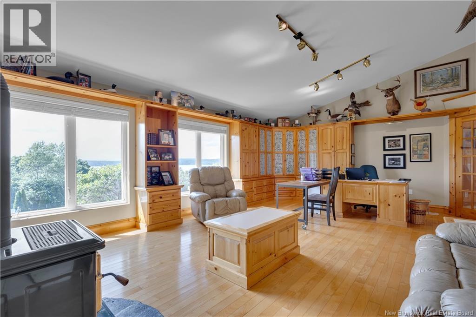
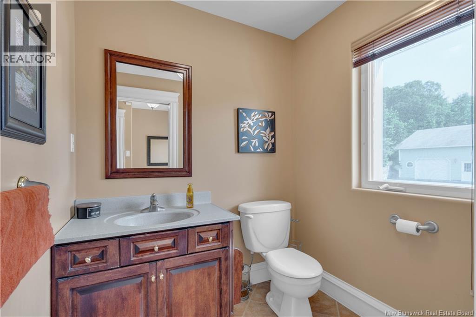
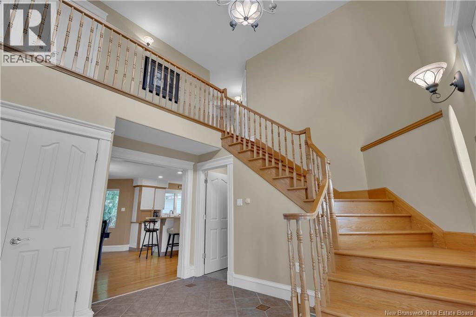
Nestled on a private lot in the heart of Rothesay, this property provides a tranquil retreat from the hustle and bustle of everyday life. As you approach the home, you'll immediately appreciate the serene setting and panoramic river views of the Kennebecasis River. Inside you'll be captivated by the grandeur of the large foyer, which sets the stage for the elegance and sophistication found throughout the home. The main level of the home is designed with functionality in mind. The kitchen is perfect for preparing meals, while the adjacent family room, complete with a built-in bar, provides a welcoming space to entertain guests or unwind with loved ones. There are 2 large offices on this level one of which features a cozy wood-burning stove. Access to the attached 2 car garage and 1/2 bathroom on the main level adds to the practicality of this home. Upstairs is where you'll find the master bedroom boasting a walk-in closet, a four-piece ensuite, and stunning views of the river. Additionally, there are two more bedrooms, along with another bathroom. The finished basement is where you'll find another living room, a bathroom, and an additional bedroom, providing flexible living options for guests. The flooring throughout the home is a combination of hardwood, carpet, and tile, as well as in-floor heating for extra comfort. Heading back outside, the detached 40x40 garage offers plenty of space for vehicles or hobbies. Don't miss this opportunity to own a truly remarkable property!** more photos to come soon! (id:67706)
Details
- Property type
- House
- Building type
- House
- Style
- 2 Level
- Ownership
- Freehold
- Living area
- 5,511 sq ft
- Lot size
- 1.03
- Year built
- 2001
- Parking
- Attached Garage, Garage, Heated Garage
- Heating
- Heat Pump, Stove, Wood, Hot Water
- Cooling
- Air exchanger, Heat Pump
- Basement
- Finished, Full, Walk out
- Foundation
- Concrete
- Exterior
- Vinyl
- Flooring
- Tile, Carpeted, Ceramic, Wood
- Water
- Drilled Well, Well
- Sewer
- Municipal sewage system
- View
- River view
- Annual taxes
- $10,271
- MLS® number
- NB149197
Rooms
| Room | Level | Dimensions |
|---|---|---|
| Bath (# pieces 1-6) | Second level | 11'1'' x 10'10'' |
| Bedroom | Second level | 12'0'' x 11'8'' |
| Other | Basement | 27'3'' x 28'0'' |
| Storage | Basement | 10'10'' x 12'6'' |
| Storage | Basement | 8'0'' x 15'7'' |
| Bath (# pieces 1-6) | Basement | 8'0'' x 9'7'' |
| Storage | Basement | 13'8'' x 8'0'' |
| Bedroom | Basement | 17'5'' x 16'8'' |
| Primary Bedroom | Second level | 21'8'' x 17'4'' |
| Ensuite | Second level | 10'0'' x 13'0'' |
| Bedroom | Second level | 14'9'' x 12'8'' |
| Office | Main level | 16'4'' x 23'1'' |
| Bedroom | Main level | 14'1'' x 12'3'' |
| Family room | Main level | 18'7'' x 23'9'' |
| Laundry room | Main level | 5'1'' x 9'4'' |
| Bath (# pieces 1-6) | Main level | 5'1'' x 6'7'' |
| Dining room | Main level | 16'5'' x 13'2'' |
| Kitchen | Main level | 13'0'' x 13'6'' |
| Living room | Main level | 19'5'' x 17'6'' |
Terms of use for listing information: by using this site you agree to these terms and the site Terms of Use.
This website is operated by Nick Badyal, a REALTOR® member of The Canadian Real Estate Association (CREA), with Century 21 Generation Real Estate Advisors (residential) and ONE Commercial Real Estate Advisors (commercial). Listings shown are New Brunswick MLS® listings from the REALTOR.ca DDF®; most are listed by other brokerages, and each listing names its listing brokerage.
The trademarks REALTOR®, REALTORS®, and the REALTOR® logo are controlled by The Canadian Real Estate Association (CREA) and identify real estate professionals who are members of CREA. The trademarks MLS®, Multiple Listing Service® and the associated logos are owned by CREA and identify the quality of services provided by real estate professionals who are members of CREA.
The information contained on this site is based in whole or in part on information that is provided by members of The Canadian Real Estate Association (CREA), who are responsible for its accuracy. REALTOR.ca Canada Inc. reproduces and distributes this information as a service for its members and neither CREA nor REALTOR.ca Canada Inc. assumes responsibility for its accuracy.
The listing content on this website is protected by copyright and other laws, and is intended solely for the private, non-commercial use by individuals. Any other reproduction, distribution or use of the content, in whole or in part, is specifically forbidden. The prohibited uses include commercial use, “screen scraping”, “database scraping”, and any other activity intended to collect, store, reorganize or manipulate data on the pages produced by or displayed on this website.
Listings are refreshed from the REALTOR.ca DDF® at least every 24 hours and listings that are no longer current are removed. Photos are displayed as supplied, without alteration. No listing content on this site is augmented.