

$124,900
5231 Route 102
Hampstead, New Brunswick, E5M2B5

- House
- 2 bedrooms
- 1 bathrooms
- 1,250 sq ft
Listing brokerage: Keller Williams Capital Realty · Co-listing brokerage: Keller Williams Capital Realty
Listing REALTOR®: Jack Carr, Salesperson · Jeff Carr
MLS® number: NB149246
Data provided by: New Brunswick
About this property
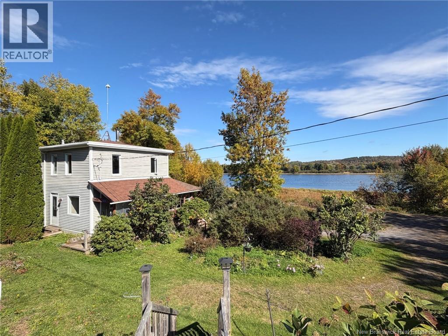
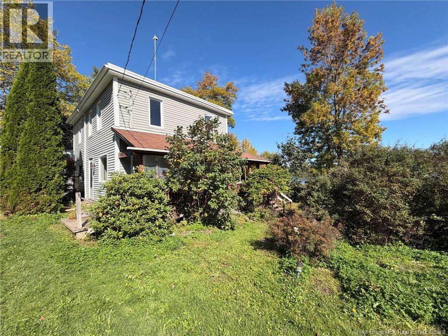
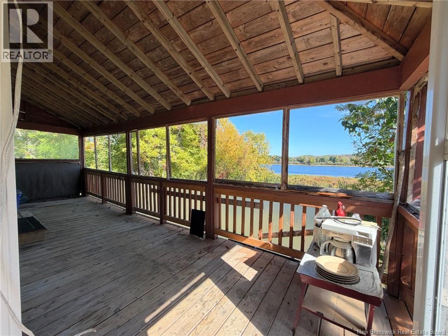
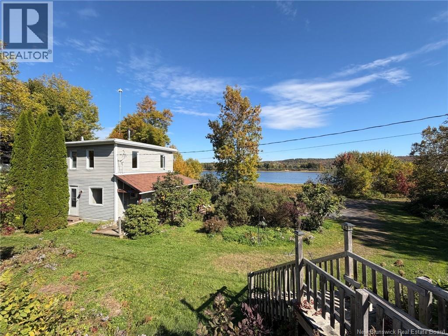
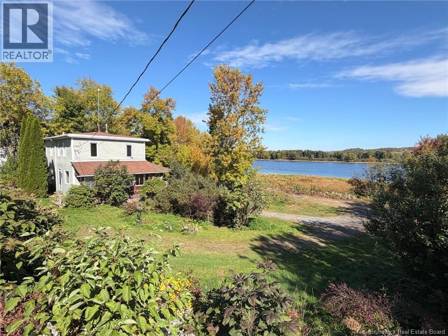
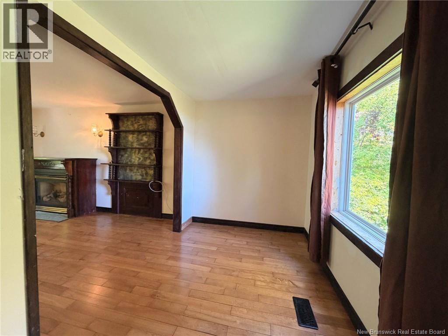
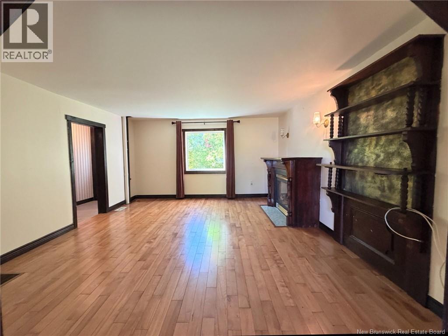
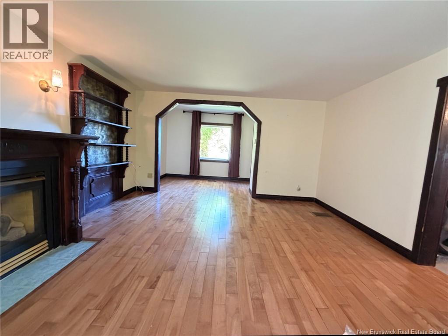
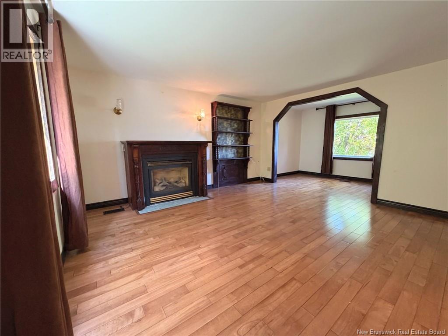
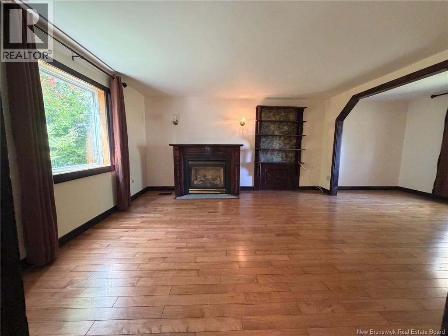
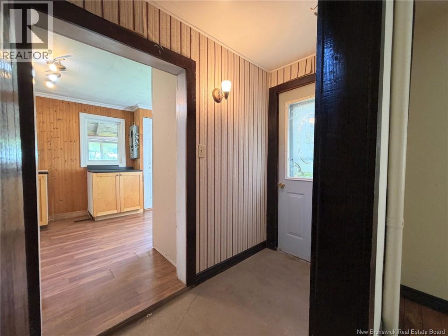
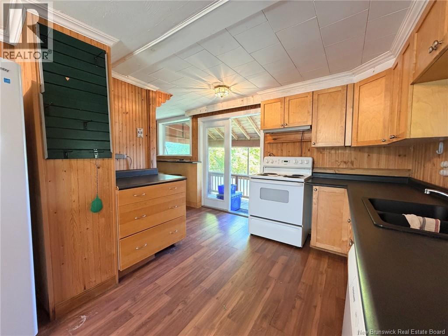
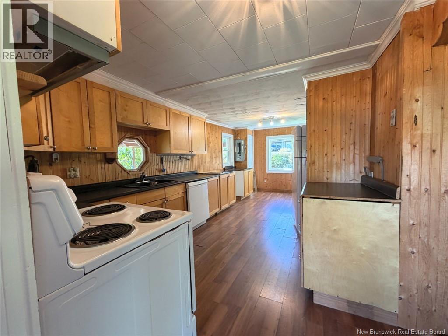
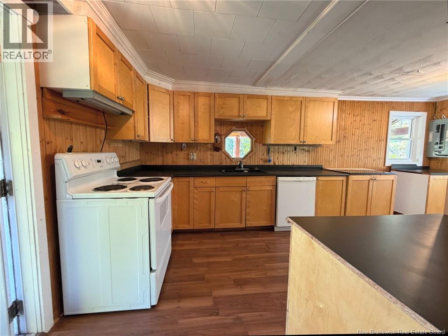
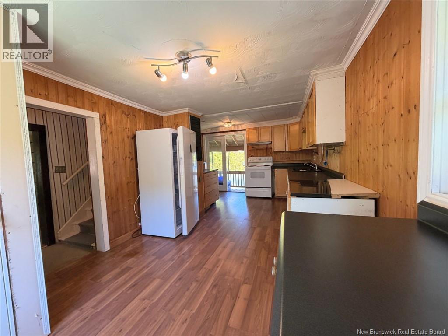
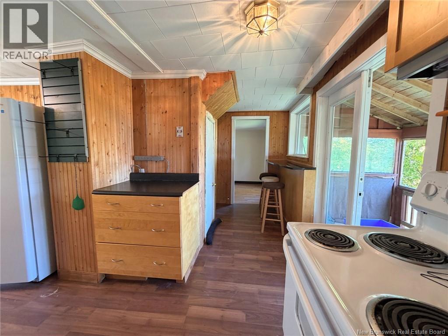
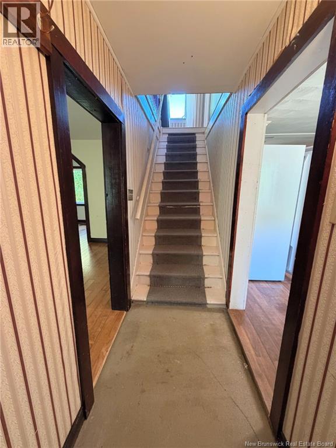
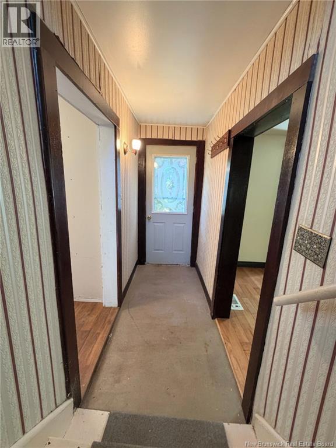
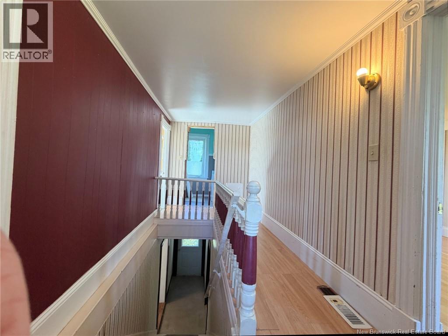
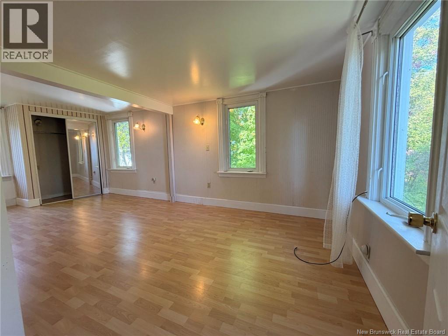
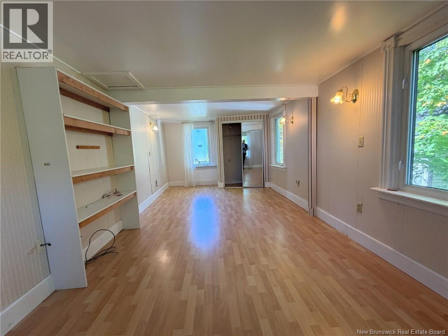
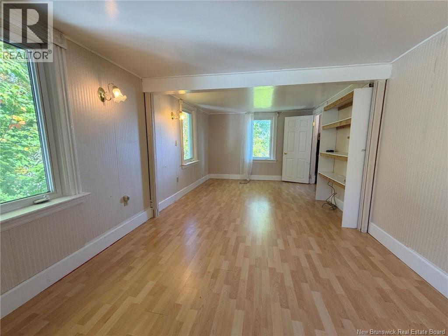
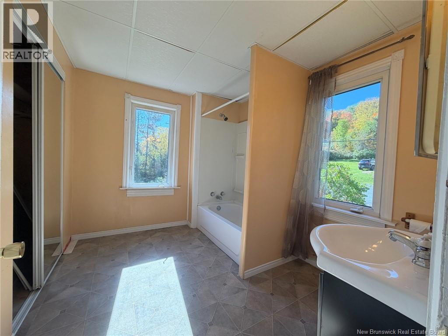
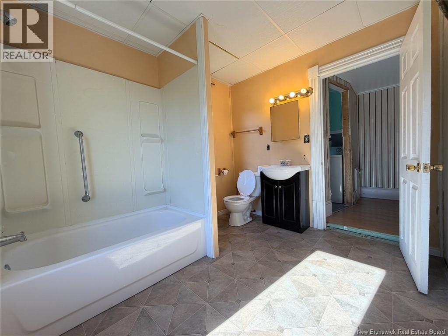
Traditional charm meets an incredible Saint John River view! Located in Hampstead, NB, this two-storey home, built around 1939, offers approximately 1,250 sq. ft. of living space with two bedrooms and one bathroom. The main floor features a large kitchen with plenty of cabinetry and patio doors leading to a covered deckthe perfect spot to relax and take in the beautiful water view. Generously sized dining and living areas provide plenty of room for everyday living and entertaining, with a propane fireplace adding character to the space (included as is). A mix of hardwood, laminate and cushion flooring runs throughout the home. Upstairs, youll find a spacious primary bedroom, created by combining two smaller bedrooms, along with a second bedroom, a large bathroom and a separate laundry room. Several significant updates have been completed over the years. In 1994, the home was lifted and a new basement installed, along with a septic system featuring a concrete tank and a drilled well. All windows have been replaced with vinyl within the past 10 years, roof shingles are approximately eight years old, and a new furnace was installed in 2019. With its classic style, comfortable layout and stunning river outlook, this charming home offers a wonderful opportunity to enjoy life in Hampstead! (id:67706)
Details
- Property type
- House
- Building type
- House
- Ownership
- Freehold
- Living area
- 1,250 sq ft
- Lot size
- 722
- Year built
- 1939
- Storeys
- 2
- Heating
- Forced air, Oil
- Foundation
- Concrete
- Exterior
- Vinyl
- Flooring
- Laminate, Wood
- Water
- Drilled Well, Well
- Annual taxes
- $475
- MLS® number
- NB149246
Rooms
| Room | Level | Dimensions |
|---|---|---|
| Bath (# pieces 1-6) | Second level | 12' x 10' |
| Bedroom | Second level | 12' x 11' |
| Primary Bedroom | Second level | 14' x 20' |
| Living room/Dining room | Main level | 14' x 22' |
| Kitchen | Main level | 14' x 20' |
Terms of use for listing information: by using this site you agree to these terms and the site Terms of Use.
This website is operated by Nick Badyal, a REALTOR® member of The Canadian Real Estate Association (CREA), with Century 21 Generation Real Estate Advisors (residential) and ONE Commercial Real Estate Advisors (commercial). Listings shown are New Brunswick MLS® listings from the REALTOR.ca DDF®; most are listed by other brokerages, and each listing names its listing brokerage.
The trademarks REALTOR®, REALTORS®, and the REALTOR® logo are controlled by The Canadian Real Estate Association (CREA) and identify real estate professionals who are members of CREA. The trademarks MLS®, Multiple Listing Service® and the associated logos are owned by CREA and identify the quality of services provided by real estate professionals who are members of CREA.
The information contained on this site is based in whole or in part on information that is provided by members of The Canadian Real Estate Association (CREA), who are responsible for its accuracy. REALTOR.ca Canada Inc. reproduces and distributes this information as a service for its members and neither CREA nor REALTOR.ca Canada Inc. assumes responsibility for its accuracy.
The listing content on this website is protected by copyright and other laws, and is intended solely for the private, non-commercial use by individuals. Any other reproduction, distribution or use of the content, in whole or in part, is specifically forbidden. The prohibited uses include commercial use, “screen scraping”, “database scraping”, and any other activity intended to collect, store, reorganize or manipulate data on the pages produced by or displayed on this website.
Listings are refreshed from the REALTOR.ca DDF® at least every 24 hours and listings that are no longer current are removed. Photos are displayed as supplied, without alteration. No listing content on this site is augmented.