

$414,900
21 Mountain View Crescent
Oakland, New Brunswick, E7L2V9

- House
- 4 bedrooms
- 3 + 1 half bathrooms
- 2,208 sq ft
Listing brokerage: eXp Realty
Listing REALTOR®: Bradley MacDonald, Salesperson
MLS® number: NB149280
Data provided by: New Brunswick
About this property
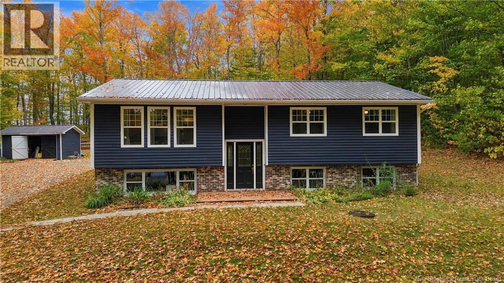
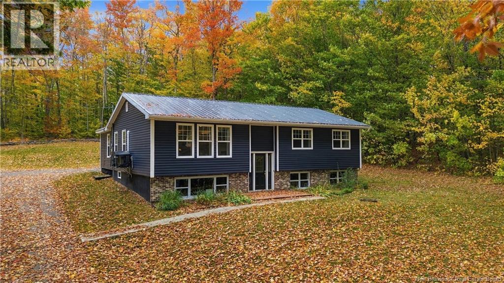
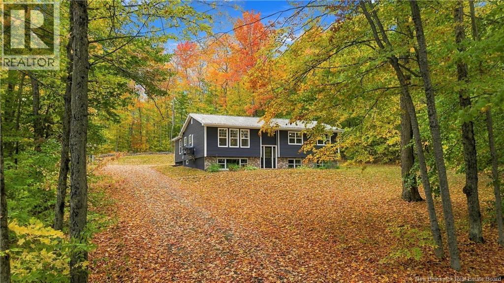
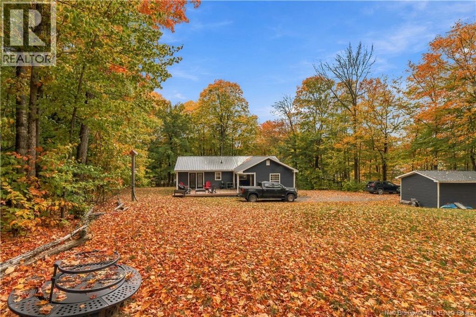
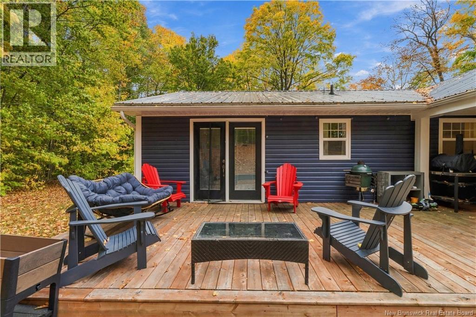
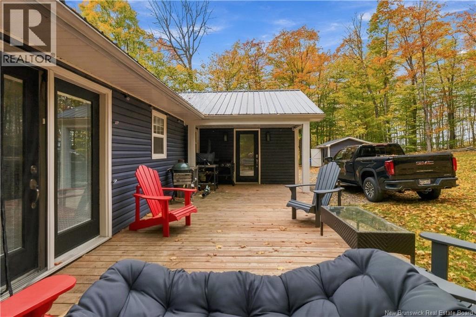
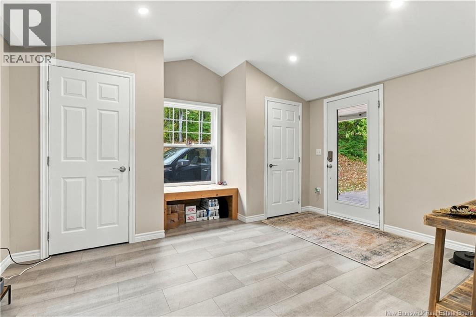
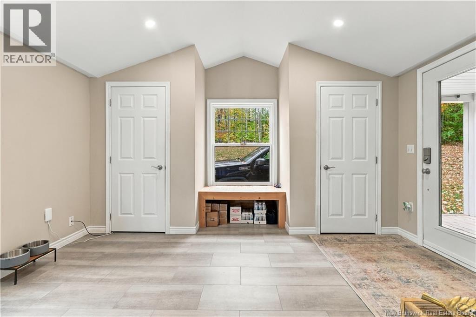
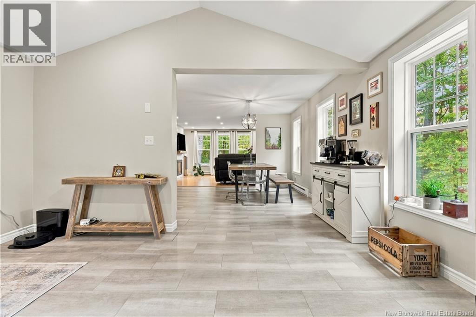
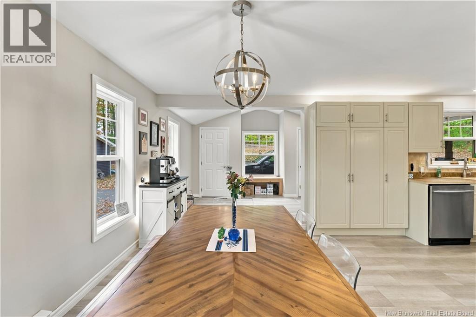
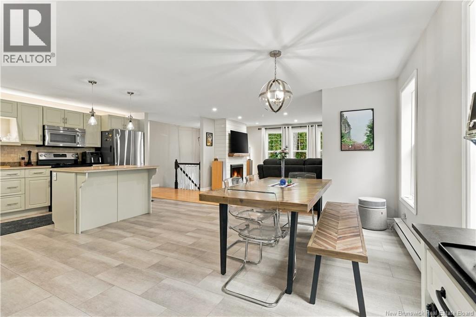
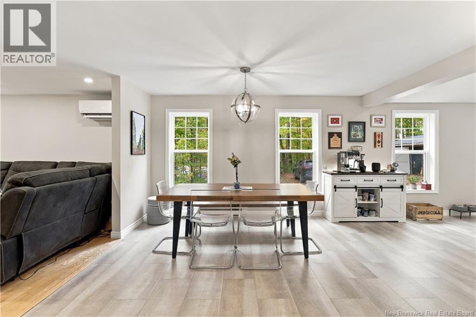
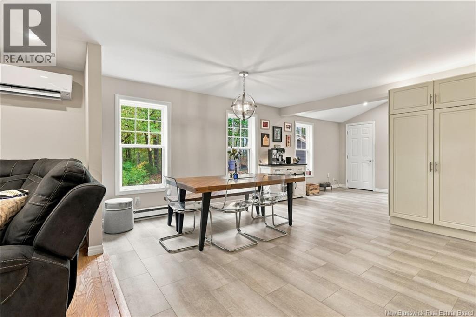
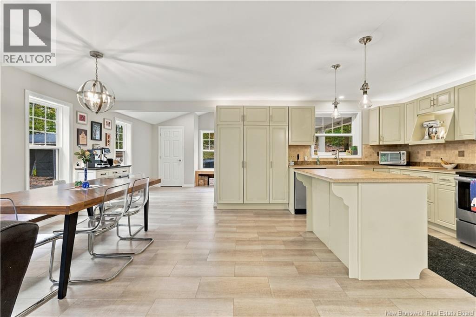
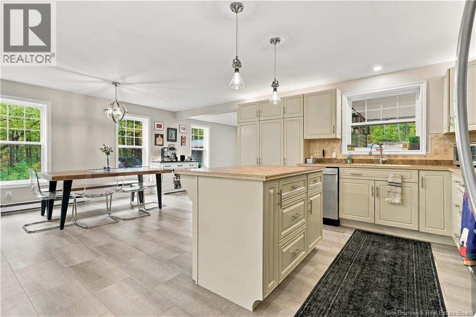
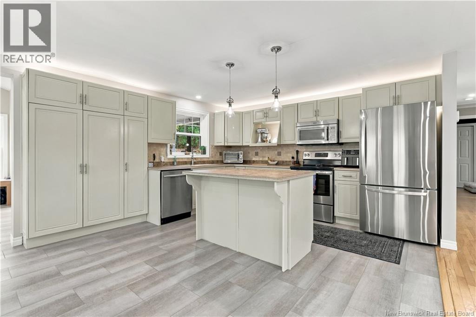
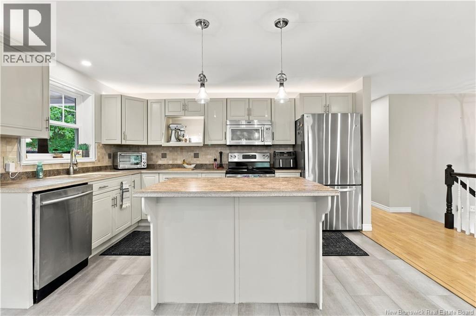
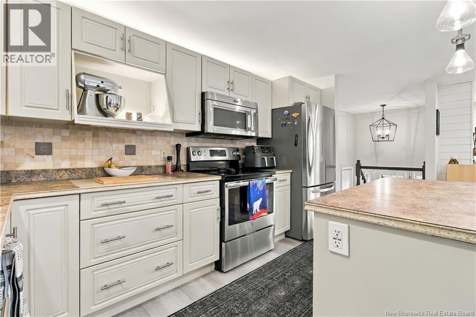
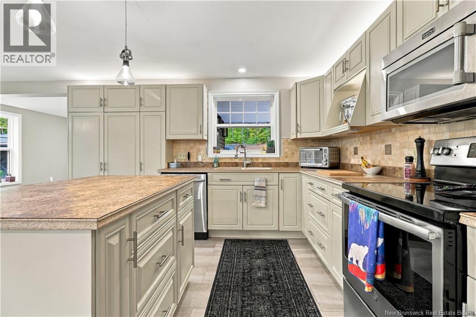
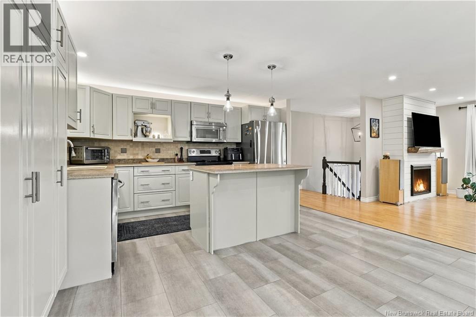
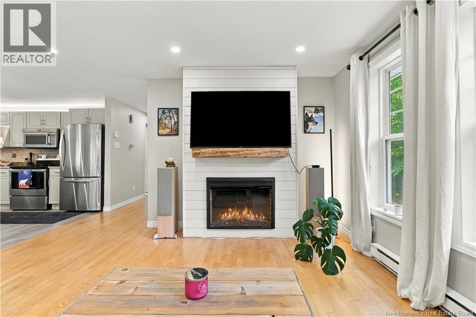
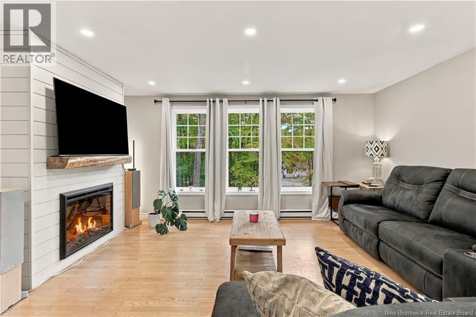
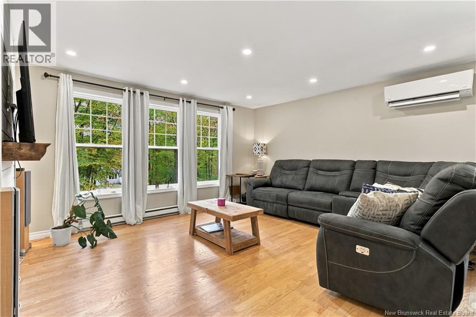
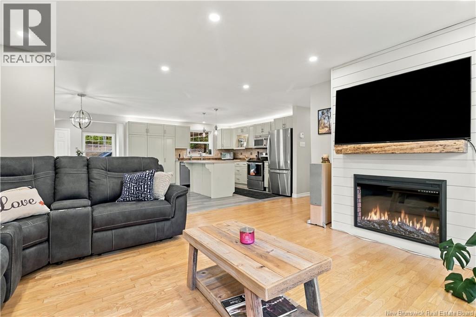
Nestled among a beautiful canopy of mature trees in the peaceful community of Oakland, New Brunswick, is 21 Mountain View Crescent. Pride of ownership shows in this 3 bedroom, 2.5 bathroom split entry that has had plenty of upgrades. Instead of the standard tight landing most split entries have, you walk into a massive mudroom addition with cathedral ceilings at the back of the home. It gives you all the practical space you actually need for coats, boots, and dropping off groceries. The open-concept main living area is primed for entertaining, featuring professionally refinished hardwood floors, plenty of natural light, and a shiplap feature wall with an electric fireplace. The modern white kitchen offers a ton of storage with custom cabinetry and an attached pantry, plus polished countertops, updated lighting, and an oversized island. Down the hall, youll find a full bathroom that includes a waterfall shower and a very inviting soaker tub. The primary bedroom features patio doors that lead right out to the back deck (perfect for a future hot tub setup!), and the attached ensuite has heated ceramic floors for cold mornings. Two more bedrooms on the main level give you plenty of space for a family, guests, or a home office. Downstairs, an extra bedroom has been set up as a home gym but can easily be converted back. The lower level also features a large family room with built-in storage cabinets, a half bath, and a laundry room. An unfinished portion of the basement offers extra storage. Outside, a large baby barn has plenty of room for your outdoor gear. Finished off with two ductless heat pumps for efficient year round comfort, this is a highly practical, move-in-ready home that youll want to see in person to appreciate fully! (id:67706)
Details
- Property type
- House
- Building type
- House
- Style
- Split entry bungalow, 2 Level
- Ownership
- Freehold
- Living area
- 2,208 sq ft
- Lot size
- 1.69
- Year built
- 1986
- Heating
- Heat Pump, Baseboard heaters, Electric
- Cooling
- Air exchanger, Heat Pump
- Foundation
- Concrete
- Exterior
- Vinyl
- Flooring
- Hardwood, Ceramic
- Water
- Well
- Sewer
- Septic System
- Annual taxes
- $3,478
- MLS® number
- NB149280
Rooms
| Room | Level | Dimensions |
|---|---|---|
| Utility room | Basement | 13'3'' x 28'10'' |
| 2pc Bathroom | Basement | 4'7'' x 5'7'' |
| Laundry room | Basement | 13'3'' x 13'3'' |
| Family room | Basement | 12'7'' x 19'10'' |
| Bedroom | Basement | 12'7'' x 15'6'' |
| Ensuite | Main level | 5'1'' x 7'5'' |
| Primary Bedroom | Main level | 13'2'' x 13'3'' |
| Bedroom | Main level | 13'0'' x 8'8'' |
| Bedroom | Main level | 9'5'' x 10'10'' |
| Foyer | Main level | 3'10'' x 6'5'' |
| Bath (# pieces 1-6) | Main level | 7'9'' x 7'5'' |
| Living room | Main level | 13'0'' x 15'6'' |
| Kitchen | Main level | 13'6'' x 12'10'' |
| Dining room | Main level | 13'6'' x 8'3'' |
| Mud room | Main level | 12'5'' x 14'1'' |
Terms of use for listing information: by using this site you agree to these terms and the site Terms of Use.
This website is operated by Nick Badyal, a REALTOR® member of The Canadian Real Estate Association (CREA), with Century 21 Generation Real Estate Advisors (residential) and ONE Commercial Real Estate Advisors (commercial). Listings shown are New Brunswick MLS® listings from the REALTOR.ca DDF®; most are listed by other brokerages, and each listing names its listing brokerage.
The trademarks REALTOR®, REALTORS®, and the REALTOR® logo are controlled by The Canadian Real Estate Association (CREA) and identify real estate professionals who are members of CREA. The trademarks MLS®, Multiple Listing Service® and the associated logos are owned by CREA and identify the quality of services provided by real estate professionals who are members of CREA.
The information contained on this site is based in whole or in part on information that is provided by members of The Canadian Real Estate Association (CREA), who are responsible for its accuracy. REALTOR.ca Canada Inc. reproduces and distributes this information as a service for its members and neither CREA nor REALTOR.ca Canada Inc. assumes responsibility for its accuracy.
The listing content on this website is protected by copyright and other laws, and is intended solely for the private, non-commercial use by individuals. Any other reproduction, distribution or use of the content, in whole or in part, is specifically forbidden. The prohibited uses include commercial use, “screen scraping”, “database scraping”, and any other activity intended to collect, store, reorganize or manipulate data on the pages produced by or displayed on this website.
Listings are refreshed from the REALTOR.ca DDF® at least every 24 hours and listings that are no longer current are removed. Photos are displayed as supplied, without alteration. No listing content on this site is augmented.