

$459,900
724 Irvine Street
Fredericton, New Brunswick, E3A3E8

- House
- 6 bedrooms
- 2 bathrooms
- 2,110 sq ft
Listing brokerage: Keller Williams Capital Realty · Co-listing brokerage: Keller Williams Capital Realty
Listing REALTOR®: Edwina Corey, Salesperson · Ryan Corey
MLS® number: NB149095
Data provided by: New Brunswick
About this property
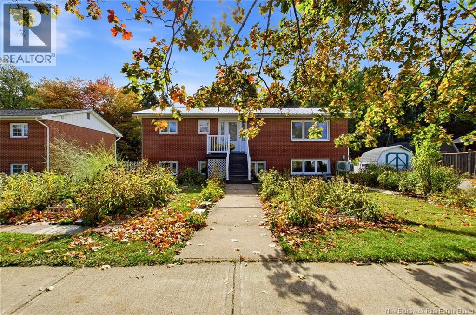
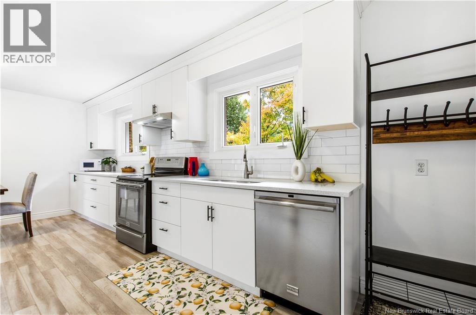
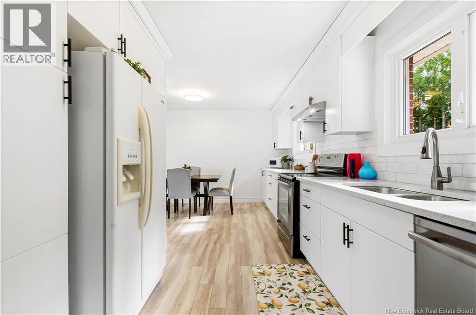
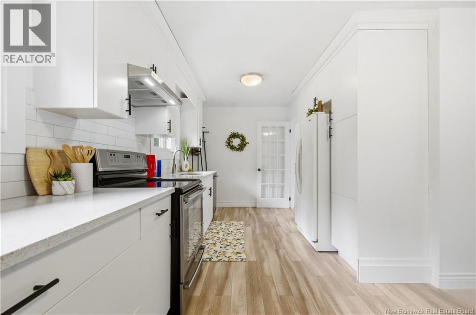
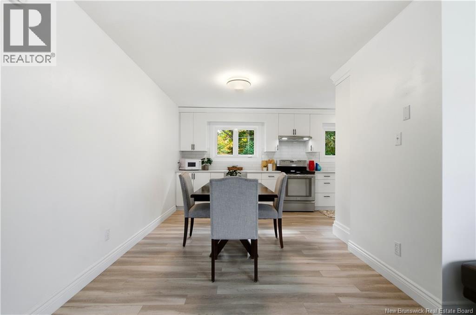
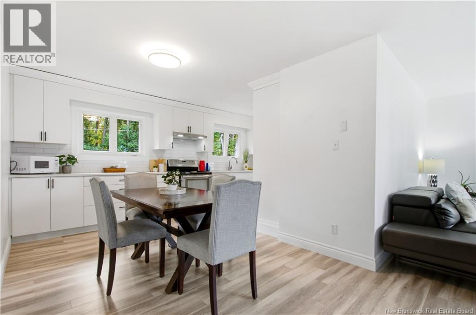
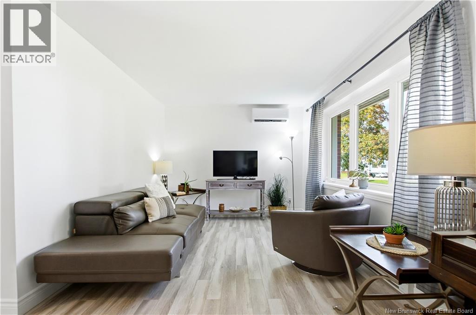
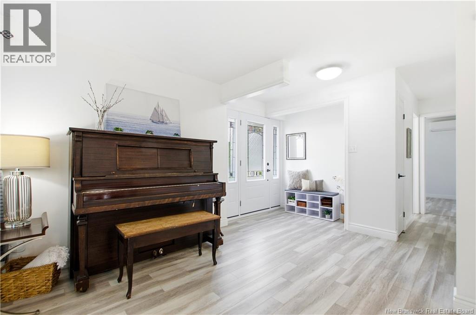
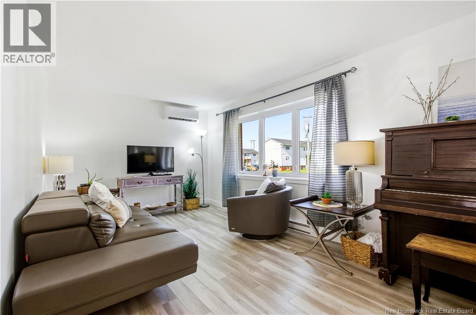
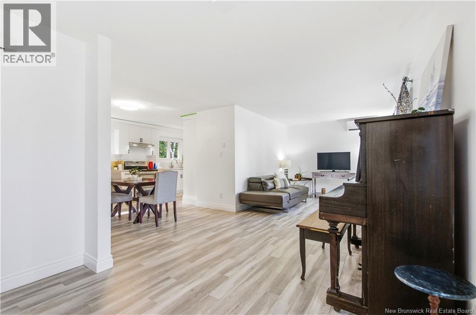
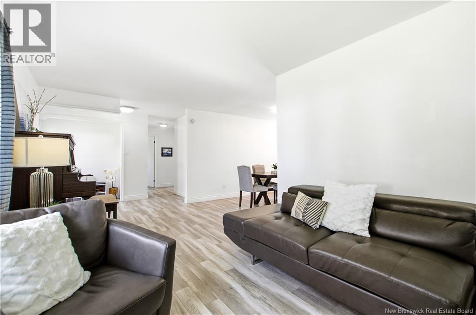
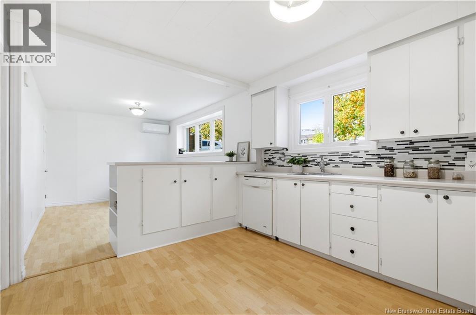
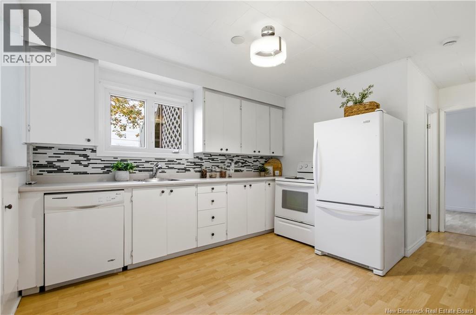
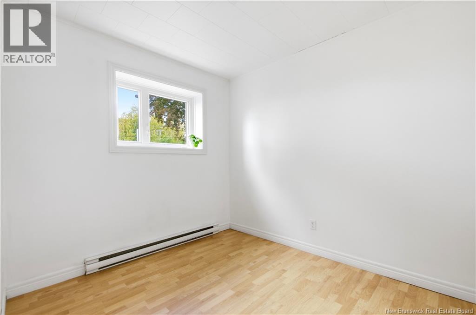
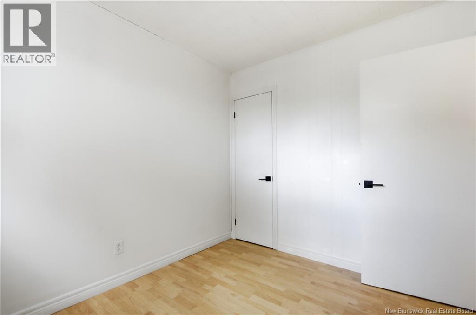
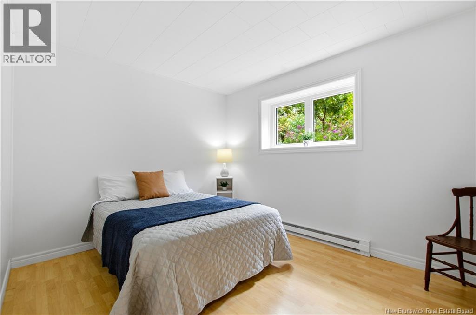
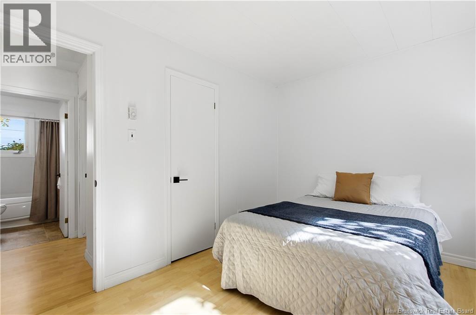
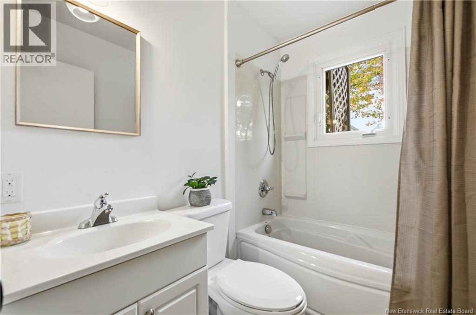
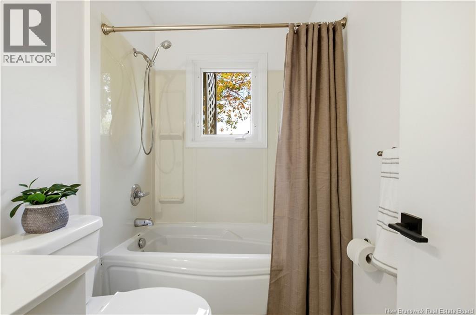
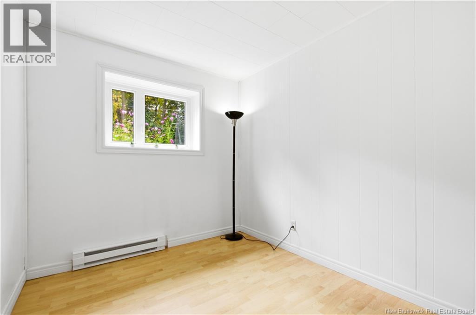
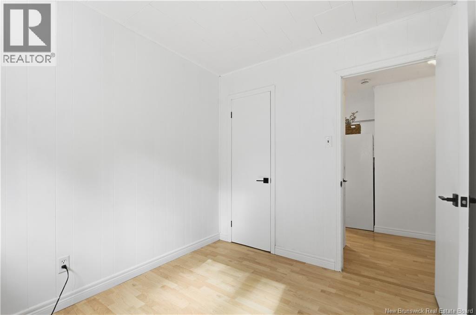
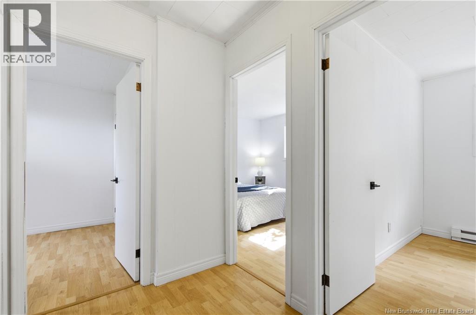
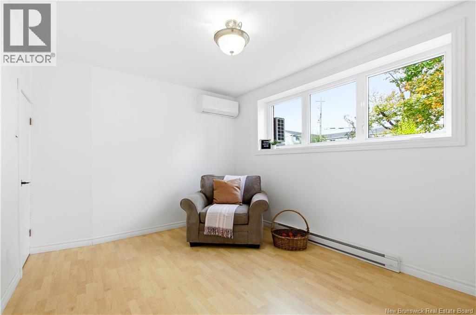
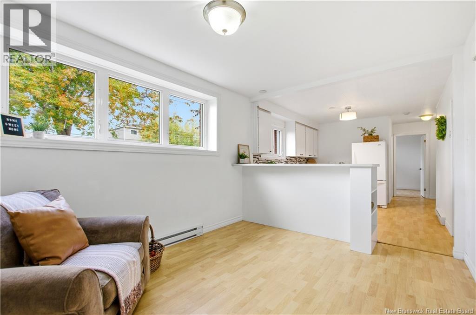
A Warm, Well-Cared-For Home with Two-Unit Potential. Welcome to 724 Irvine Street, a charming brick home that has been lovingly cared for by the same family for more than 45 years. Each level features three bedrooms, a full bathroom, and a complete kitchen, offering a practical layout for extended family living, rental income, or a potential two-unit configuration. The property is perfect for investors or someone seeking income potential. The home is equipped with two electrical panels, two separate meters, and two hot water heaters. There is also the option to add a second washer and dryer hookup, providing additional convenience and flexibility for separate living arrangements. The upper level has been thoughtfully refreshed with a brand NEW kitchen featuring sleek Corian countertops, new interior doors, a new bathroom, fresh paint, and updated light fixtures. A newer front door adds to the homes welcoming first impression. Comfort is supported by three ductless heat pumps installed in 2024-two upstairs and one downstairs. The metal roof, approximately 10 years old, adds further peace of mind and complements the homes durable brick construction. Step outside to enjoy a lovely deck, a double-wide paved driveway, and a generous yard with fruit trees and established gardens. Whether relaxing outdoors, gardening, or gathering with family and friends, this inviting space offers plenty to appreciate throughout the seasons. With its spacious layout, separate utilities, flexible two-unit potential, thoughtful updates, and warm history of family ownership, 724 Irvine Street is an appealing opportunity for homeowners, extended families, or investors seeking a comfortable property with room to grow. (id:67706)
Details
- Property type
- House
- Building type
- House
- Style
- Raised bungalow, 2 Level
- Ownership
- Freehold
- Living area
- 2,110 sq ft
- Lot size
- 932
- Year built
- 1973
- Heating
- Heat Pump, Baseboard heaters
- Cooling
- Heat Pump, Air Conditioned
- Foundation
- Block, Concrete
- Exterior
- Brick
- Flooring
- Concrete, Vinyl
- Water
- Municipal water
- Sewer
- Municipal sewage system
- Annual taxes
- $3,320
- MLS® number
- NB149095
Rooms
| Room | Level | Dimensions |
|---|---|---|
| Living room | Basement | 10'2'' x 19'9'' |
| Bath (# pieces 1-6) | Basement | 7'0'' x 5'0'' |
| Bedroom | Basement | 10'6'' x 8'10'' |
| Kitchen/Dining room | Basement | 13'1'' x 19'9'' |
| Bedroom | Basement | 10'4'' x 8'1'' |
| Primary Bedroom | Basement | 10'4'' x 12'5'' |
| Dining room | Main level | 10'4'' x 11'6'' |
| Kitchen | Main level | 12'8'' x 19'6'' |
| Bath (# pieces 1-6) | Main level | 6'11'' x 5'0'' |
| Bedroom | Main level | 10'5'' x 7'9'' |
| Laundry room | Main level | 8'9'' x 10'1'' |
| Storage | Main level | 12'4'' x 8'9'' |
| Bedroom | Main level | 9'11'' x 7'11'' |
| Bedroom | Main level | 9'11'' x 11'8'' |
Terms of use for listing information: by using this site you agree to these terms and the site Terms of Use.
This website is operated by Nick Badyal, a REALTOR® member of The Canadian Real Estate Association (CREA), with Century 21 Generation Real Estate Advisors (residential) and ONE Commercial Real Estate Advisors (commercial). Listings shown are New Brunswick MLS® listings from the REALTOR.ca DDF®; most are listed by other brokerages, and each listing names its listing brokerage.
The trademarks REALTOR®, REALTORS®, and the REALTOR® logo are controlled by The Canadian Real Estate Association (CREA) and identify real estate professionals who are members of CREA. The trademarks MLS®, Multiple Listing Service® and the associated logos are owned by CREA and identify the quality of services provided by real estate professionals who are members of CREA.
The information contained on this site is based in whole or in part on information that is provided by members of The Canadian Real Estate Association (CREA), who are responsible for its accuracy. REALTOR.ca Canada Inc. reproduces and distributes this information as a service for its members and neither CREA nor REALTOR.ca Canada Inc. assumes responsibility for its accuracy.
The listing content on this website is protected by copyright and other laws, and is intended solely for the private, non-commercial use by individuals. Any other reproduction, distribution or use of the content, in whole or in part, is specifically forbidden. The prohibited uses include commercial use, “screen scraping”, “database scraping”, and any other activity intended to collect, store, reorganize or manipulate data on the pages produced by or displayed on this website.
Listings are refreshed from the REALTOR.ca DDF® at least every 24 hours and listings that are no longer current are removed. Photos are displayed as supplied, without alteration. No listing content on this site is augmented.