

$849,900
181 McCarthy's Point Road
Pocologan, New Brunswick, E5J1A5

- House
- 5 bedrooms
- 3 + 1 half bathrooms
- 3,263 sq ft
Listing brokerage: eXp Realty
Listing REALTOR®: Tiffany Clout, Salesperson
MLS® number: NB148281
Data provided by: New Brunswick
About this property
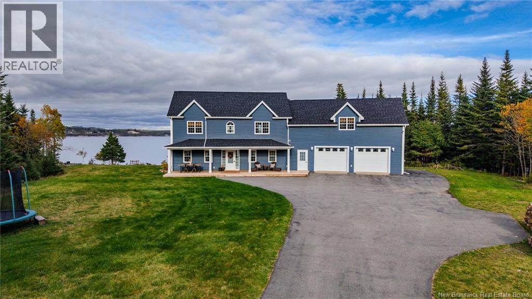
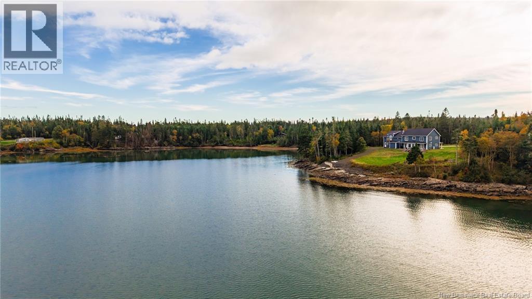
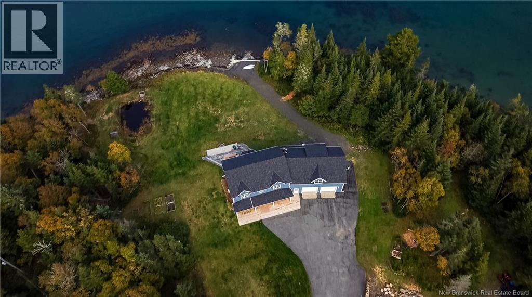
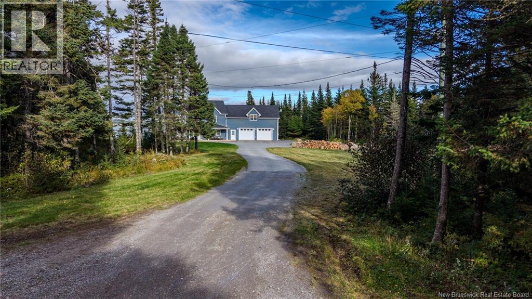
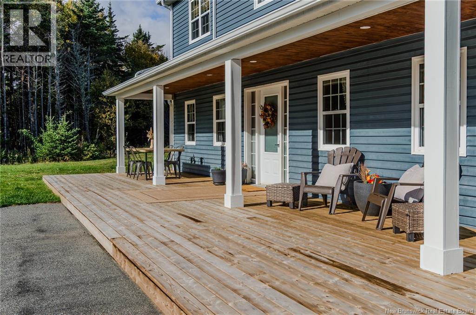
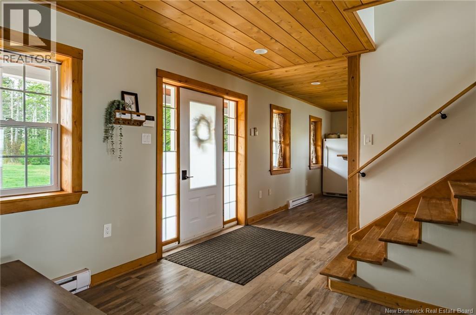
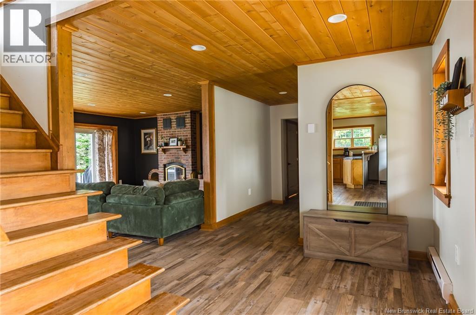
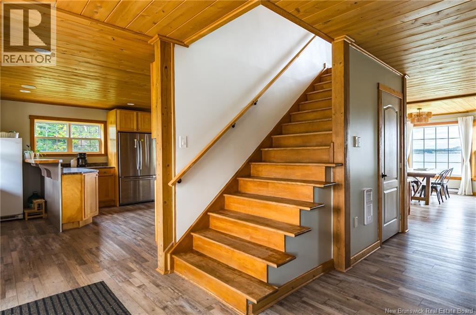
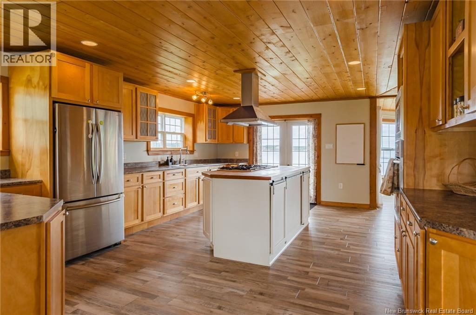
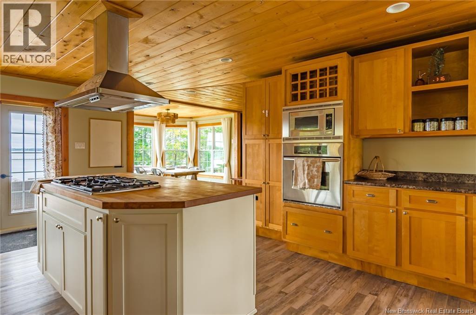
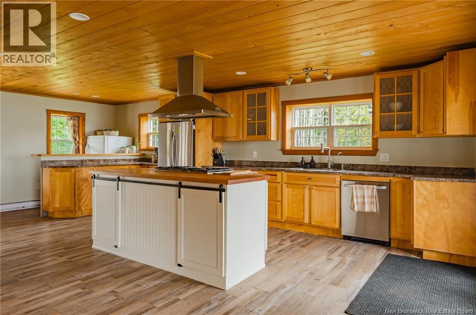
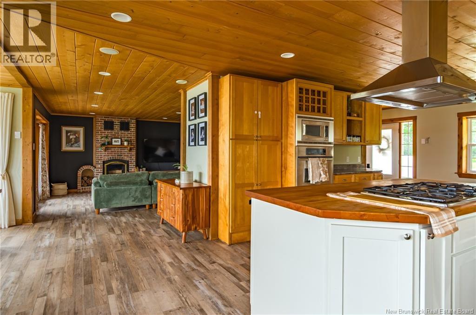
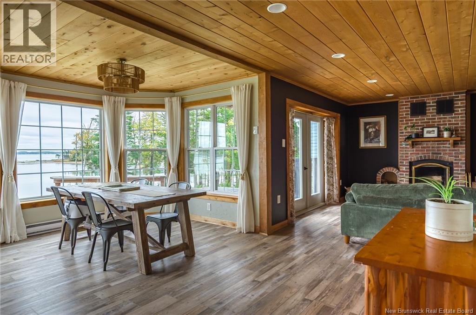
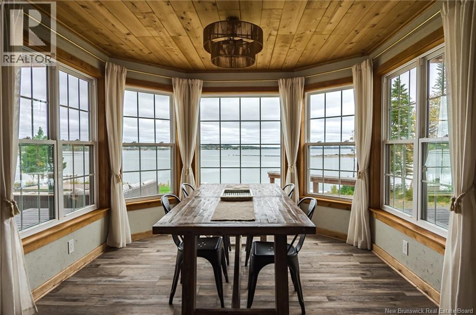
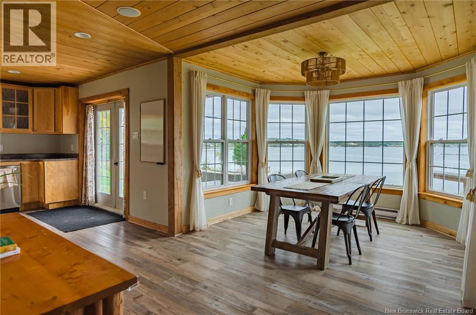
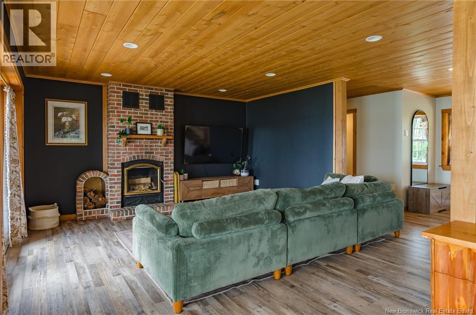
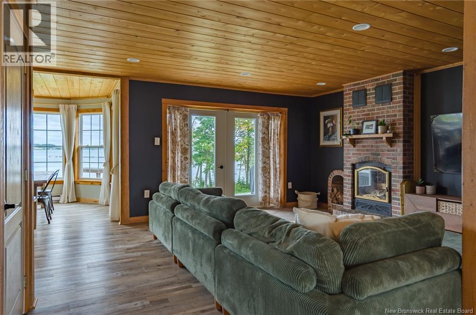
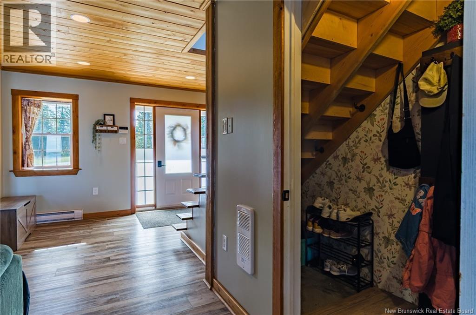
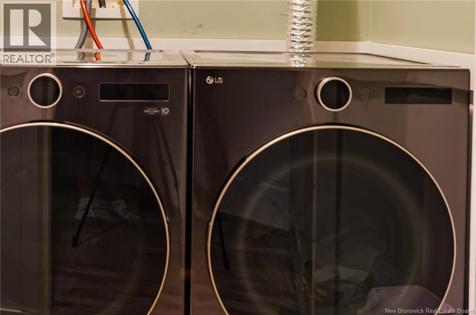
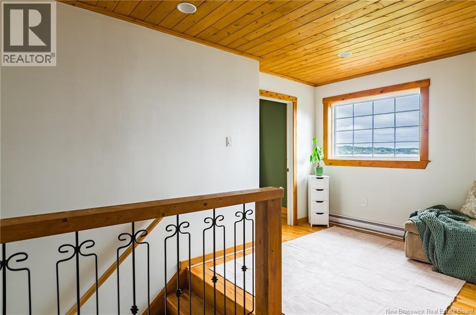
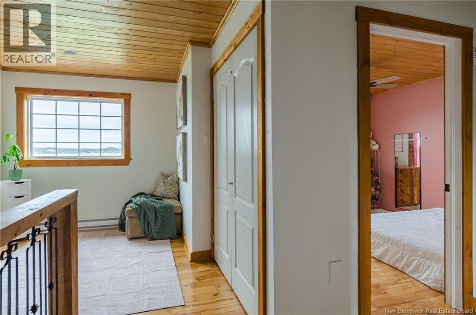
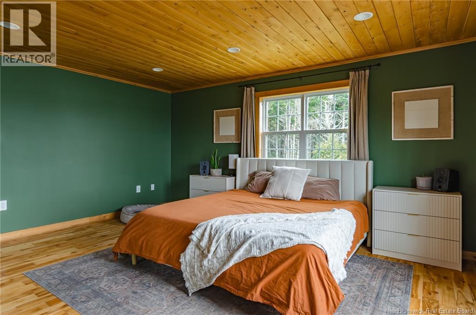
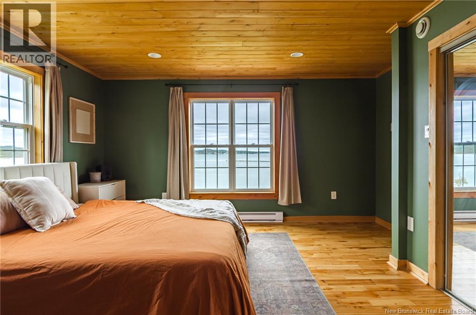
What if your oceanfront home came with its own trails, room for every hobby, and 4.5 acres to explore? Set on 600 ft of oceanfront along the Bay of Fundy, this 5 bedroom, 3 bathroom home offers 3,263 sq. ft. of finished living space, with the ocean becoming part of everyday life from sunrise to sunset. From the backyard, watch the tides roll in and out, spot seals playing in the water, and take in the ever-changing wildlife and scenery of the Bay. Natural wood ceilings and trim throughout bring warmth, character and a beautiful coastal feel to the spacious home, creating that rare balance of feeling both expansive and inviting. Outside, the property invites you to slow down or head out and explore. Follow the walking trails and ATV loop, gather around the fire pit, enjoy the gardens, or make your way down to the rocky shoreline. With farm animals just a short walk away, the setting offers a rare blend of oceanfront and country living. And while the property feels tucked away, adventure is never far. New River Beach, Lepreau Falls and other coastal trails, beaches and waterfalls are nearby, while Saint John and Saint Andrews by-the-Sea are both within an easy drive for shopping, dining, entertainment and day trips. The generous two-car attached garage provides an extra 848 sqft of space for vehicles, toys, equipment and hobbies, along with an additional storage room and a convenient pass-through to the living room fireplace area. Updates over the last year include: new roof, eavestroughs, hot water tank, water purification system, dishwasher, washer and dryer, septic work, new front deck and posts, window screens, fresh paint throughout and smart thermostats. A home with room to grow, space to breathe, and a little adventure waiting just outside the door. Seller is a licensed real estate Salesperson in the Province of New Brunswick. (id:67706)
Details
- Property type
- House
- Building type
- House
- Ownership
- Freehold
- Living area
- 3,263 sq ft
- Lot size
- 4.5
- Year built
- 2005
- Storeys
- 2
- Parking
- Attached Garage, Garage, Garage
- Heating
- Baseboard heaters, Stove, Electric, See remarks, Wood
- Basement
- None, Not Applicable, Slab
- Foundation
- Concrete, Slab
- Exterior
- Vinyl
- Flooring
- Tile, Hardwood, Vinyl, Wood
- Water
- Drilled Well, Well
- Waterfront
- Waterfront on ocean
- View
- Ocean view
- Annual taxes
- $6,432
- MLS® number
- NB148281
Rooms
| Room | Level | Dimensions |
|---|---|---|
| Bedroom | Second level | 9'9'' x 12'7'' |
| Bedroom | Second level | 14'8'' x 12'7'' |
| Storage | Second level | 6'0'' x 7'5'' |
| Family room | Second level | 26'1'' x 28'0'' |
| Bedroom | Second level | 10'6'' x 10'10'' |
| Bedroom | Second level | 10'10'' x 10'9'' |
| 4pc Bathroom | Second level | 8'8'' x 11'9'' |
| 5pc Ensuite bath | Second level | 9'0'' x 16'0'' |
| Primary Bedroom | Second level | 16'9'' x 14'11'' |
| Sitting room | Second level | 17'0'' x 8'2'' |
| Laundry room | Main level | 5'8'' x 7'6'' |
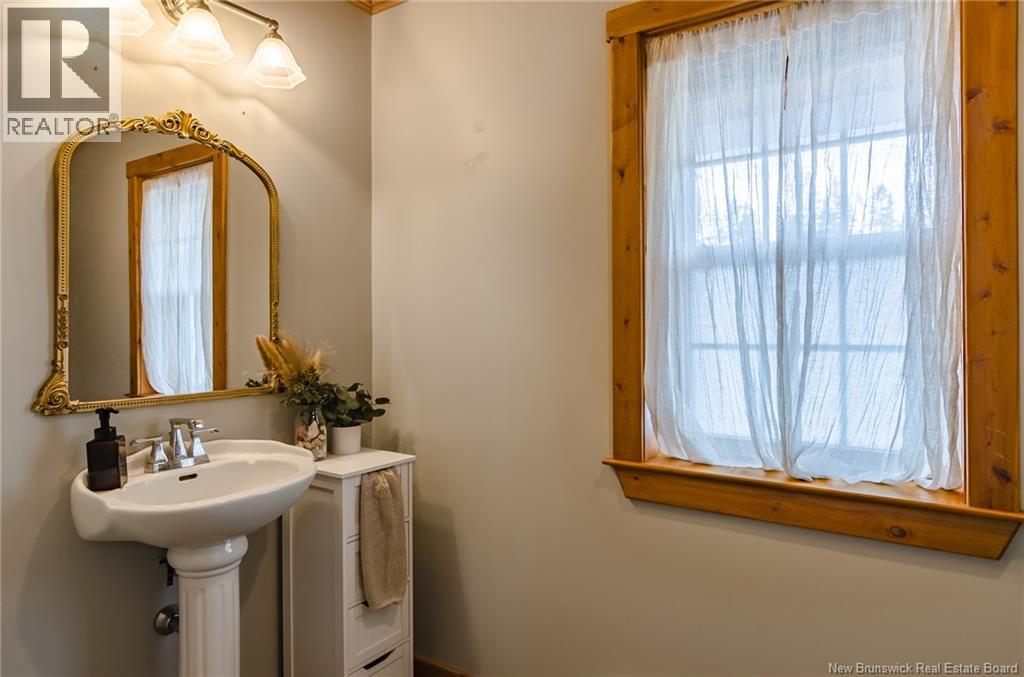
| 2pc Bathroom | Main level | 5'0'' x 9'4'' |
| Kitchen | Main level | 26'0'' x 16'0'' |
| Dining room | Main level | 9'1'' x 10'8'' |
| Living room | Main level | 15'5'' x 20'7'' |
| Foyer | Main level | 10'7'' x 11'11'' |
Terms of use for listing information: by using this site you agree to these terms and the site Terms of Use.
This website is operated by Nick Badyal, a REALTOR® member of The Canadian Real Estate Association (CREA), with Century 21 Generation Real Estate Advisors (residential) and ONE Commercial Real Estate Advisors (commercial). Listings shown are New Brunswick MLS® listings from the REALTOR.ca DDF®; most are listed by other brokerages, and each listing names its listing brokerage.
The trademarks REALTOR®, REALTORS®, and the REALTOR® logo are controlled by The Canadian Real Estate Association (CREA) and identify real estate professionals who are members of CREA. The trademarks MLS®, Multiple Listing Service® and the associated logos are owned by CREA and identify the quality of services provided by real estate professionals who are members of CREA.
The information contained on this site is based in whole or in part on information that is provided by members of The Canadian Real Estate Association (CREA), who are responsible for its accuracy. REALTOR.ca Canada Inc. reproduces and distributes this information as a service for its members and neither CREA nor REALTOR.ca Canada Inc. assumes responsibility for its accuracy.
The listing content on this website is protected by copyright and other laws, and is intended solely for the private, non-commercial use by individuals. Any other reproduction, distribution or use of the content, in whole or in part, is specifically forbidden. The prohibited uses include commercial use, “screen scraping”, “database scraping”, and any other activity intended to collect, store, reorganize or manipulate data on the pages produced by or displayed on this website.
Listings are refreshed from the REALTOR.ca DDF® at least every 24 hours and listings that are no longer current are removed. Photos are displayed as supplied, without alteration. No listing content on this site is augmented.