

$589,900
2422 105 Route
Lower Queensbury, New Brunswick, E6L1G3

- House
- 3 bedrooms
- 2 bathrooms
- 2,636 sq ft
Listing brokerage: The Right Choice Realty
Listing REALTOR®: Dave Watt, Agent Manager
MLS® number: NB149085
Data provided by: New Brunswick
About this property
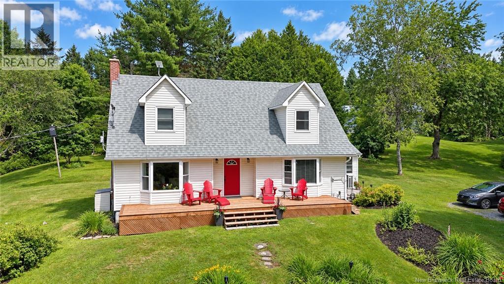
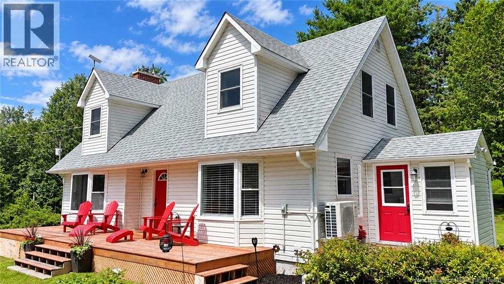
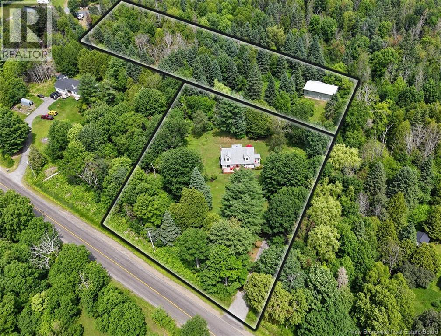
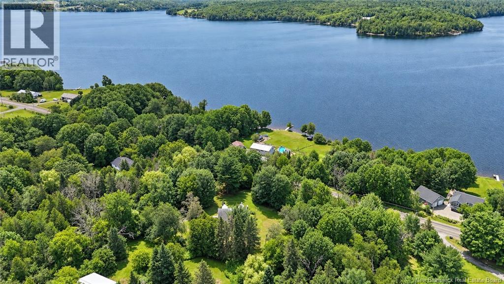
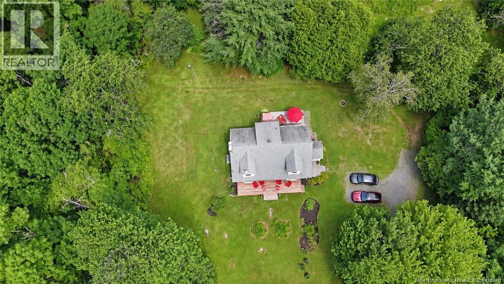
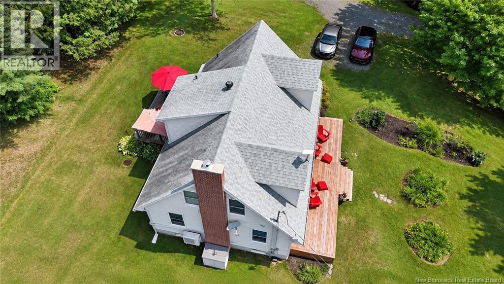
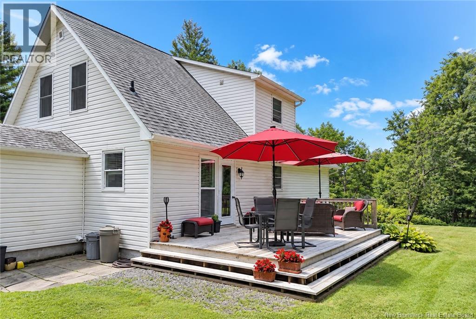
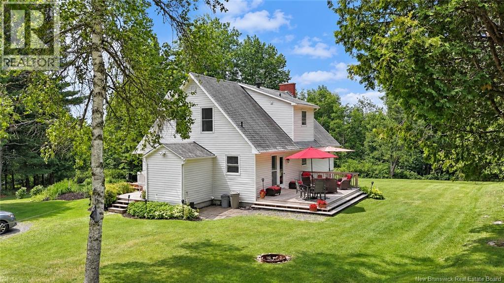
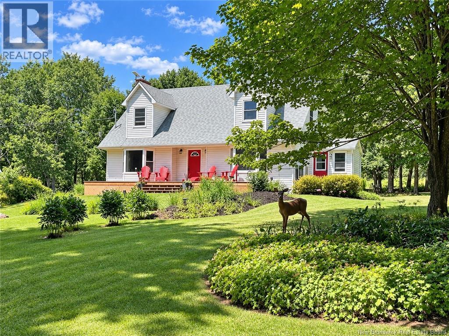
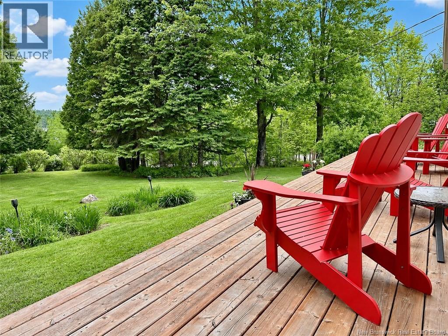
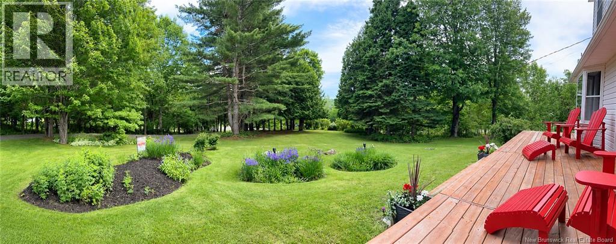
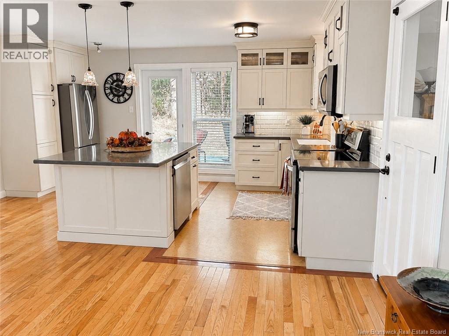
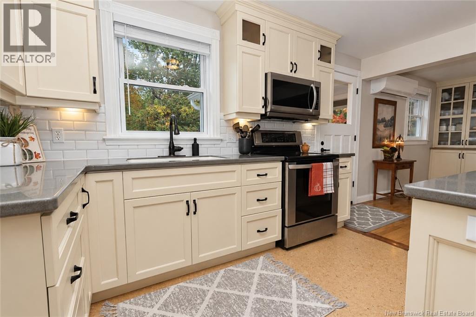
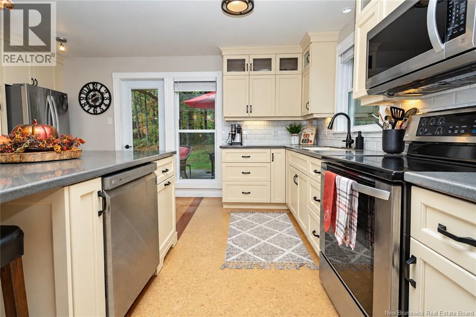
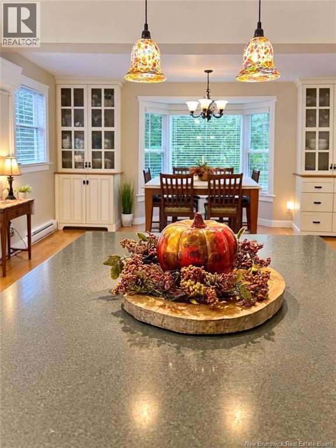
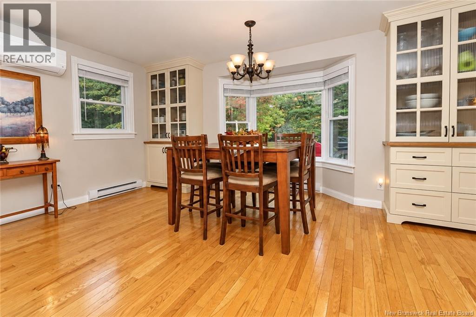
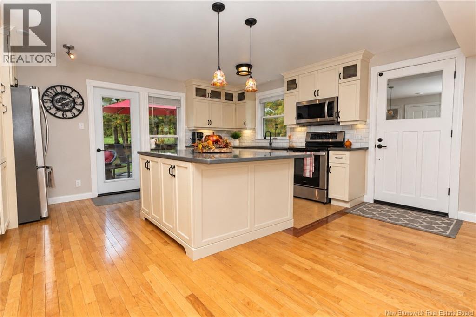
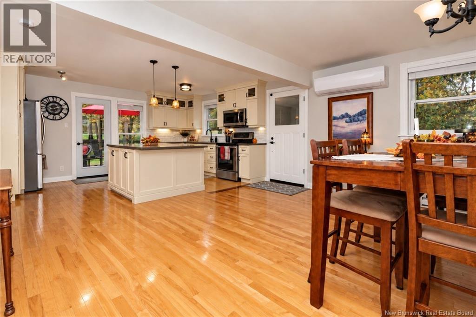
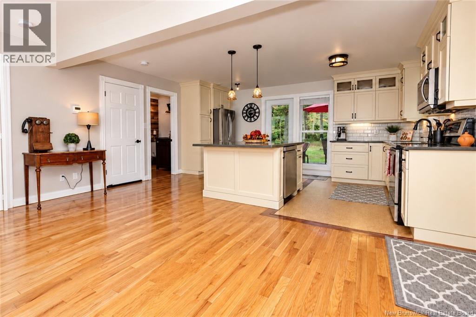
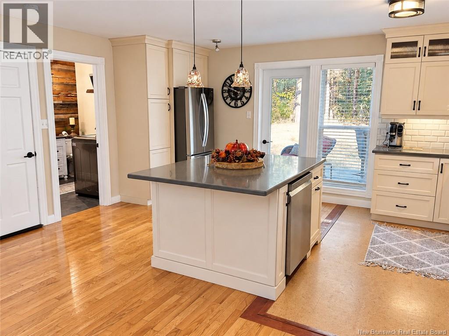
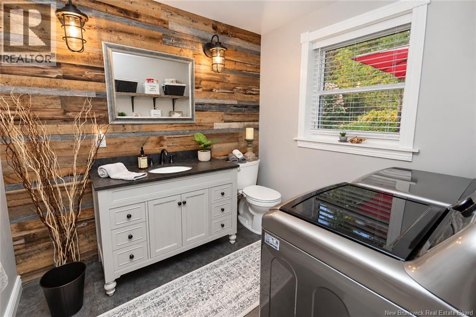
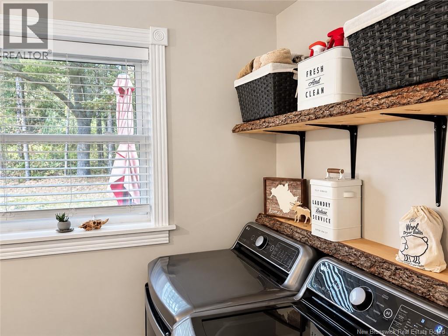
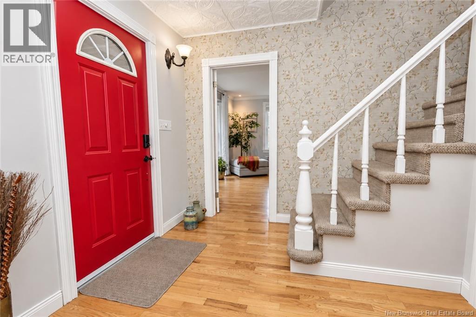
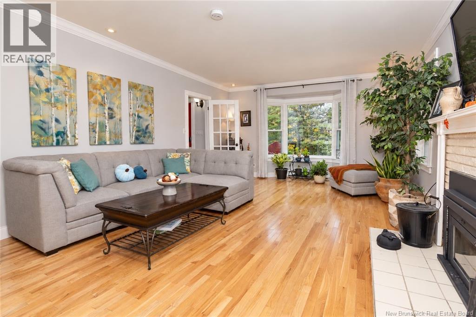
Set on a beautifully treed property with mature landscaping and a sense of privacy, this charming Cape Cod-style home combines character, warmth, and plenty of comfortable living space. Surrounded by nature, the property is regularly visited by deer and other wildlife, adding to the peaceful setting, while the expansive front deck offers views toward the water. A welcoming exterior and bright red entry door give the home plenty of personality before you even step inside. The main level is bright and inviting, with hardwood flooring, generous windows, and a layout that flows easily between the kitchen, dining, and living areas. The updated kitchen features cream-coloured cabinetry, dark hardware, stainless steel appliances, subway tile backsplash, ample counter space, and a central island with seating. An adjoining dining area is surrounded by natural light, while the spacious living room offers a cozy wood fireplace, large bay window, and plenty of room to gather. A convenient half bath/laundry room completes this floor. Character details continue throughout the home, including decorative trim, an eye-catching entryway, and warm wood flooring. Upstairs, the three bedrooms take advantage of the homes Cape Cod design, with sloped ceilings, dormer windows, and plenty of natural light. Finishing this space is an updated bathroom. Additional finished living space on the lower level provides flexibility for a family room, media space, playroom, or home office, complete with a second ductless heat pump. The home also includes thoughtfully updated bathroom spaces, including one with a distinctive wood accent wall and contemporary vanity. A major bonus to the property is the large detached workshop/barn, offering an impressive amount of space for storage, projects, equipment, or recreational use. The open interior provides plenty of room for lawn and garden equipment, tools, firewood, and seasonal storage, while the upper loft areas add even more usable space. (id:67706)
Details
- Property type
- House
- Building type
- House
- Style
- Cape Cod
- Ownership
- Freehold
- Living area
- 2,636 sq ft
- Lot size
- 3.72
- Year built
- 1975
- Storeys
- 1.5
- Heating
- Heat Pump, Baseboard heaters, Stove, Electric, Wood, Wood
- Cooling
- Heat Pump
- Foundation
- Concrete
- Exterior
- Vinyl
- Flooring
- Laminate, Wood
- Water
- Well
- Sewer
- Septic System
- View
- River view
- Annual taxes
- $2,498
- MLS® number
- NB149085
Rooms
| Room | Level | Dimensions |
|---|---|---|
| Storage | Basement | 24'1'' x 32'2'' |
| Family room | Basement | 24'1'' x 17'4'' |
| Bedroom | Second level | 12'3'' x 16'4'' |
| Bedroom | Second level | 8'4'' x 16'4'' |
| Bath (# pieces 1-6) | Second level | 5'1'' x 9'10'' |
| Other | Second level | 4'5'' x 10'11'' |
| Primary Bedroom | Second level | 20'10'' x 14'5'' |
| Living room | Main level | 25'3'' x 14'4'' |
| 2pc Bathroom | Main level | 8'5'' x 7'10'' |
| Mud room | Main level | 7'7'' x 7'10'' |
| Dining room | Main level | 12'5'' x 16'2'' |
| Kitchen | Main level | 14'0'' x 16'2'' |
Terms of use for listing information: by using this site you agree to these terms and the site Terms of Use.
This website is operated by Nick Badyal, a REALTOR® member of The Canadian Real Estate Association (CREA), with Century 21 Generation Real Estate Advisors (residential) and ONE Commercial Real Estate Advisors (commercial). Listings shown are New Brunswick MLS® listings from the REALTOR.ca DDF®; most are listed by other brokerages, and each listing names its listing brokerage.
The trademarks REALTOR®, REALTORS®, and the REALTOR® logo are controlled by The Canadian Real Estate Association (CREA) and identify real estate professionals who are members of CREA. The trademarks MLS®, Multiple Listing Service® and the associated logos are owned by CREA and identify the quality of services provided by real estate professionals who are members of CREA.
The information contained on this site is based in whole or in part on information that is provided by members of The Canadian Real Estate Association (CREA), who are responsible for its accuracy. REALTOR.ca Canada Inc. reproduces and distributes this information as a service for its members and neither CREA nor REALTOR.ca Canada Inc. assumes responsibility for its accuracy.
The listing content on this website is protected by copyright and other laws, and is intended solely for the private, non-commercial use by individuals. Any other reproduction, distribution or use of the content, in whole or in part, is specifically forbidden. The prohibited uses include commercial use, “screen scraping”, “database scraping”, and any other activity intended to collect, store, reorganize or manipulate data on the pages produced by or displayed on this website.
Listings are refreshed from the REALTOR.ca DDF® at least every 24 hours and listings that are no longer current are removed. Photos are displayed as supplied, without alteration. No listing content on this site is augmented.