

$469,000
348 Rockland Road
Saint John, New Brunswick, E2K3K4

- Multi-family
- 11,097 sq ft
Listing brokerage: SUTTON GROUP AURORA REALTY LTD. · Co-listing brokerage: SUTTON GROUP AURORA REALTY LTD.
Listing REALTOR®: Jake McVicar, Salesperson · Bob McVicar
MLS® number: NB149344
Data provided by: New Brunswick
About this property
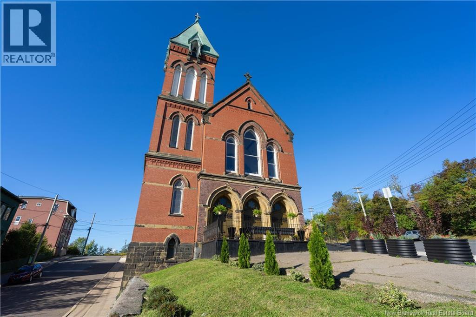
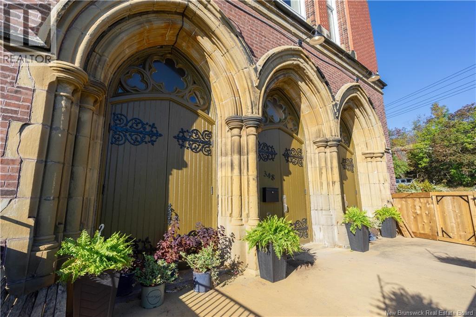
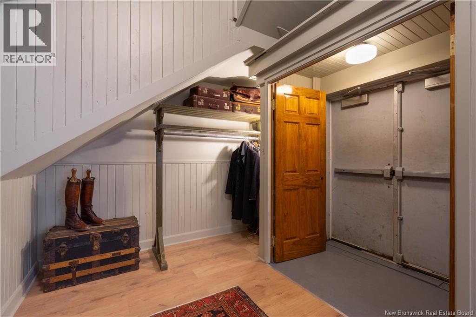
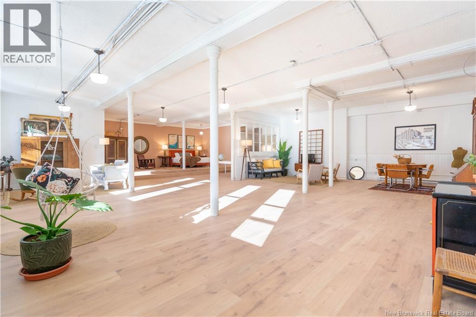
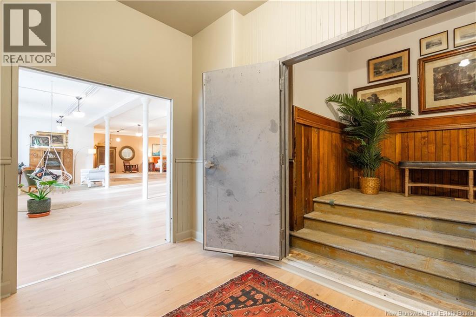
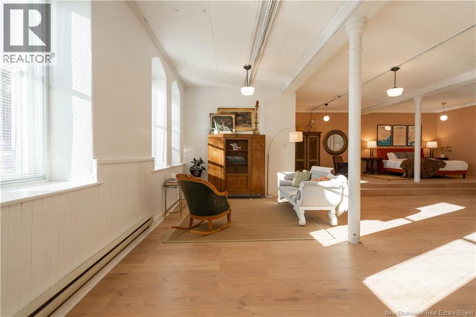
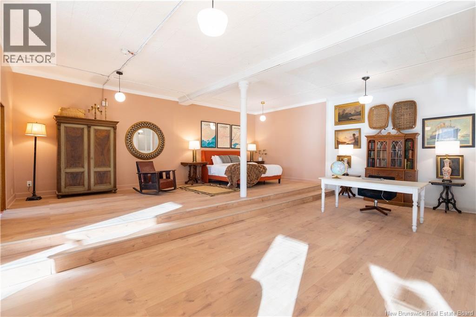
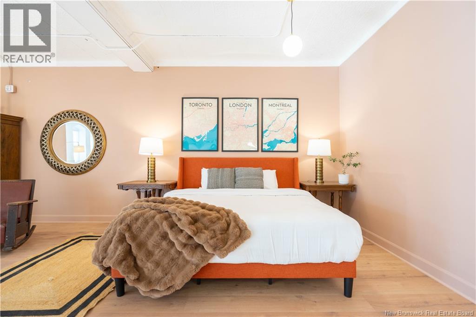
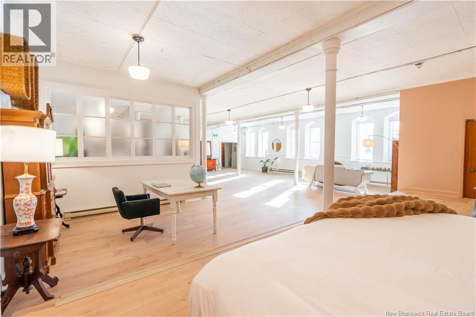
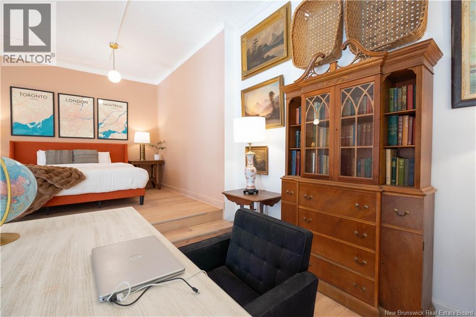
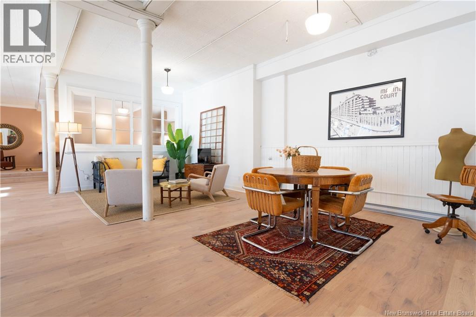
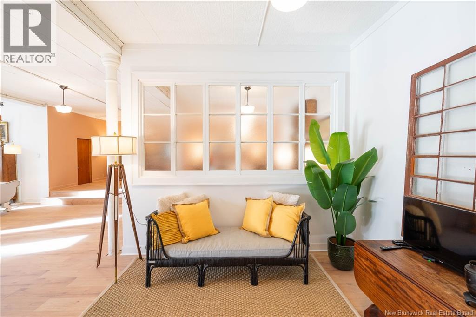
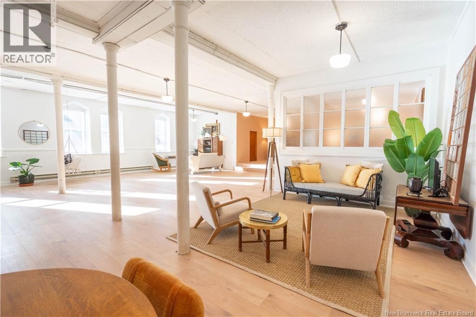
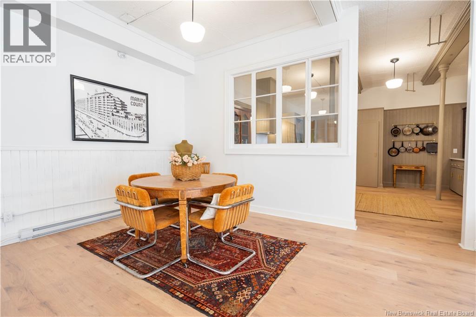
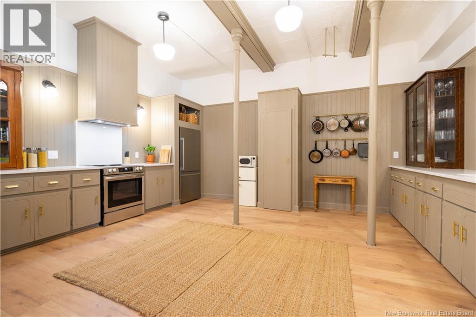
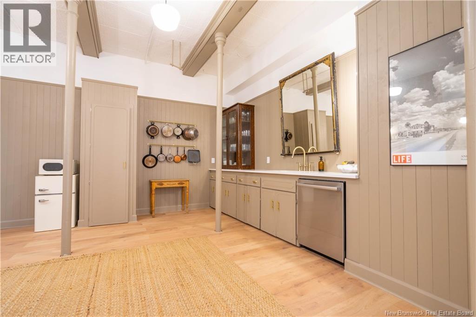
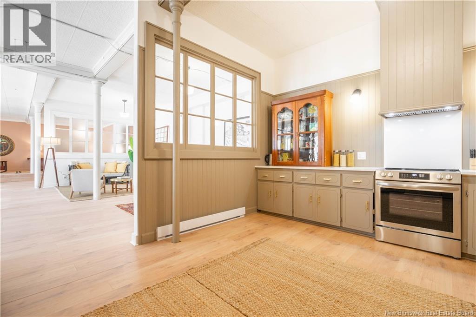
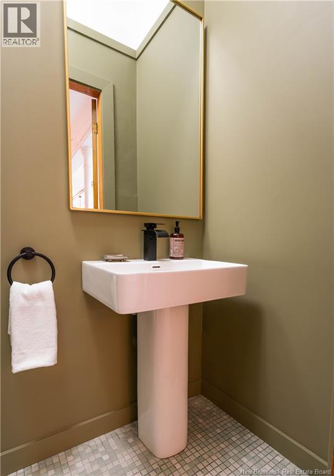
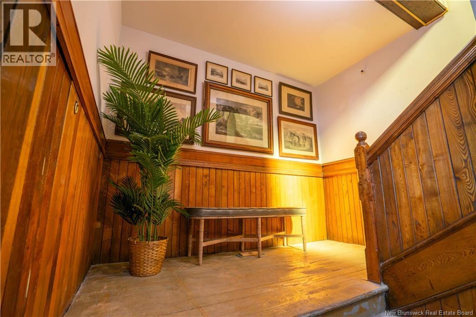
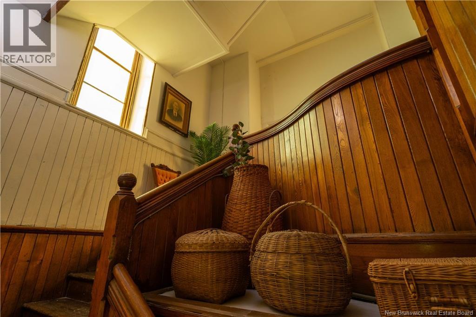
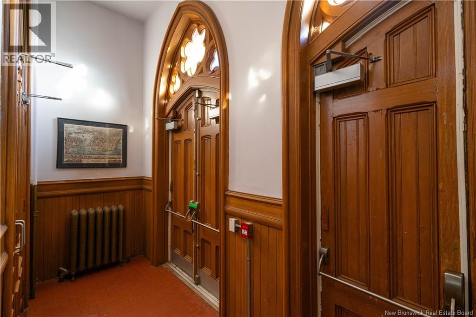
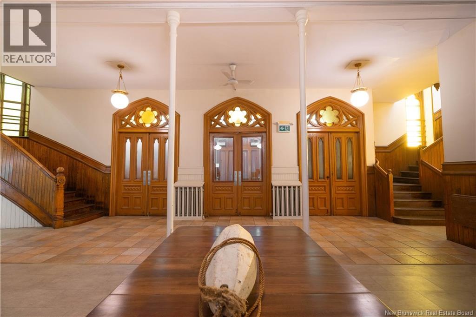
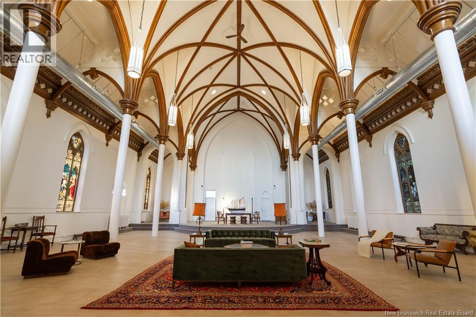
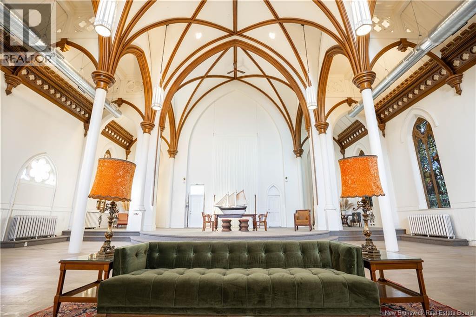
Welcome to 348 Rockland Road: ""The Rockland"". A landmark feature of Saint Johns skyline since opening in 1892, this magnificent historic property offers an extraordinary blend of grand architecture, modern functionality, and limitless potential. The lower level has been thoughtfully transformed into a stylish, loft-inspired space featuring a full kitchen, expansive dining and living areas, and a two-piece bath. Fully plumbed and ready for finishing touches, this level is ready to become a stylish 2-bedroom, 1.5-bathroom unit. Approved building permits and architectural plans are available upon request, offering an immediate head start on your timeline. In the main hall, soaring 35-foot ceilings, exquisite original woodwork, and beautiful stained-glass windows define this breathtaking space. The hall provides an opportunity to develop a grand, one-of-a-kind luxury unit or a multi-unit layout. Located just minutes from vibrant Uptown Saint John The Rockland"" presents a rare opportunity for visionaries and developers who are seeking a unique opportunity for residential development in Saint John. The current property tax levy is based on the commercial tax rate. (id:67706)
Details
- Property type
- Multi-family
- Building type
- Duplex
- Ownership
- Freehold
- Units
- 2
- Living area
- 11,097 sq ft
- Lot size
- 11937
- Year built
- 1892
- Storeys
- 3
- Heating
- Heat Pump, Baseboard heaters, Electric
- Cooling
- Heat Pump
- Basement
- Partially finished, Full, Walk out
- Foundation
- Stone
- Exterior
- Brick
- Flooring
- Tile, Vinyl, Wood
- Water
- Municipal water
- Sewer
- Municipal sewage system
- Annual taxes
- $13,373
- MLS® number
- NB149344
Terms of use for listing information: by using this site you agree to these terms and the site Terms of Use.
This website is operated by Nick Badyal, a REALTOR® member of The Canadian Real Estate Association (CREA), with Century 21 Generation Real Estate Advisors (residential) and ONE Commercial Real Estate Advisors (commercial). Listings shown are New Brunswick MLS® listings from the REALTOR.ca DDF®; most are listed by other brokerages, and each listing names its listing brokerage.
The trademarks REALTOR®, REALTORS®, and the REALTOR® logo are controlled by The Canadian Real Estate Association (CREA) and identify real estate professionals who are members of CREA. The trademarks MLS®, Multiple Listing Service® and the associated logos are owned by CREA and identify the quality of services provided by real estate professionals who are members of CREA.
The information contained on this site is based in whole or in part on information that is provided by members of The Canadian Real Estate Association (CREA), who are responsible for its accuracy. REALTOR.ca Canada Inc. reproduces and distributes this information as a service for its members and neither CREA nor REALTOR.ca Canada Inc. assumes responsibility for its accuracy.
The listing content on this website is protected by copyright and other laws, and is intended solely for the private, non-commercial use by individuals. Any other reproduction, distribution or use of the content, in whole or in part, is specifically forbidden. The prohibited uses include commercial use, “screen scraping”, “database scraping”, and any other activity intended to collect, store, reorganize or manipulate data on the pages produced by or displayed on this website.
Listings are refreshed from the REALTOR.ca DDF® at least every 24 hours and listings that are no longer current are removed. Photos are displayed as supplied, without alteration. No listing content on this site is augmented.