

$279,900
961 Royal Road
Memramcook, New Brunswick, E4K1X6

- House
- 3 bedrooms
- 1 bathrooms
- 1,088 sq ft
Listing brokerage: eXp Realty
Listing REALTOR®: Shane MacPherson, Salesperson
MLS® number: NB149338
Data provided by: New Brunswick
About this property
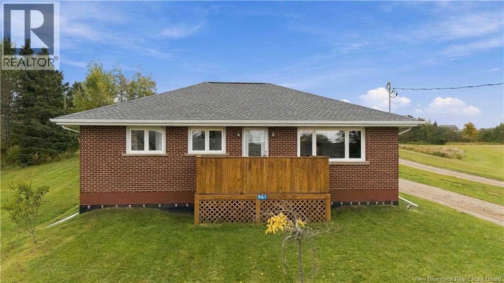
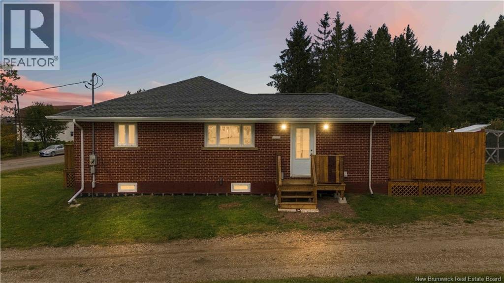
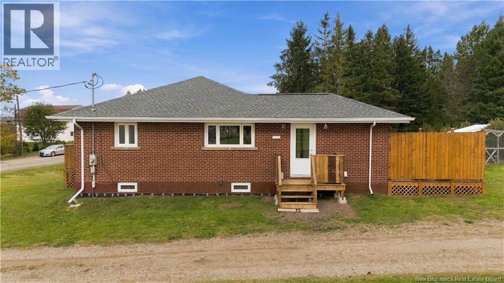
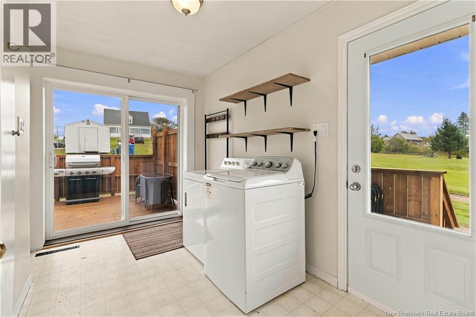
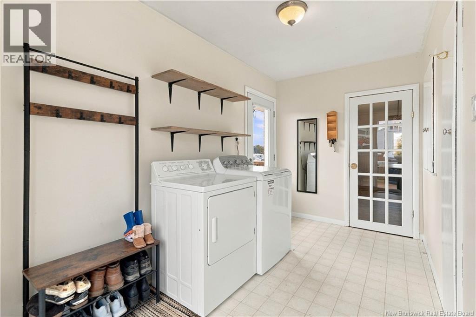
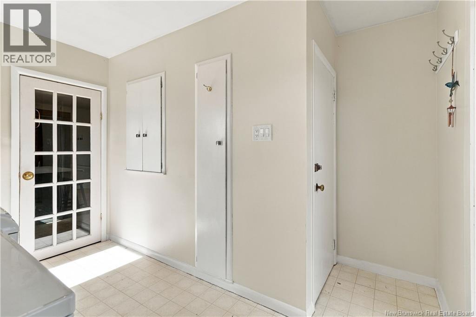
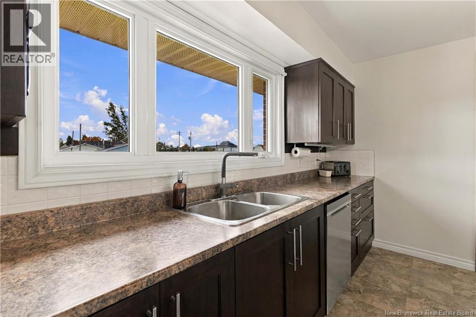
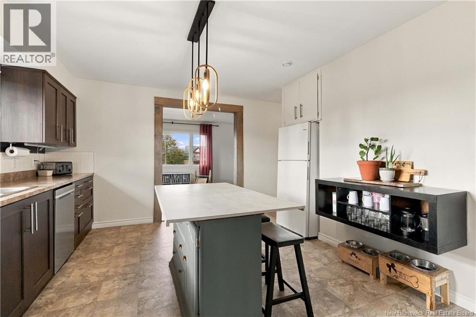
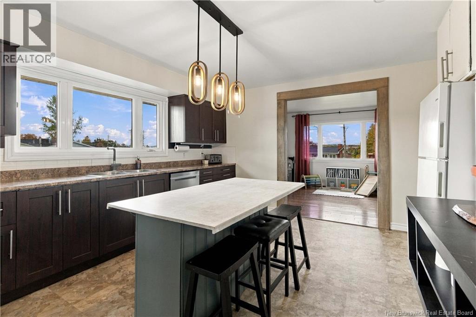
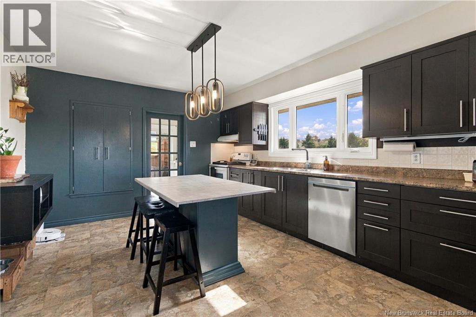
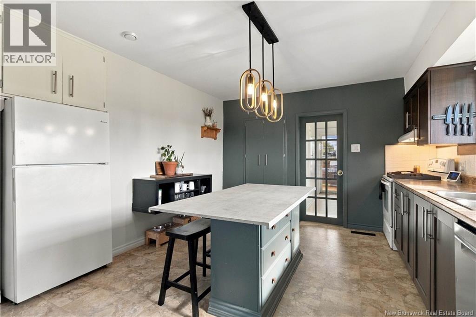
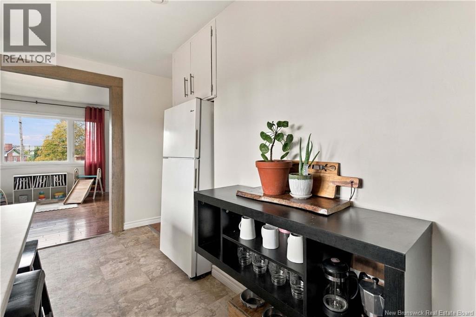
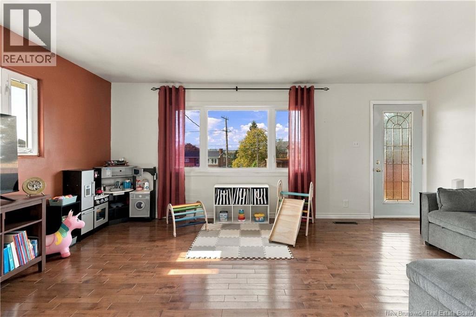
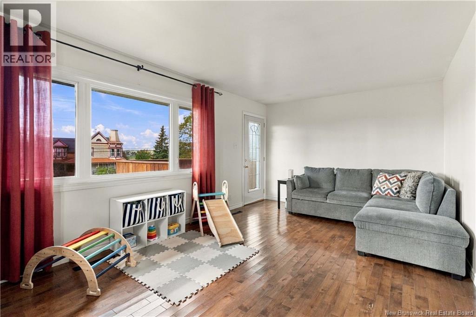
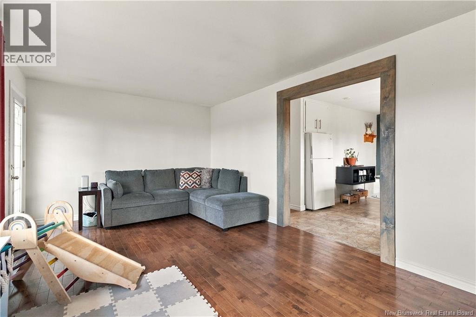
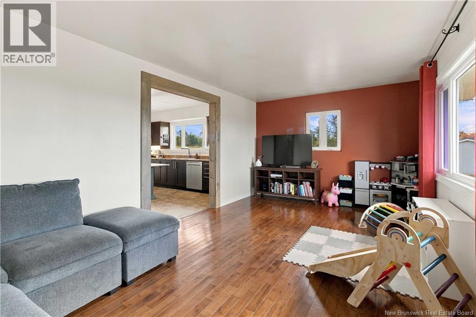
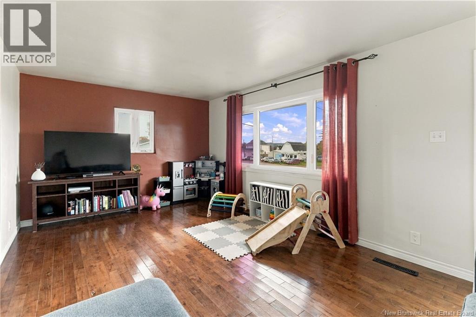
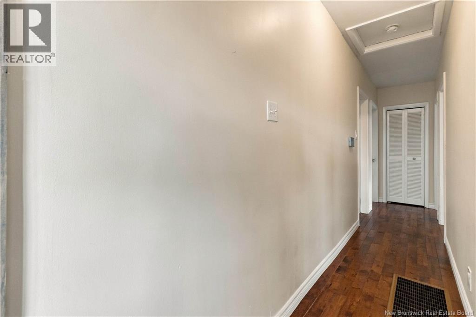
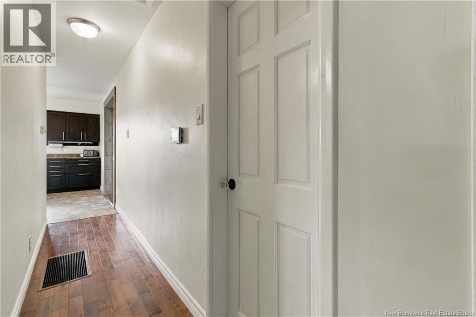
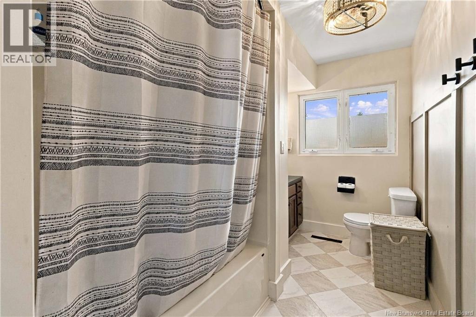
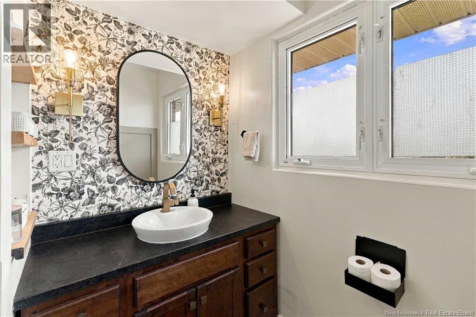
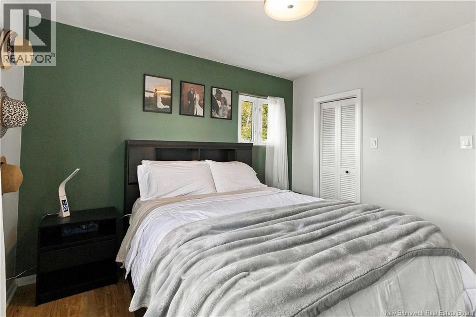
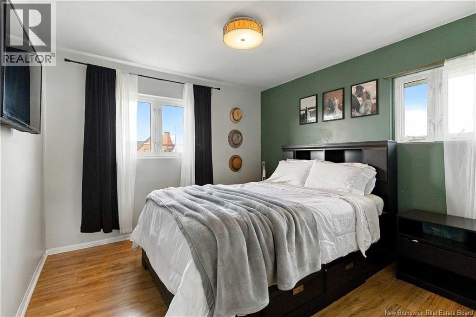
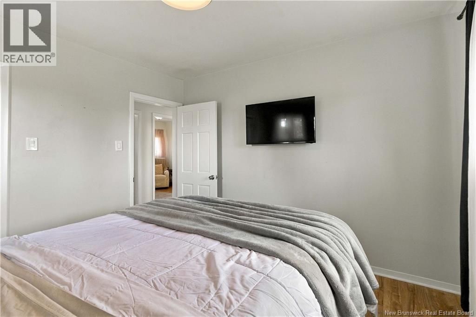
BRICK, BUNGALOW LIVING AND THE KIND OF UPDATES THAT MATTER. Welcome to 961 Royal Road in Memramcook, a three-bedroom bungalow set on an oversized country lot with a layout that makes everyday living easy. Inside, the main level offers a bright living room, eat-in kitchen, three bedrooms and a full bath, along with a separate laundry/mudroom that adds some welcome practicality. From the mudroom, you have access to two decks, including a brand-new side deck completed in September 2026, giving you multiple ways to step outside and enjoy the yard. Hardwood flooring adds warmth through much of the home, while a ducted heat pump keeps things comfortable through every season. And one of the biggest jobs buyers usually worry about has already been handled, with a BRAND NEW ROOF also completed in September 2026. Downstairs, the full basement has been spray-foamed and offers plenty of extra space for storage, a workshop, hobbies, a home gym or future development. Outside, the classic brick exterior gives the home a timeless look, while the oversized lot offers plenty of room for gardens, kids, pets or simply a little extra breathing room. Theres also a storage shed for the practical stuff, plus a chicken coop that can stay for anyone ready to embrace a bit of country living, or be removed if chickens arent part of the plan. With its practical layout, one-level living, ducted heat pump, full basement, new roof, new side deck and generous outdoor space, 961 Royal Road brings together comfort, function and a little country charm in one very appealing package. (id:67706)
Details
- Property type
- House
- Building type
- House
- Style
- Bungalow
- Ownership
- Freehold
- Living area
- 1,088 sq ft
- Lot size
- 809
- Heating
- Heat Pump, Forced air
- Cooling
- Heat Pump
- Foundation
- Concrete
- Exterior
- Brick
- Flooring
- Hardwood
- Water
- Municipal water
- Sewer
- Municipal sewage system
- Annual taxes
- $1,935
- MLS® number
- NB149338
Rooms
| Room | Level | Dimensions |
|---|---|---|
| Bedroom | Main level | 10'5'' x 11'2'' |
| Bedroom | Main level | 10'5'' x 11'2'' |
| Primary Bedroom | Main level | 10'5'' x 11'6'' |
| 4pc Ensuite bath | Main level | 6'2'' x 11'6'' |
| Living room | Main level | 11'6'' x 18'5'' |
| Kitchen | Main level | 10' x 15' |
| Mud room | Main level | 9'10'' x 12'2'' |
Terms of use for listing information: by using this site you agree to these terms and the site Terms of Use.
This website is operated by Nick Badyal, a REALTOR® member of The Canadian Real Estate Association (CREA), with Century 21 Generation Real Estate Advisors (residential) and ONE Commercial Real Estate Advisors (commercial). Listings shown are New Brunswick MLS® listings from the REALTOR.ca DDF®; most are listed by other brokerages, and each listing names its listing brokerage.
The trademarks REALTOR®, REALTORS®, and the REALTOR® logo are controlled by The Canadian Real Estate Association (CREA) and identify real estate professionals who are members of CREA. The trademarks MLS®, Multiple Listing Service® and the associated logos are owned by CREA and identify the quality of services provided by real estate professionals who are members of CREA.
The information contained on this site is based in whole or in part on information that is provided by members of The Canadian Real Estate Association (CREA), who are responsible for its accuracy. REALTOR.ca Canada Inc. reproduces and distributes this information as a service for its members and neither CREA nor REALTOR.ca Canada Inc. assumes responsibility for its accuracy.
The listing content on this website is protected by copyright and other laws, and is intended solely for the private, non-commercial use by individuals. Any other reproduction, distribution or use of the content, in whole or in part, is specifically forbidden. The prohibited uses include commercial use, “screen scraping”, “database scraping”, and any other activity intended to collect, store, reorganize or manipulate data on the pages produced by or displayed on this website.
Listings are refreshed from the REALTOR.ca DDF® at least every 24 hours and listings that are no longer current are removed. Photos are displayed as supplied, without alteration. No listing content on this site is augmented.