

$525,000
1081 Ohio Road
Boudreau-Ouest, New Brunswick, E4P6N4

- House
- 3 bedrooms
- 2 bathrooms
- 2,080 sq ft
Listing brokerage: RE/MAX Quality Real Estate Inc. · Co-listing brokerage: RE/MAX Quality Real Estate Inc.
Listing REALTOR®: Corinne Soupras, Salesperson · Jeremy Lyons
MLS® number: NB148515
Data provided by: New Brunswick
About this property
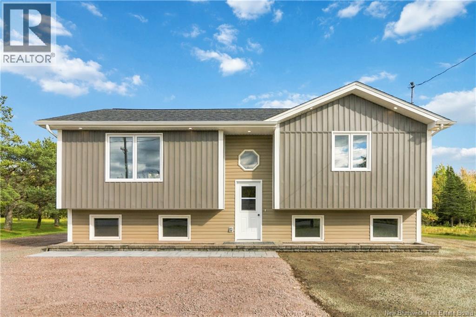
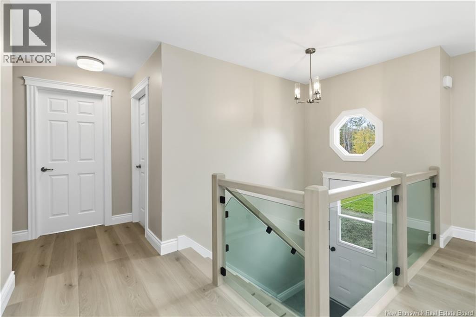
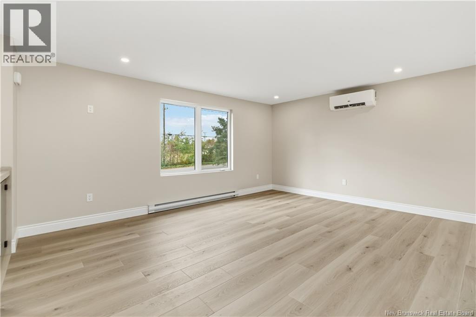
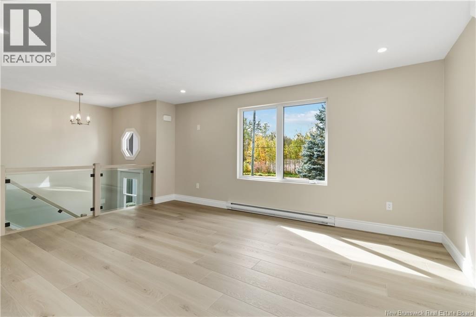
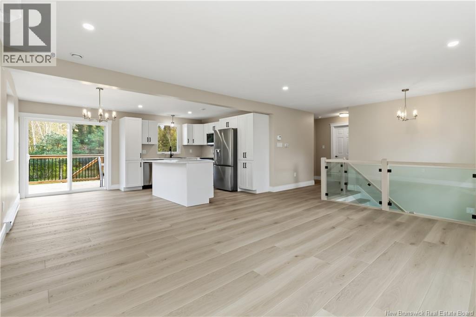
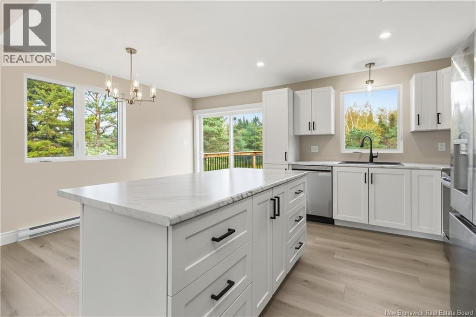
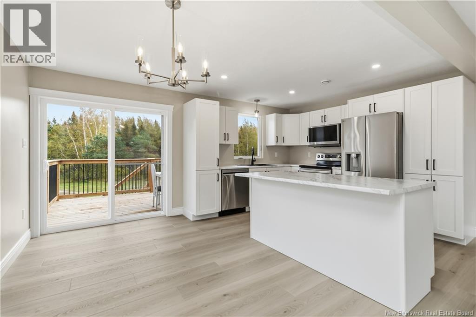
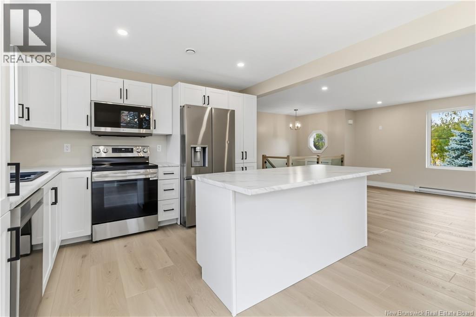
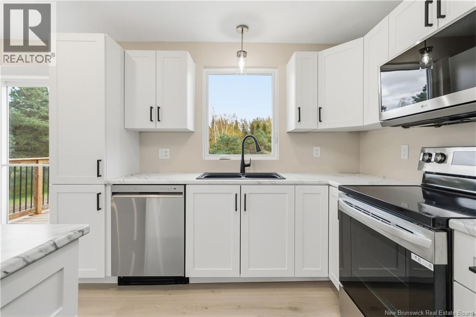
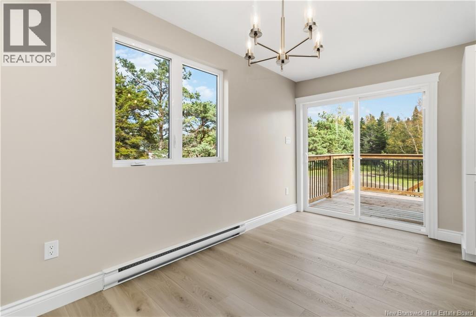
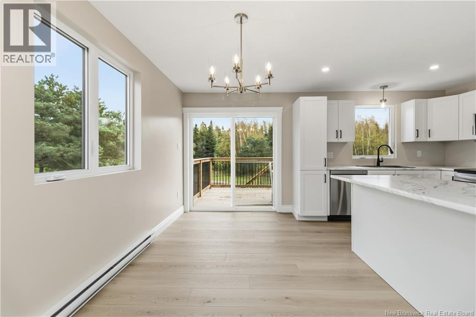
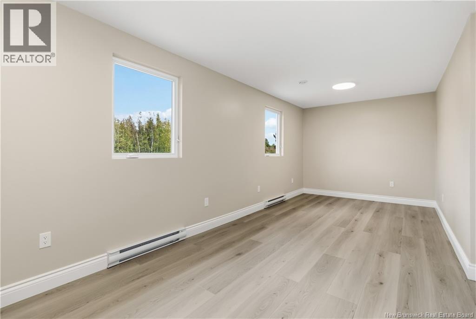
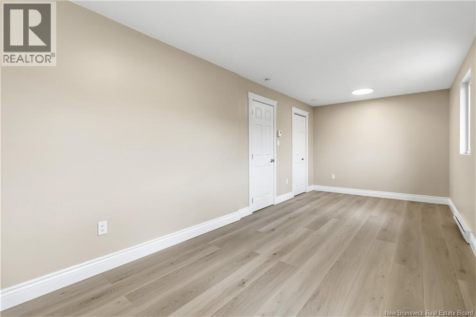
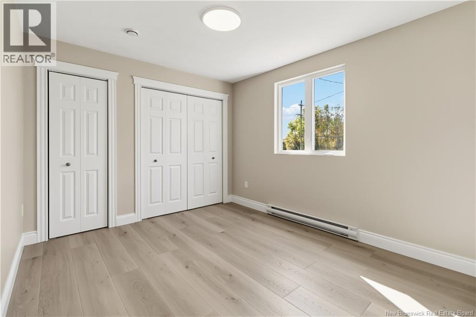
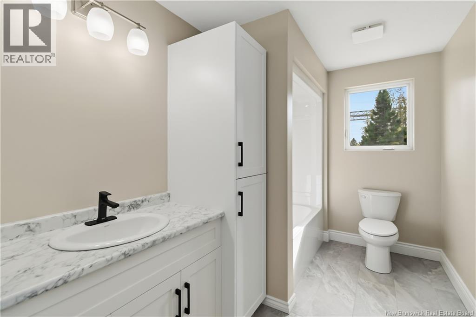
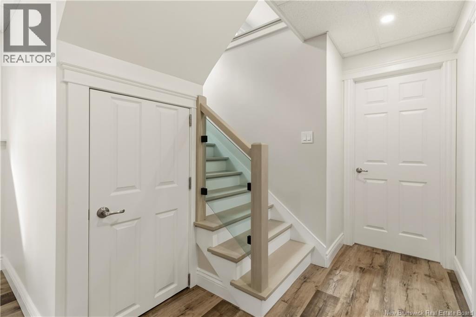
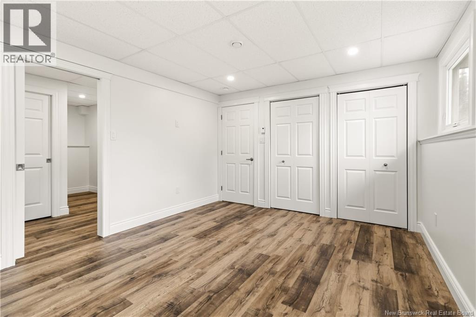
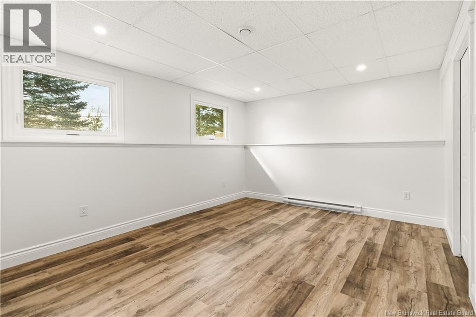
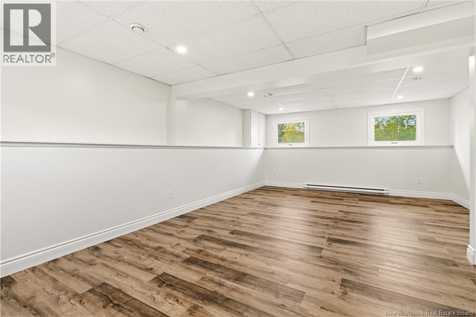
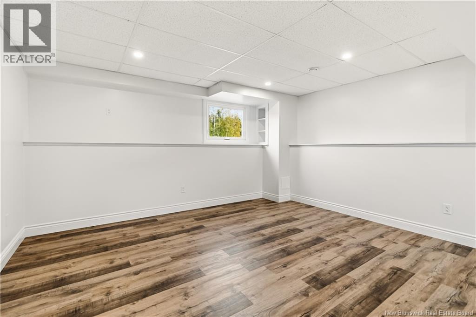
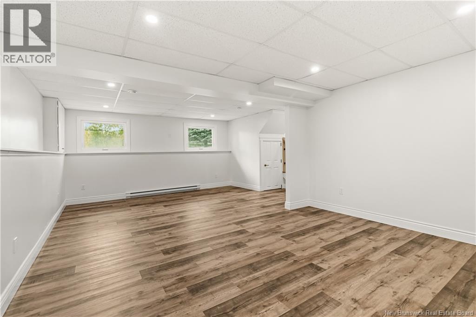
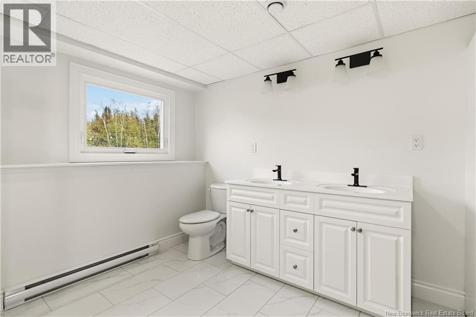
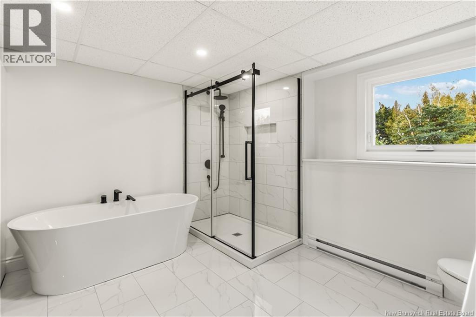
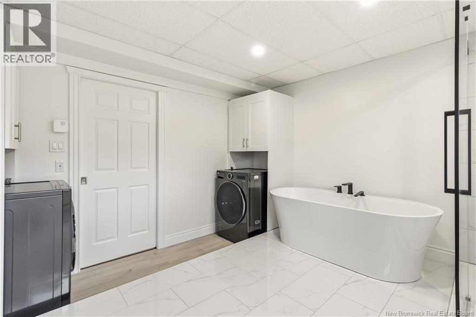
COMPLETELY REMODELLED FROM THE INSIDE OUTWELCOME TO 1081 OHIO ROAD IN BOUDREAU-OUEST! Situated on nearly 0.9 of an acrethis one-of-a-kind detached split-level bungalow offers peaceful country living in an exceptional location only five minutes from downtown Shediac. The home has been entirely transformed across both levels, featuring new sheetrock, new flooring throughout, new windows, new interior and exterior doors, new plumbing, a new electrical panel and much more! Beautiful new wooden stairs with sleek glass railings connect the main floor to the fully finished lower level, which has been upgraded with spray-foam insulation and offers an abundance of storage space. The brand-new kitchen showcases new cabinetry and countertops, along with a stainless-steel refrigerator, stove, and dishwasher. The thoughtfully redesigned interior also offers three bedrooms, two completely new full bathrooms, and bright, comfortable living spaces throughout. Extensive exterior improvements include a new roof, exterior insulation, siding, drain tile, new well and pump, new septic tank and connection, and fresh partial landscaping. A brand-new rear patio completes the property and features an electrical panel ready for a future hot tub. Enjoy privacy and tranquility while remaining approximately five minutes from Parlee Beach and Pine Needles Golf & Country Club, with convenient paved-road access to the highway. With the extensive work already completed, this move-in-ready property delivers the comfort and peace of mind of a beautifully renewed home in an unbeatable location. Dont miss this exceptional opportunity! (id:67706)
Details
- Property type
- House
- Building type
- House
- Style
- Split entry bungalow
- Ownership
- Freehold
- Living area
- 2,080 sq ft
- Lot size
- 3599
- Heating
- Heat Pump, Baseboard heaters, Electric
- Cooling
- Heat Pump
- Foundation
- Concrete
- Exterior
- Vinyl
- Flooring
- Laminate, Ceramic, Wood
- Water
- Drilled Well, Well
- Annual taxes
- $1,896
- MLS® number
- NB148515
Rooms
| Room | Level | Dimensions |
|---|---|---|
| Other | Basement | 11'4'' x 12'5'' |
| Bedroom | Basement | 12'5'' x 14'9'' |
| 4pc Bathroom | Basement | 11'8'' x 12'5'' |
| Living room | Basement | 24'8'' x 15'5'' |
| Bedroom | Main level | 21'7'' x 9'6'' |
| Bedroom | Main level | 13'3'' x 10'1'' |
| 4pc Bathroom | Main level | 6'7'' x 11'1'' |
| Kitchen | Main level | 10' x 12'6'' |
| Dining room | Main level | 12' x 7'9'' |
| Living room | Main level | 16'8'' x 15'1'' |
Terms of use for listing information: by using this site you agree to these terms and the site Terms of Use.
This website is operated by Nick Badyal, a REALTOR® member of The Canadian Real Estate Association (CREA), with Century 21 Generation Real Estate Advisors (residential) and ONE Commercial Real Estate Advisors (commercial). Listings shown are New Brunswick MLS® listings from the REALTOR.ca DDF®; most are listed by other brokerages, and each listing names its listing brokerage.
The trademarks REALTOR®, REALTORS®, and the REALTOR® logo are controlled by The Canadian Real Estate Association (CREA) and identify real estate professionals who are members of CREA. The trademarks MLS®, Multiple Listing Service® and the associated logos are owned by CREA and identify the quality of services provided by real estate professionals who are members of CREA.
The information contained on this site is based in whole or in part on information that is provided by members of The Canadian Real Estate Association (CREA), who are responsible for its accuracy. REALTOR.ca Canada Inc. reproduces and distributes this information as a service for its members and neither CREA nor REALTOR.ca Canada Inc. assumes responsibility for its accuracy.
The listing content on this website is protected by copyright and other laws, and is intended solely for the private, non-commercial use by individuals. Any other reproduction, distribution or use of the content, in whole or in part, is specifically forbidden. The prohibited uses include commercial use, “screen scraping”, “database scraping”, and any other activity intended to collect, store, reorganize or manipulate data on the pages produced by or displayed on this website.
Listings are refreshed from the REALTOR.ca DDF® at least every 24 hours and listings that are no longer current are removed. Photos are displayed as supplied, without alteration. No listing content on this site is augmented.