

$219,900
138 Main Street
Blackville, New Brunswick, E9B1P2

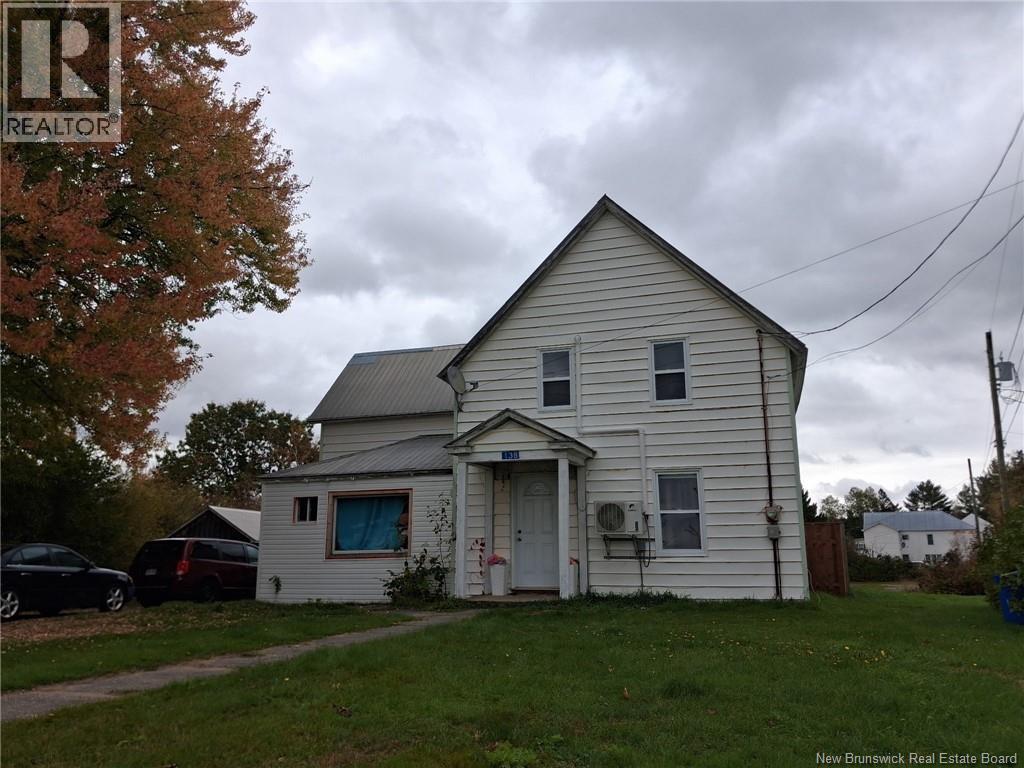
- House
- 3 bedrooms
- 2 + 1 half bathrooms
- 1,451 sq ft
Listing brokerage: Royal LePage Atlantic
Listing REALTOR®: Barbara Mackinnon, Salesperson
MLS® number: NB149330
Data provided by: New Brunswick
About this property
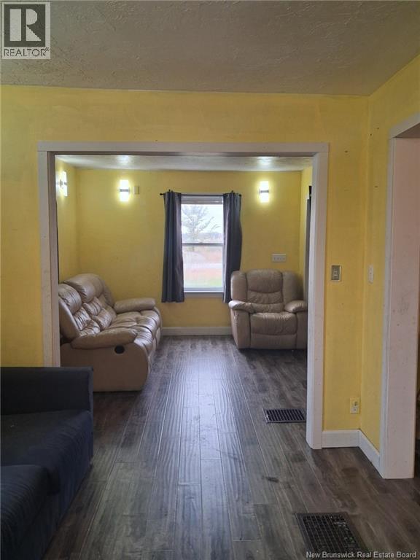
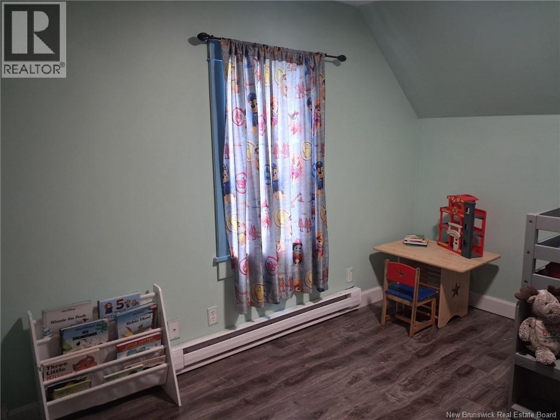
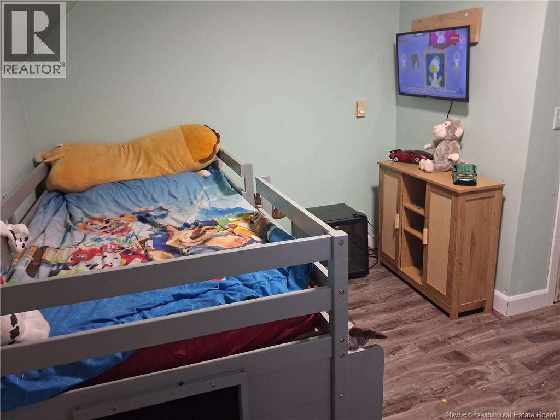
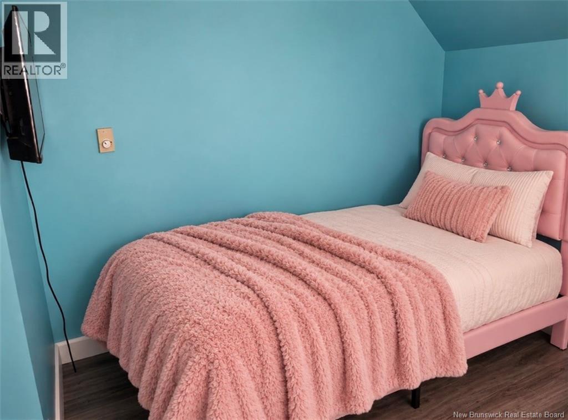
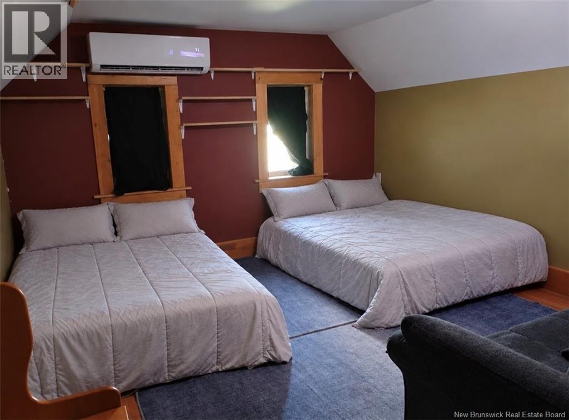
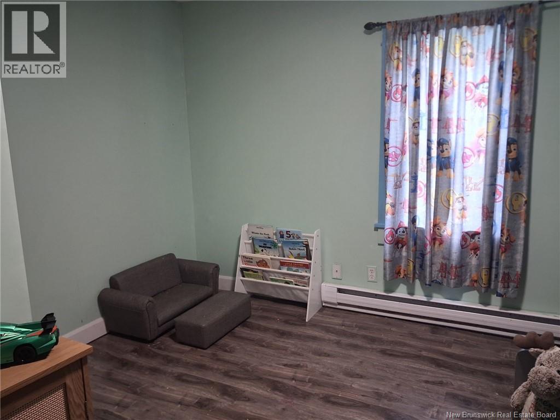
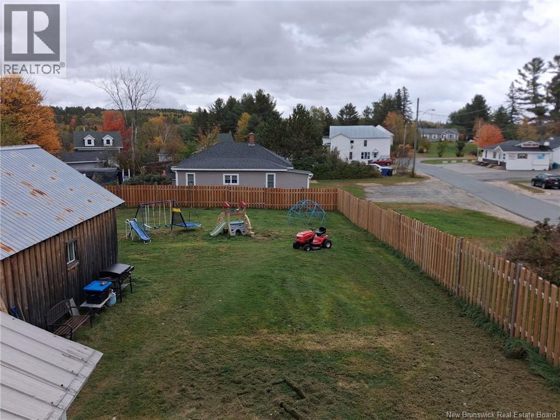
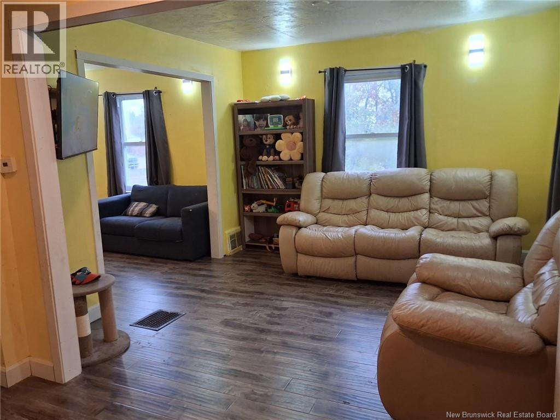
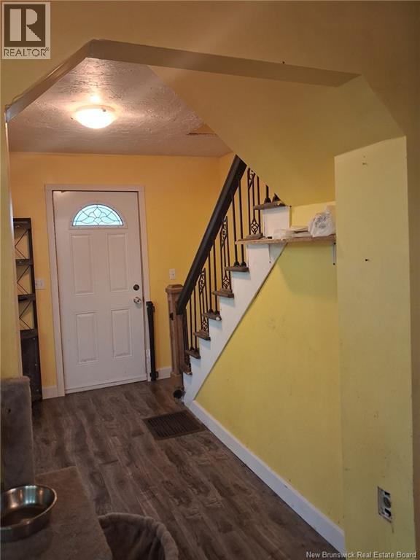
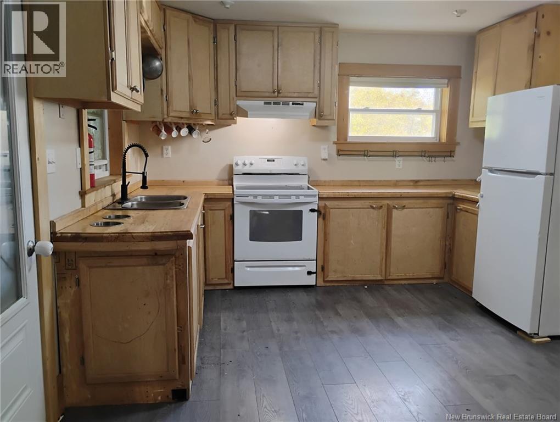
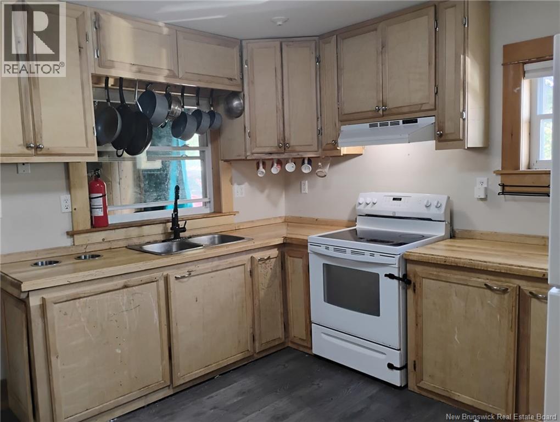
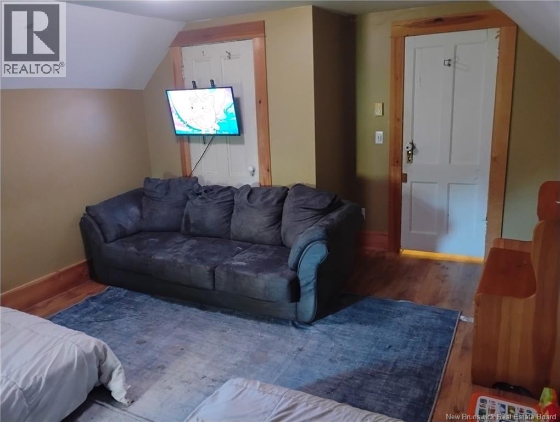
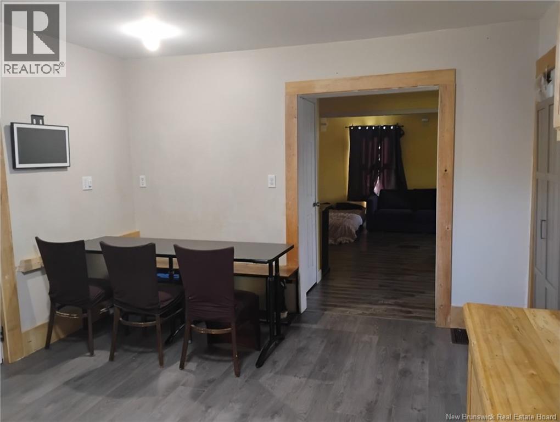
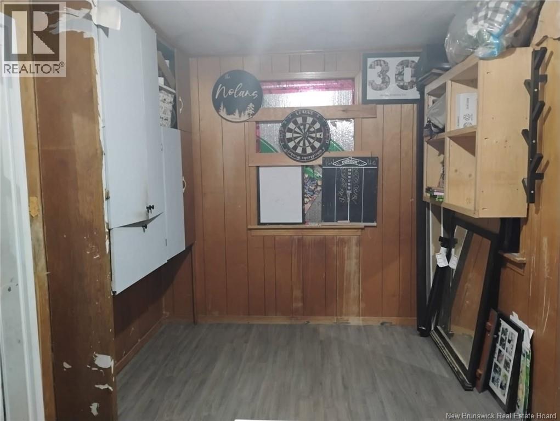
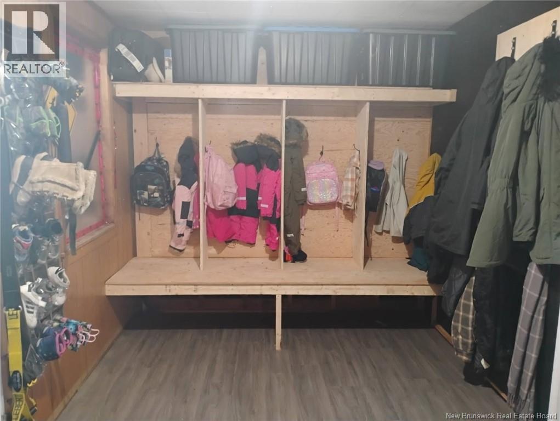
WELCOME TO DADDY DAYCARE! If your house is full of little feet, big laughs and the occasional mud pie, this might just be the one youve been waiting for! This 3-bedroom, 1.5 bath home in the heart of Blackville has the kind of space where family life happens. The vendor has his hands full keeping up with the kids, and this home has been lived in every day filled with laughter, fun, and plenty of memories being made along the way. The large kitchen and living room give everyone room to spread out, while the fenced in backyard is ready for backyard adventures, mud pies, games, and letting the kids burn off some energy. Add a detached garage, paved driveway, and plenty of outdoor space, and you've got a home that works for a busy family. And the location? That small-town feel is hard to beat! Walk to school, trails are close by, and shopping is just a short distance away. Everything you need is nearby, while still giving you that friendly community feel Blackville is known for. So, if youve got a house full of kids, a heart full of laughter, and youre ready to embrace your Daddy Daycare era, come take a look! Make this home. Make the memories. Let the kids be kids. (id:67706)
Details
- Property type
- House
- Building type
- House
- Ownership
- Freehold
- Living area
- 1,451 sq ft
- Lot size
- 0.53
- Storeys
- 1.5
- Parking
- Detached Garage, Garage
- Heating
- Heat Pump, Baseboard heaters, Forced air, Electric, Hot Water
- Cooling
- Heat Pump
- Foundation
- Concrete
- Exterior
- Vinyl
- Flooring
- Laminate
- Water
- Well
- Sewer
- Municipal sewage system
- Annual taxes
- $1,126
- MLS® number
- NB149330
Rooms
| Room | Level | Dimensions |
|---|---|---|
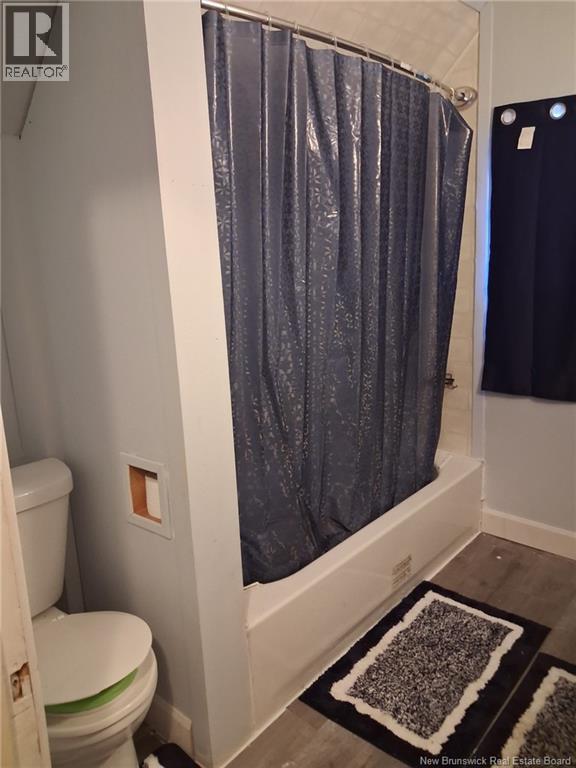
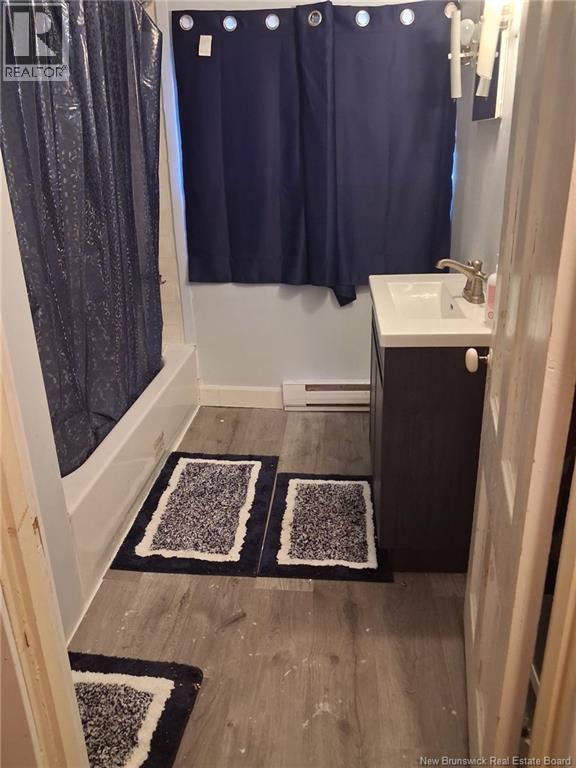
| 4pc Bathroom | Second level | 7'0'' x 7'5'' |
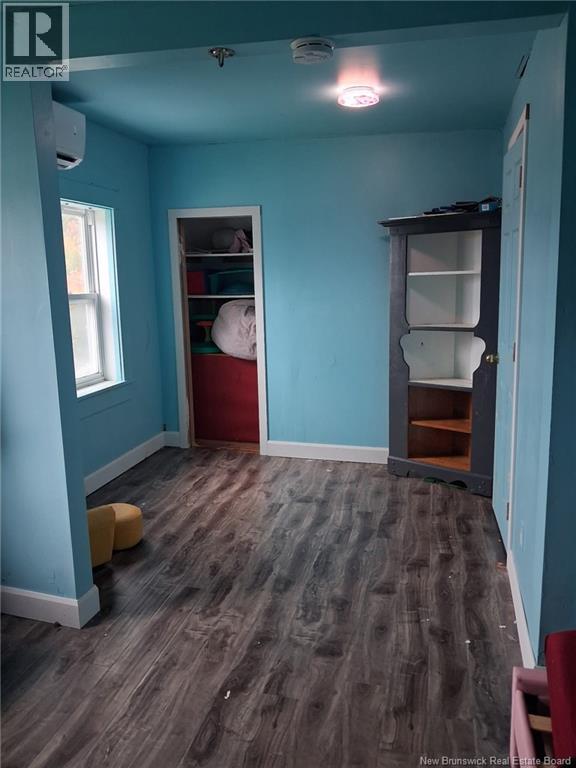
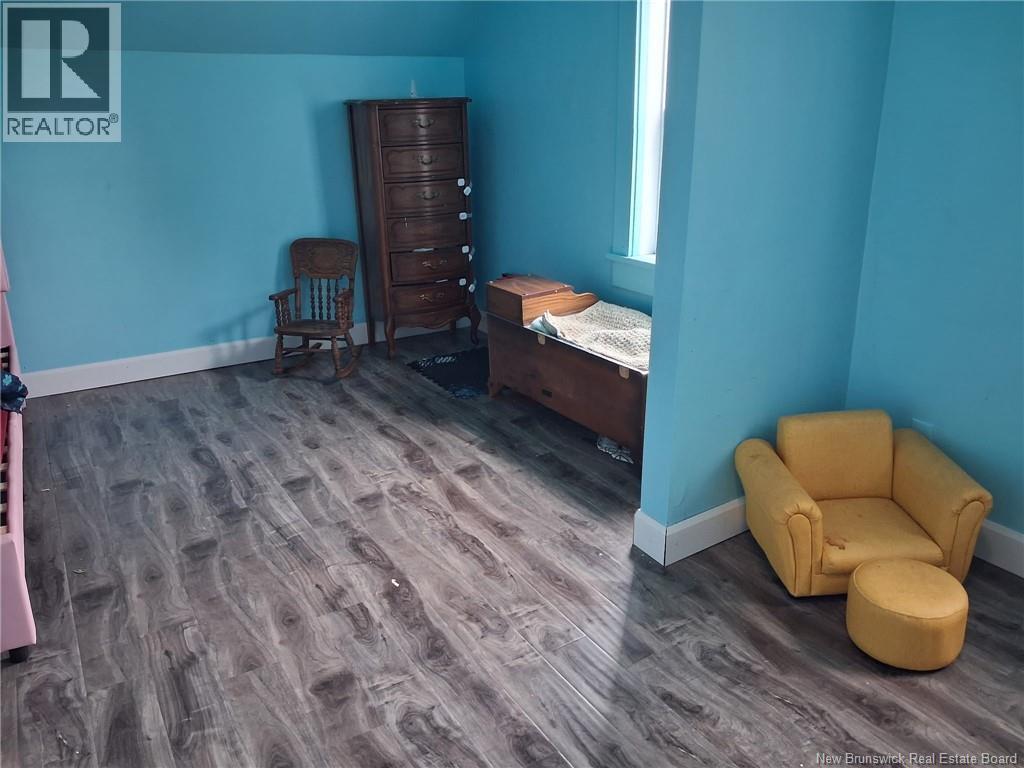
| Bedroom | Second level | 8'5'' x 11'3'' |
| Bedroom | Second level | 11'3'' x 8'2'' |
| Primary Bedroom | Second level | 15'5'' x 12'0'' |
| Mud room | Main level | 8'0'' x 15'0'' |
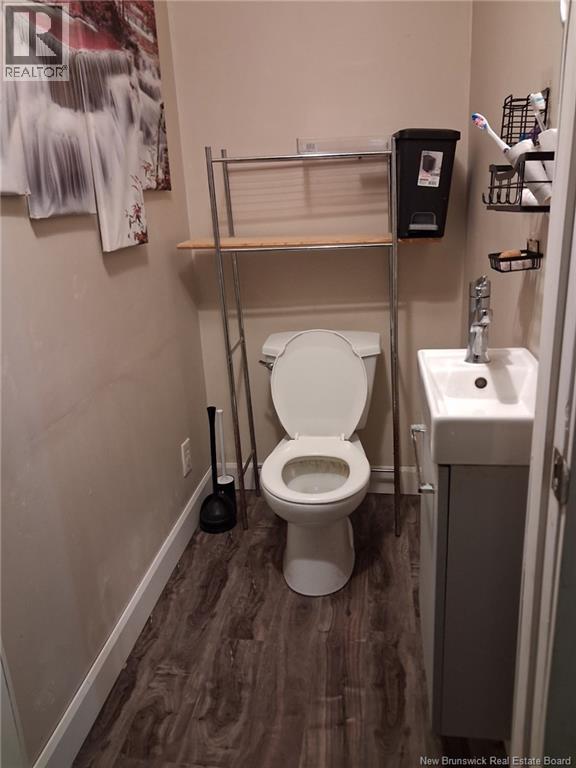
| 5pc Bathroom | Main level | 3'5'' x 5'0'' |
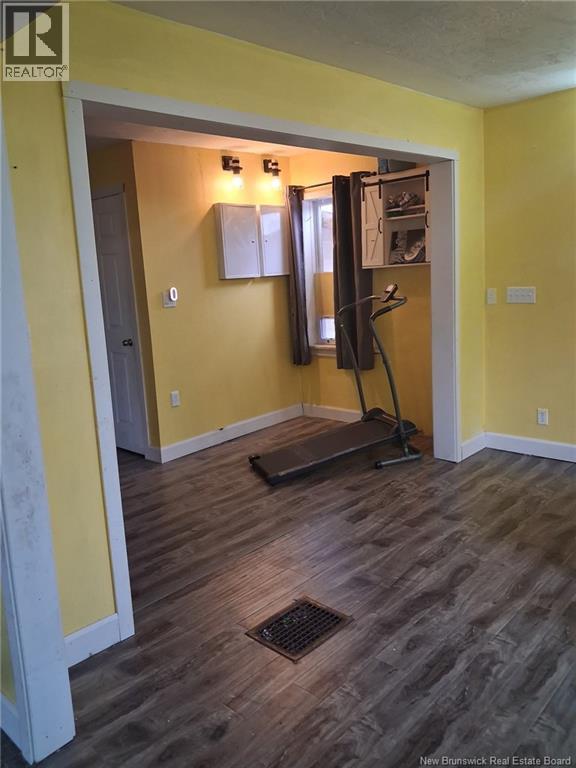
| Office | Main level | 5'0'' x 6'0'' |
| Living room | Main level | 11'0'' x 23'0'' |
| Laundry room | Main level | 8'0'' x 15'0'' |
| Kitchen | Main level | 15'5'' x 12'0'' |
Terms of use for listing information: by using this site you agree to these terms and the site Terms of Use.
This website is operated by Nick Badyal, a REALTOR® member of The Canadian Real Estate Association (CREA), with Century 21 Generation Real Estate Advisors (residential) and ONE Commercial Real Estate Advisors (commercial). Listings shown are New Brunswick MLS® listings from the REALTOR.ca DDF®; most are listed by other brokerages, and each listing names its listing brokerage.
The trademarks REALTOR®, REALTORS®, and the REALTOR® logo are controlled by The Canadian Real Estate Association (CREA) and identify real estate professionals who are members of CREA. The trademarks MLS®, Multiple Listing Service® and the associated logos are owned by CREA and identify the quality of services provided by real estate professionals who are members of CREA.
The information contained on this site is based in whole or in part on information that is provided by members of The Canadian Real Estate Association (CREA), who are responsible for its accuracy. REALTOR.ca Canada Inc. reproduces and distributes this information as a service for its members and neither CREA nor REALTOR.ca Canada Inc. assumes responsibility for its accuracy.
The listing content on this website is protected by copyright and other laws, and is intended solely for the private, non-commercial use by individuals. Any other reproduction, distribution or use of the content, in whole or in part, is specifically forbidden. The prohibited uses include commercial use, “screen scraping”, “database scraping”, and any other activity intended to collect, store, reorganize or manipulate data on the pages produced by or displayed on this website.
Listings are refreshed from the REALTOR.ca DDF® at least every 24 hours and listings that are no longer current are removed. Photos are displayed as supplied, without alteration. No listing content on this site is augmented.