

$179,900
11 Nova Drive
Saint John, New Brunswick, E2N1P1

- House
- 2 bedrooms
- 1 bathrooms
- 837 sq ft
Listing brokerage: EXIT Realty Specialists
Listing REALTOR®: Robert Dipiero, Salesperson
MLS® number: NB149378
Data provided by: New Brunswick
About this property
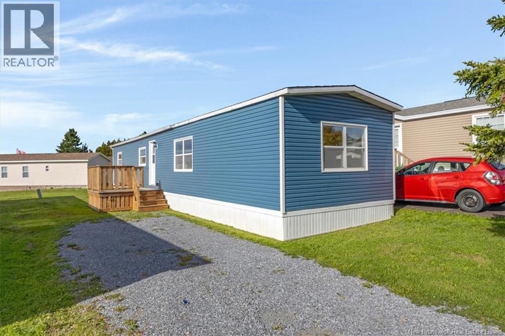
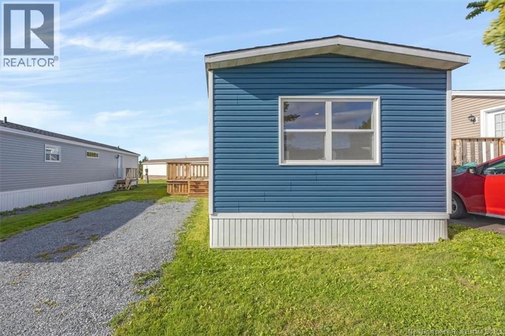
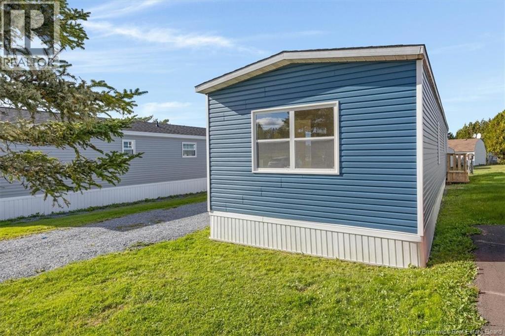
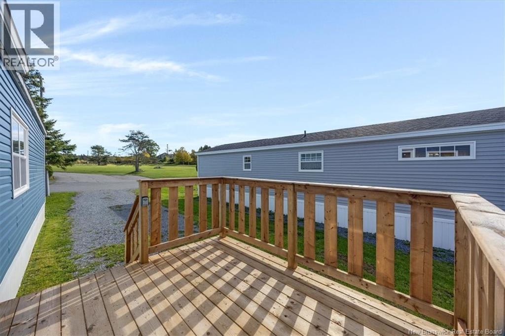
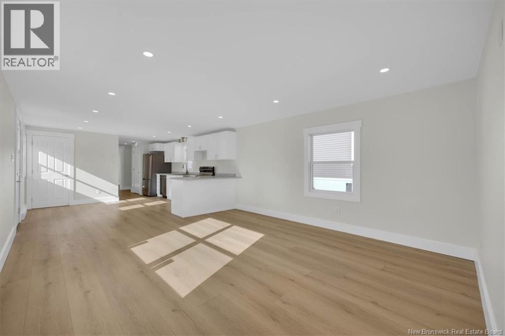
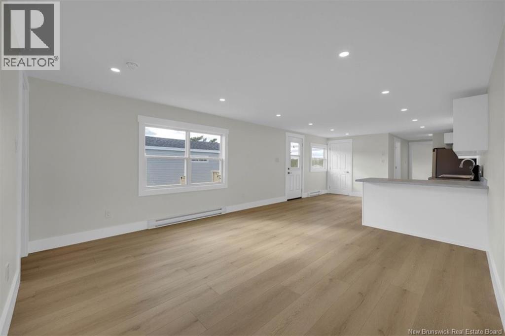
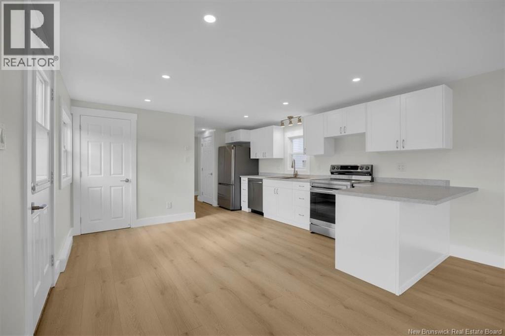
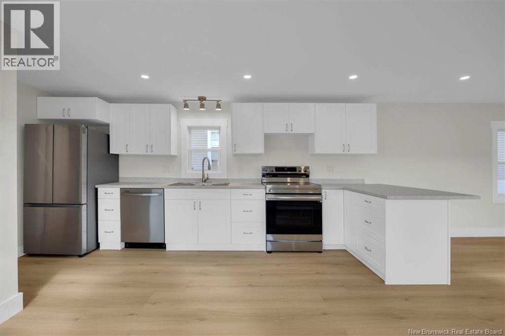
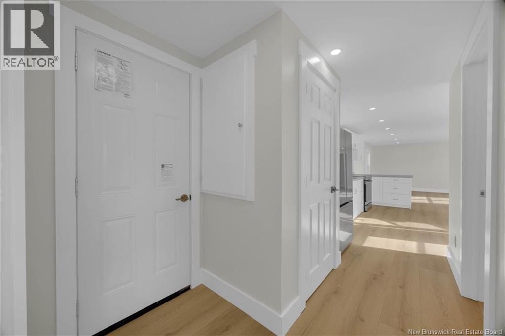
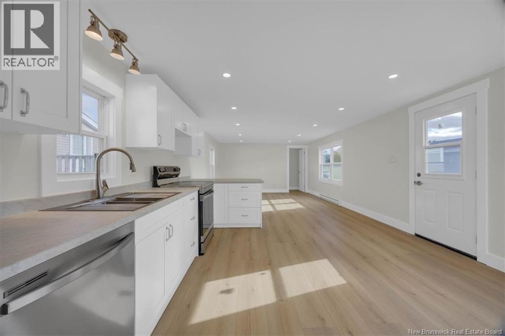
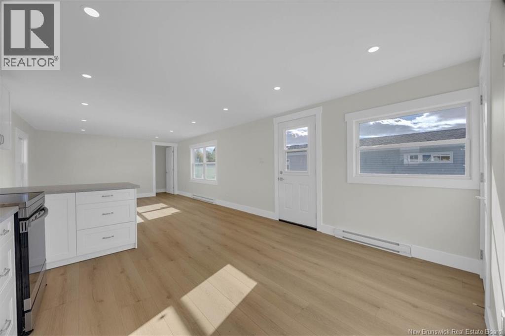
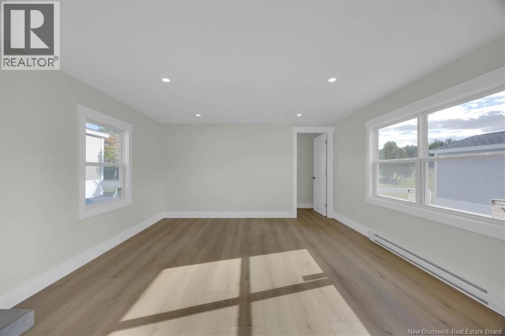
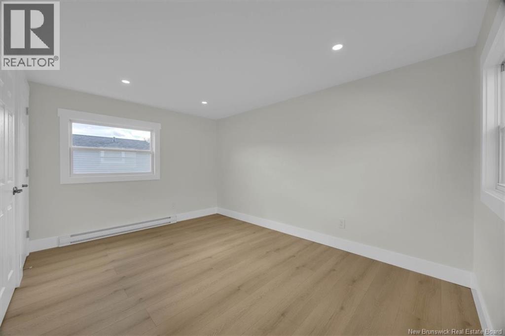
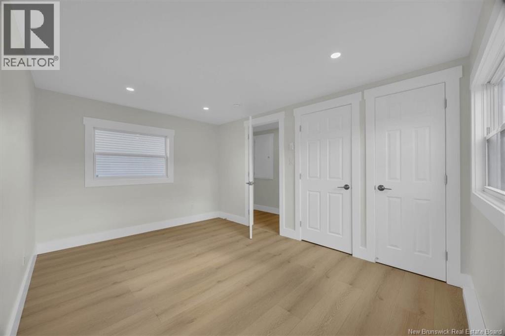
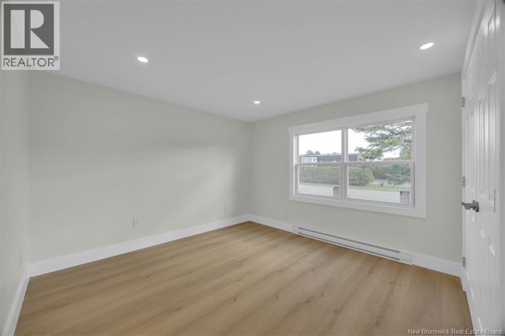
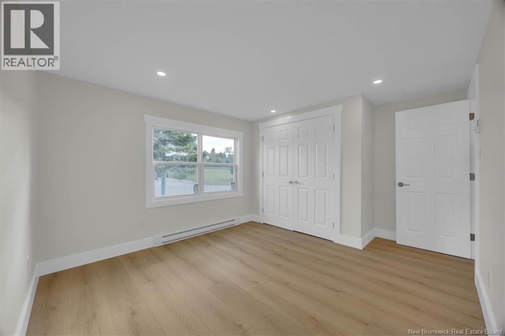
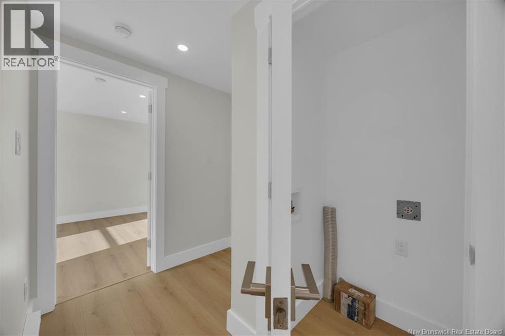
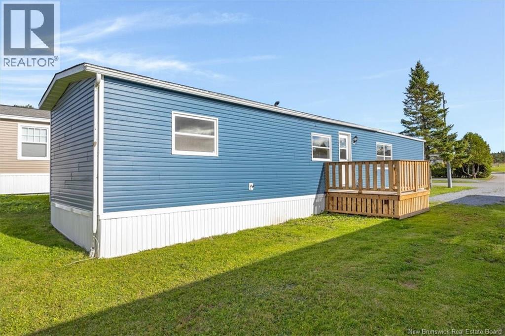
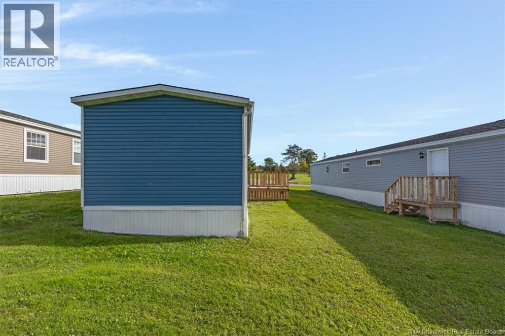
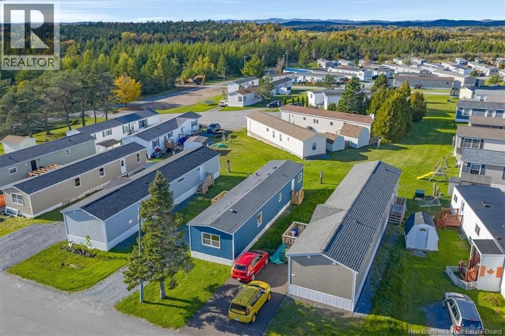
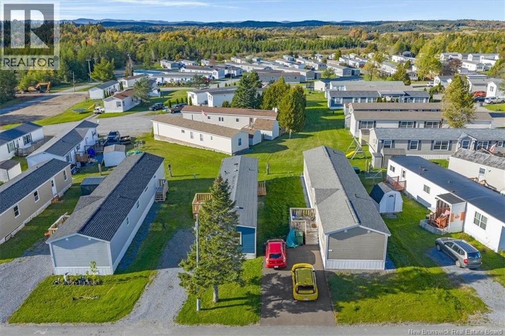
Start your morning with coffee on the deck and come home to bright, open spaces where cooking, conversation, and relaxing all fit together. This two bedroom, one bathroom mini home at 11 Nova Drive in Saint Johns Latimore Lake Park combines single level living with a clean, modern look. Blue horizontal siding, crisp white trim, and a wooden entrance deck create a welcoming exterior, with a gravel parking area and surrounding lawn. Inside, light oak look plank flooring flows through the living spaces and bedrooms, complemented by soft neutral walls, broad white baseboards, matching window trim, and recessed lighting. The open kitchen features white Shaker style cabinetry, brushed metal hardware, generous drawer storage, and pale marble look countertops. A peninsula adds preparation space and a casual spot to gather while keeping the kitchen connected to the living area. Stainless steel appliances include a Samsung French door refrigerator with bottom freezer, a Samsung smooth top electric range, and a dishwasher. Beneath the kitchen window, a double stainless steel sink with drying racks and a tall pull down faucet adds everyday practicality. Large windows brighten the living area, while both bedrooms continue the coordinated finishes and offer enclosed storage. Set in the Latimore Lake neighbourhood of East Saint John, the home enjoys a residential park setting within a broader area known for wooded landscapes, country roads, and hiking and ATV trails. For buyers exploring homes for sale in Saint John, this property offers an appealing option for a first home or a simpler next chapter. Call your favorite REALTOR® to book your private showing today. (id:67706)
Details
- Property type
- House
- Building type
- House
- Ownership
- Leasehold
- Living area
- 837 sq ft
- Lot size
- 0
- Heating
- Baseboard heaters, Electric
- Basement
- None
- Foundation
- None
- Exterior
- Vinyl
- Flooring
- Vinyl
- Water
- Community Water System
- Annual taxes
- $3,090
- MLS® number
- NB149378
Rooms
| Room | Level | Dimensions |
|---|---|---|
| Living room | Main level | 13'6'' x 14'0'' |
| Primary Bedroom | Main level | 10'0'' x 13'6'' |
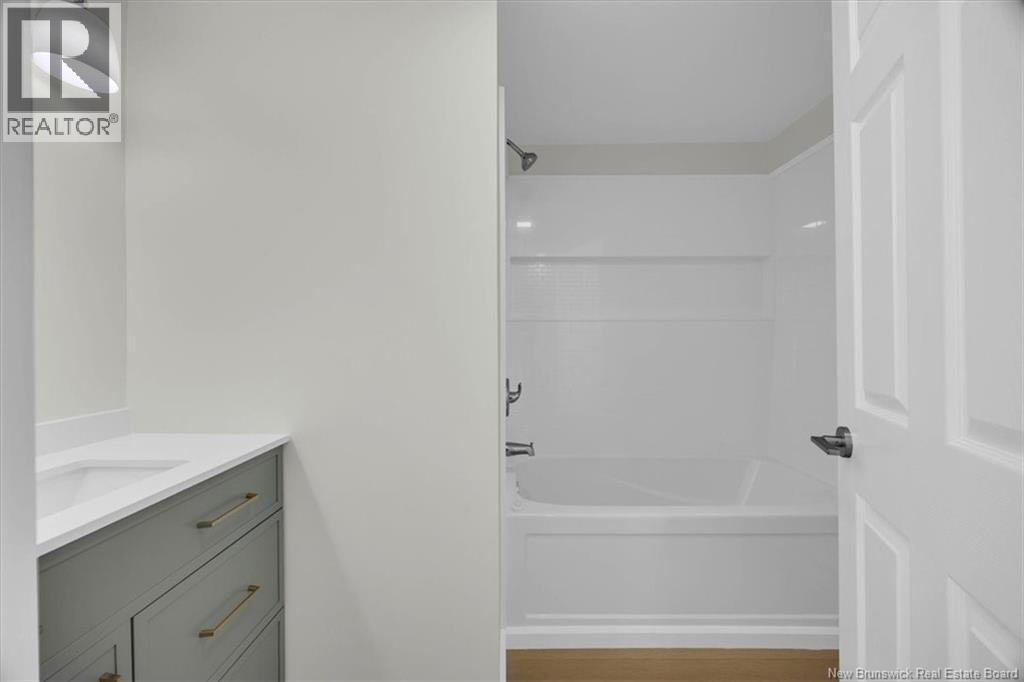
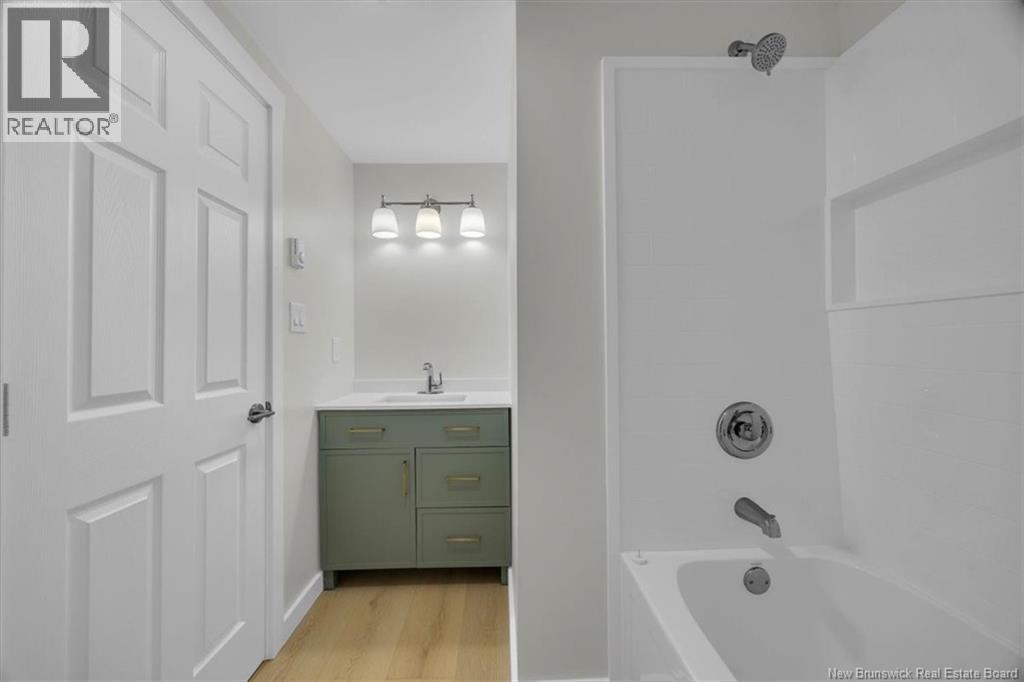
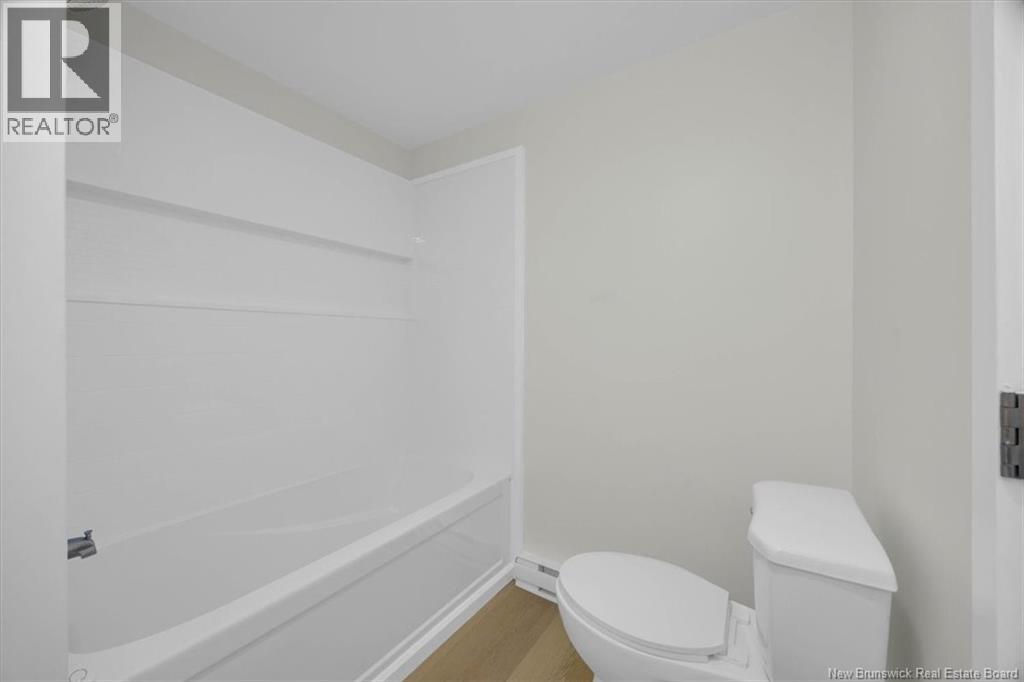
| Bath (# pieces 1-6) | Main level | 6'7'' x 8'7'' |
| Bedroom | Main level | 11'0'' x 13'6'' |
| Kitchen/Dining room | Main level | 16'10'' x 13'6'' |
Terms of use for listing information: by using this site you agree to these terms and the site Terms of Use.
This website is operated by Nick Badyal, a REALTOR® member of The Canadian Real Estate Association (CREA), with Century 21 Generation Real Estate Advisors (residential) and ONE Commercial Real Estate Advisors (commercial). Listings shown are New Brunswick MLS® listings from the REALTOR.ca DDF®; most are listed by other brokerages, and each listing names its listing brokerage.
The trademarks REALTOR®, REALTORS®, and the REALTOR® logo are controlled by The Canadian Real Estate Association (CREA) and identify real estate professionals who are members of CREA. The trademarks MLS®, Multiple Listing Service® and the associated logos are owned by CREA and identify the quality of services provided by real estate professionals who are members of CREA.
The information contained on this site is based in whole or in part on information that is provided by members of The Canadian Real Estate Association (CREA), who are responsible for its accuracy. REALTOR.ca Canada Inc. reproduces and distributes this information as a service for its members and neither CREA nor REALTOR.ca Canada Inc. assumes responsibility for its accuracy.
The listing content on this website is protected by copyright and other laws, and is intended solely for the private, non-commercial use by individuals. Any other reproduction, distribution or use of the content, in whole or in part, is specifically forbidden. The prohibited uses include commercial use, “screen scraping”, “database scraping”, and any other activity intended to collect, store, reorganize or manipulate data on the pages produced by or displayed on this website.
Listings are refreshed from the REALTOR.ca DDF® at least every 24 hours and listings that are no longer current are removed. Photos are displayed as supplied, without alteration. No listing content on this site is augmented.