

$225,000
61 Moss Lane
Riverview, New Brunswick, E1B5A9

- House
- 3 bedrooms
- 2 bathrooms
- 1,184 sq ft
Listing brokerage: RE/MAX Quality Real Estate Inc.
Listing REALTOR®: Phil Albert, Salesperson
MLS® number: NB149385
Data provided by: New Brunswick
About this property
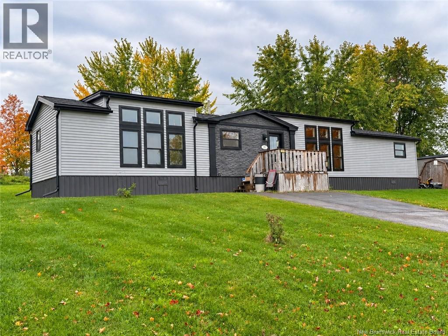
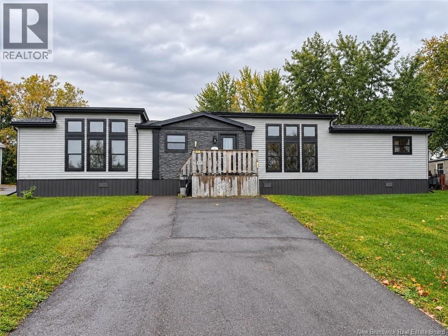
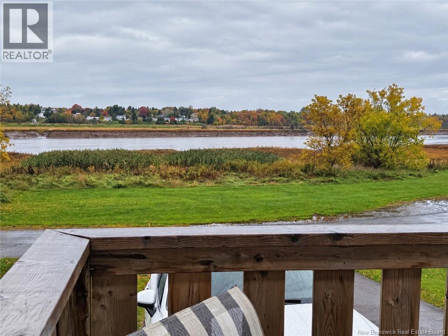
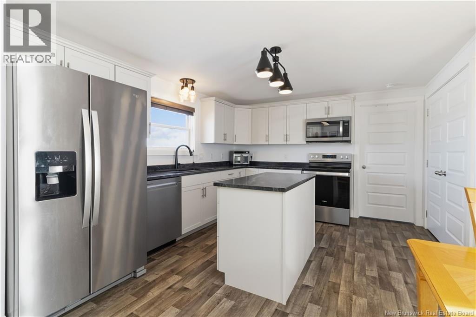
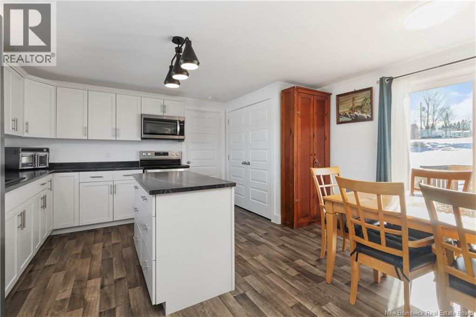
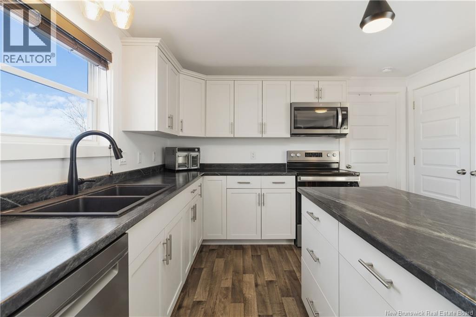
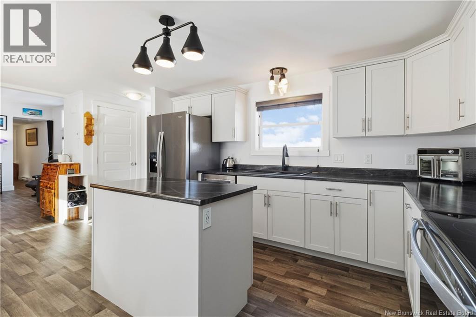
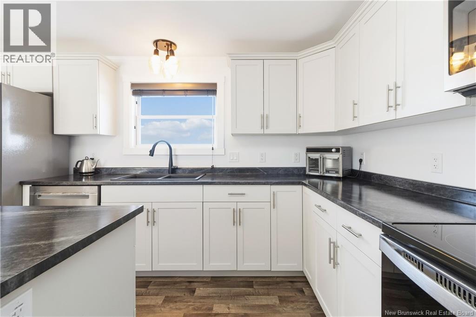
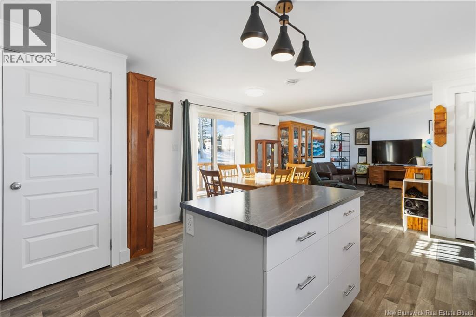
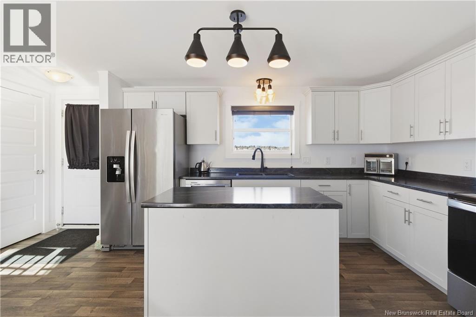
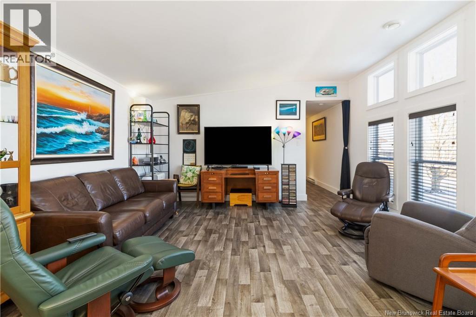
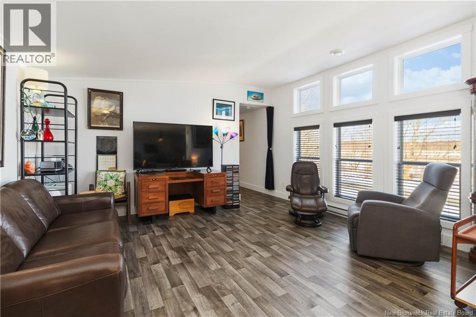
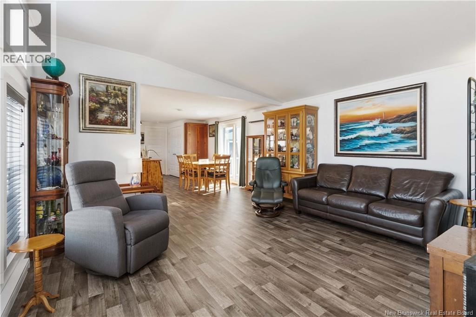
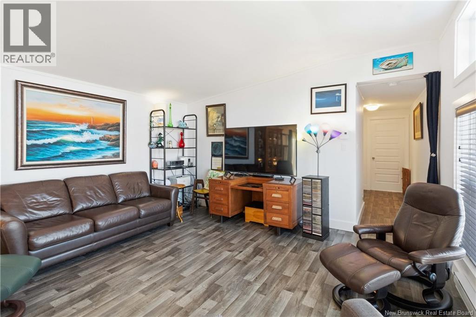
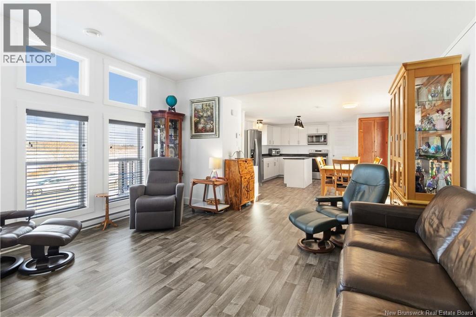
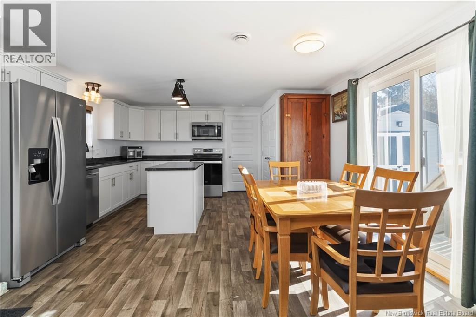
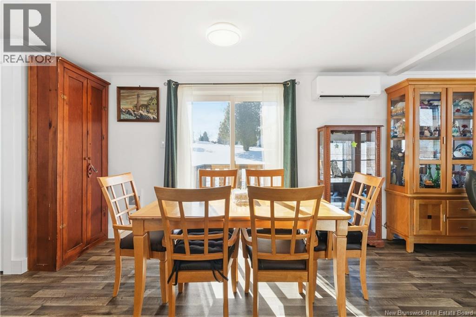
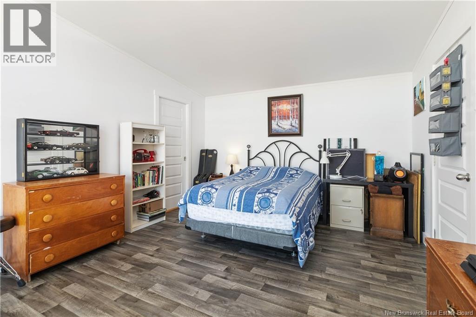
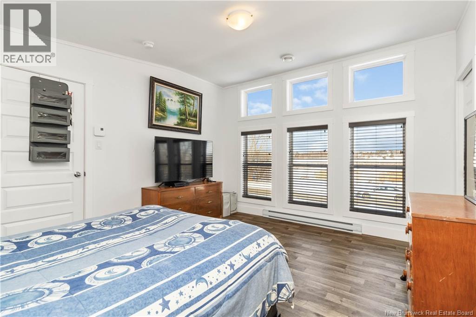
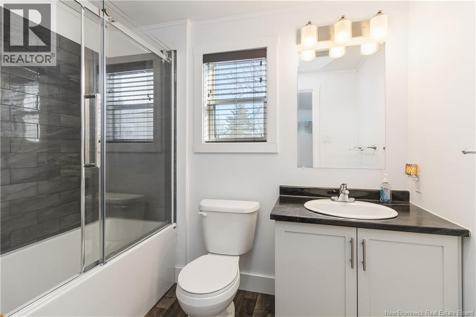
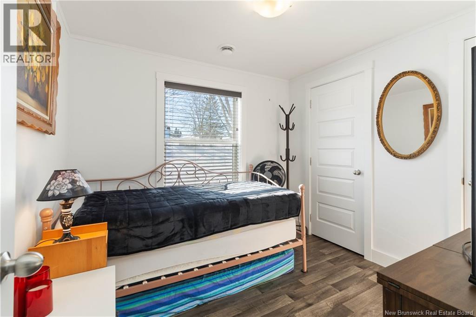
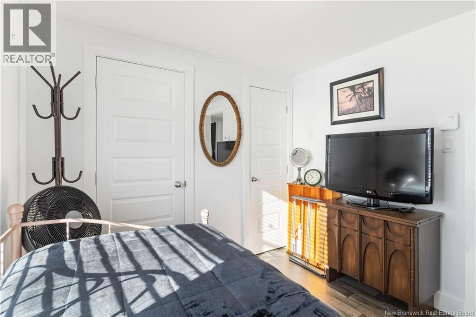
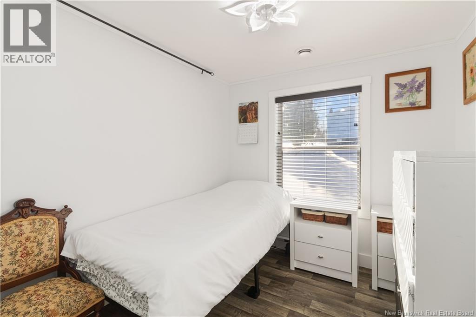
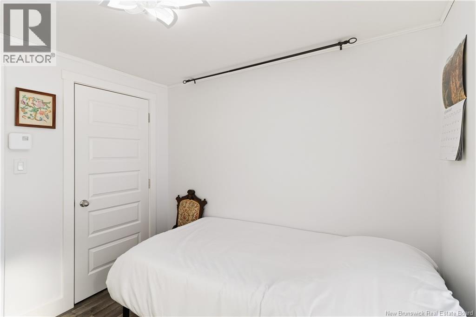
Wake up to unobstructed views of the Petitcodiac River. Built in 2020, this modern Maple Leaf home offers style, comfort, and energy-smart living in a quiet cul-de-sac with a dedicated green space. Step inside and youre greeted by abundant natural light pouring through oversized windows that frame the water. The kitchen features crisp white soft-close cabinetry, a central island, and stainless Whirlpool appliances, all included. A patio door off the dining area leads to the rear deckperfect for relaxing or entertaining. The living room impresses with its custom atrium ceiling and panoramic river views where eagles and wildlife are part of daily life. The primary bedroom continues the experience with large windows, another atrium ceiling, a walk-in closet, and a spa-inspired bath. Two additional well-proportioned bedrooms and a second full bathroom with deep soaker tub sit at the opposite end for privacy. Enjoy year-round comfort with a mini-split heat pump and equalized power costs of just $176/month. An 8' x 10' matching shed provides excellent exterior storage. Transferable LUX warranty to 2030. Flexible closing available. Contact your favourite REALTOR® to schedule your private viewing. (id:67706)
Details
- Property type
- House
- Building type
- House
- Ownership
- Leasehold
- Living area
- 1,184 sq ft
- Lot size
- 0
- Year built
- 2020
- Heating
- Heat Pump, Baseboard heaters, Electric
- Cooling
- Heat Pump
- Basement
- None
- Foundation
- None
- Exterior
- Vinyl, Brick Veneer
- Flooring
- Laminate
- Water
- Municipal water
- Sewer
- Municipal sewage system
- View
- River view
- Annual taxes
- $2,505
- MLS® number
- NB149385
Rooms
| Room | Level | Dimensions |
|---|---|---|
| 4pc Bathroom | Main level | 7'8'' x 5'6'' |
| Bedroom | Main level | 8'3'' x 9'0'' |
| Bedroom | Main level | 9'0'' x 9'0'' |
| 4pc Ensuite bath | Main level | 8'0'' x 5'6'' |
| Primary Bedroom | Main level | 12'4'' x 14'9'' |
| Living room | Main level | 14'9'' x 16'5'' |
| Kitchen | Main level | 17'5'' x 14'9'' |
Terms of use for listing information: by using this site you agree to these terms and the site Terms of Use.
This website is operated by Nick Badyal, a REALTOR® member of The Canadian Real Estate Association (CREA), with Century 21 Generation Real Estate Advisors (residential) and ONE Commercial Real Estate Advisors (commercial). Listings shown are New Brunswick MLS® listings from the REALTOR.ca DDF®; most are listed by other brokerages, and each listing names its listing brokerage.
The trademarks REALTOR®, REALTORS®, and the REALTOR® logo are controlled by The Canadian Real Estate Association (CREA) and identify real estate professionals who are members of CREA. The trademarks MLS®, Multiple Listing Service® and the associated logos are owned by CREA and identify the quality of services provided by real estate professionals who are members of CREA.
The information contained on this site is based in whole or in part on information that is provided by members of The Canadian Real Estate Association (CREA), who are responsible for its accuracy. REALTOR.ca Canada Inc. reproduces and distributes this information as a service for its members and neither CREA nor REALTOR.ca Canada Inc. assumes responsibility for its accuracy.
The listing content on this website is protected by copyright and other laws, and is intended solely for the private, non-commercial use by individuals. Any other reproduction, distribution or use of the content, in whole or in part, is specifically forbidden. The prohibited uses include commercial use, “screen scraping”, “database scraping”, and any other activity intended to collect, store, reorganize or manipulate data on the pages produced by or displayed on this website.
Listings are refreshed from the REALTOR.ca DDF® at least every 24 hours and listings that are no longer current are removed. Photos are displayed as supplied, without alteration. No listing content on this site is augmented.