

$439,900
164 Gore Road
Fredericton Junction, New Brunswick, E5L1T9

- House
- 6 bedrooms
- 3 bathrooms
- 3,000 sq ft
Listing brokerage: eXp Realty · Co-listing brokerage: eXp Realty
Listing REALTOR®: Jeremy Deering, Salesperson · Kevin Hollohan
MLS® number: NB149562
Data provided by: New Brunswick
About this property
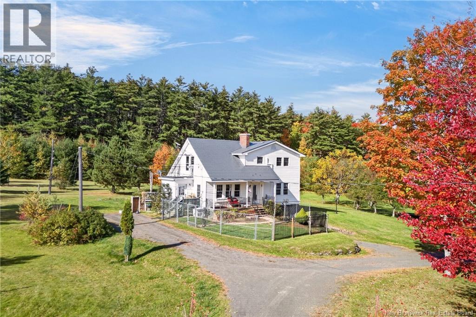
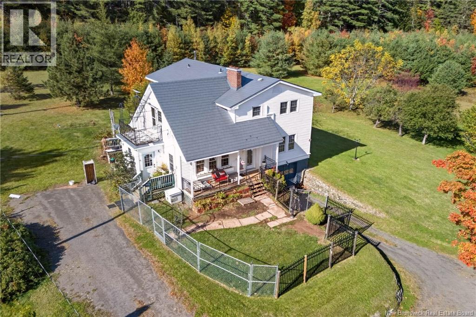
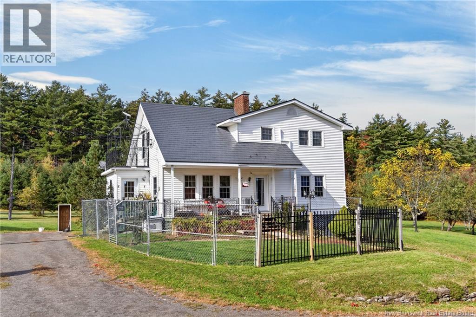
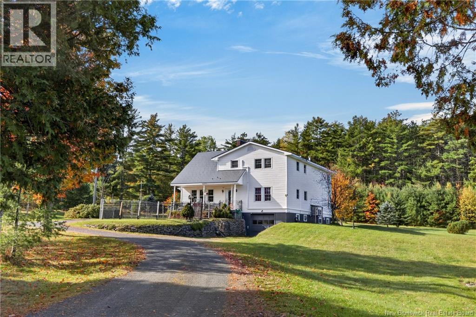
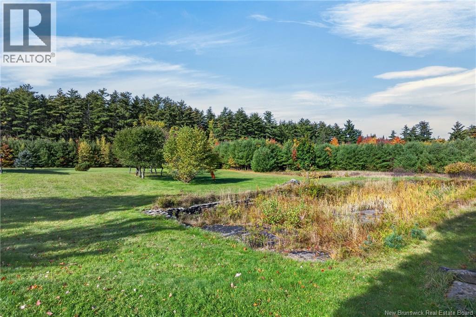
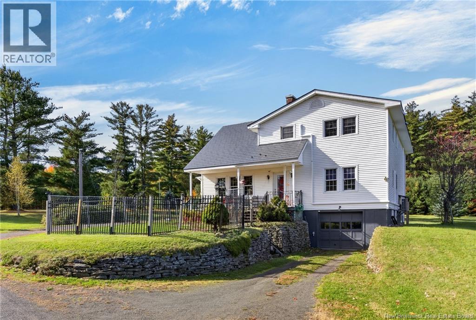
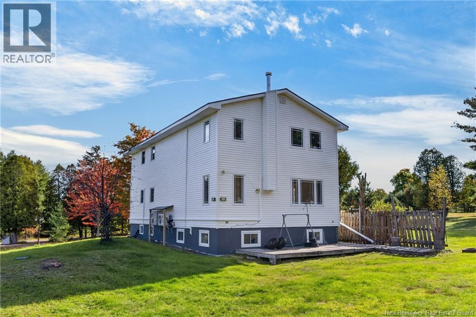
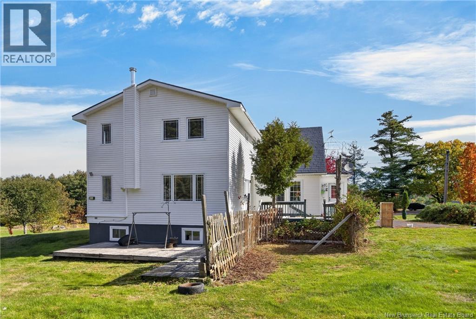
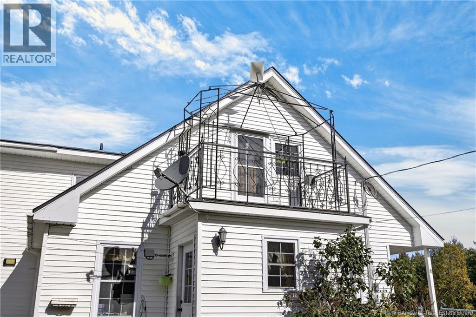
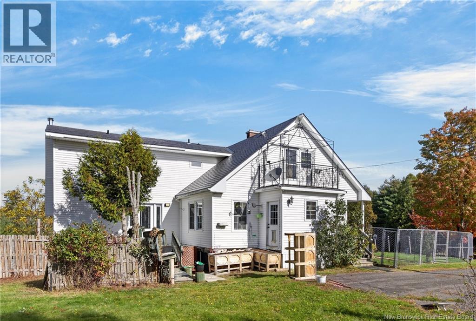
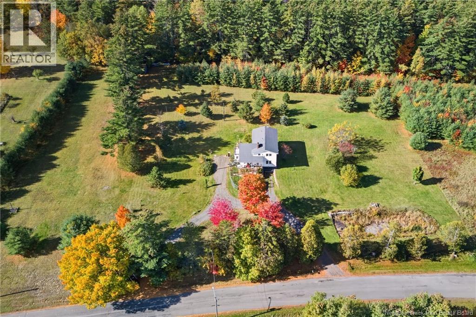
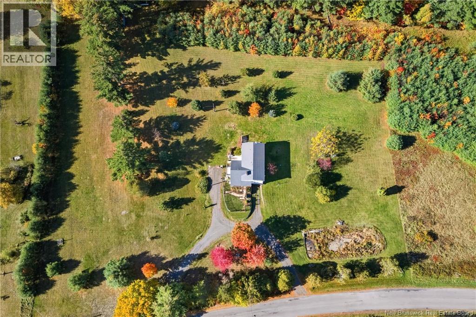
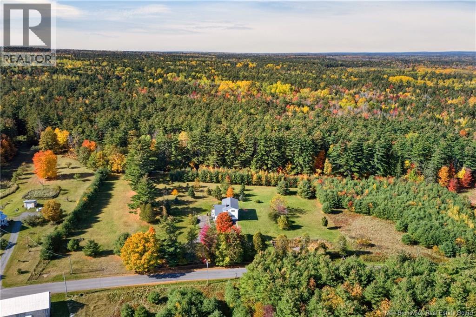
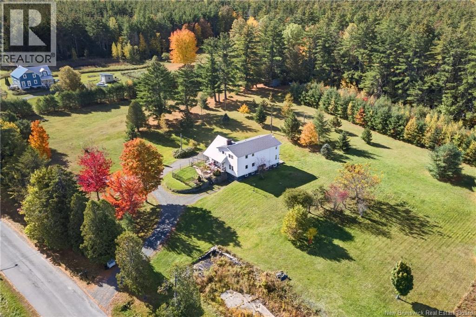
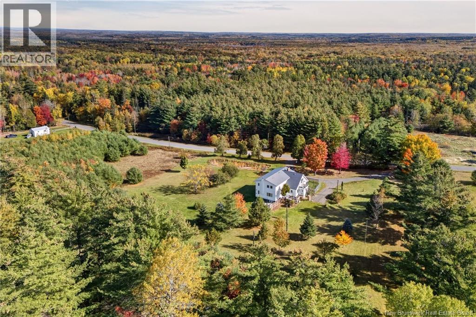
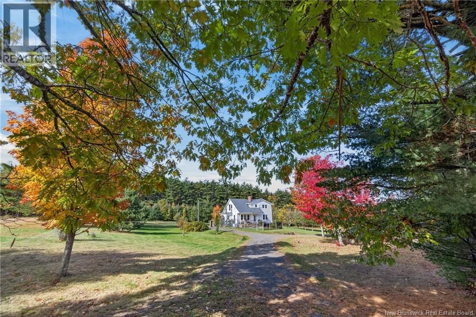
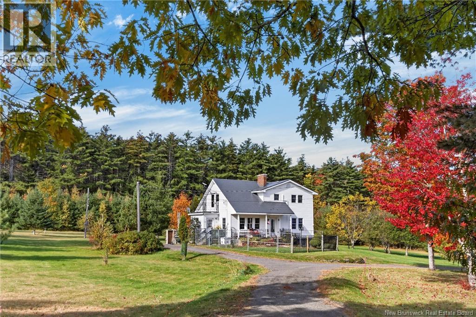
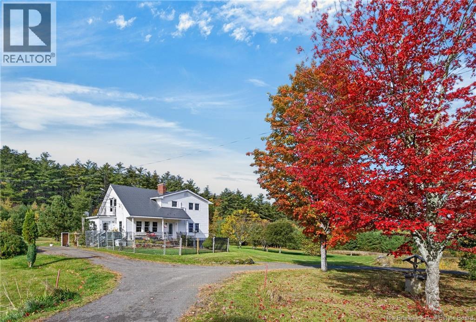
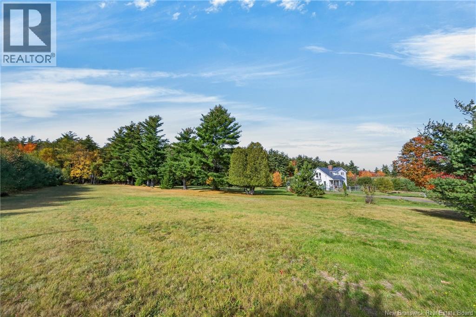
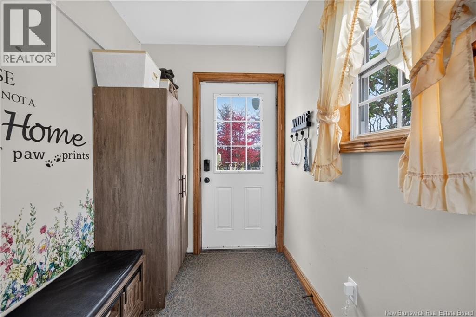
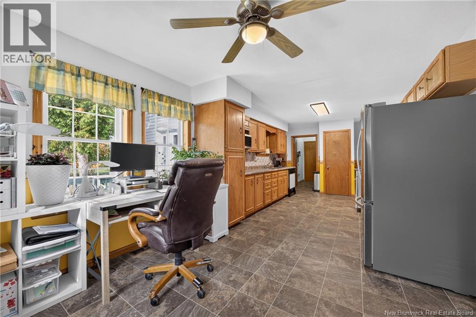
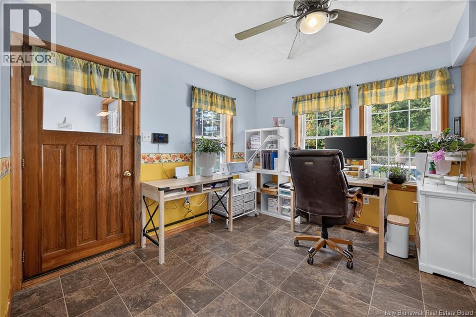
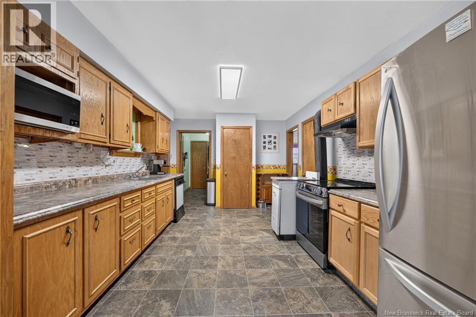
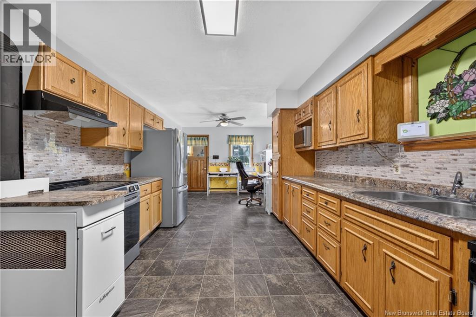
HOME & INCOME POTENTIAL ON 4.94 PRIVATE ACRES! Offering a peaceful country setting, a small pond, and a unique attached apartment ideal for multi-generational living, extended family, or potential rental income. The main home offers approximately 1,700 sq. ft. of living space, featuring 4 bedrooms and 2 full bathrooms. The main level welcomes you with a spacious kitchen and dining area, plenty of cabinetry, and a convenient mudroom entrance. The primary bedroom is also located on the main floor and features an ensuite, along with the added convenience of a separate main-level laundry room. Upstairs, youll find three additional bedrooms, including one with its own private balcony. Adding even more versatility is the attached three-level apartment, built in 2011, offering approximately 1,275 sq. ft., 2 bedrooms, 1 full bathroom, and a spacious walk-in closet. With its own living space and three ductless heat pumps, the apartment presents an excellent opportunity for accommodating family or exploring rental income potential. The main home also features four ductless heat pumps for efficient heating and cooling throughout the seasons. Both living spaces benefit from metal shingle roofing with a lifetime warranty. A drive-under garage and unfinished basement provide valuable parking and storage space, while the 4.94-acre property offers room to enjoy the outdoors, embrace country living, and explore the potential to subdivide a road-frontage building lot with an existing culvert, subject to required approvals. Enjoy the best of small-community living in Fredericton Junction, with local amenities including a medical clinic, K8 school, licensed daycare, convenience store, pharmacy, ANBL outlet, arena, bowling, curling club, volunteer fire department, Legion, churches, restaurant, and ATV/snowmobile trails. All this, approximately 30 minutes from Oromocto and CFB Gagetown. (id:67706)
Details
- Property type
- House
- Building type
- House
- Ownership
- Freehold
- Living area
- 3,000 sq ft
- Lot size
- 4.94
- Storeys
- 2
- Parking
- Attached Garage
- Heating
- Heat Pump, Baseboard heaters, Electric
- Cooling
- Heat Pump
- Basement
- Unfinished, Full
- Foundation
- Concrete
- Exterior
- Vinyl
- Flooring
- Hardwood, Laminate, Carpeted, Vinyl
- Water
- Drilled Well, Well
- Sewer
- Septic System
- Annual taxes
- $4,520
- MLS® number
- NB149562
Rooms
| Room | Level | Dimensions |
|---|---|---|
| Bath (# pieces 1-6) | Second level | 7'7'' x 9'0'' |
| Bedroom | Second level | 10'0'' x 6'11'' |
| Bedroom | Second level | 10'0'' x 6'11'' |
| Storage | Basement | 21'6'' x 8'8'' |
| Bonus Room | Basement | 20'5'' x 22'10'' |
| Kitchen | Basement | 13'11'' x 8'8'' |
| Bedroom | Second level | 12'1'' x 11'10'' |
| Bedroom | Second level | 15'2'' x 12'7'' |
| Bedroom | Second level | 12'2'' x 10'11'' |
| Bath (# pieces 1-6) | Second level | 6'4'' x 8'0'' |
| Primary Bedroom | Main level | 13'4'' x 14'1'' |
| Bath (# pieces 1-6) | Main level | 4'6'' x 9'11'' |
| Kitchen | Main level | 10'11'' x 17'7'' |
| Living room | Main level | 13'4'' x 19'3'' |
| Laundry room | Main level | 6'0'' x 9'10'' |
| Dining room | Main level | 10'10'' x 9'4'' |
Terms of use for listing information: by using this site you agree to these terms and the site Terms of Use.
This website is operated by Nick Badyal, a REALTOR® member of The Canadian Real Estate Association (CREA), with Century 21 Generation Real Estate Advisors (residential) and ONE Commercial Real Estate Advisors (commercial). Listings shown are New Brunswick MLS® listings from the REALTOR.ca DDF®; most are listed by other brokerages, and each listing names its listing brokerage.
The trademarks REALTOR®, REALTORS®, and the REALTOR® logo are controlled by The Canadian Real Estate Association (CREA) and identify real estate professionals who are members of CREA. The trademarks MLS®, Multiple Listing Service® and the associated logos are owned by CREA and identify the quality of services provided by real estate professionals who are members of CREA.
The information contained on this site is based in whole or in part on information that is provided by members of The Canadian Real Estate Association (CREA), who are responsible for its accuracy. REALTOR.ca Canada Inc. reproduces and distributes this information as a service for its members and neither CREA nor REALTOR.ca Canada Inc. assumes responsibility for its accuracy.
The listing content on this website is protected by copyright and other laws, and is intended solely for the private, non-commercial use by individuals. Any other reproduction, distribution or use of the content, in whole or in part, is specifically forbidden. The prohibited uses include commercial use, “screen scraping”, “database scraping”, and any other activity intended to collect, store, reorganize or manipulate data on the pages produced by or displayed on this website.
Listings are refreshed from the REALTOR.ca DDF® at least every 24 hours and listings that are no longer current are removed. Photos are displayed as supplied, without alteration. No listing content on this site is augmented.