

$229,900
15 Avery Lane
Saint John, New Brunswick, E2M6Y3

- House
- 4 bedrooms
- 1 bathrooms
- 1,080 sq ft
Listing brokerage: RE/MAX Professionals
Listing REALTOR®: Jeremy Hallworth, Salesperson
MLS® number: NB149634
Data provided by: New Brunswick
About this property
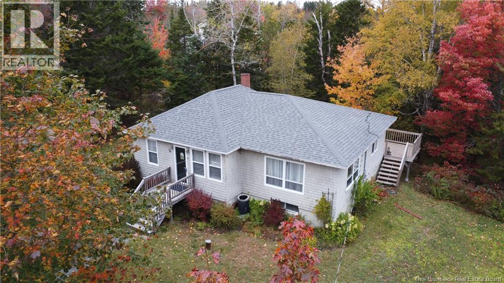
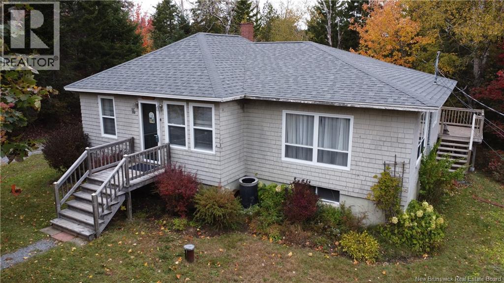
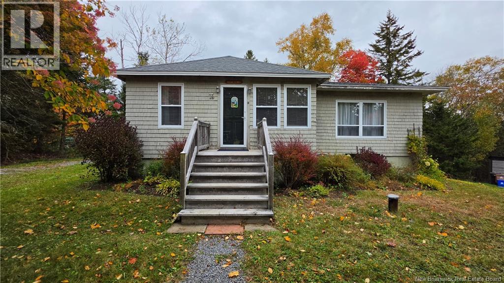
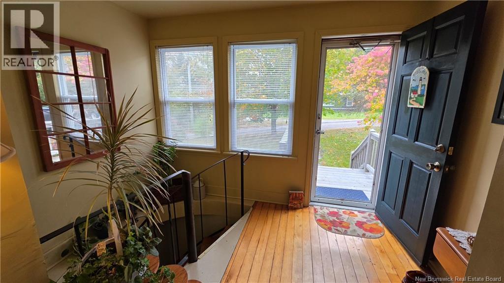
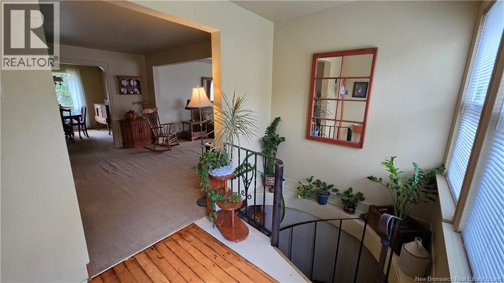
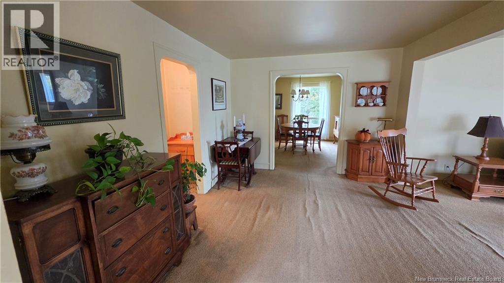
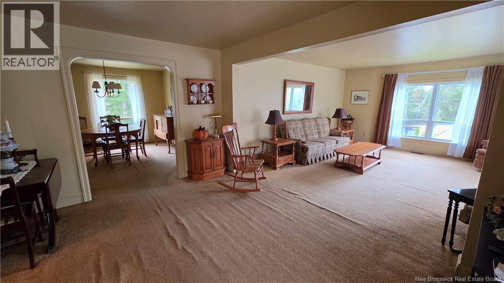
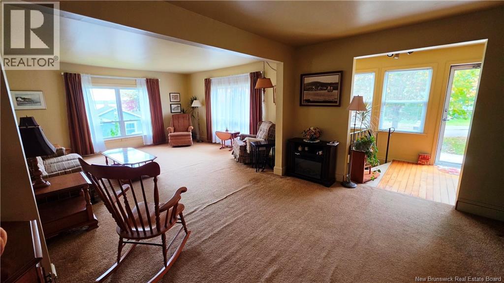
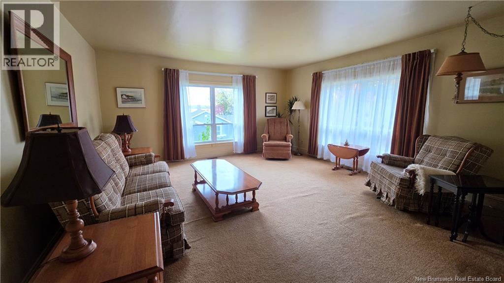
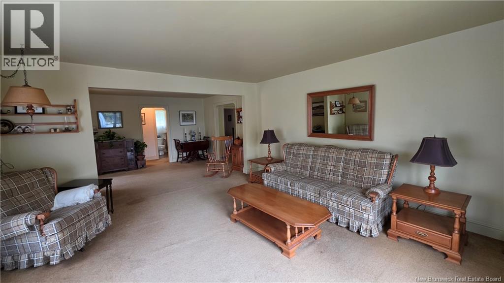
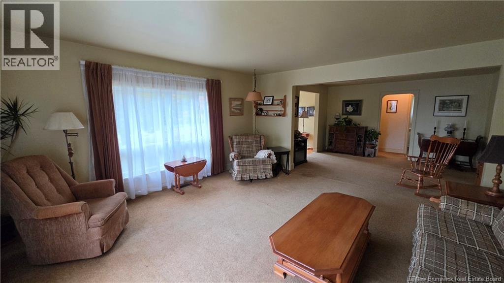
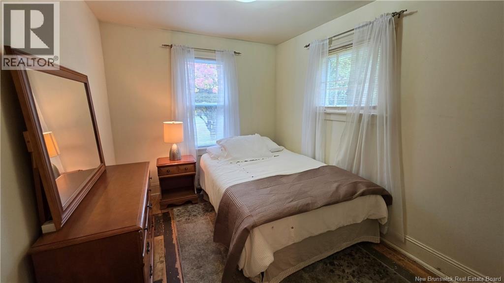
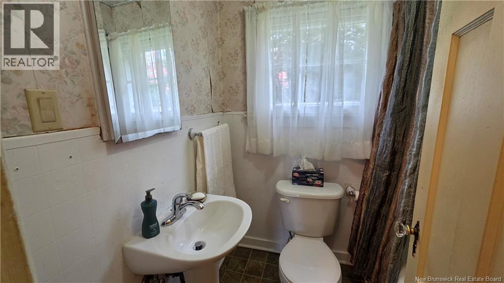
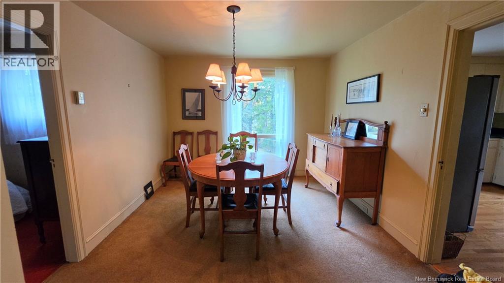
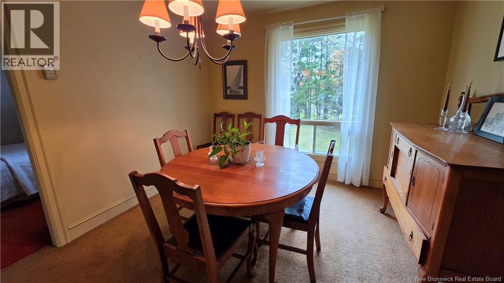
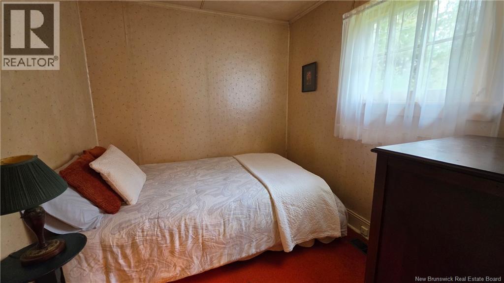
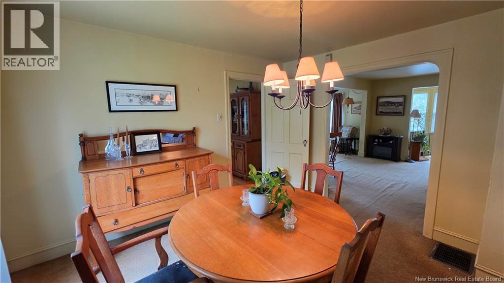
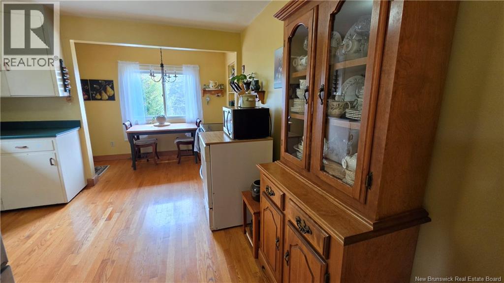
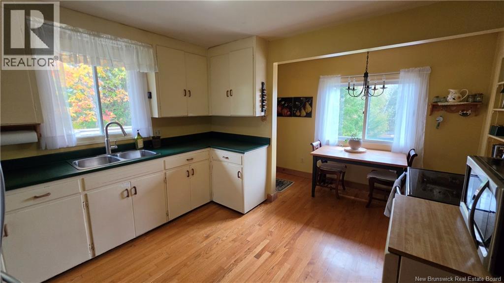
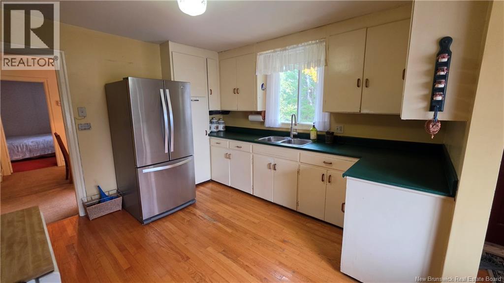
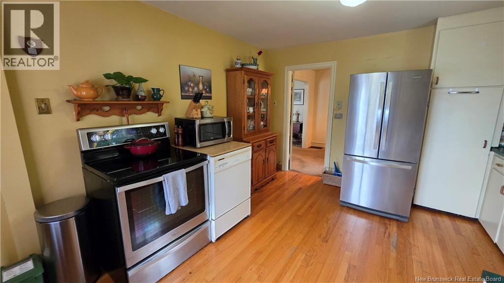
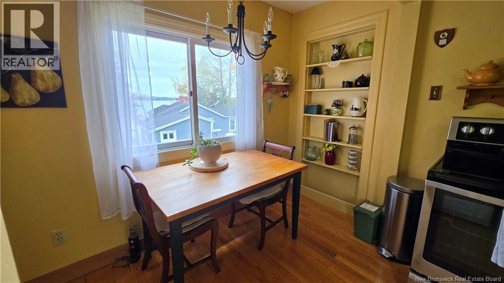
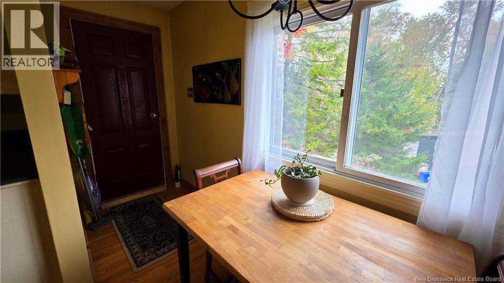
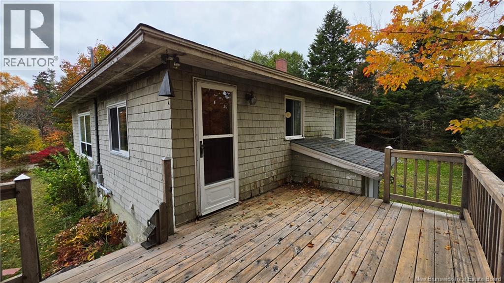
Deeded beach rights and beautiful Saint John River views! Located in a wonderful neighbourhood where residents love to stay for generations, this charming home has been in the same family since 1967. Ideally situated between Saint Johns West Side and Grand Bay, this two plus two bedroom, one bathroom home offers tremendous potential for buyers looking to make a home their own. The bright, sunlit foyer is perfect for plant lovers and features wood floors and a unique spiral staircase to the lower level. The spacious living room enjoys abundant natural light from windows on two sides, along with beautiful river views. The main level continues with a bedroom, full bathroom and dining room overlooking the private, treed backyard. The second main level bedroom is conveniently located off the dining room. The kitchen features hardwood floors, ample cupboard space, a dedicated eating area with river views and a walkout to the 15 x 10 rear deck, perfect for enjoying the peaceful surroundings. Appliances are included. The lower level offers a large recreation room, two additional bedrooms and a versatile laundry, utility and storage room with a walkout to the private backyard. Outside, the long driveway provides ample parking with room for two vehicles side by side. A fantastic opportunity to own a home in a sought after neighbourhood with deeded beach rights, scenic river views and plenty of potential. (id:67706)
Details
- Property type
- House
- Building type
- House
- Style
- Bungalow, 2 Level
- Ownership
- Freehold
- Living area
- 1,080 sq ft
- Lot size
- 13637
- Year built
- 1955
- Heating
- Forced air, Oil
- Basement
- Partially finished, Full, Walk out
- Foundation
- Block, Concrete
- Exterior
- Wood, Wood shingles
- Flooring
- Hardwood, Carpeted, Linoleum
- Water
- Drilled Well, Well
- Sewer
- Septic System
- View
- River view
- Annual taxes
- $3,103
- MLS® number
- NB149634
Rooms
| Room | Level | Dimensions |
|---|---|---|
| Laundry room | Basement | 24'4'' x 12'11'' |
| Bedroom | Basement | 8'0'' x 11'3'' |
| Bedroom | Basement | 14'9'' x 14'10'' |
| Recreation room | Basement | 18'3'' x 17'0'' |
| Dining room | Main level | 10'4'' x 12'0'' |
| Bath (# pieces 1-6) | Main level | 5'0'' x 6'3'' |
| Bedroom | Main level | 8'6'' x 10'11'' |
| Bedroom | Main level | 8'0'' x 8'6'' |
| Foyer | Main level | 10'3'' x 6'7'' |
| Living room | Main level | 15'5'' x 25'4'' |
| Kitchen | Main level | 11'11'' x 15'7'' |
Terms of use for listing information: by using this site you agree to these terms and the site Terms of Use.
This website is operated by Nick Badyal, a REALTOR® member of The Canadian Real Estate Association (CREA), with Century 21 Generation Real Estate Advisors (residential) and ONE Commercial Real Estate Advisors (commercial). Listings shown are New Brunswick MLS® listings from the REALTOR.ca DDF®; most are listed by other brokerages, and each listing names its listing brokerage.
The trademarks REALTOR®, REALTORS®, and the REALTOR® logo are controlled by The Canadian Real Estate Association (CREA) and identify real estate professionals who are members of CREA. The trademarks MLS®, Multiple Listing Service® and the associated logos are owned by CREA and identify the quality of services provided by real estate professionals who are members of CREA.
The information contained on this site is based in whole or in part on information that is provided by members of The Canadian Real Estate Association (CREA), who are responsible for its accuracy. REALTOR.ca Canada Inc. reproduces and distributes this information as a service for its members and neither CREA nor REALTOR.ca Canada Inc. assumes responsibility for its accuracy.
The listing content on this website is protected by copyright and other laws, and is intended solely for the private, non-commercial use by individuals. Any other reproduction, distribution or use of the content, in whole or in part, is specifically forbidden. The prohibited uses include commercial use, “screen scraping”, “database scraping”, and any other activity intended to collect, store, reorganize or manipulate data on the pages produced by or displayed on this website.
Listings are refreshed from the REALTOR.ca DDF® at least every 24 hours and listings that are no longer current are removed. Photos are displayed as supplied, without alteration. No listing content on this site is augmented.