

$199,000
31 Topeka Street
Saint John, New Brunswick, E2J1H9

- House
- 2 bedrooms
- 1 bathrooms
- 636 sq ft
Listing brokerage: SUTTON GROUP AURORA REALTY LTD. · Co-listing brokerage: SUTTON GROUP AURORA REALTY LTD.
Listing REALTOR®: Jake McVicar, Salesperson · Bob McVicar
MLS® number: NB149661
Data provided by: New Brunswick
About this property
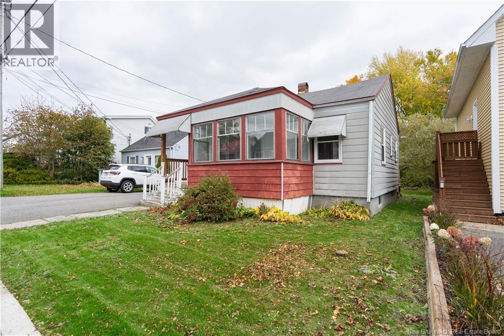
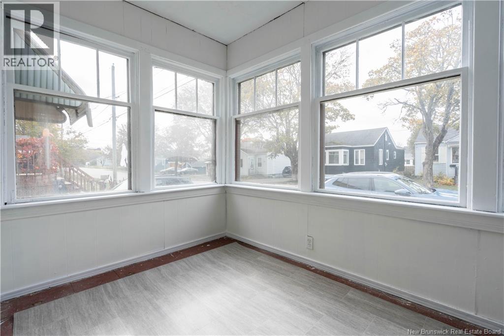
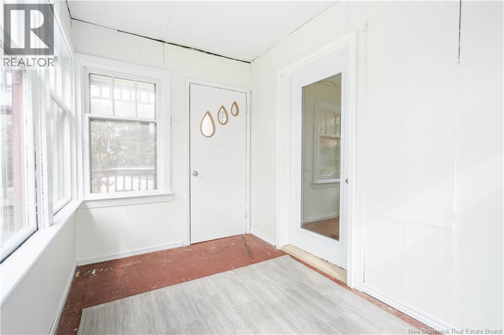
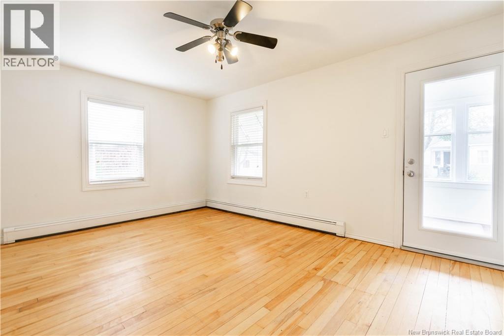
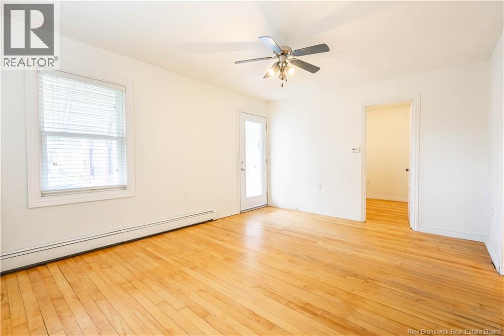
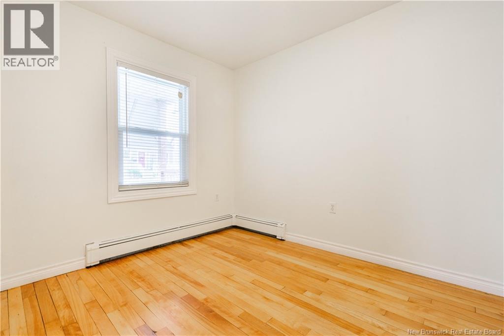
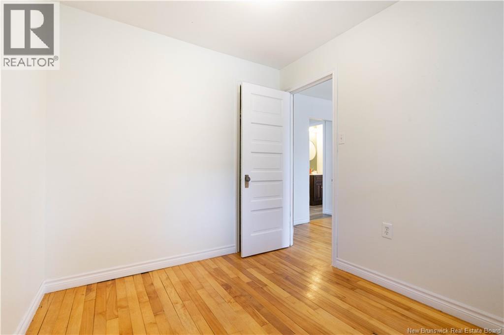
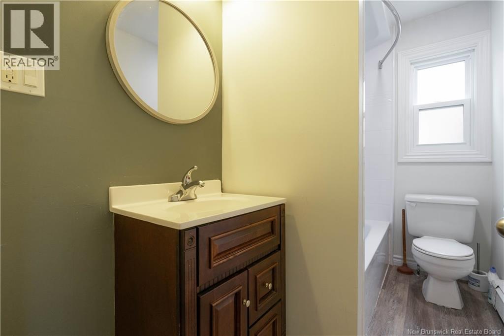
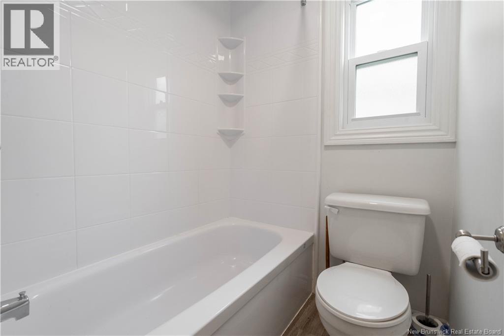
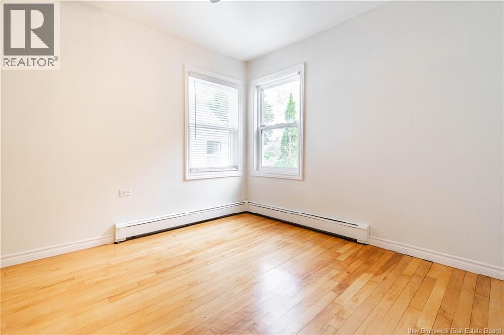
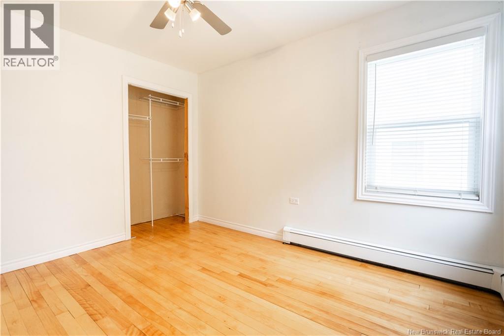
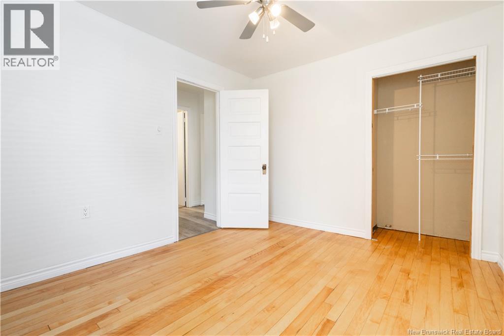
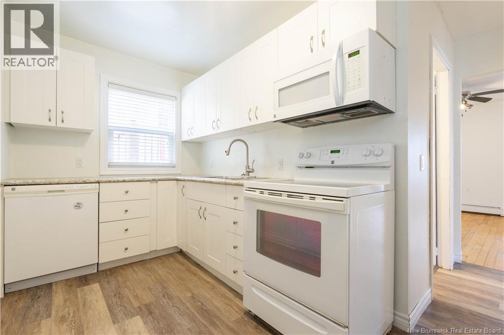
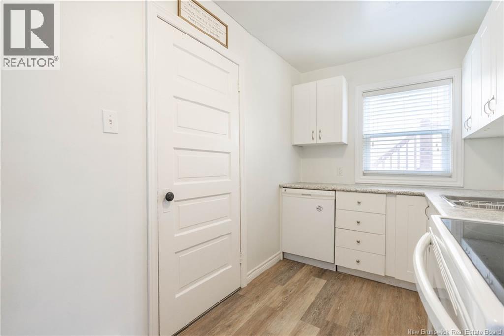
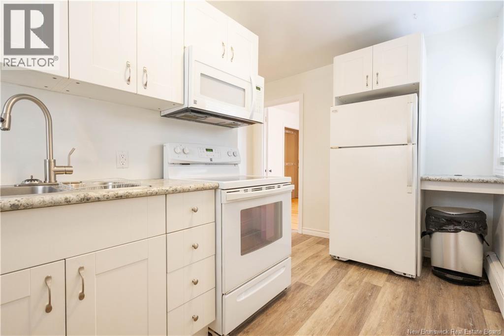
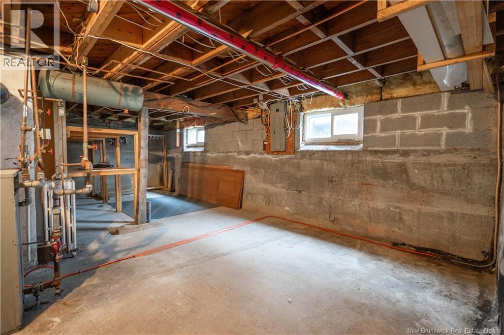
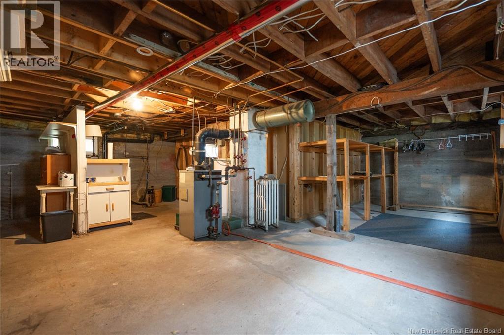
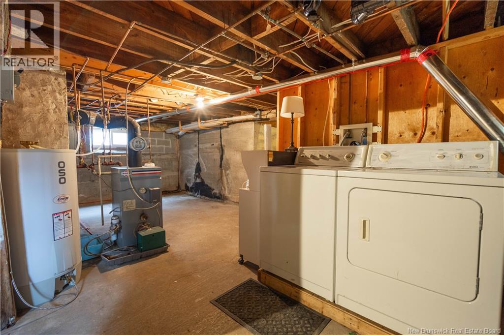
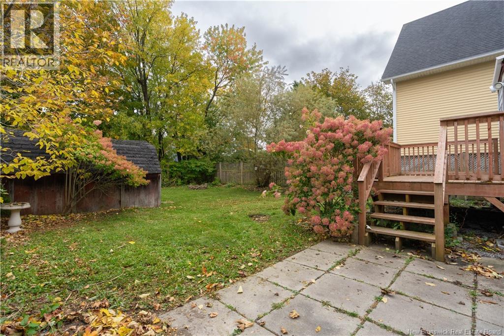
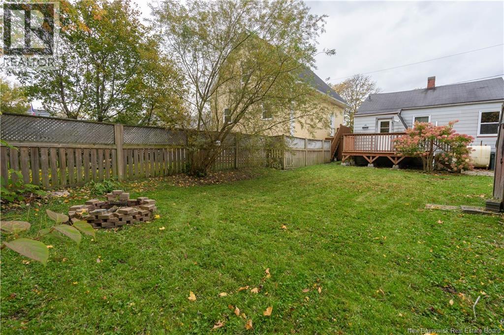
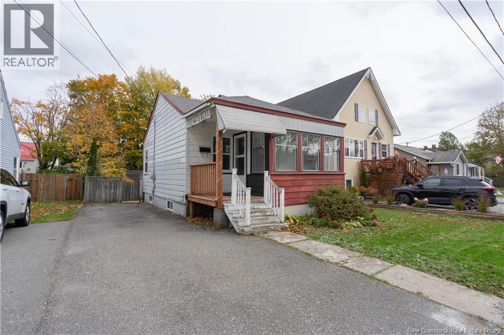
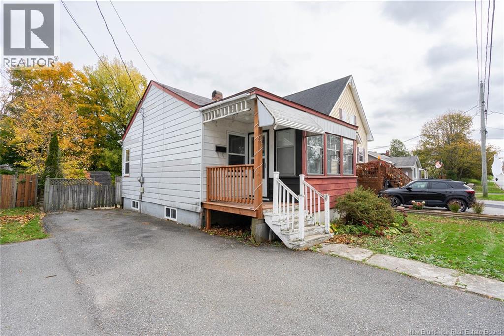
Welcome to 31 Topeka Street, a charming East Side bungalow! Step inside through the bright, sun-filled sunroom, the perfect spot to enjoy your morning coffee or unwind at the end of the day. Beyond the sunroom, the spacious main living area serves as the heart of the home, connecting seamlessly with the rest of the main floor. Two well-proportioned bedrooms offer comfortable living space, including a generously sized primary bedroom tucked away at the back of the home. The three-piece bathroom features several updates, including a newer vinyl floor and an updated tub surround. The well-appointed kitchen offers ample storage and counter space, while the adjoining mudroom provides convenient access to the sizeable back deck. Downstairs, the unfinished basement offers plenty of storage space, and features the laundry area. Outside, the fully fenced backyard is a standout feature, with a spacious deck, stone patio, fire pit area, and storage shed. With plenty of privacy and room to enjoy the outdoors, it's an ideal space for relaxing or entertaining. Along the side of the home, a paved driveway provides parking for two vehicles parked in tandem. Whether you're looking for the convenience of main-floor living or searching for a great place to get started in homeownership, 31 Topeka Street is well worth a look! (id:67706)
Details
- Property type
- House
- Building type
- House
- Style
- Raised bungalow
- Ownership
- Freehold
- Living area
- 636 sq ft
- Lot size
- 4111
- Heating
- Baseboard heaters, Oil, Hot Water
- Basement
- Unfinished, Full
- Foundation
- Concrete
- Exterior
- Aluminum siding
- Flooring
- Hardwood, Vinyl
- Water
- Municipal water
- Sewer
- Municipal sewage system
- Annual taxes
- $2,022
- MLS® number
- NB149661
Rooms
| Room | Level | Dimensions |
|---|---|---|
| Other | Basement | 23'3'' x 23'4'' |
| Mud room | Main level | 3'7'' x 7'4'' |
| Primary Bedroom | Main level | 9'10'' x 11'10'' |
| Kitchen | Main level | 6'8'' x 13'10'' |
| 3pc Bathroom | Main level | 4'11'' x 8'9'' |
| Sunroom | Main level | 6'8'' x 9'0'' |
| Bedroom | Main level | 8'1'' x 9'10'' |
| Living room | Main level | 11'10'' x 15'7'' |
Terms of use for listing information: by using this site you agree to these terms and the site Terms of Use.
This website is operated by Nick Badyal, a REALTOR® member of The Canadian Real Estate Association (CREA), with Century 21 Generation Real Estate Advisors (residential) and ONE Commercial Real Estate Advisors (commercial). Listings shown are New Brunswick MLS® listings from the REALTOR.ca DDF®; most are listed by other brokerages, and each listing names its listing brokerage.
The trademarks REALTOR®, REALTORS®, and the REALTOR® logo are controlled by The Canadian Real Estate Association (CREA) and identify real estate professionals who are members of CREA. The trademarks MLS®, Multiple Listing Service® and the associated logos are owned by CREA and identify the quality of services provided by real estate professionals who are members of CREA.
The information contained on this site is based in whole or in part on information that is provided by members of The Canadian Real Estate Association (CREA), who are responsible for its accuracy. REALTOR.ca Canada Inc. reproduces and distributes this information as a service for its members and neither CREA nor REALTOR.ca Canada Inc. assumes responsibility for its accuracy.
The listing content on this website is protected by copyright and other laws, and is intended solely for the private, non-commercial use by individuals. Any other reproduction, distribution or use of the content, in whole or in part, is specifically forbidden. The prohibited uses include commercial use, “screen scraping”, “database scraping”, and any other activity intended to collect, store, reorganize or manipulate data on the pages produced by or displayed on this website.
Listings are refreshed from the REALTOR.ca DDF® at least every 24 hours and listings that are no longer current are removed. Photos are displayed as supplied, without alteration. No listing content on this site is augmented.