

$1,125,000
122 Summerhill Row
Fredericton, New Brunswick, E3G0E9

- House
- 4 bedrooms
- 3 + 1 half bathrooms
- 3,357 sq ft
Listing brokerage: eXp Realty · Co-listing brokerage: eXp Realty
Listing REALTOR®: Kevin Hollohan, Salesperson · Jeremy Deering
MLS® number: NB149542
Data provided by: New Brunswick
About this property
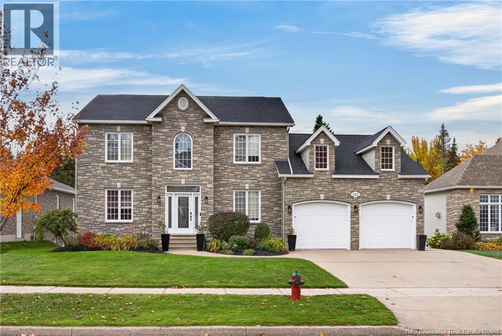
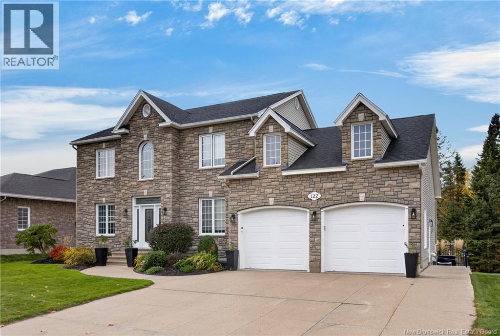
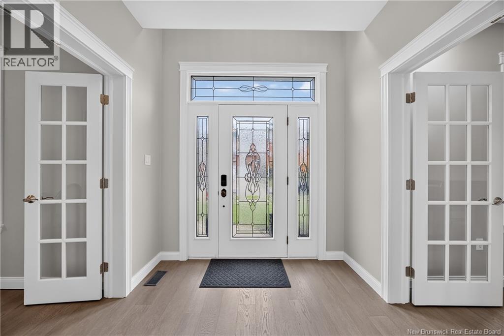
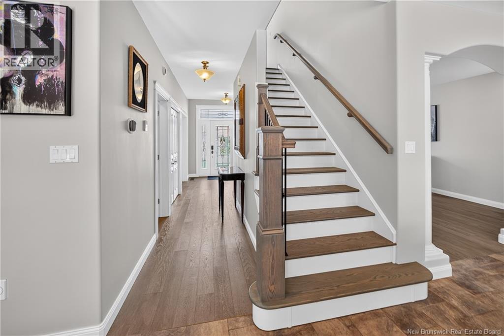
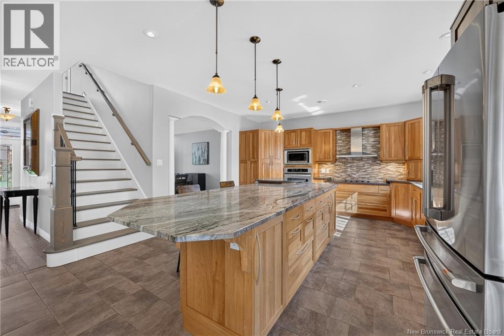
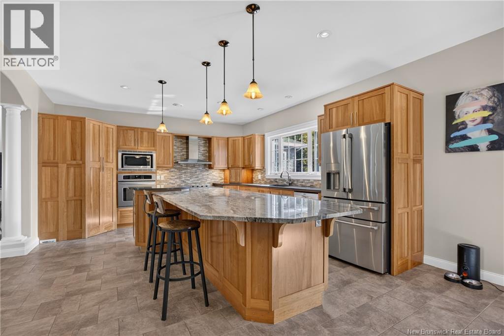
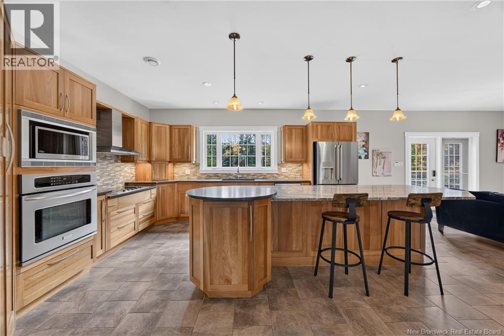
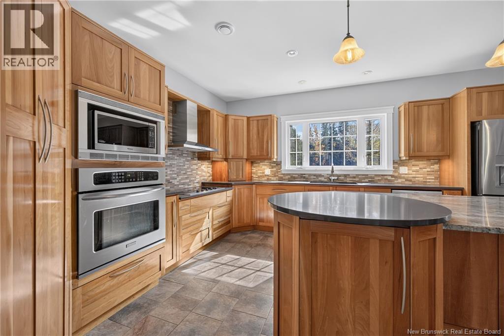
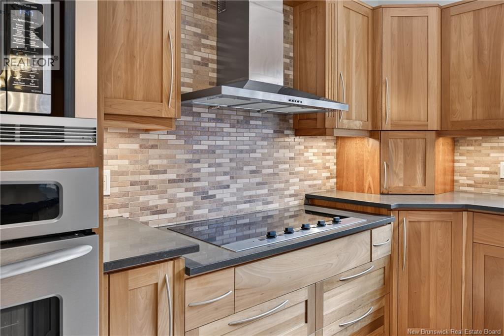
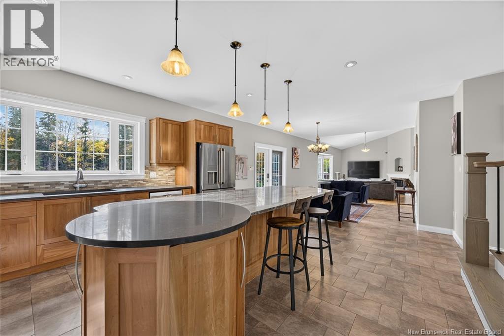
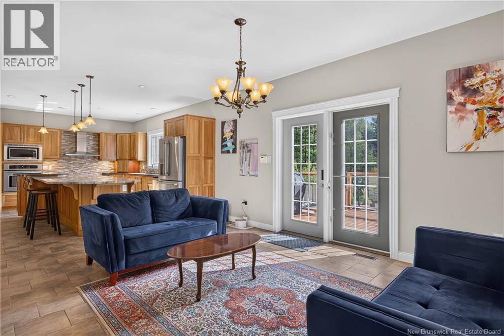
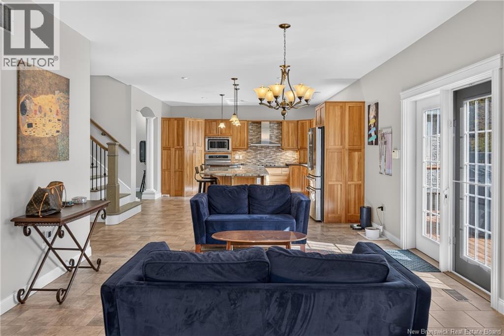
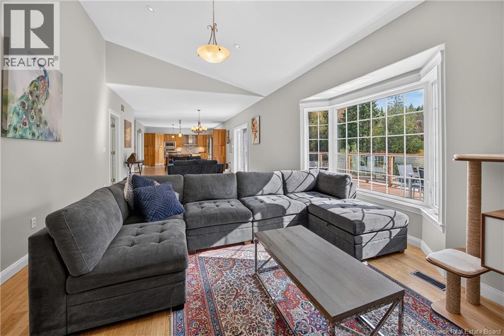
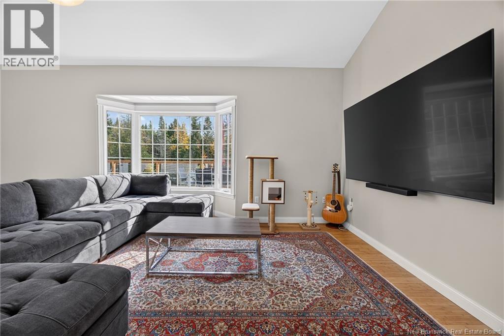
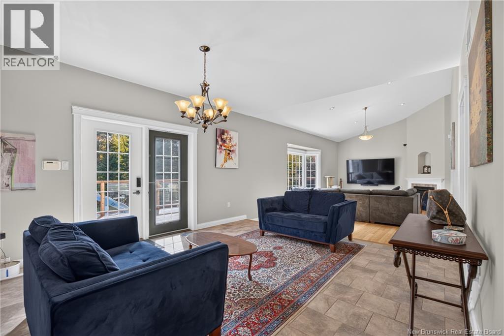
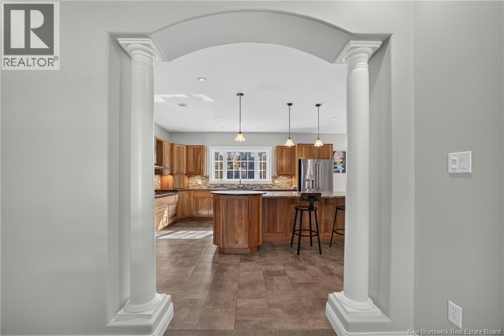
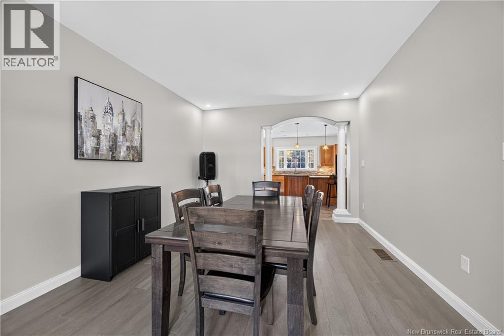
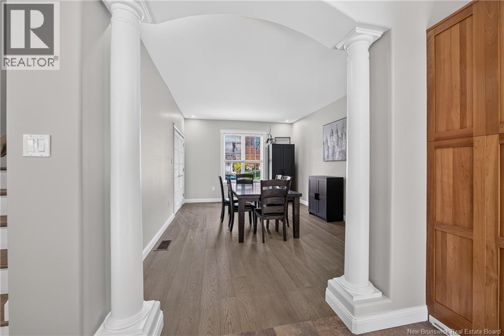
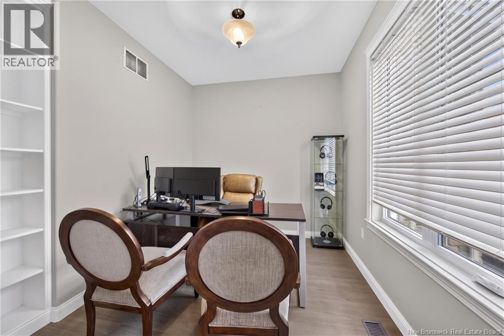
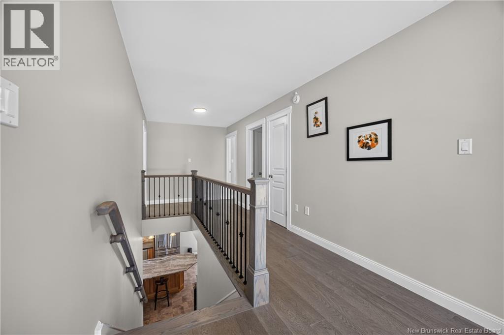
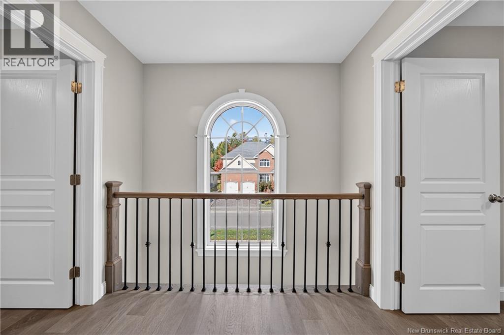
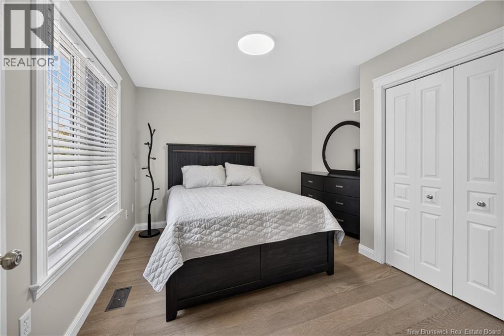
Luxury living meets resort-style outdoor entertaining in Frederictons prestigious West Hills community. An exceptional executive two-storey home offerring an impressive combination of timeless elegance, modern upgrades, and one of the most remarkable backyards you have laid your eyes on. Elevated living at every turn, from welcoming foyer w/ engineered hardwood flooring opening to a bright home office, elegant formal dining room to the beautifully appointed chefs kitchen featuring custom cabinetry, granite island, and fabulous sight lines. The adjoining family room impresses with vaulted ceilings, bamboo hardwood flooring, and a natural gas fireplace. Garden doors provide seamless access to the new deck and spectacular backyard retreat. The newly finished double garage with epoxy flooring and new doors are an added bonus. Upstairs, the rare, four generously sized bedrooms provide exceptional space for family and guests. The luxurious primary suite features a walk-in closet and spa-inspired ensuite with double vanity, whirlpool tub, and oversized custom tiled shower with dual showerheads. A spacious main bathroom with double vanity serves the additional bedrooms. The lower level offers even more versatility, with an expansive recreation room, additional living space, and utility area. A natural gas furnace, central air conditioning, and commercial-grade water heater add year-round comfort and convenience. From the striking stone façade and concrete driveway to the meticulously maintained grounds and extraordinary outdoor amenities, every detail contributes to this home's exceptional appeal. The outdoor living space, delivers a private resort experience right at home. A fenced inground pool complete with slide and diving board, extensive professional hardscaping, a beautiful new deck, and an expansive landscaped yard create the ultimate setting for entertaining or relaxing. Best of all, the property backs directly onto the 12th hole of West Hills Golf Course. (id:67706)
Details
- Property type
- House
- Building type
- House
- Ownership
- Freehold
- Living area
- 3,357 sq ft
- Lot size
- 1561
- Year built
- 2007
- Storeys
- 2
- Parking
- Attached Garage, Integrated Garage, Garage, Heated Garage
- Heating
- Forced air, Natural gas
- Cooling
- Air exchanger, Air Conditioned
- Foundation
- Concrete
- Exterior
- Stone, Vinyl
- Flooring
- Hardwood, Laminate, Ceramic
- Water
- Municipal water
- Sewer
- Municipal sewage system
- Annual taxes
- $10,807
- MLS® number
- NB149542
Rooms
| Room | Level | Dimensions |
|---|---|---|
| Bedroom | Second level | 13'0'' x 11'4'' |
| Bath (# pieces 1-6) | Second level | 8'3'' x 12'6'' |
| Bedroom | Second level | 10'9'' x 12'7'' |
| Bedroom | Second level | 11'9'' x 12'0'' |
| Bedroom | Second level | 8'3'' x 12'6'' |
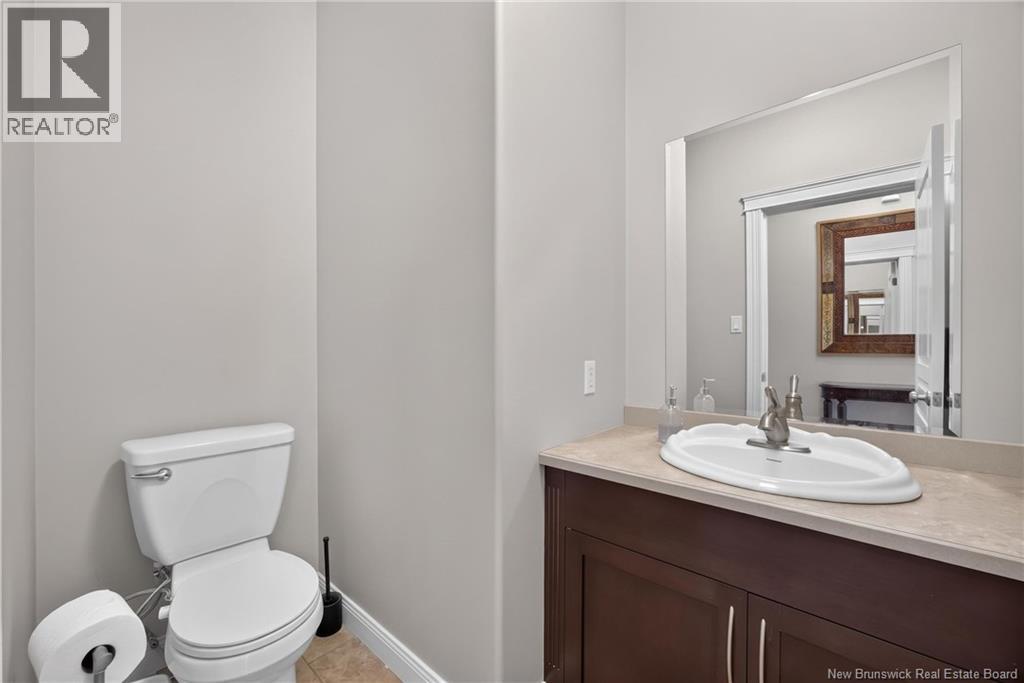
| Bath (# pieces 1-6) | Main level | 7'3'' x 5'2'' |
| Office | Main level | 8'8'' x 9'10'' |
| Foyer | Main level | 8'0'' x 8'8'' |
| Living room | Main level | 12'0'' x 16'10'' |
| Family room | Main level | 13'6'' x 21'6'' |
| Dining room | Main level | 13'6'' x 15'0'' |
| Kitchen | Main level | 15'2'' x 17'5'' |
Terms of use for listing information: by using this site you agree to these terms and the site Terms of Use.
This website is operated by Nick Badyal, a REALTOR® member of The Canadian Real Estate Association (CREA), with Century 21 Generation Real Estate Advisors (residential) and ONE Commercial Real Estate Advisors (commercial). Listings shown are New Brunswick MLS® listings from the REALTOR.ca DDF®; most are listed by other brokerages, and each listing names its listing brokerage.
The trademarks REALTOR®, REALTORS®, and the REALTOR® logo are controlled by The Canadian Real Estate Association (CREA) and identify real estate professionals who are members of CREA. The trademarks MLS®, Multiple Listing Service® and the associated logos are owned by CREA and identify the quality of services provided by real estate professionals who are members of CREA.
The information contained on this site is based in whole or in part on information that is provided by members of The Canadian Real Estate Association (CREA), who are responsible for its accuracy. REALTOR.ca Canada Inc. reproduces and distributes this information as a service for its members and neither CREA nor REALTOR.ca Canada Inc. assumes responsibility for its accuracy.
The listing content on this website is protected by copyright and other laws, and is intended solely for the private, non-commercial use by individuals. Any other reproduction, distribution or use of the content, in whole or in part, is specifically forbidden. The prohibited uses include commercial use, “screen scraping”, “database scraping”, and any other activity intended to collect, store, reorganize or manipulate data on the pages produced by or displayed on this website.
Listings are refreshed from the REALTOR.ca DDF® at least every 24 hours and listings that are no longer current are removed. Photos are displayed as supplied, without alteration. No listing content on this site is augmented.