

$349,900
263 Boars Head Road
Saint John, New Brunswick, E2K5B9

- House
- 4 bedrooms
- 2 bathrooms
- 2,111 sq ft
Listing brokerage: Royal LePage Atlantic
Listing REALTOR®: John McAloney, Salesperson
MLS® number: NB149215
Data provided by: New Brunswick
About this property
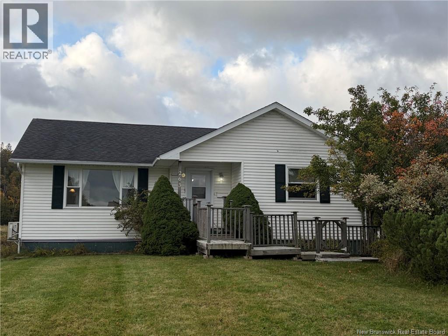
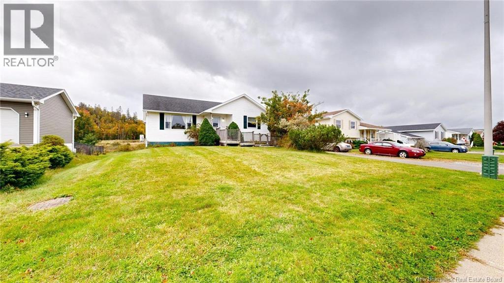
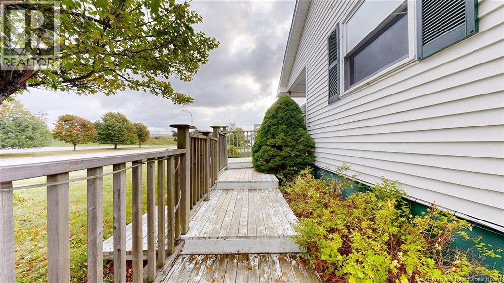
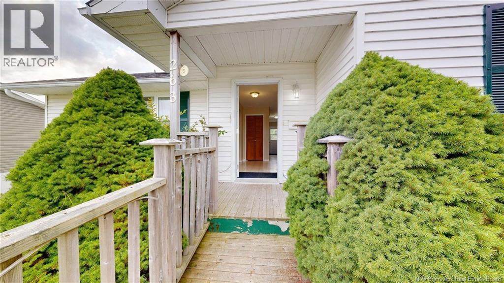
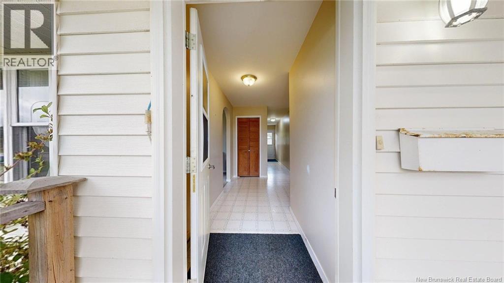
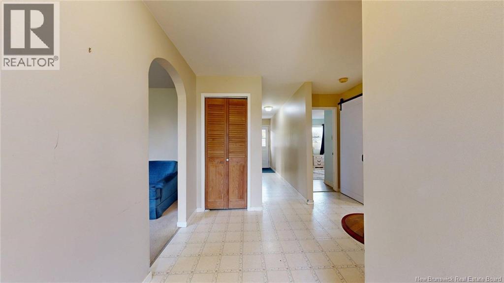
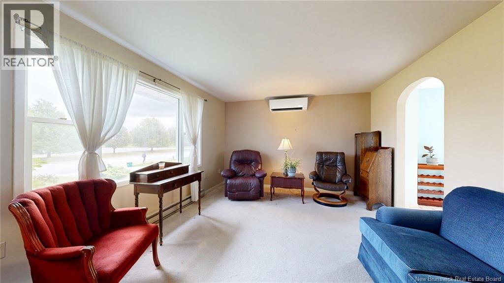
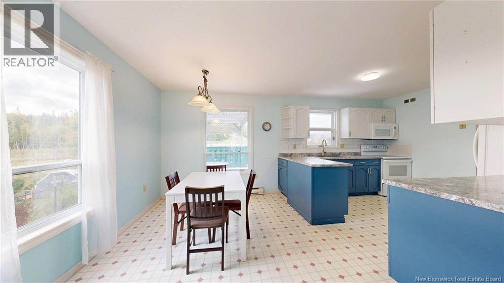
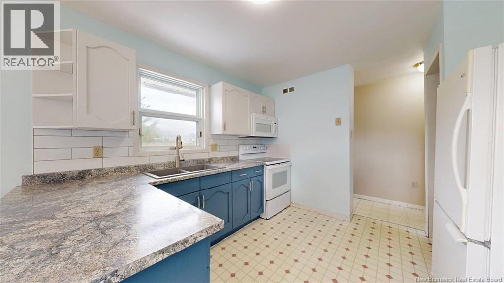
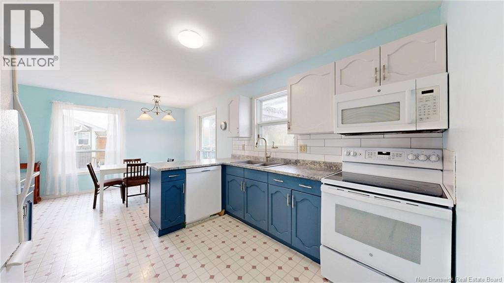
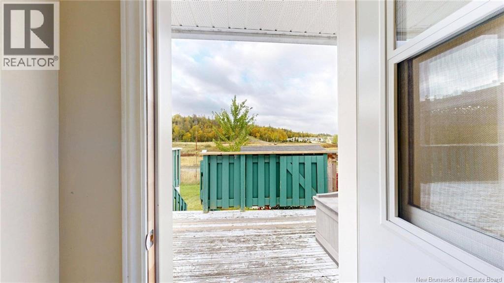
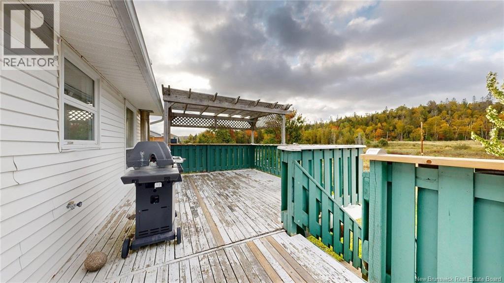
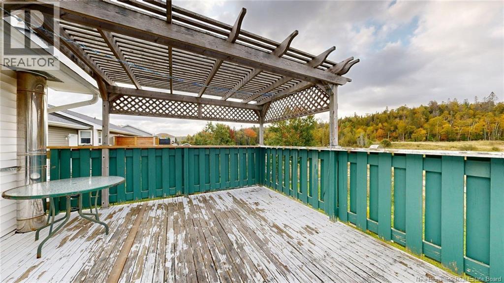
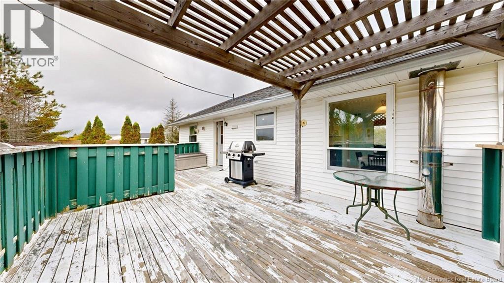
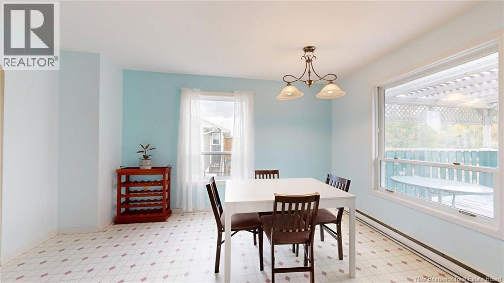
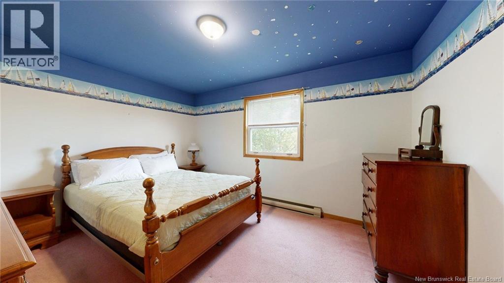
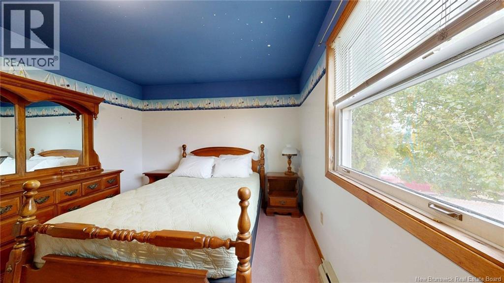
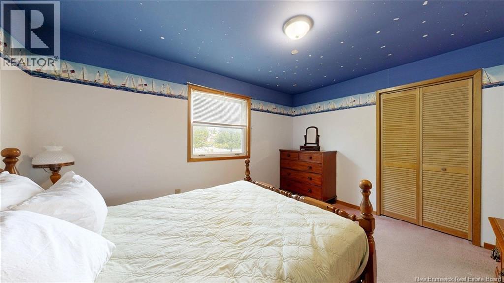
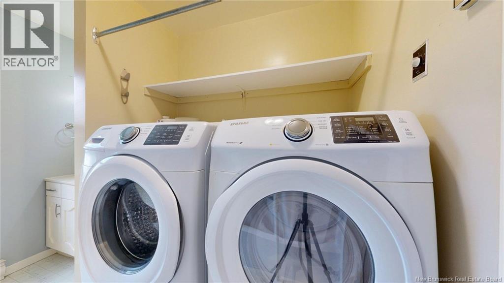
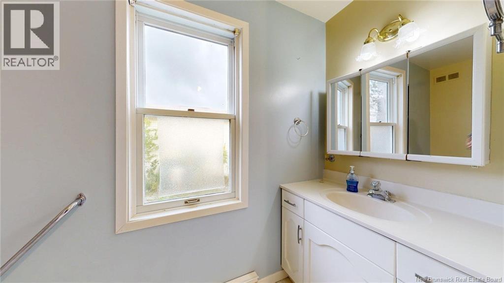
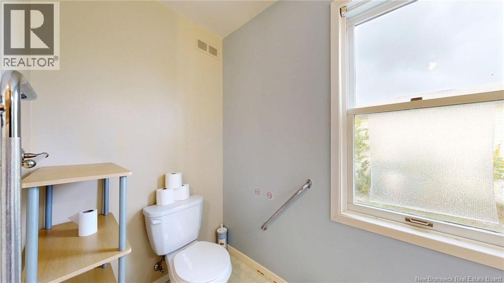
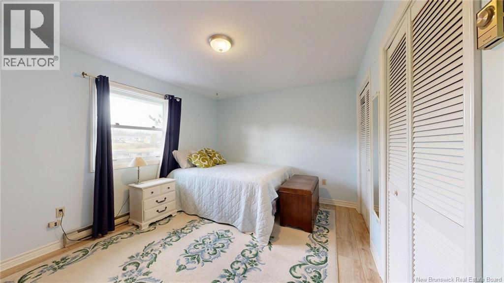
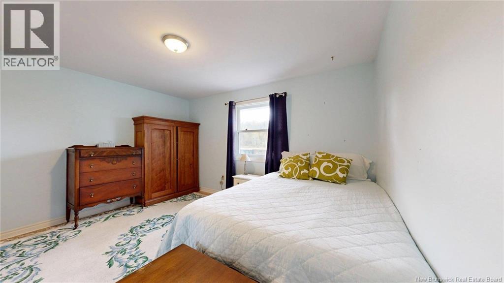
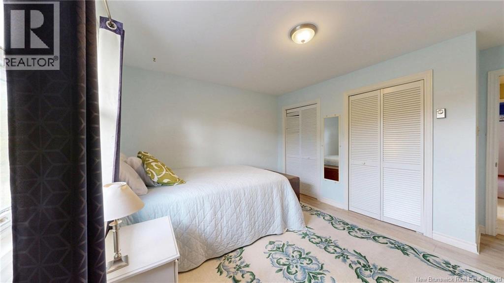
Welcome to 263 Boars Head Road in the heart of popular Millidgeville. Main floor features a good size front foyer to greet your family and friends , living room with plenty of natural light , 2 bedrooms , full bath , large bright kitchen ( All appliances included ) and dining room. Off the kitchen hallway you have a door to your back deck, great for BBQ and entertaining and a partially fenced in back yard . On the lower level you have 2 bedrooms, 3/4 bath , family room with a wood stove ( stove was never used by this owner ) , general storage and a walkout to the side driveway. Flooring includes carpet. laminate and cushion floor. 2 heat pumps one owned and one rented . Great location, close to all amenities , Regional Hospital , UNBSJ, NBCC, Red Cross, RKYC, Rockwood Park and 5min to uptown Saint John. (id:67706)
Details
- Property type
- House
- Building type
- House
- Style
- Bungalow, 2 Level
- Ownership
- Freehold
- Living area
- 2,111 sq ft
- Lot size
- 6996.54
- Heating
- Heat Pump, Baseboard heaters, Stove, Electric, Wood
- Cooling
- Air exchanger, Heat Pump
- Foundation
- Concrete
- Exterior
- Vinyl
- Flooring
- Laminate, Carpeted
- Water
- Municipal water
- Sewer
- Municipal sewage system
- Annual taxes
- $3,842
- MLS® number
- NB149215
Rooms
| Room | Level | Dimensions |
|---|---|---|
| Utility room | Basement | 8'3'' x 7' |
| Bedroom | Basement | 12'3'' x 13'9'' |
| Bedroom | Basement | 14'4'' x 11'8'' |
| 3pc Bathroom | Basement | 5'9'' x 5'6'' |
| Recreation room | Basement | 11'10'' x 23'2'' |
| Family room | Basement | 14'1'' x 23'8'' |
| 3pc Bathroom | Main level | 9'3'' x 9'10'' |
| Bedroom | Main level | 12'3'' x 13'9'' |
| Bedroom | Main level | 13'1'' x 13'9'' |
| Kitchen | Main level | 10'3'' x 10'7'' |
| Dining room | Main level | 8'8'' x 14' |
| Living room | Main level | 12'3'' x 15'10'' |
| Foyer | Main level | 6'10'' x 12'1'' |
Terms of use for listing information: by using this site you agree to these terms and the site Terms of Use.
This website is operated by Nick Badyal, a REALTOR® member of The Canadian Real Estate Association (CREA), with Century 21 Generation Real Estate Advisors (residential) and ONE Commercial Real Estate Advisors (commercial). Listings shown are New Brunswick MLS® listings from the REALTOR.ca DDF®; most are listed by other brokerages, and each listing names its listing brokerage.
The trademarks REALTOR®, REALTORS®, and the REALTOR® logo are controlled by The Canadian Real Estate Association (CREA) and identify real estate professionals who are members of CREA. The trademarks MLS®, Multiple Listing Service® and the associated logos are owned by CREA and identify the quality of services provided by real estate professionals who are members of CREA.
The information contained on this site is based in whole or in part on information that is provided by members of The Canadian Real Estate Association (CREA), who are responsible for its accuracy. REALTOR.ca Canada Inc. reproduces and distributes this information as a service for its members and neither CREA nor REALTOR.ca Canada Inc. assumes responsibility for its accuracy.
The listing content on this website is protected by copyright and other laws, and is intended solely for the private, non-commercial use by individuals. Any other reproduction, distribution or use of the content, in whole or in part, is specifically forbidden. The prohibited uses include commercial use, “screen scraping”, “database scraping”, and any other activity intended to collect, store, reorganize or manipulate data on the pages produced by or displayed on this website.
Listings are refreshed from the REALTOR.ca DDF® at least every 24 hours and listings that are no longer current are removed. Photos are displayed as supplied, without alteration. No listing content on this site is augmented.