

$799,900
138 Still Water Crescent
Fredericton, New Brunswick, E3B0V8

- House
- 5 bedrooms
- 3 + 1 half bathrooms
- 3,354 sq ft
Listing brokerage: Re/Max Hartford Realty · Co-listing brokerage: Re/Max Hartford Realty
Listing REALTOR®: Rebecca Steeves, Associate Manager · Hannah Steeves-Carney
MLS® number: NB149439
Data provided by: New Brunswick
About this property
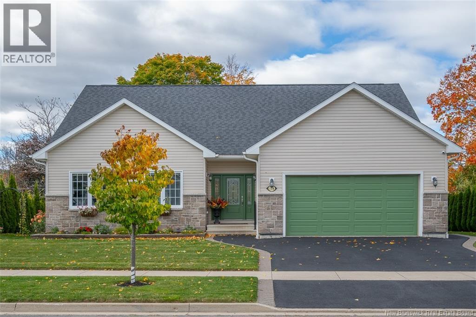
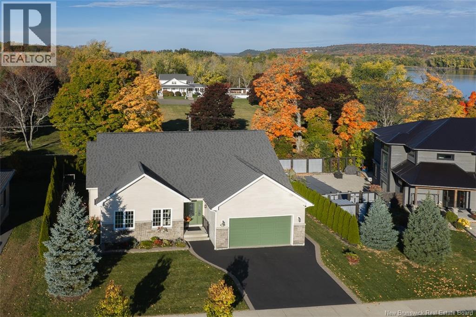
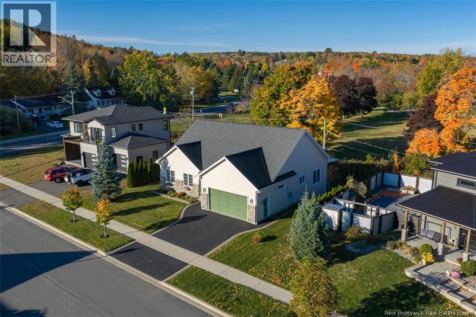
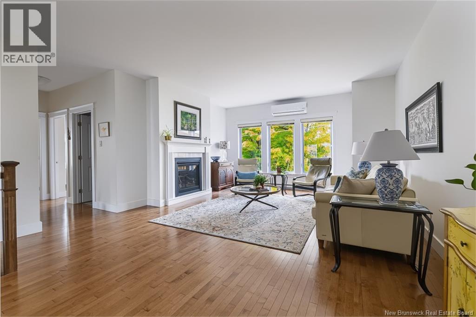
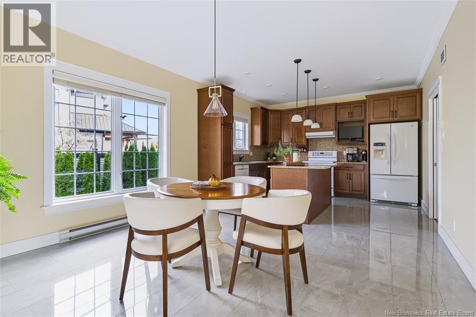
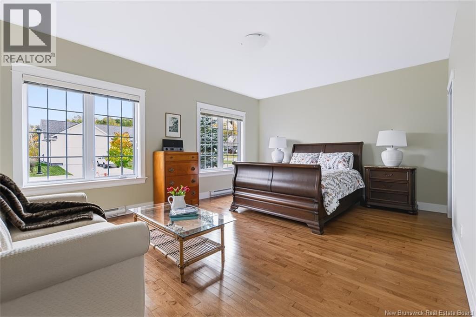
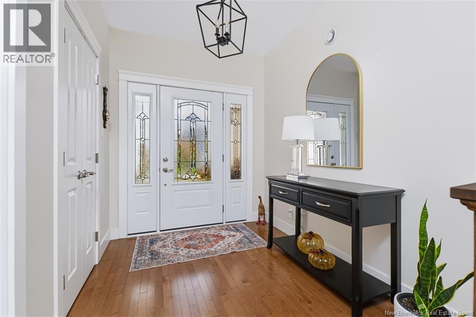
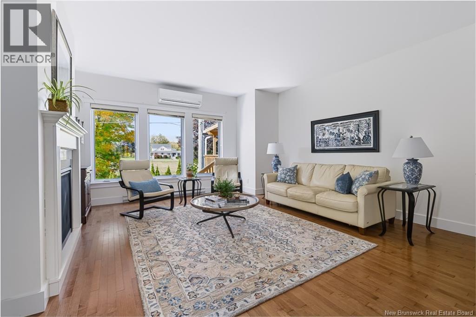
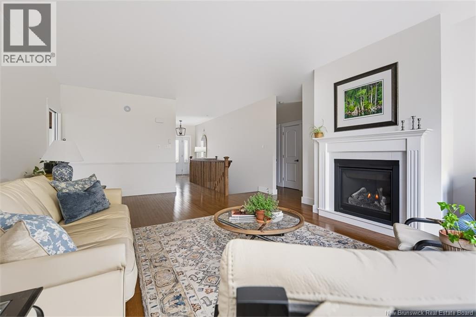
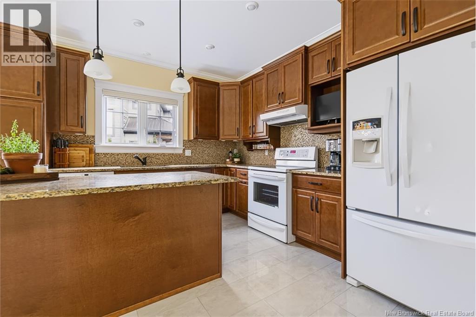
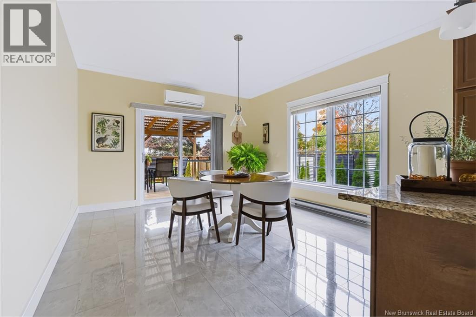
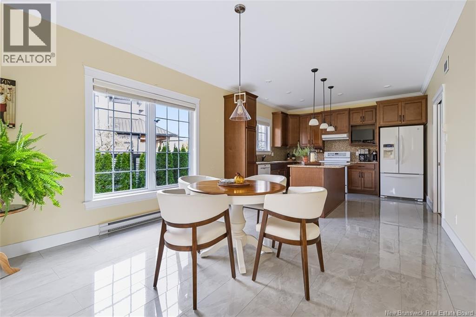
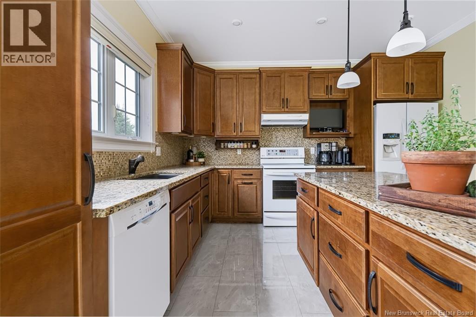
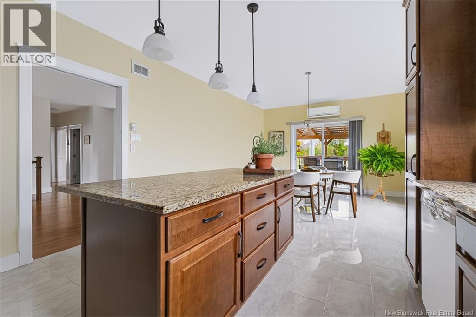
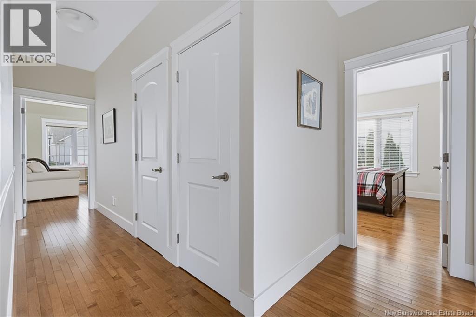
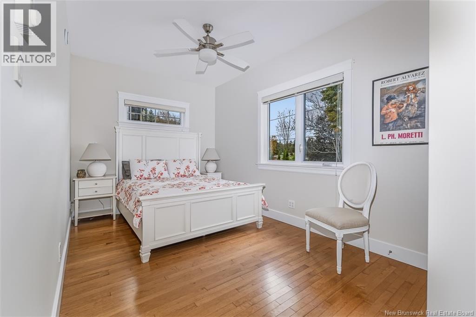
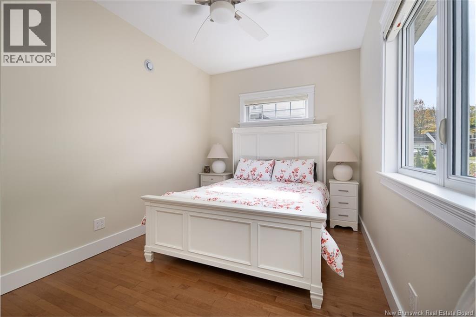
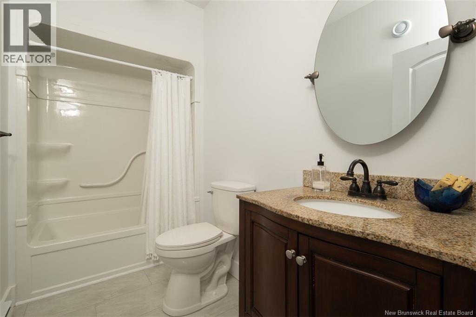
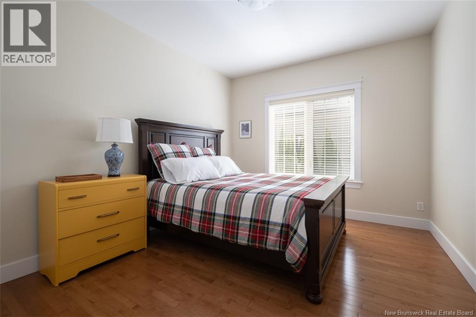
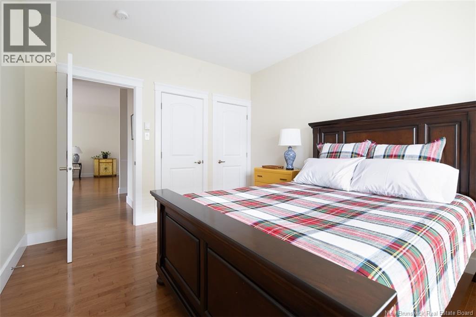
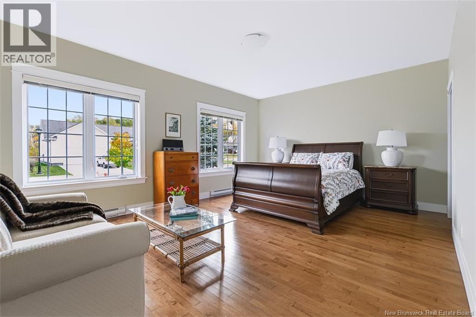
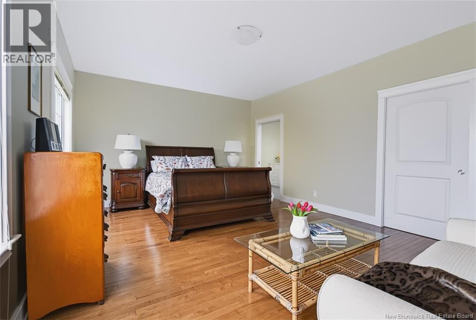
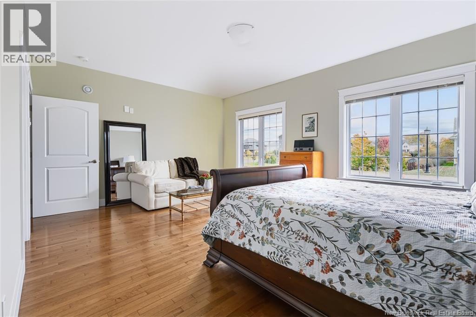
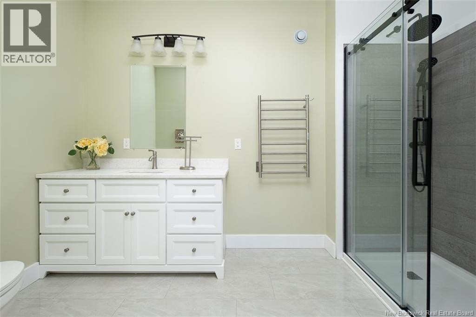
Dont miss this executive bungalow on Still Water Crescent, where neighbourhood connection is part of everyday life. If you have been searching for a home for sale in Garden Creek school zone, 138 Still Water Crescent offers a prime location. Built in 2016, the home boasts a propane fireplace and ductless heat pump for your comfort. Meanwhile, the wired-in generator provides extra peace of mind. Recent renovations include new porcelain floors in the kitchen, a renovated ensuite bathroom, expanded back deck, and more finished space in the basement. Inside, the living room boasts a heat pump, fireplace, and plentiful windows to allow beautiful natural light. This spacious room serves as the homes central hub, with the kitchen and dining area on one side and the bedrooms and bathrooms on the other. the kitchen offers granite counters, tile backsplash, a central island, and new modern flooring. The adjacent dining area features a second heat pump and patio doors to the back deck. This revamped space boasts a covered area and steps down to the hot tub overall, an ideal spot to enjoy the Maritime weather and host loved ones. The main floors three bedrooms are nicely sized, especially the primary. With a walk-in closet and renovated bathroom, the primary bedroom serves as your private retreat. Bathroom renovations include a new tile shower, tile flooring, and a crisp white vanity. For those seeking one level living, the main floor laundry and garage ramp provide enhanced accessibility. However, the finished lower level presents even more storage and living space. The oversized family room is a great spot for the kids to blow off steam with a rec space, theatre room, or whatever your family may need. Conveniently, the half bathroom is situated nearby. This level also hosts 2 more bedrooms (one window may not meet egress). Whether you need extra space for kids, grandkids, or other visitors, this ample layout is ideal. Welcome home! (id:67706)
Details
- Property type
- House
- Building type
- House
- Style
- Bungalow, 2 Level
- Ownership
- Freehold
- Living area
- 3,354 sq ft
- Lot size
- 753
- Year built
- 2016
- Parking
- Attached Garage, Garage, Inside Entry
- Heating
- Heat Pump, Baseboard heaters, Electric, Propane
- Cooling
- Heat Pump, Air Conditioned
- Basement
- Partially finished, Full
- Foundation
- Concrete
- Exterior
- Stone, Vinyl
- Flooring
- Carpeted, Wood, Porcelain Tile
- Water
- Municipal water
- Sewer
- Municipal sewage system
- Annual taxes
- $7,617
- MLS® number
- NB149439
Rooms
| Room | Level | Dimensions |
|---|---|---|
| Utility room | Basement | 8'1'' x 9'8'' |
| Storage | Basement | 6'6'' x 9'10'' |
| Bedroom | Basement | 14'6'' x 15'0'' |
| Bedroom | Basement | 13'4'' x 18'2'' |
| Bath (# pieces 1-6) | Basement | 6'6'' x 8'0'' |
| Family room | Basement | 20'11'' x 32'8'' |
| Laundry room | Main level | 5'7'' x 7'10'' |
| Bedroom | Main level | 11'0'' x 12'7'' |
| Bedroom | Main level | 8'11'' x 16'3'' |
| Other | Main level | 5'6'' x 6'2'' |
| Ensuite | Main level | 6'2'' x 11'9'' |
| Primary Bedroom | Main level | 13'7'' x 18'6'' |
| Bath (# pieces 1-6) | Main level | 5'1'' x 9'8'' |
| Dining room | Main level | 12'2'' x 12'8'' |
| Kitchen | Main level | 12'8'' x 12'9'' |
| Living room | Main level | 15'5'' x 28'2'' |
Terms of use for listing information: by using this site you agree to these terms and the site Terms of Use.
This website is operated by Nick Badyal, a REALTOR® member of The Canadian Real Estate Association (CREA), with Century 21 Generation Real Estate Advisors (residential) and ONE Commercial Real Estate Advisors (commercial). Listings shown are New Brunswick MLS® listings from the REALTOR.ca DDF®; most are listed by other brokerages, and each listing names its listing brokerage.
The trademarks REALTOR®, REALTORS®, and the REALTOR® logo are controlled by The Canadian Real Estate Association (CREA) and identify real estate professionals who are members of CREA. The trademarks MLS®, Multiple Listing Service® and the associated logos are owned by CREA and identify the quality of services provided by real estate professionals who are members of CREA.
The information contained on this site is based in whole or in part on information that is provided by members of The Canadian Real Estate Association (CREA), who are responsible for its accuracy. REALTOR.ca Canada Inc. reproduces and distributes this information as a service for its members and neither CREA nor REALTOR.ca Canada Inc. assumes responsibility for its accuracy.
The listing content on this website is protected by copyright and other laws, and is intended solely for the private, non-commercial use by individuals. Any other reproduction, distribution or use of the content, in whole or in part, is specifically forbidden. The prohibited uses include commercial use, “screen scraping”, “database scraping”, and any other activity intended to collect, store, reorganize or manipulate data on the pages produced by or displayed on this website.
Listings are refreshed from the REALTOR.ca DDF® at least every 24 hours and listings that are no longer current are removed. Photos are displayed as supplied, without alteration. No listing content on this site is augmented.