

$399,900
235 Highfield Avenue
Saint John, New Brunswick, E2M6V4

- House
- 3 bedrooms
- 1 bathrooms
- 1,998 sq ft
Listing brokerage: eXp Realty
Listing REALTOR®: Wendy Stevens, Salesperson
MLS® number: NB149767
Data provided by: New Brunswick
About this property
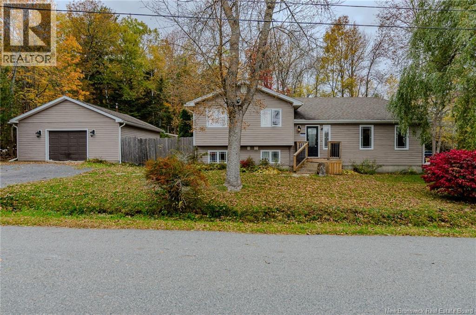
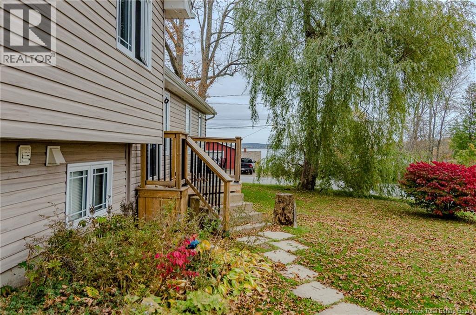
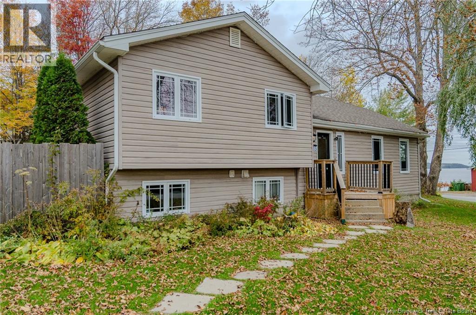
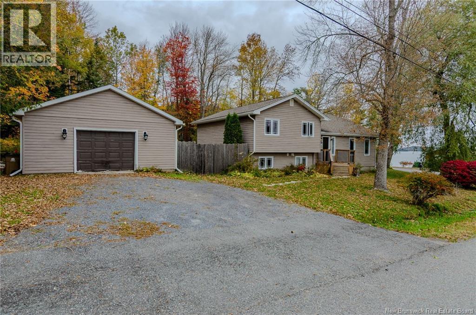
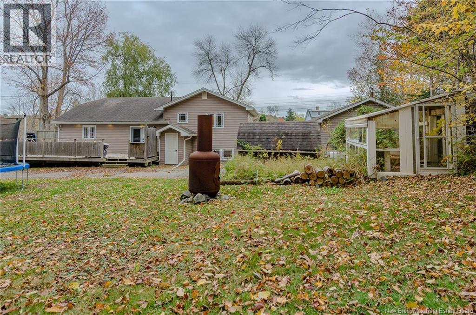
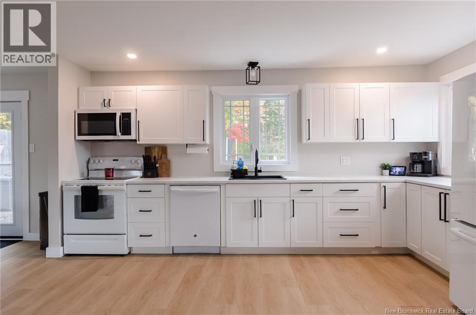
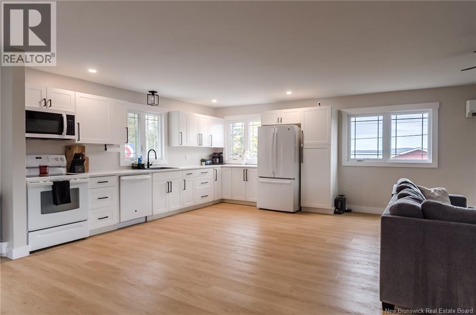
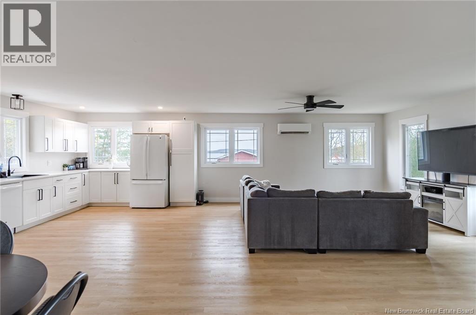
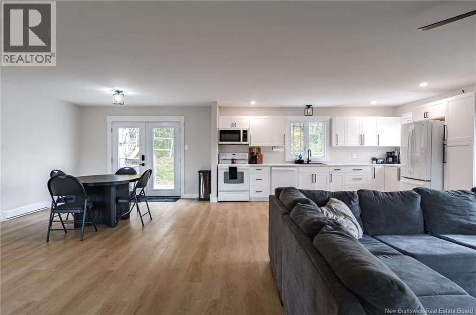
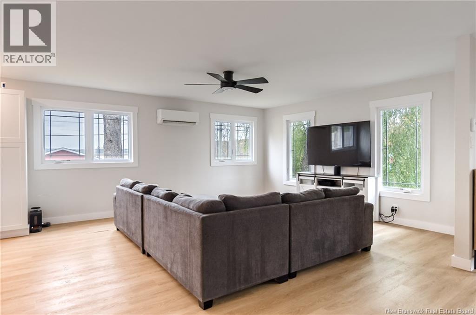
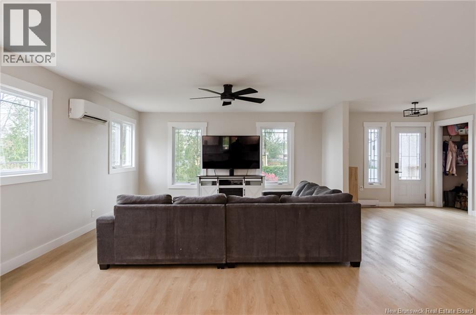
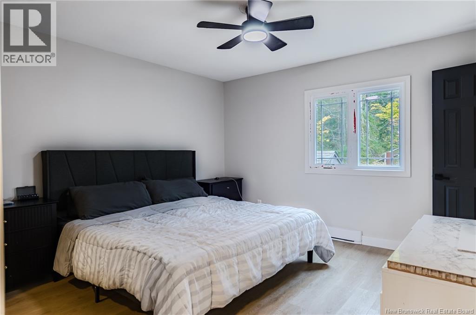
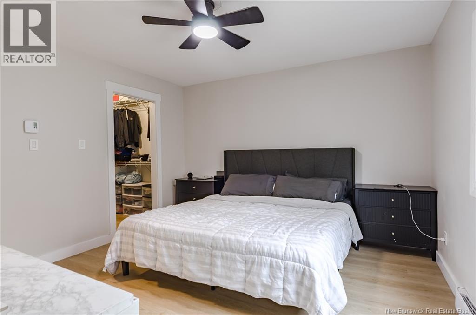
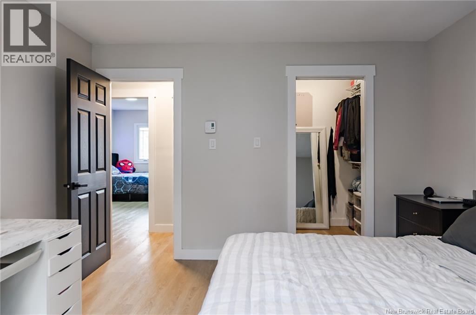
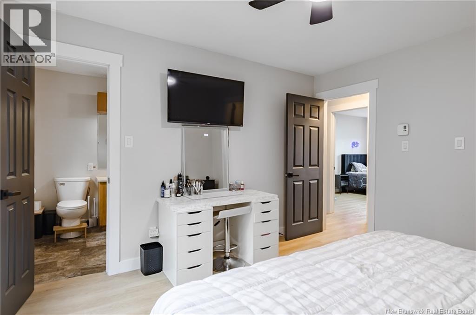
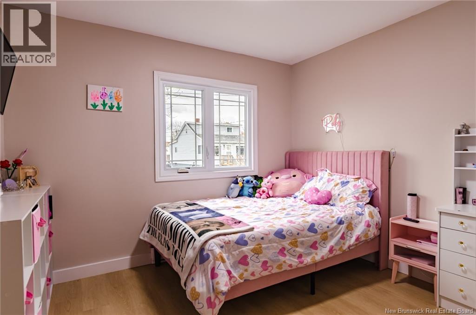
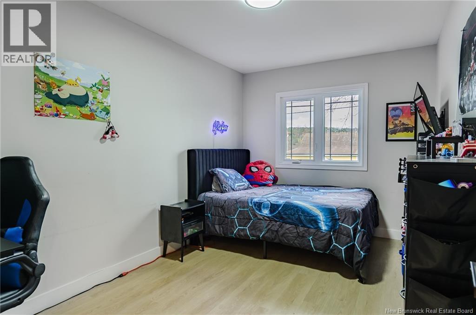
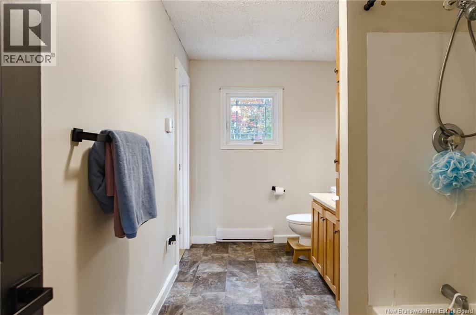
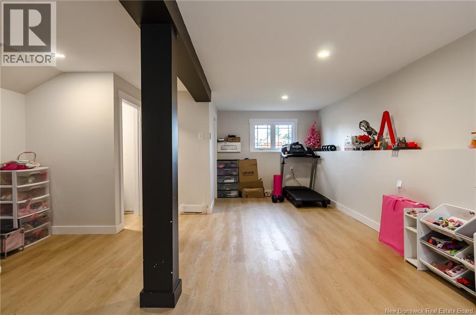
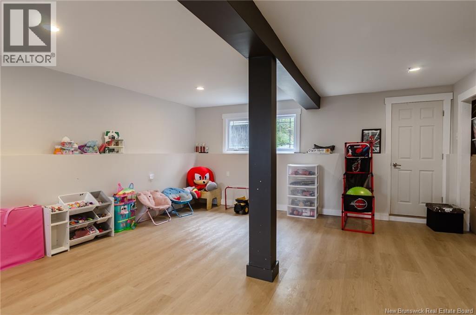
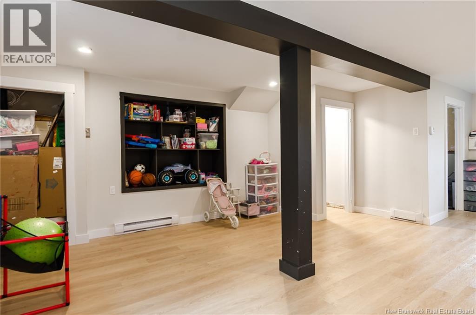
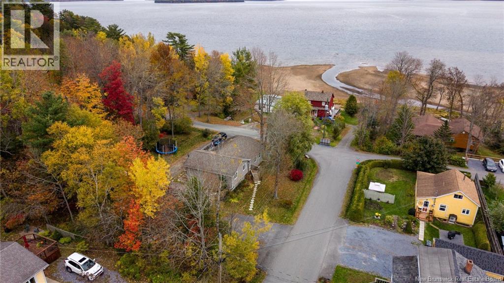
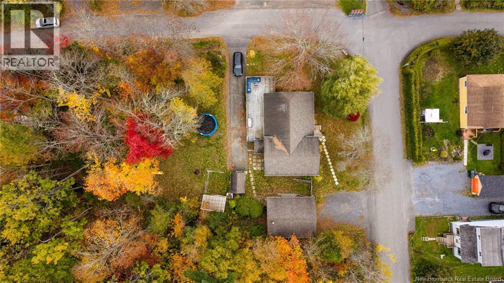
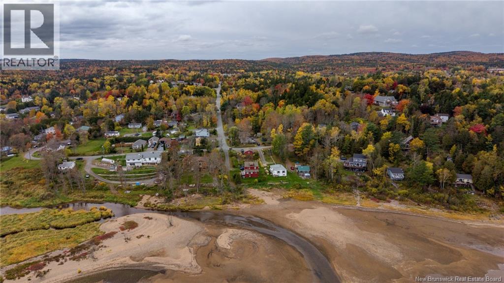
Imagine starting your day with beautiful Saint John River views and ending it with breathtaking sunsets from your own kitchen or spacious deck! This beautifully renovated, three-bedroom, three-level home blends modern style, comfortable living, and exceptional outdoor space in a setting youll love coming home to. Step inside to a bright, inviting interior featuring fresh paint, new flooring, updated lighting, and a stunning new kitchen that opens seamlessly into the living area. Large windows fill the space with natural light, while the spectacular river views create a beautiful backdrop for everyday living and entertaining. Patio doors lead to a generous deck, perfect for morning coffee, summer barbecues, and relaxing evenings overlooking the scenery. Upstairs, youll find three bedrooms, including a spacious primary bedroom with a walk-in closet and convenient private access to the bathroom. The finished lower level offers a generous family room with flexible space for movie nights, a home gym, office, or playroom, plus a dedicated laundry area and walkout access to the backyard. Or if you need a 4th Bedroom ,theres potential to create an additional bedroom on this level. Enjoy even more value with a heat pump installed in 2024, detached single-car garage, greenhouse, two separate driveways, and a large corner lot offering plenty of room for gardening, outdoor activities, and entertaining. Conveniently located just minutes from Grand Bay-Westfield amenities, including Foodland, Irving, and Pizza Delight, with easy highway access, this property offers the perfect blend of modern updates, scenic views, and everyday convenience. Beautifully updated, move-in ready, and offering room to growthis is one youll want to see in person! Book your private viewing today and discover where your next chapter begins. (id:67706)
Details
- Property type
- House
- Building type
- House
- Style
- 3 Level
- Ownership
- Freehold
- Living area
- 1,998 sq ft
- Lot size
- 1450
- Parking
- Detached Garage, Garage
- Heating
- Heat Pump, Baseboard heaters, Electric
- Cooling
- Heat Pump, Air Conditioned
- Foundation
- Concrete
- Exterior
- Wood, Vinyl
- Flooring
- Laminate, Carpeted
- Water
- Well
- Sewer
- Septic System
- View
- River view
- Annual taxes
- $4,450
- MLS® number
- NB149767
Rooms
| Room | Level | Dimensions |
|---|---|---|
| Utility room | Basement | X |
| Laundry room | Basement | 7'7'' x 9'4'' |
| Recreation room | Basement | 17'5'' x 27'0'' |
| 4pc Bathroom | Third level | 6'10'' x 12'4'' |
| Bedroom | Third level | 8'8'' x 13'2'' |
| Bedroom | Third level | 10'7'' x 13'2'' |
| Other | Third level | 4'10'' x 6'7'' |
| Primary Bedroom | Third level | 12'4'' x 12'4'' |
| Living room | Main level | 16'0'' x 17'0'' |
| Dining room | Main level | 11'6'' x 16'3'' |
| Kitchen | Main level | 10'5'' x 15'11'' |
| Foyer | Main level | 11'2'' x 11'6'' |
Terms of use for listing information: by using this site you agree to these terms and the site Terms of Use.
This website is operated by Nick Badyal, a REALTOR® member of The Canadian Real Estate Association (CREA), with Century 21 Generation Real Estate Advisors (residential) and ONE Commercial Real Estate Advisors (commercial). Listings shown are New Brunswick MLS® listings from the REALTOR.ca DDF®; most are listed by other brokerages, and each listing names its listing brokerage.
The trademarks REALTOR®, REALTORS®, and the REALTOR® logo are controlled by The Canadian Real Estate Association (CREA) and identify real estate professionals who are members of CREA. The trademarks MLS®, Multiple Listing Service® and the associated logos are owned by CREA and identify the quality of services provided by real estate professionals who are members of CREA.
The information contained on this site is based in whole or in part on information that is provided by members of The Canadian Real Estate Association (CREA), who are responsible for its accuracy. REALTOR.ca Canada Inc. reproduces and distributes this information as a service for its members and neither CREA nor REALTOR.ca Canada Inc. assumes responsibility for its accuracy.
The listing content on this website is protected by copyright and other laws, and is intended solely for the private, non-commercial use by individuals. Any other reproduction, distribution or use of the content, in whole or in part, is specifically forbidden. The prohibited uses include commercial use, “screen scraping”, “database scraping”, and any other activity intended to collect, store, reorganize or manipulate data on the pages produced by or displayed on this website.
Listings are refreshed from the REALTOR.ca DDF® at least every 24 hours and listings that are no longer current are removed. Photos are displayed as supplied, without alteration. No listing content on this site is augmented.