

$185,900
48 Barrington Road
Fredericton, New Brunswick, E3C1L8

- House
- 2 bedrooms
- 2 bathrooms
- 1,184 sq ft
Listing brokerage: Real Broker
Listing REALTOR®: Stephanie Calhoun, Salesperson
MLS® number: NB149798
Data provided by: New Brunswick
About this property
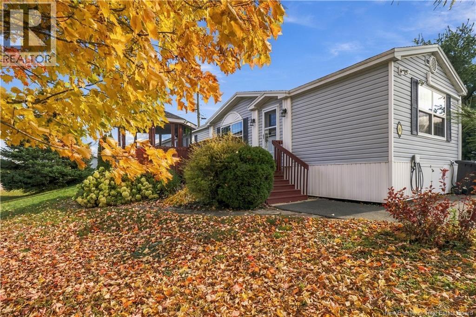
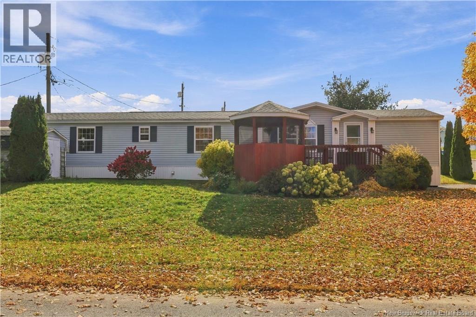
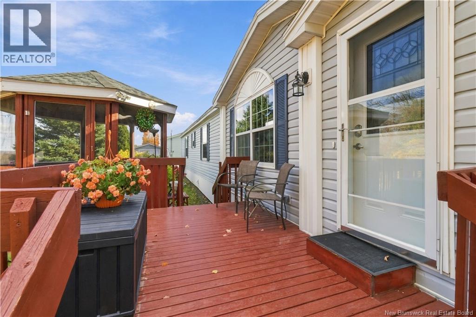
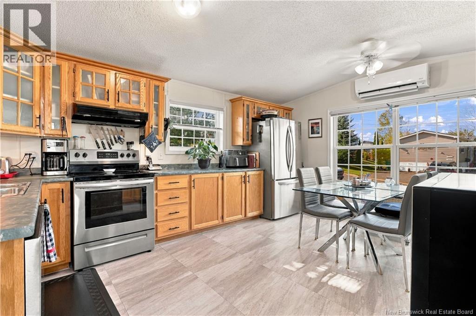
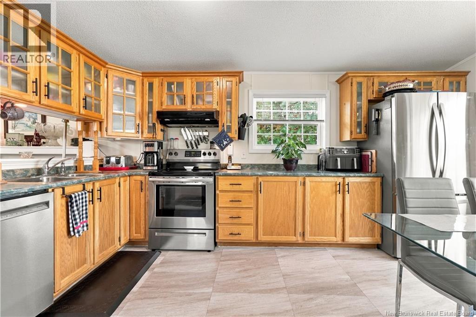
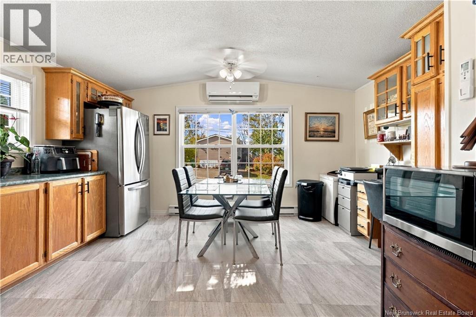
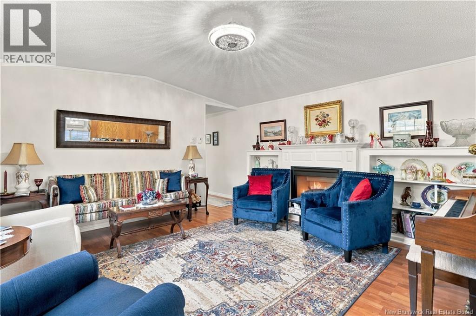
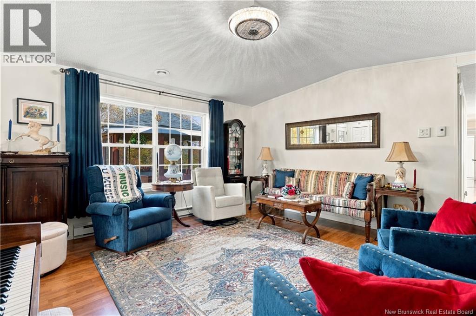
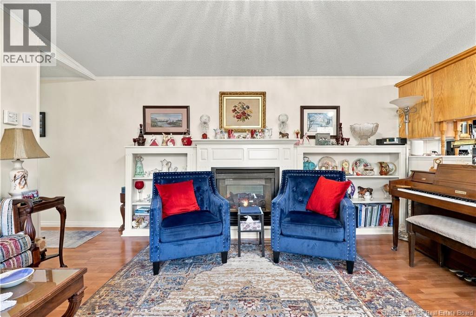
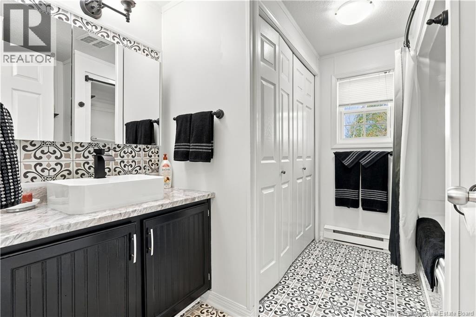
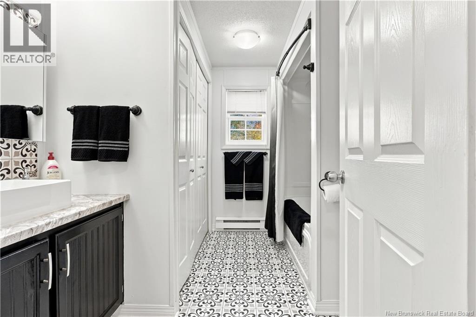
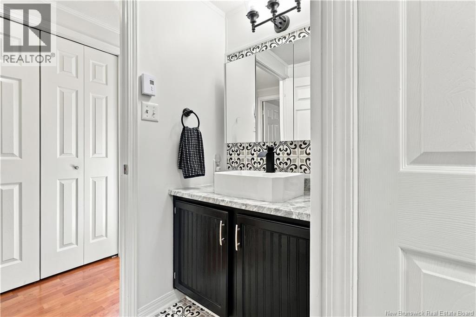
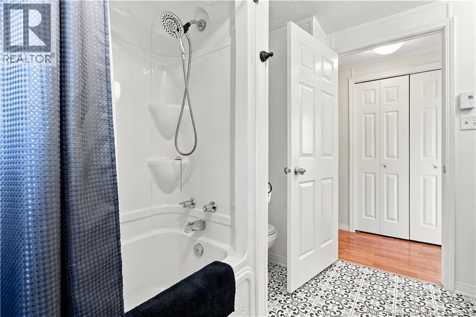
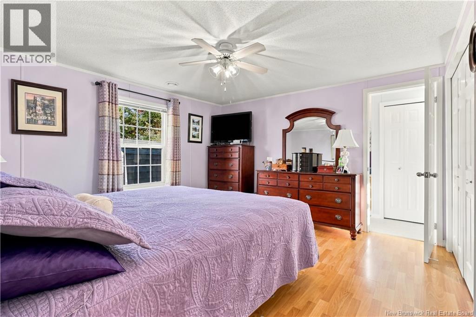
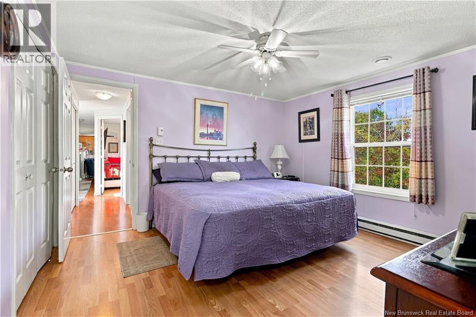
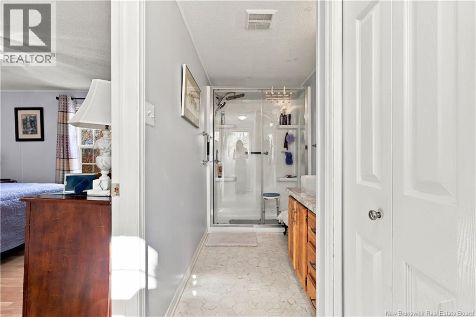
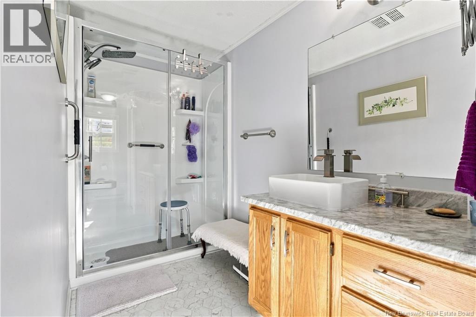
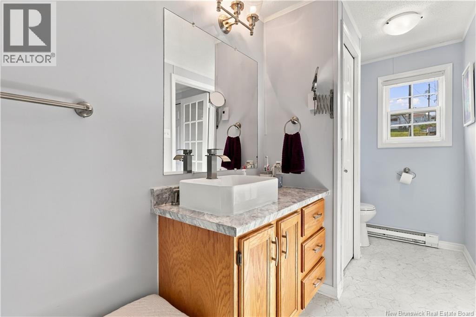
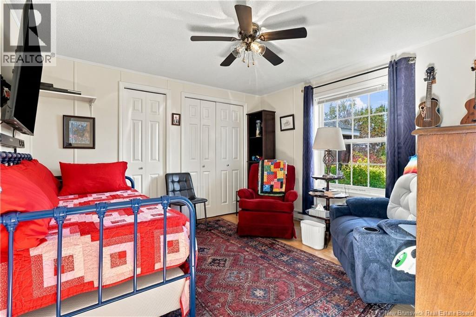
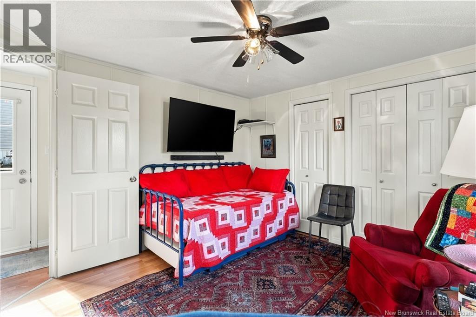
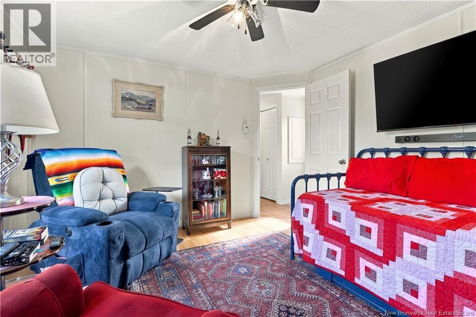
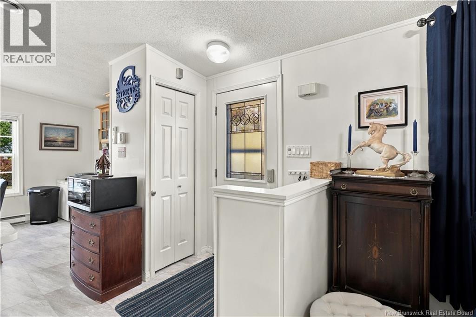
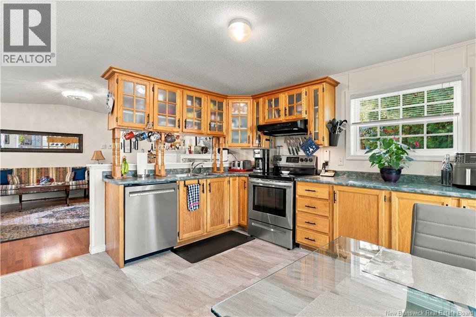
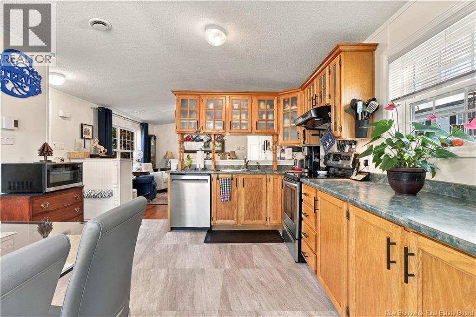
Affordability just got an adddress, and there's a stunning outdoor space to take in the fall colors. Located in Nethervue, arguably the prettiest mini-home community in all of Fredericton, on a beautifully landscaped corner lot. Quiet moments, friendly neighbors, and stunning seasonal views of the river valley. Easy access to the highway, and equally close to both uptown and downtown. Enjoy a short drive to the Fredericton Golf Course, and did I mention it's in the highly desireable Garden Creek School catchment? Rather than renting and being confined to a small space, you can enjoy owning your own home, a beautiful yard, and have friends gather on your deck for dinner or card games in the gazebo. Two spacious bedrooms, a primary ensuite with an upgraded accessible glass shower and new flooring, propane fireplace and ductless heat pump offer efficient heating and cooling. The main bathroom also stores the newer washing machine and dryer. Equalized billing at $270 per month, propane costs of less than $200/year, tons of natural light, and a 200 amp panel have you all set for any season. New steps at the back door, an electric vehicle power charging station, double width paved driveway and storage shed with new shingles wrap up this package. Why pay rent when you can build equity and start your next chapter? Welcome to 48 Barrington Road. (id:67706)
Details
- Property type
- House
- Building type
- House
- Ownership
- Leasehold
- Living area
- 1,184 sq ft
- Lot size
- 0
- Year built
- 2003
- Heating
- Heat Pump, Baseboard heaters, Propane
- Cooling
- Air exchanger, Heat Pump
- Basement
- None
- Exterior
- Vinyl
- Flooring
- Tile, Laminate
- Water
- Municipal water
- Sewer
- Municipal sewage system
- Condo / association fee
- $399 monthly
- Annual taxes
- $1,702
- MLS® number
- NB149798
Rooms
| Room | Level | Dimensions |
|---|---|---|
| Foyer | Main level | 3'6'' x 4'3'' |
| 3pc Ensuite bath | Main level | 14'9'' x 5'0'' |
| Primary Bedroom | Main level | 12'8'' x 12'0'' |
| Bedroom | Main level | 11'1'' x 11'6'' |
| Bath (# pieces 1-6) | Main level | 9'4'' x 8'0'' |
| Living room | Main level | 14'9'' x 13'7'' |
| Kitchen/Dining room | Main level | 14'9'' x 17'1'' |
Terms of use for listing information: by using this site you agree to these terms and the site Terms of Use.
This website is operated by Nick Badyal, a REALTOR® member of The Canadian Real Estate Association (CREA), with Century 21 Generation Real Estate Advisors (residential) and ONE Commercial Real Estate Advisors (commercial). Listings shown are New Brunswick MLS® listings from the REALTOR.ca DDF®; most are listed by other brokerages, and each listing names its listing brokerage.
The trademarks REALTOR®, REALTORS®, and the REALTOR® logo are controlled by The Canadian Real Estate Association (CREA) and identify real estate professionals who are members of CREA. The trademarks MLS®, Multiple Listing Service® and the associated logos are owned by CREA and identify the quality of services provided by real estate professionals who are members of CREA.
The information contained on this site is based in whole or in part on information that is provided by members of The Canadian Real Estate Association (CREA), who are responsible for its accuracy. REALTOR.ca Canada Inc. reproduces and distributes this information as a service for its members and neither CREA nor REALTOR.ca Canada Inc. assumes responsibility for its accuracy.
The listing content on this website is protected by copyright and other laws, and is intended solely for the private, non-commercial use by individuals. Any other reproduction, distribution or use of the content, in whole or in part, is specifically forbidden. The prohibited uses include commercial use, “screen scraping”, “database scraping”, and any other activity intended to collect, store, reorganize or manipulate data on the pages produced by or displayed on this website.
Listings are refreshed from the REALTOR.ca DDF® at least every 24 hours and listings that are no longer current are removed. Photos are displayed as supplied, without alteration. No listing content on this site is augmented.