

$349,900
183 Belle Foret
Dieppe, New Brunswick, E1A9E6

- Single Family
- 3 bedrooms
- 2 + 1 half bathrooms
- 1,436 sq ft
Listing brokerage: Real Broker
Listing REALTOR®: Pierre Nadeau, Salesperson
MLS® number: NB149889
Data provided by: New Brunswick
About this property
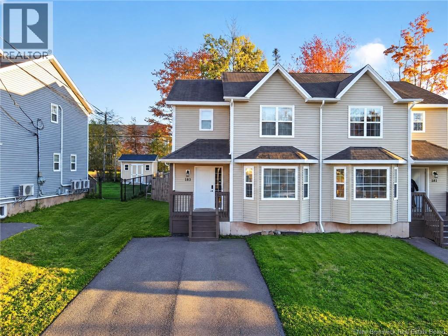
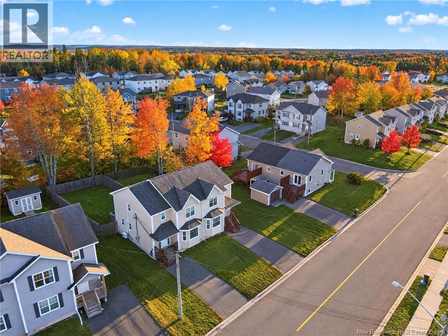
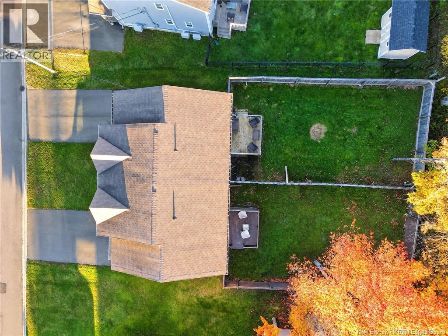
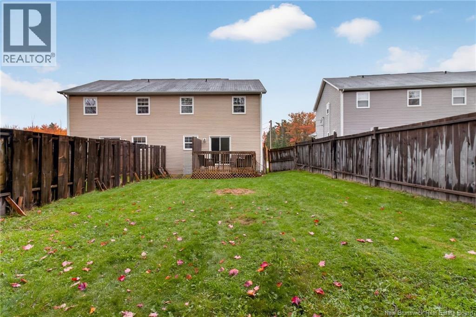
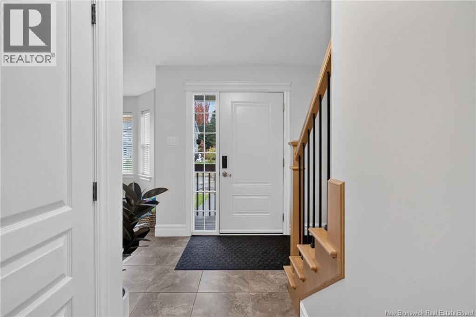
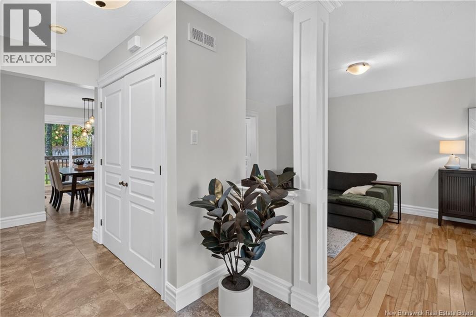
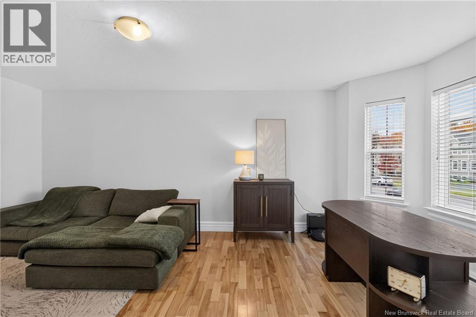
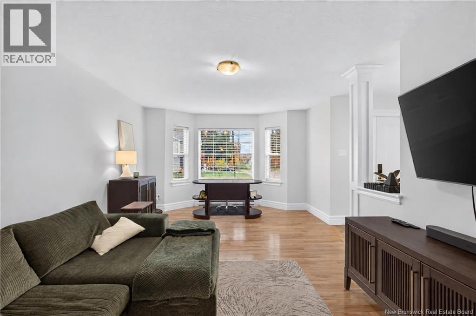
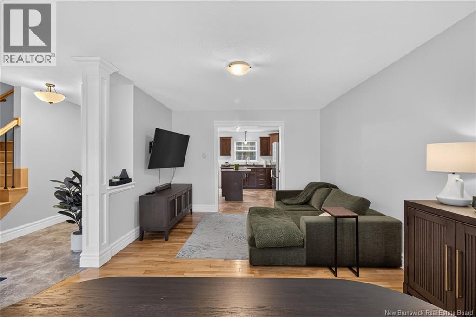
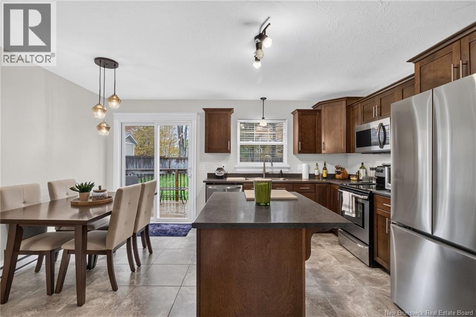
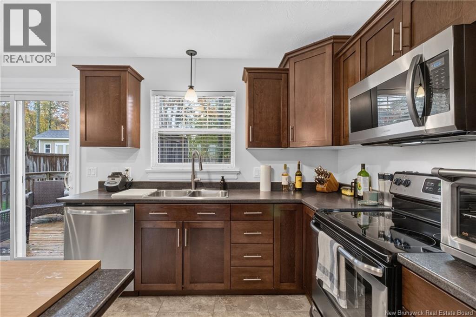
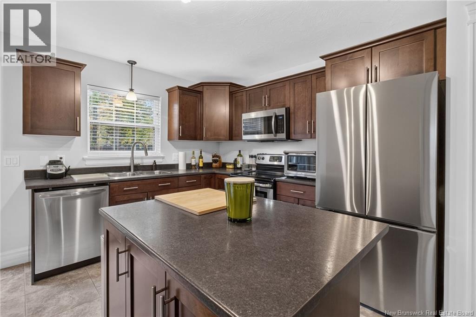
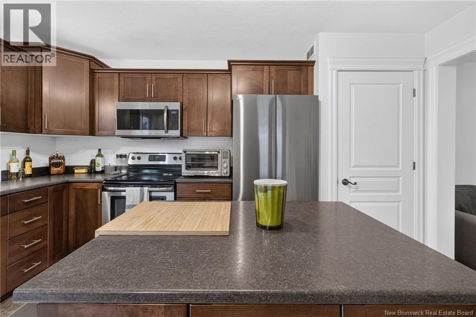
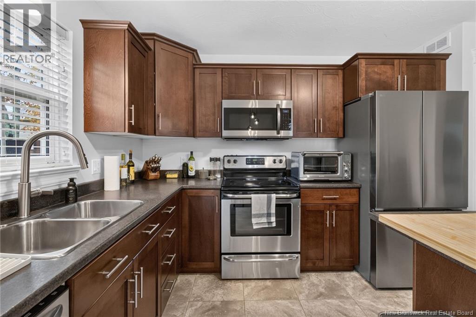
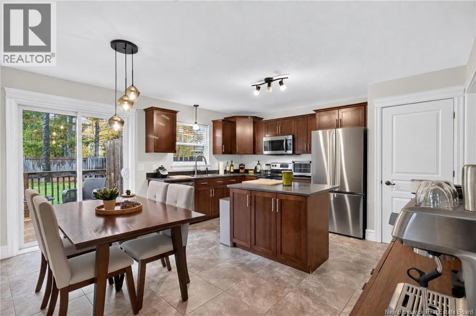
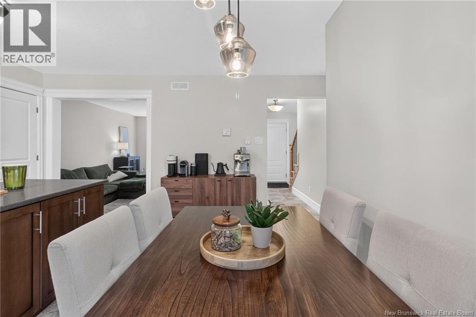
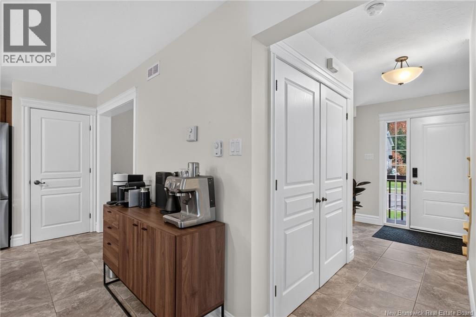
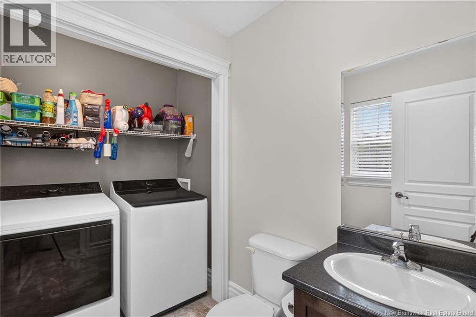
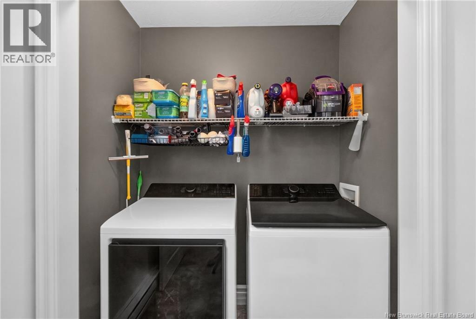
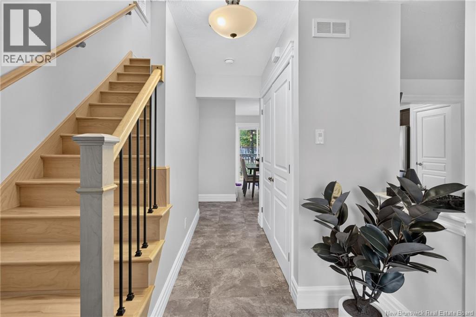
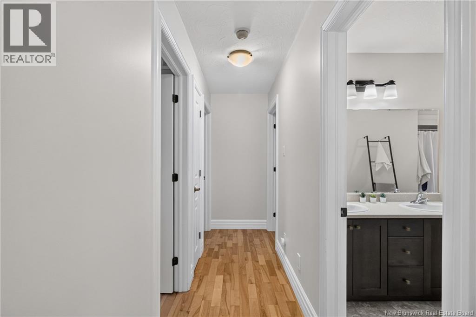
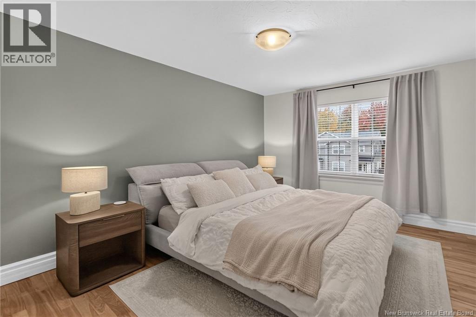
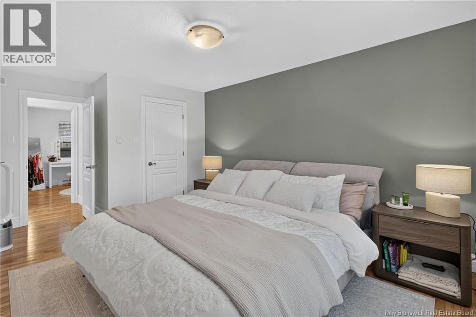
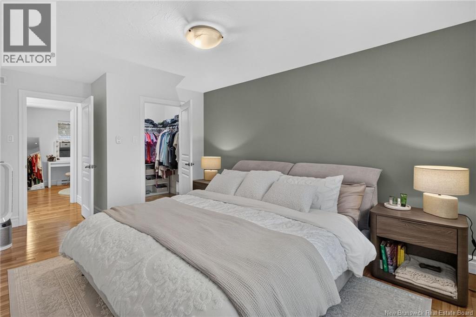
*** SOUTHERN FACING FENCED BACKYARD // MINI-SPLIT HEAT PUMP // WIRED FOR EV PLUG // DOUBLE PAVED DRIVEWAY // SOUGHT AFTER FOX CREEK LOCATION *** Welcome to 183 Belle Foret, located in Dieppes desirable Fox Creek neighbourhood just minutes to new schools, walking trails, and all amenities. This well maintained 2 storey semi-detached is set on a nice lot, conveniently fenced for your privacy, pets, or children. Step inside where the main level boasts hardwood and ceramic flooring and a welcoming entrance with large closet. Youll love the spacious and bright living room which leads to the kitchen and dining area featuring dark stained cabinetry, island, pantry, and patio doors to your southern-facing, fully fenced backyard with mature trees in behind and deck with privacy wall. A convenient half bath with laundry completes this level. The upstairs level offers a mini-split heat pump installed in 2020 for your heating/cooling comfort, 3 bedrooms, and a beautiful 5pc bath with dual sinks, jacuzzi tub, and stand-alone shower. The large primary bedroom includes a walk-in closet, while the 2 spare bedrooms are currently being used as an office and a walk-in closet (closet organizer not to remain) that can easily be changed back to a bedroom. Additional features of this lovely home include an unfinished basement that is a blank canvas and ready for your personal touches, a double paved driveway, and it is EV plug ready. 183 Belle Foret is the perfect place to start your next chapter! (id:67706)
Details
- Property type
- Single Family
- Ownership
- Freehold
- Living area
- 1,436 sq ft
- Lot size
- 382
- Year built
- 2010
- Storeys
- 2
- Heating
- Heat Pump, Baseboard heaters, Electric
- Cooling
- Heat Pump
- Foundation
- Concrete
- Exterior
- Vinyl
- Flooring
- Hardwood, Ceramic
- Water
- Municipal water
- Sewer
- Municipal sewage system
- Annual taxes
- $4,001
- MLS® number
- NB149889
Rooms
| Room | Level | Dimensions |
|---|---|---|
| 5pc Bathroom | Second level | 6'0'' x 13'6'' |
| Bedroom | Second level | 9'5'' x 10'0'' |
| Bedroom | Second level | 10'4'' x 9'7'' |
| Primary Bedroom | Second level | 11'0'' x 17'5'' |
| 2pc Bathroom | Main level | 5'8'' x 6'9'' |
| Kitchen | Main level | 9'10'' x 14'0'' |
| Dining room | Main level | 9'0'' x 6'6'' |
| Living room | Main level | 16'8'' x 11'6'' |
Terms of use for listing information: by using this site you agree to these terms and the site Terms of Use.
This website is operated by Nick Badyal, a REALTOR® member of The Canadian Real Estate Association (CREA), with Century 21 Generation Real Estate Advisors (residential) and ONE Commercial Real Estate Advisors (commercial). Listings shown are New Brunswick MLS® listings from the REALTOR.ca DDF®; most are listed by other brokerages, and each listing names its listing brokerage.
The trademarks REALTOR®, REALTORS®, and the REALTOR® logo are controlled by The Canadian Real Estate Association (CREA) and identify real estate professionals who are members of CREA. The trademarks MLS®, Multiple Listing Service® and the associated logos are owned by CREA and identify the quality of services provided by real estate professionals who are members of CREA.
The information contained on this site is based in whole or in part on information that is provided by members of The Canadian Real Estate Association (CREA), who are responsible for its accuracy. REALTOR.ca Canada Inc. reproduces and distributes this information as a service for its members and neither CREA nor REALTOR.ca Canada Inc. assumes responsibility for its accuracy.
The listing content on this website is protected by copyright and other laws, and is intended solely for the private, non-commercial use by individuals. Any other reproduction, distribution or use of the content, in whole or in part, is specifically forbidden. The prohibited uses include commercial use, “screen scraping”, “database scraping”, and any other activity intended to collect, store, reorganize or manipulate data on the pages produced by or displayed on this website.
Listings are refreshed from the REALTOR.ca DDF® at least every 24 hours and listings that are no longer current are removed. Photos are displayed as supplied, without alteration. No listing content on this site is augmented.