

$469,900
1852 Manawagonish Road
Saint John, New Brunswick, E2M3Y5

- House
- 4 bedrooms
- 2 bathrooms
- 2,007 sq ft
Listing brokerage: Royal LePage Atlantic
Listing REALTOR®: Haley Bettle, Salesperson
MLS® number: NB149869
Data provided by: New Brunswick
About this property
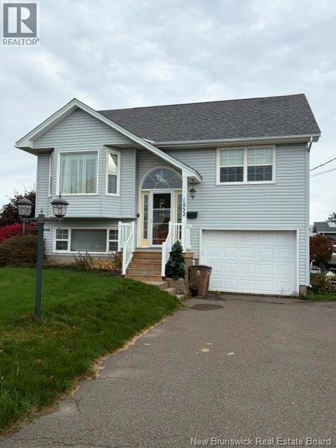
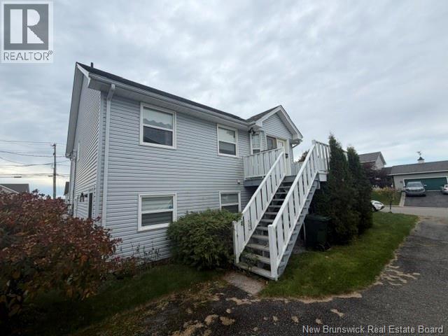
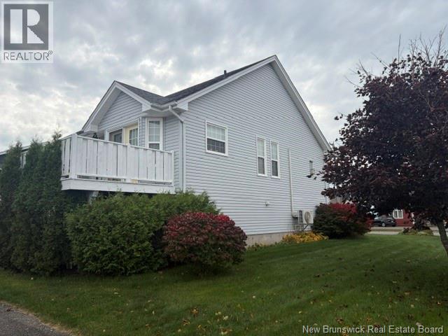
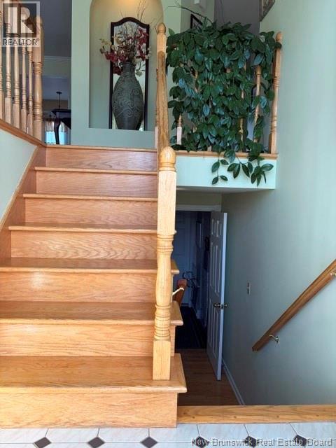
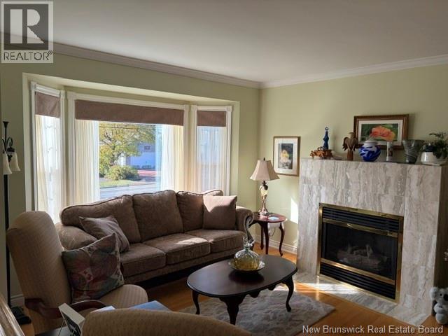
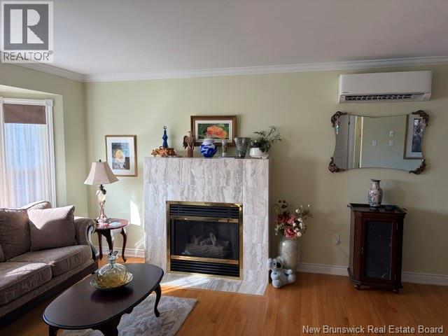
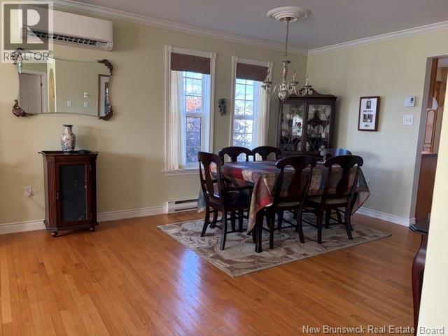
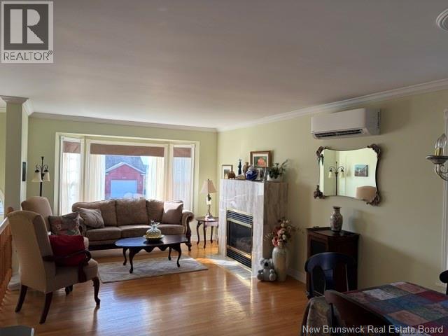
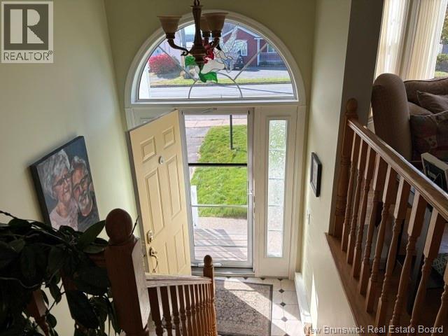
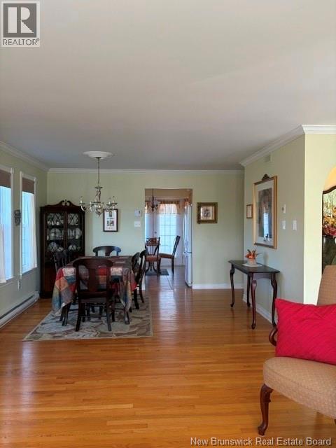
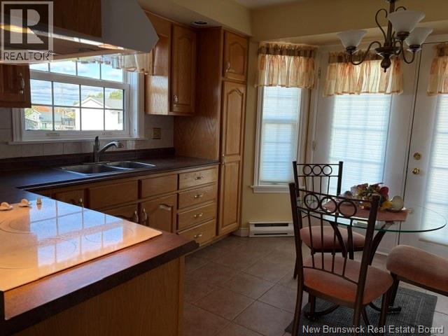
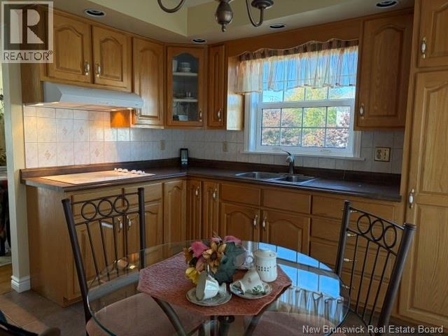
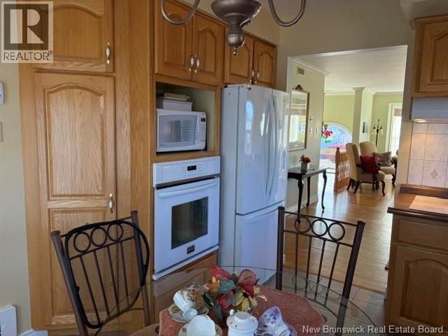
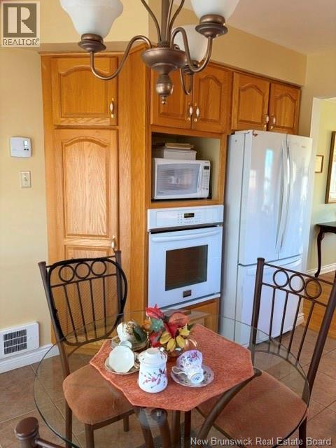
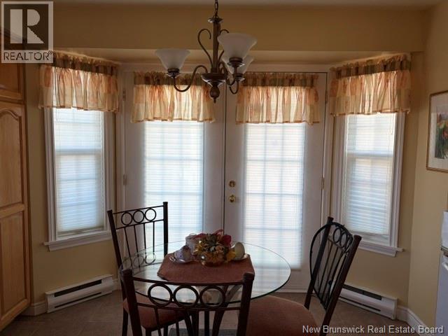
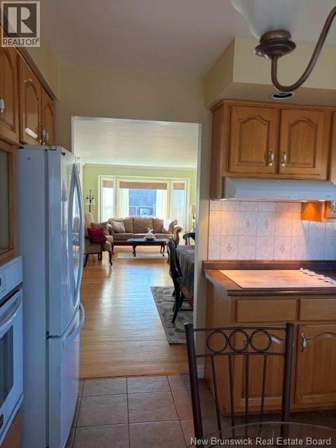
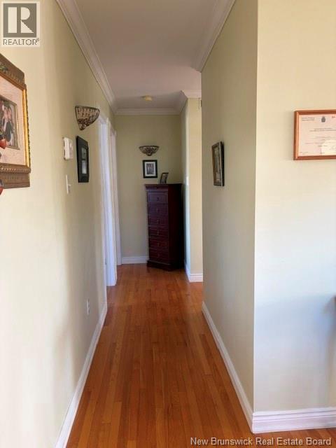
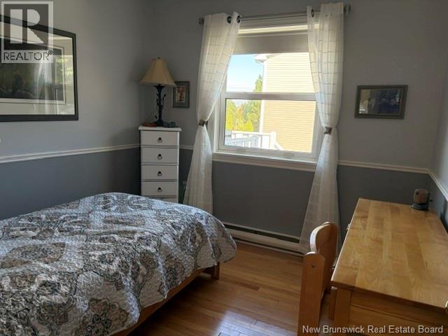
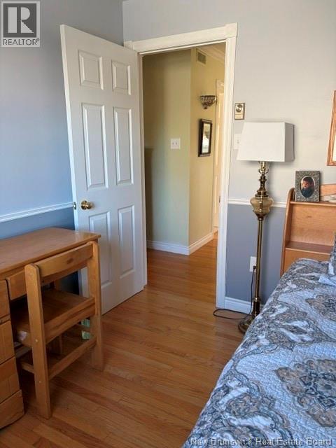
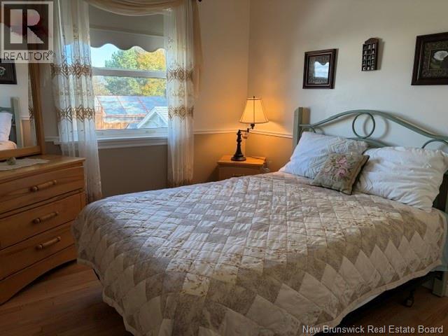
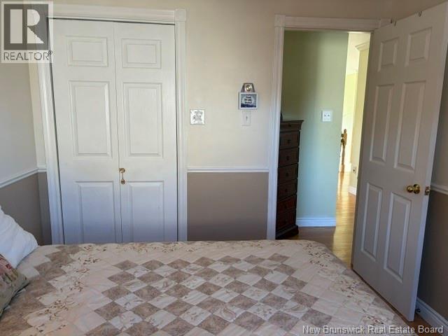
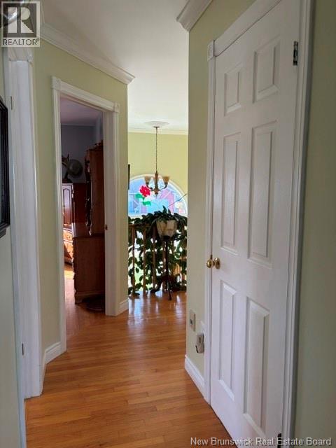
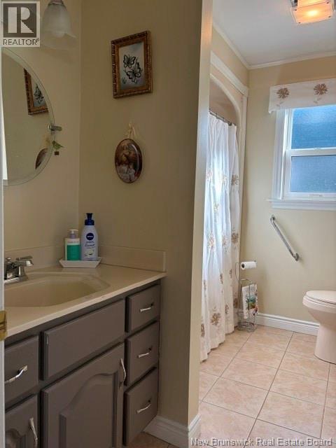
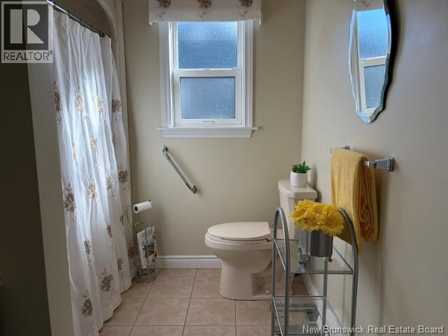
1852 Manawagonish Road isn't just a house its the answer to the conversation every growing family is having right now. Where do Mom and Dad go? How do the kids get their start? How do you make one mortgage do the work of two? Here is how you do it, a striking custom built split entry on a corner lot where two generations live beautifully under one roof. Together when you want to be, apart when you don't. Upstairs you have gleaming hardwood floors, a gas fireplace glowing in a sun drenched living room and dining room, an efficient kitchen with access to the back deck, 3 bedrooms, full bath with the primary bedroom having a cheater door to the bathroom plus a large walk in closet for storage. Downstairs is whole other private world with its own walk in entrance from the driveway. This space features a large eat in kitchen, living room, 3 pc bath and one bedroom. The large windows allow for tons of natural light. With this home grandparents can keep their independence, adult kids get a launchpad or rent it out as a mortgage helper. This is like two homes in one. You have a corner lot, wrap around driveway, attached garage, shed and its move in ready. This home has only had one owner. True multigenerational homes done right with a separate entrance don't sit on the market long. Be the family that saw it first. (id:67706)
Details
- Property type
- House
- Building type
- House
- Style
- Split entry bungalow, 2 Level
- Ownership
- Freehold
- Living area
- 2,007 sq ft
- Lot size
- 0.18
- Parking
- Attached Garage, Garage
- Heating
- Baseboard heaters, Electric
- Basement
- Finished, Full, Walk out
- Foundation
- Concrete
- Exterior
- Vinyl
- Flooring
- Hardwood, Laminate
- Water
- Municipal water
- Sewer
- Municipal sewage system
- Annual taxes
- $4,368
- MLS® number
- NB149869
Rooms
| Room | Level | Dimensions |
|---|---|---|
| 3pc Bathroom | Basement | 11'1'' x 5'2'' |
| Laundry room | Basement | 8'8'' x 6'9'' |
| Bedroom | Basement | 10'6'' x 12'2'' |
| Kitchen | Basement | 12'2'' x 17'4'' |
| Living room | Basement | 11'7'' x 11'3'' |
| 4pc Bathroom | Main level | 7'2'' x 9'4'' |
| Bedroom | Main level | 9' x 9'9'' |
| Primary Bedroom | Main level | 13'1'' x 11'1'' |
| Kitchen | Main level | 11'11'' x 11'4'' |
| Dining room | Main level | 10'9'' x 11'11'' |
| Living room | Main level | 13'1'' x 11'1'' |
Terms of use for listing information: by using this site you agree to these terms and the site Terms of Use.
This website is operated by Nick Badyal, a REALTOR® member of The Canadian Real Estate Association (CREA), with Century 21 Generation Real Estate Advisors (residential) and ONE Commercial Real Estate Advisors (commercial). Listings shown are New Brunswick MLS® listings from the REALTOR.ca DDF®; most are listed by other brokerages, and each listing names its listing brokerage.
The trademarks REALTOR®, REALTORS®, and the REALTOR® logo are controlled by The Canadian Real Estate Association (CREA) and identify real estate professionals who are members of CREA. The trademarks MLS®, Multiple Listing Service® and the associated logos are owned by CREA and identify the quality of services provided by real estate professionals who are members of CREA.
The information contained on this site is based in whole or in part on information that is provided by members of The Canadian Real Estate Association (CREA), who are responsible for its accuracy. REALTOR.ca Canada Inc. reproduces and distributes this information as a service for its members and neither CREA nor REALTOR.ca Canada Inc. assumes responsibility for its accuracy.
The listing content on this website is protected by copyright and other laws, and is intended solely for the private, non-commercial use by individuals. Any other reproduction, distribution or use of the content, in whole or in part, is specifically forbidden. The prohibited uses include commercial use, “screen scraping”, “database scraping”, and any other activity intended to collect, store, reorganize or manipulate data on the pages produced by or displayed on this website.
Listings are refreshed from the REALTOR.ca DDF® at least every 24 hours and listings that are no longer current are removed. Photos are displayed as supplied, without alteration. No listing content on this site is augmented.