

$364,900
1 Golf Greens Lane Unit# 213
Fredericton, New Brunswick, E3B9T9

- Condo
- 2 bedrooms
- 2 bathrooms
- 1,108 sq ft
Listing brokerage: EXIT Realty Advantage · Co-listing brokerage: EXIT Realty Advantage
Listing REALTOR®: Amanda Wade, Salesperson · Bev Bennett
MLS® number: NB149923
Data provided by: New Brunswick
About this property
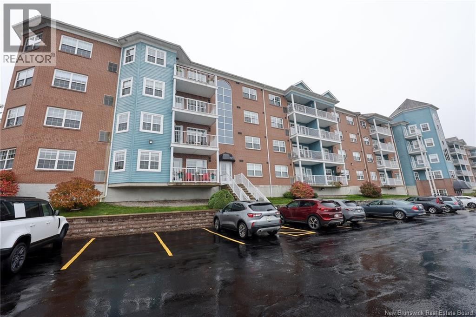
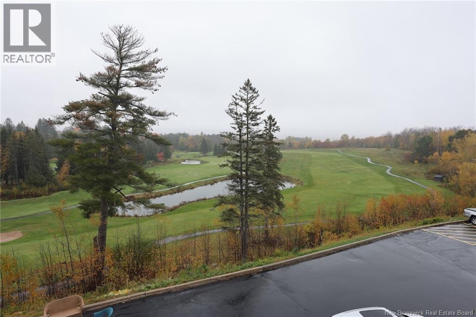
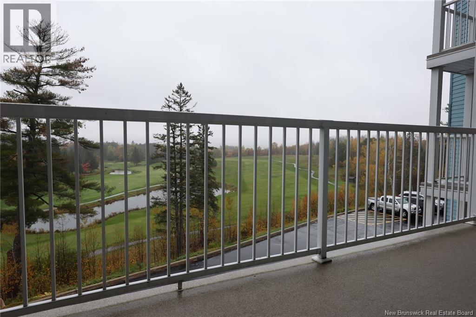
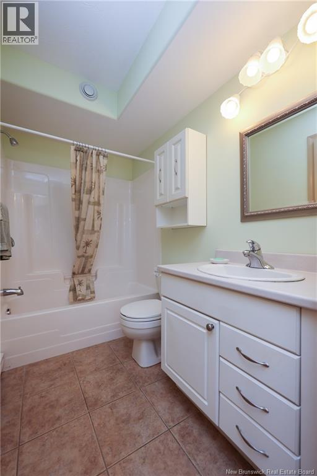
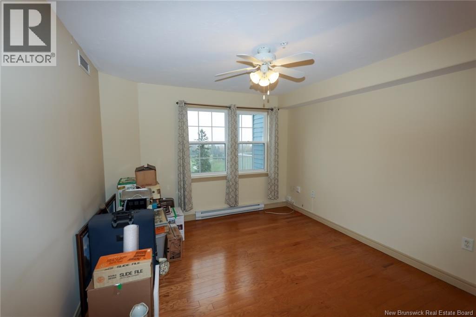
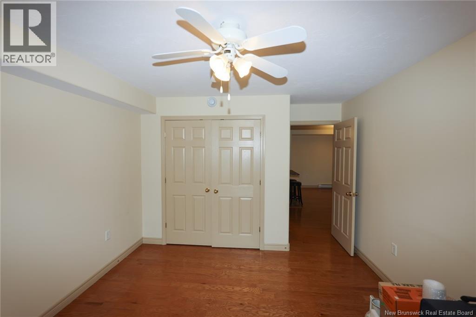
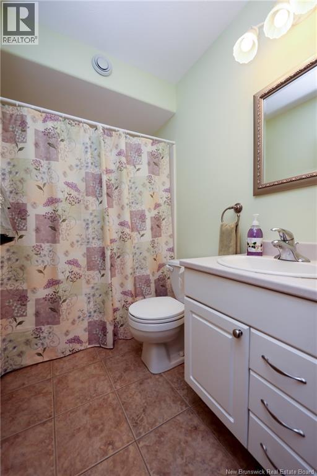
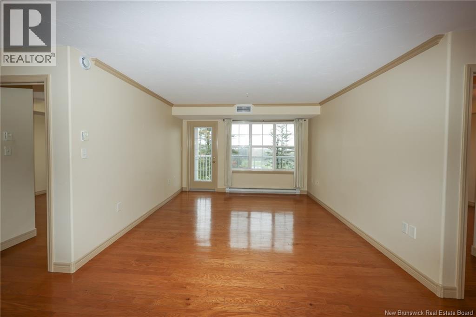
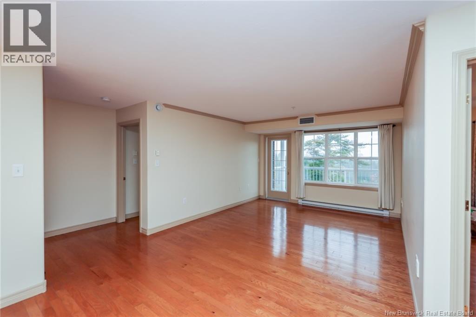
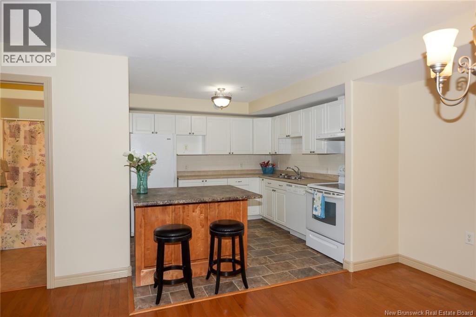
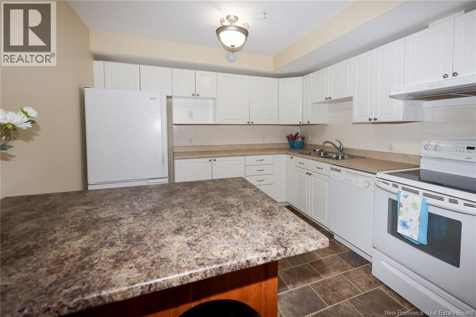
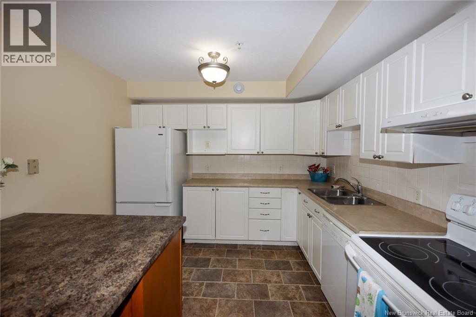
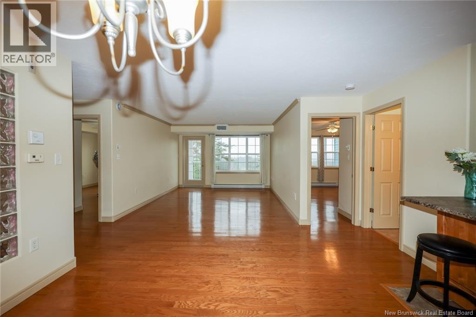
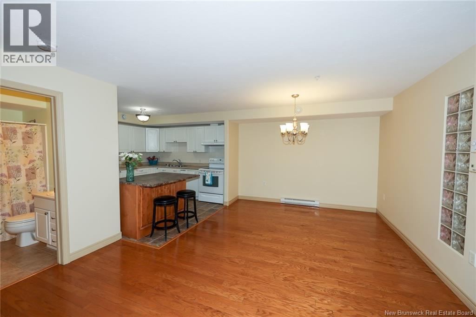
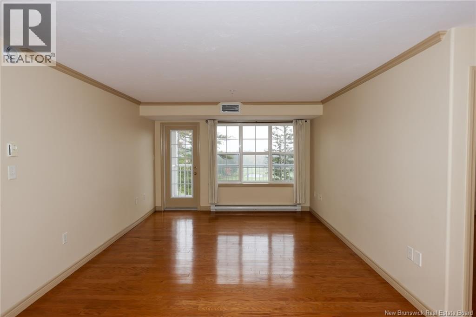
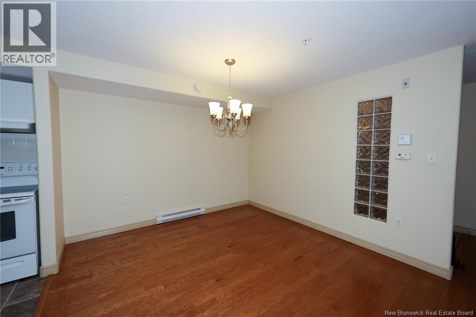
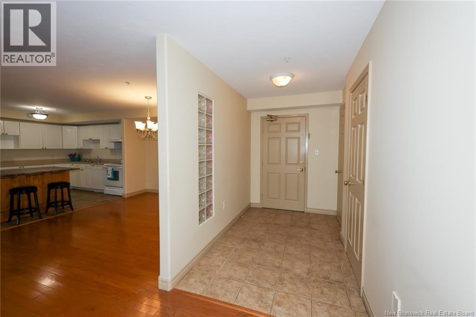
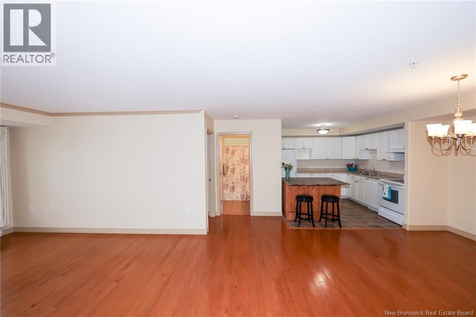
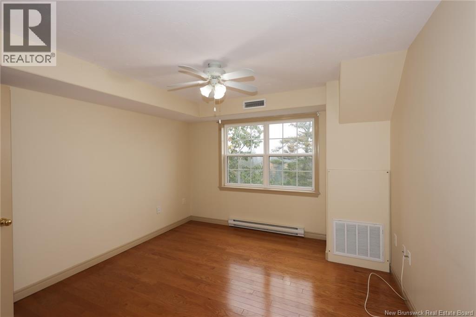
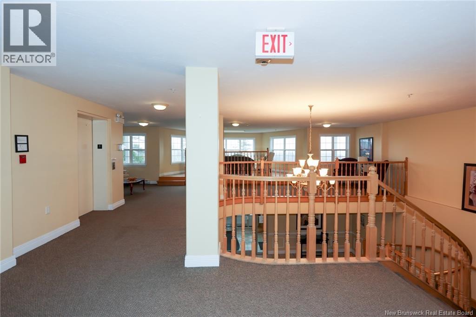
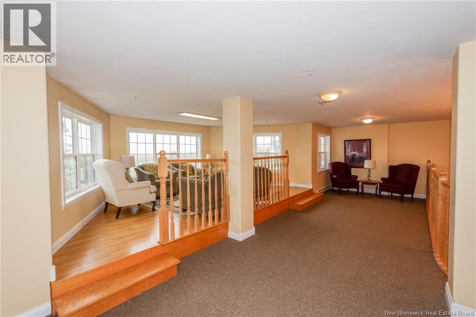
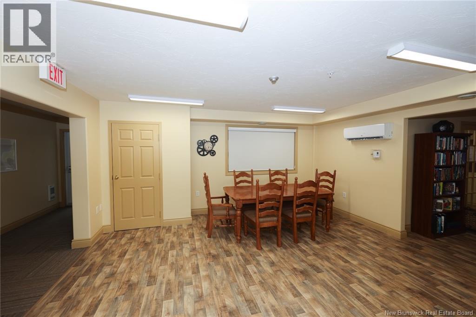
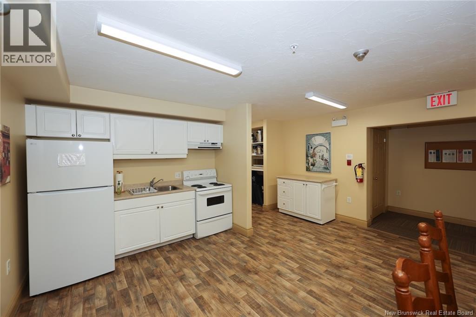
Southside condo with heated underground parking and breathtaking golf course views (just look at the sunrise picture) in this sought-after well-maintained building. With over 1100 square feet of upgraded living space, this condo is vacant and ready for a new chapter. The open concept layout with two bedrooms and two full baths, good-sized primary offering walk-through closet and full ensuite, and the guest room has the nearby 2nd full bath. Kitchen with moveable island for prep work and entertaining. The panoramic view over the Fredericton Golf Course is amazing in any season. Have your favorite beverage, sunny afternoon visits and toast the sunset every chance you get. With in-unit laundry, open-concept living, hardwood floors & heated underground parking and a storage unit right in behind your designated parking space. Friendly residents, a fitness room, and library to share, social room with kitchenette and BBQ patio, common spaces, and a 2-storey mezzanine with plenty of organized activities to join. Walk onto the golf course or follow a trail to the park. Have you been dreaming of low maintenance? This is the place, just ask the neighbours. Plus, its pet friendly! One time Contingency Fee of $750 to be paid by buyer at closing. (id:67706)
Details
- Property type
- Condo
- Building type
- Apartment
- Ownership
- Condo/Strata
- Living area
- 1,108 sq ft
- Lot size
- 0
- Year built
- 2003
- Parking
- Attached Garage, Underground, Inside Entry, Heated Garage
- Heating
- Baseboard heaters, Electric
- Cooling
- Central air conditioning
- Basement
- None
- Foundation
- Concrete
- Exterior
- Wood, Brick
- Flooring
- Hardwood
- Water
- Municipal water
- Sewer
- Municipal sewage system
- Condo / association fee
- $314 monthly
- Annual taxes
- $3,345
- MLS® number
- NB149923
Rooms
| Room | Level | Dimensions |
|---|---|---|
| Storage | Main level | 5'0'' x 7'3'' |
| Bedroom | Main level | 12'1'' x 11'3'' |
| Ensuite | Main level | 4'11'' x 8'3'' |
| Primary Bedroom | Main level | 11'7'' x 12'4'' |
| Bath (# pieces 1-6) | Main level | 4'11'' x 7'3'' |
| Living room | Main level | 12'0'' x 13'3'' |
| Dining room | Main level | 11'1'' x 10'11'' |
| Kitchen | Main level | 10'2'' x 10'6'' |
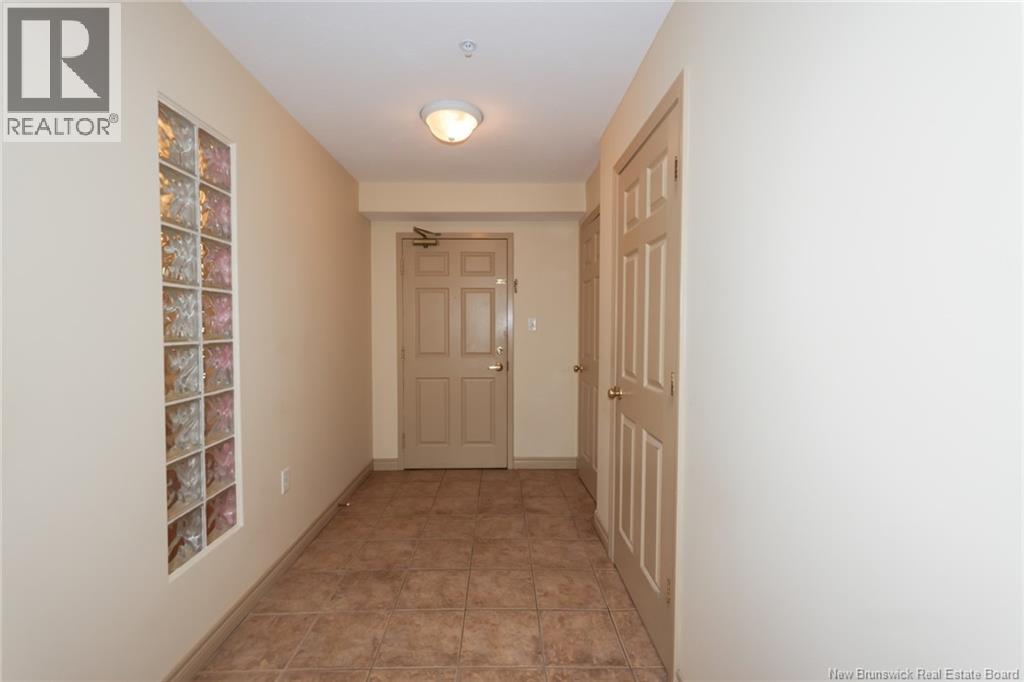
| Foyer | Main level | 5'8'' x 9'6'' |
Terms of use for listing information: by using this site you agree to these terms and the site Terms of Use.
This website is operated by Nick Badyal, a REALTOR® member of The Canadian Real Estate Association (CREA), with Century 21 Generation Real Estate Advisors (residential) and ONE Commercial Real Estate Advisors (commercial). Listings shown are New Brunswick MLS® listings from the REALTOR.ca DDF®; most are listed by other brokerages, and each listing names its listing brokerage.
The trademarks REALTOR®, REALTORS®, and the REALTOR® logo are controlled by The Canadian Real Estate Association (CREA) and identify real estate professionals who are members of CREA. The trademarks MLS®, Multiple Listing Service® and the associated logos are owned by CREA and identify the quality of services provided by real estate professionals who are members of CREA.
The information contained on this site is based in whole or in part on information that is provided by members of The Canadian Real Estate Association (CREA), who are responsible for its accuracy. REALTOR.ca Canada Inc. reproduces and distributes this information as a service for its members and neither CREA nor REALTOR.ca Canada Inc. assumes responsibility for its accuracy.
The listing content on this website is protected by copyright and other laws, and is intended solely for the private, non-commercial use by individuals. Any other reproduction, distribution or use of the content, in whole or in part, is specifically forbidden. The prohibited uses include commercial use, “screen scraping”, “database scraping”, and any other activity intended to collect, store, reorganize or manipulate data on the pages produced by or displayed on this website.
Listings are refreshed from the REALTOR.ca DDF® at least every 24 hours and listings that are no longer current are removed. Photos are displayed as supplied, without alteration. No listing content on this site is augmented.