

$325,000
507 Milford Road
Saint John, New Brunswick, E2M4R5

- Multi-Family
- 4 bedrooms
- 2 bathrooms
- 1,542 sq ft
Listing brokerage: EXIT Realty Specialists
Listing REALTOR®: Lisa Oland, Salesperson
MLS® number: NB142782
Data provided by: New Brunswick
About this property
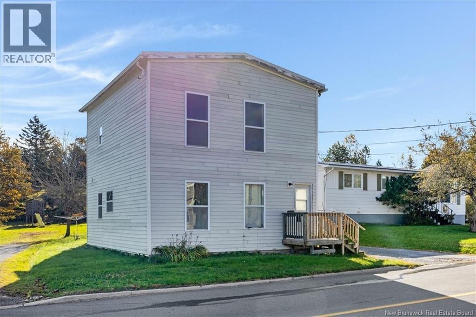
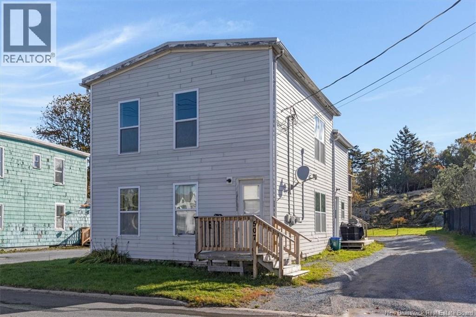
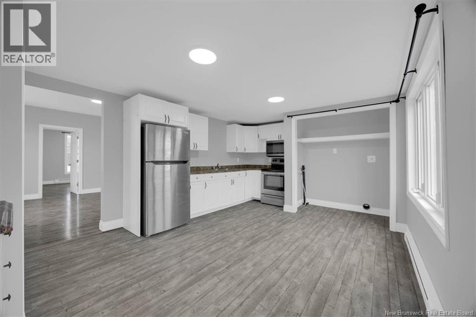
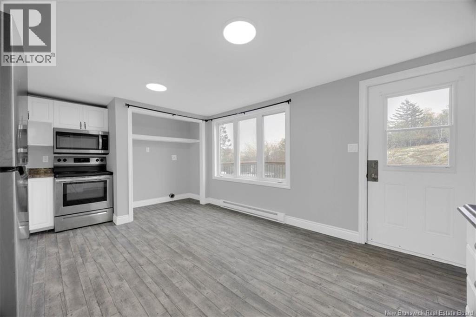
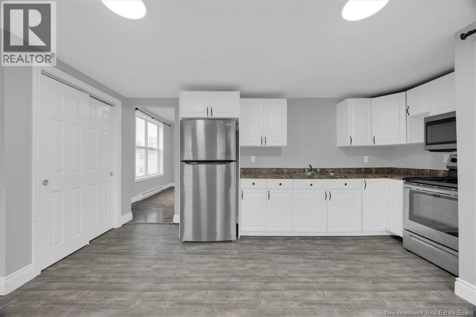
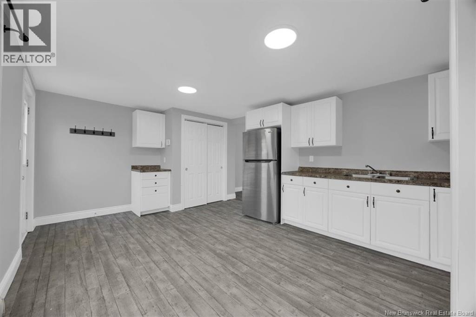
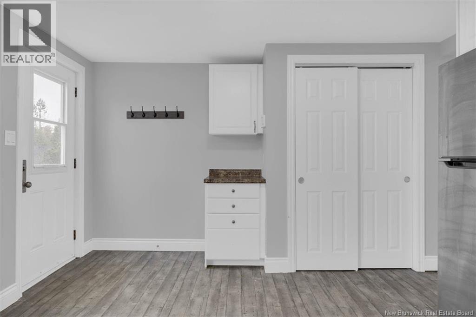
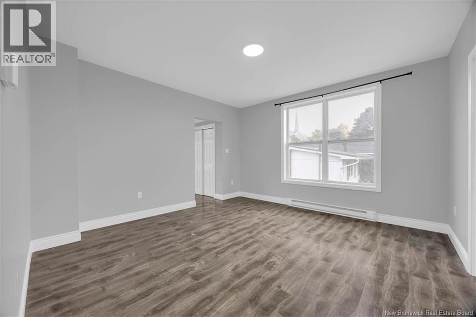
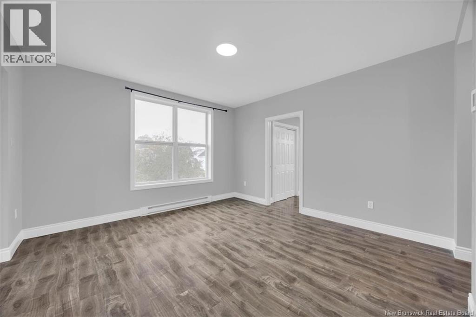
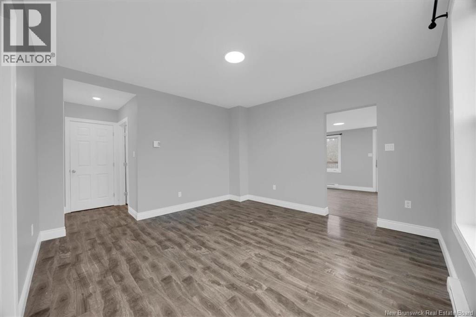
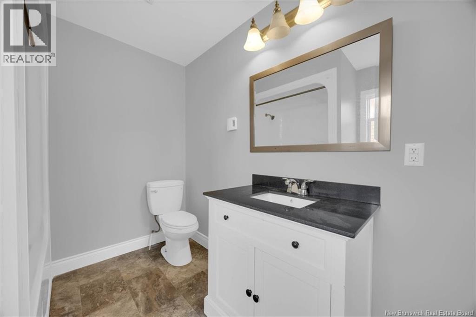
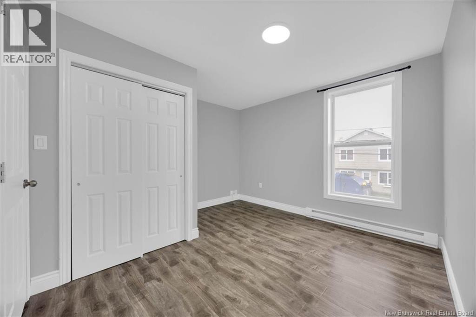
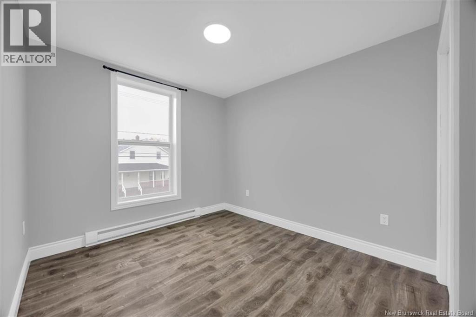
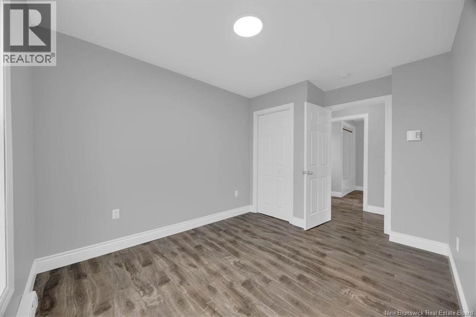
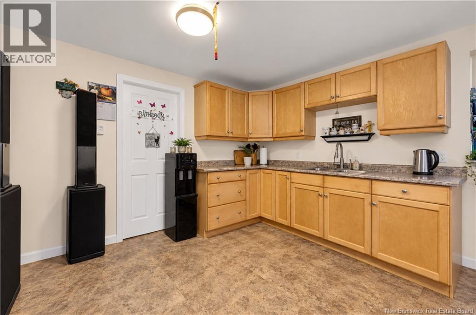
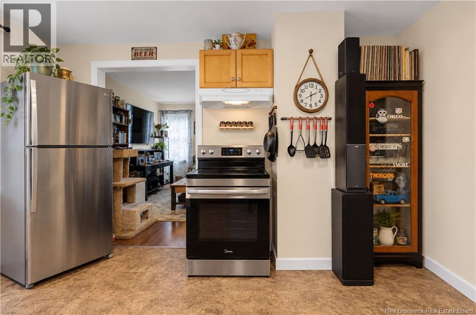
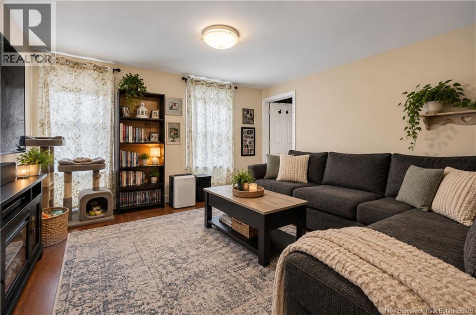
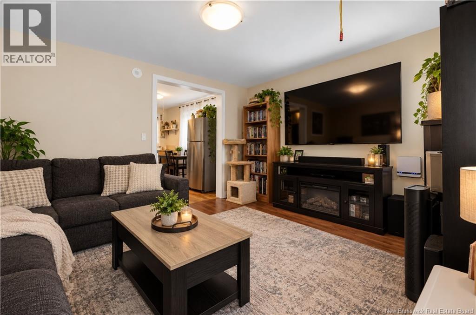
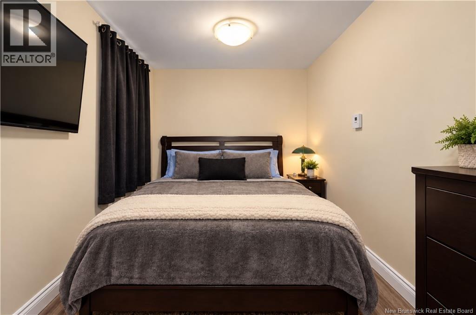
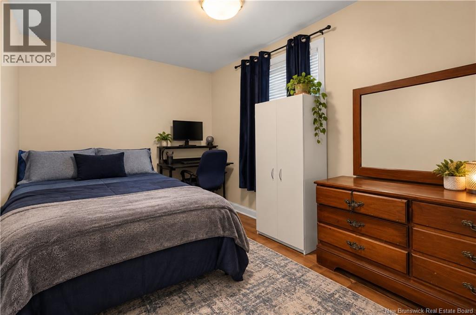
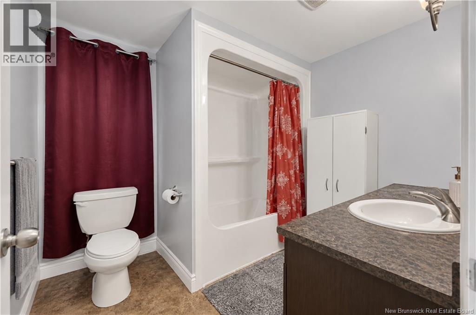
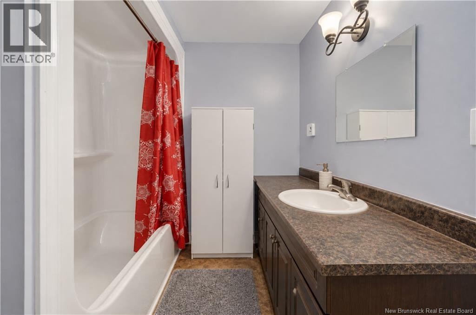
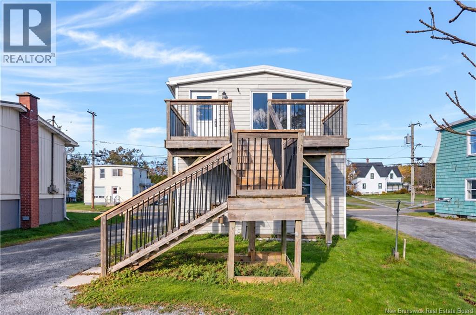
Looking for a way to make homeownership more affordable? This two-storey duplex on Saint John's west side offers a fantastic opportunity to live in one unit while collecting rental income from the other to help offset your mortgage payments! Offering approximately 1,500 square feet of finished living space, the property features two self-contained units, each with two bedrooms and one bathroom. The upstairs unit is vacant, freshly painted throughout, and move-in ready, making it an attractive option for buyers looking to occupy one unit while collecting $1,236 per month in rental income from the main-floor unit. The upstairs unit was also recently rented for $1,650 per month, highlighting the property's income potential for investors. The upstairs unit has seen several improvements, including freshly painted kitchen cabinets and bathroom vanity, updated lighting, a new over-the-range microwave, and newer appliances. The front and rear decks have also been updated and painted. Located in an established residential area on Saint John's west side, this property offers an appealing setting for both homeowners and tenants. Its convenient location near shopping, restaurants, schools, and everyday amenities makes it a practical choice for those looking to enjoy neighbourhood living without sacrificing accessibility. Easy access to major routes makes commuting throughout Saint John and surrounding areas convenient, while nearby Dominion Park Beach offers a popular summer destination for swimming, picnics, and enjoying the outdoors along the Saint John River. Whether you're a first-time buyer looking to make homeownership more affordable or an investor looking to expand your portfolio, 507 Milford Road offers flexibility, rental income potential, and an opportunity to make your next move! (id:67706)
Details
- Property type
- Multi-Family
- Building type
- Multi-Family
- Ownership
- Freehold
- Living area
- 1,542 sq ft
- Lot size
- 1561
- Storeys
- 2
- Heating
- Baseboard heaters, Electric
- Basement
- None
- Foundation
- Concrete
- Exterior
- Other
- Flooring
- Laminate, Vinyl
- Water
- Municipal water
- Sewer
- Municipal sewage system
- Annual taxes
- $3,888
- MLS® number
- NB142782
Rooms
| Room | Level | Dimensions |
|---|---|---|
| Laundry room | Second level | X |
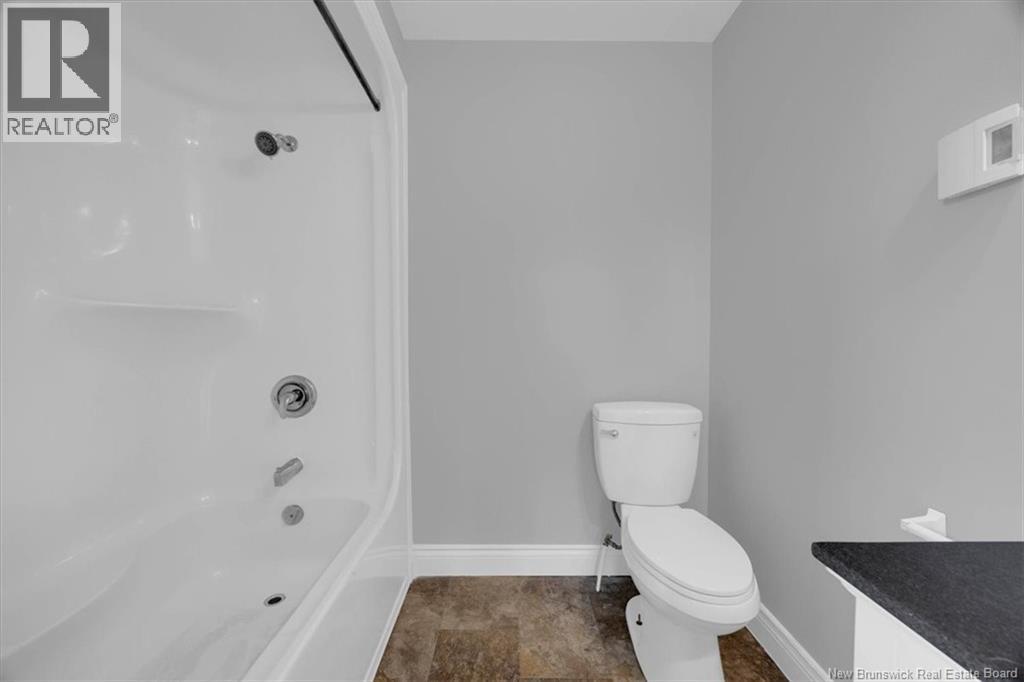
| Bath (# pieces 1-6) | Second level | 8'7'' x 7'6'' |
| Bedroom | Second level | 11'9'' x 11'9'' |
| Bedroom | Second level | 12'5'' x 9'1'' |
| Kitchen/Dining room | Second level | 12'4'' x 17'11'' |
| Living room | Second level | 13'4'' x 13'4'' |
| Bath (# pieces 1-6) | Main level | 8'9'' x 7'5'' |
| Laundry room | Main level | 12'4'' x 4'8'' |
| Bedroom | Main level | 8'5'' x 12'6'' |
| Bedroom | Main level | 16'1'' x 7'5'' |
| Kitchen/Dining room | Main level | 13'3'' x 13'7'' |
| Living room | Main level | 11'8'' x 13'7'' |
Terms of use for listing information: by using this site you agree to these terms and the site Terms of Use.
This website is operated by Nick Badyal, a REALTOR® member of The Canadian Real Estate Association (CREA), with Century 21 Generation Real Estate Advisors (residential) and ONE Commercial Real Estate Advisors (commercial). Listings shown are New Brunswick MLS® listings from the REALTOR.ca DDF®; most are listed by other brokerages, and each listing names its listing brokerage.
The trademarks REALTOR®, REALTORS®, and the REALTOR® logo are controlled by The Canadian Real Estate Association (CREA) and identify real estate professionals who are members of CREA. The trademarks MLS®, Multiple Listing Service® and the associated logos are owned by CREA and identify the quality of services provided by real estate professionals who are members of CREA.
The information contained on this site is based in whole or in part on information that is provided by members of The Canadian Real Estate Association (CREA), who are responsible for its accuracy. REALTOR.ca Canada Inc. reproduces and distributes this information as a service for its members and neither CREA nor REALTOR.ca Canada Inc. assumes responsibility for its accuracy.
The listing content on this website is protected by copyright and other laws, and is intended solely for the private, non-commercial use by individuals. Any other reproduction, distribution or use of the content, in whole or in part, is specifically forbidden. The prohibited uses include commercial use, “screen scraping”, “database scraping”, and any other activity intended to collect, store, reorganize or manipulate data on the pages produced by or displayed on this website.
Listings are refreshed from the REALTOR.ca DDF® at least every 24 hours and listings that are no longer current are removed. Photos are displayed as supplied, without alteration. No listing content on this site is augmented.