

$299,900
516 Riverside Drive Unit# 9
Fredericton, New Brunswick, E3A8C2

- Row / Townhouse
- 2 bedrooms
- 2 + 1 half bathrooms
- 1,320 sq ft
Listing brokerage: Royal LePage Atlantic · Co-listing brokerage: Royal LePage Atlantic
Listing REALTOR®: Rebecca West, Salesperson · Karen Syroid
MLS® number: NB149987
Data provided by: New Brunswick
About this property
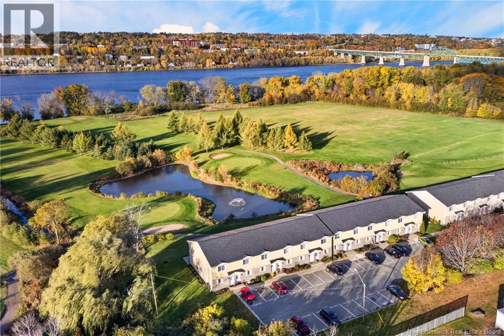
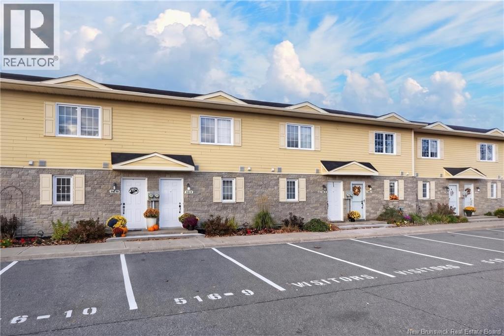
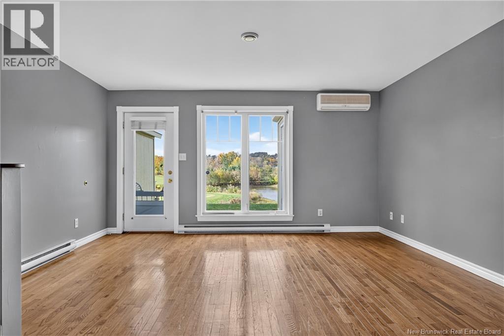
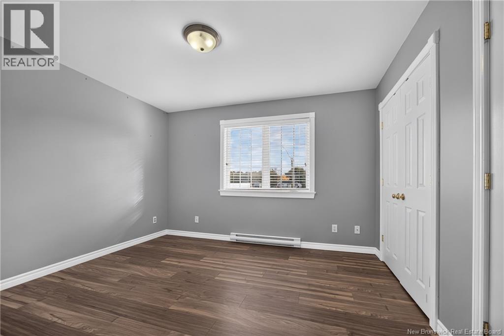
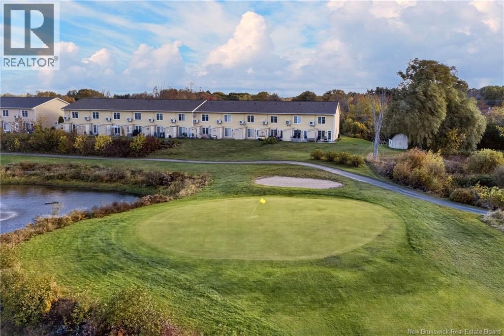
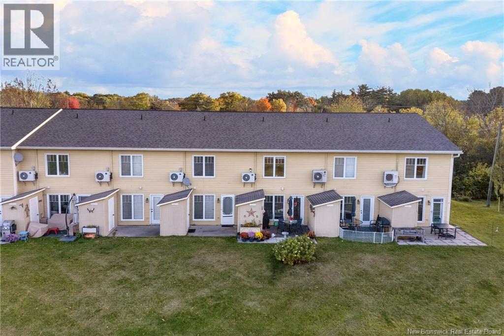
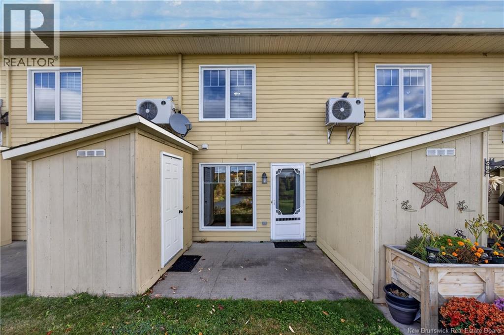
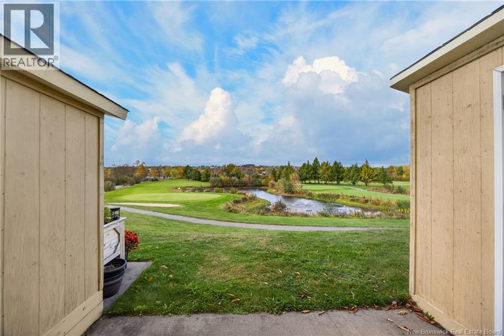
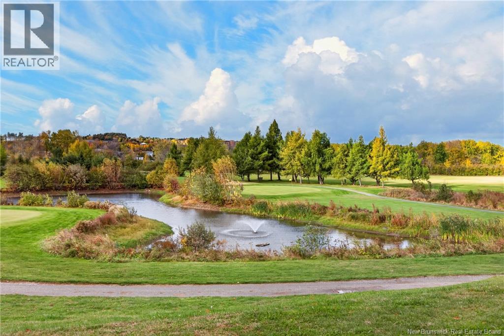
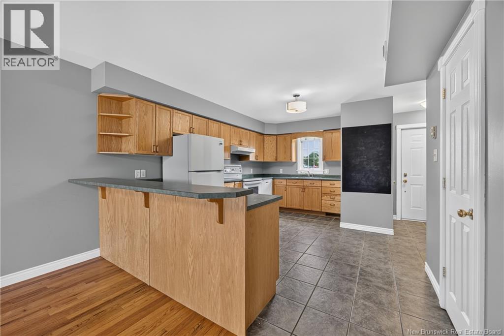
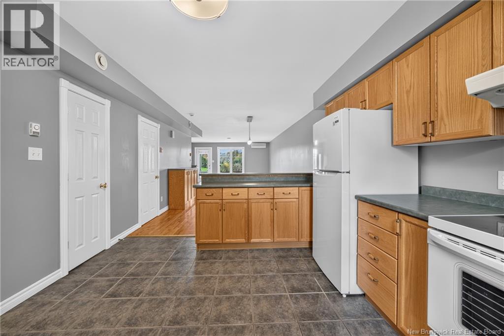
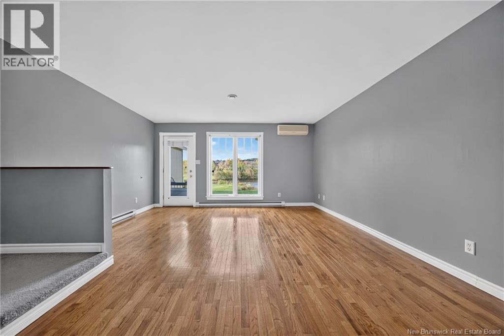
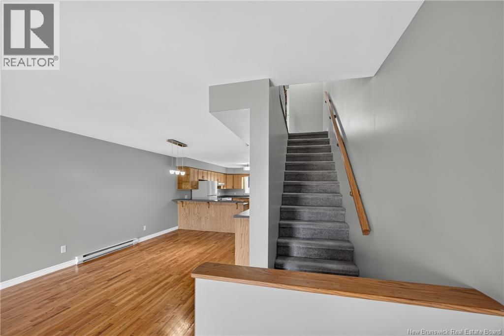
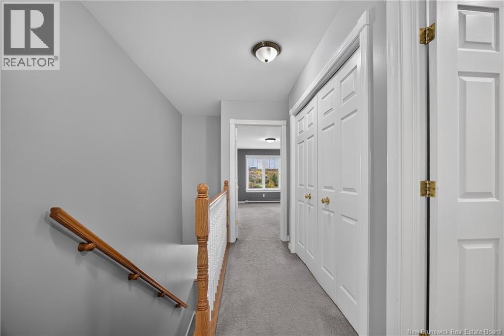
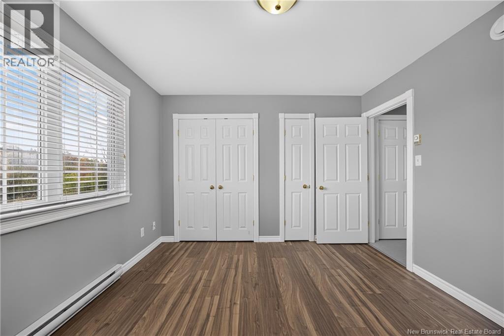
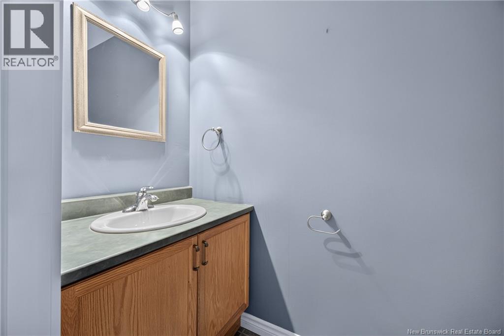
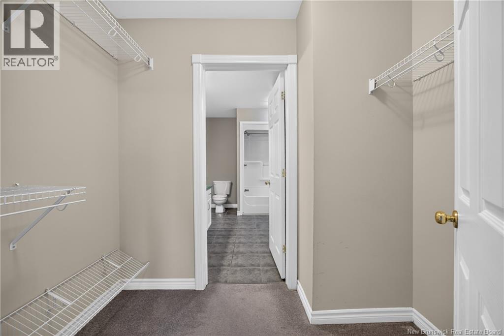
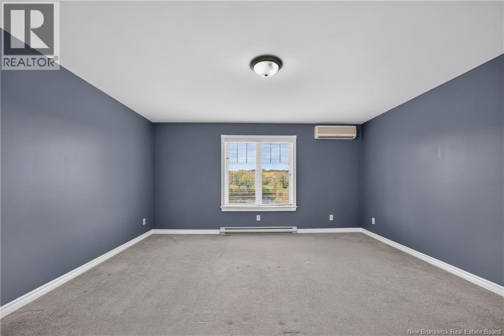
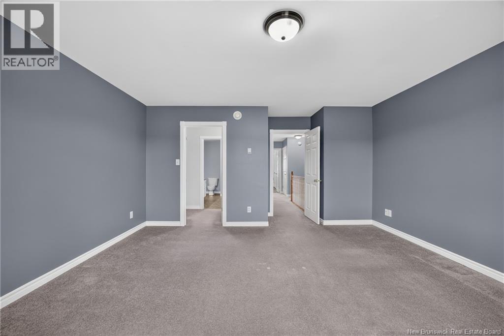
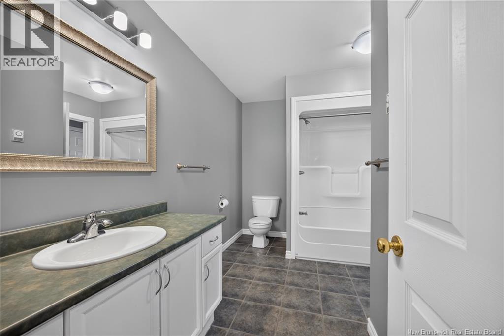
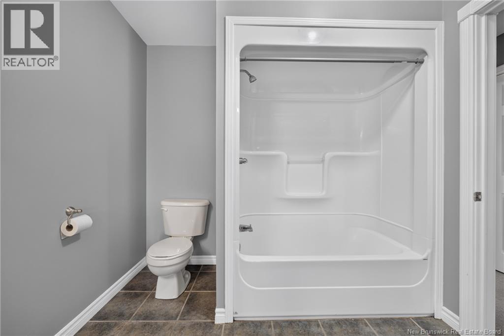
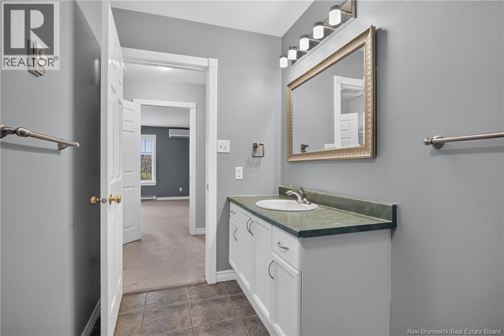
Golf course views, a sunny private patio, and a little less to look after! Tucked along the banks of the Saint John River on Fredericton's Northside, Carman Creek Estates is a lovely option for anyone looking to simplify things a little without giving up the comforts of home. These two-storey townhouses are a bit deceiving from the front, with the real surprise waiting out back. This one sits directly on the ninth hole of Carman Creek Golf Course, overlooking a beautiful pond, with southern exposure and a private patio that's just as nice for morning coffee as it is for an evening with friends. Inside, hardwood floors and large windows keep the main level bright and welcoming, with a convenient half bath and A/C for added comfort. Upstairs, two bedrooms, a full bathroom, walk-in closet, A/C and laundry on the same level make for a really practical layout. A private outdoor shed provides extra storage, and with quick access to the bridge, downtown Fredericton and everyday amenities are only minutes away. There's a lot to love about having your own space without quite so much property to maintain. More time for weekends away, afternoons on the patio, or a round of golf without having to go very far. And even if you've never picked up a golf club, watching everyone else try to make that ninth-hole putt isn't a bad way to spend an afternoon! A one-time Reserve Fund contribution of $500 is payable upon closing. (id:67706)
Details
- Property type
- Row / Townhouse
- Building type
- Row / Townhouse
- Style
- 2 Level
- Ownership
- Freehold
- Living area
- 1,320 sq ft
- Lot size
- 0
- Year built
- 2004
- Heating
- Baseboard heaters, Electric, See remarks, Other
- Basement
- None
- Foundation
- Slab
- Exterior
- Brick, Vinyl
- Flooring
- Hardwood, Laminate, Carpeted
- Water
- Municipal water
- Sewer
- Municipal sewage system
- Condo / association fee
- $300 monthly
- Annual taxes
- $2,768
- MLS® number
- NB149987
Rooms
| Room | Level | Dimensions |
|---|---|---|
| Primary Bedroom | Second level | 17'7'' x 15'2'' |
| Bedroom | Second level | 11' x 12'2'' |
| 4pc Bathroom | Second level | 11'3'' x 8'3'' |
| Utility room | Main level | 5'11'' x 3' |
| Living room | Main level | 17'10'' x 15'2'' |
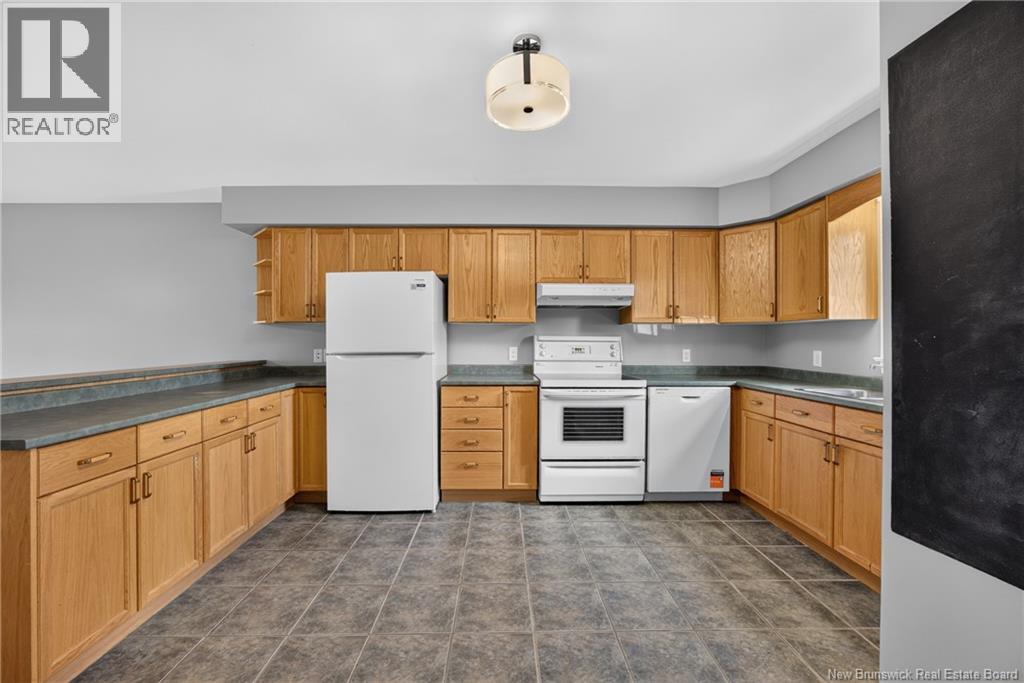
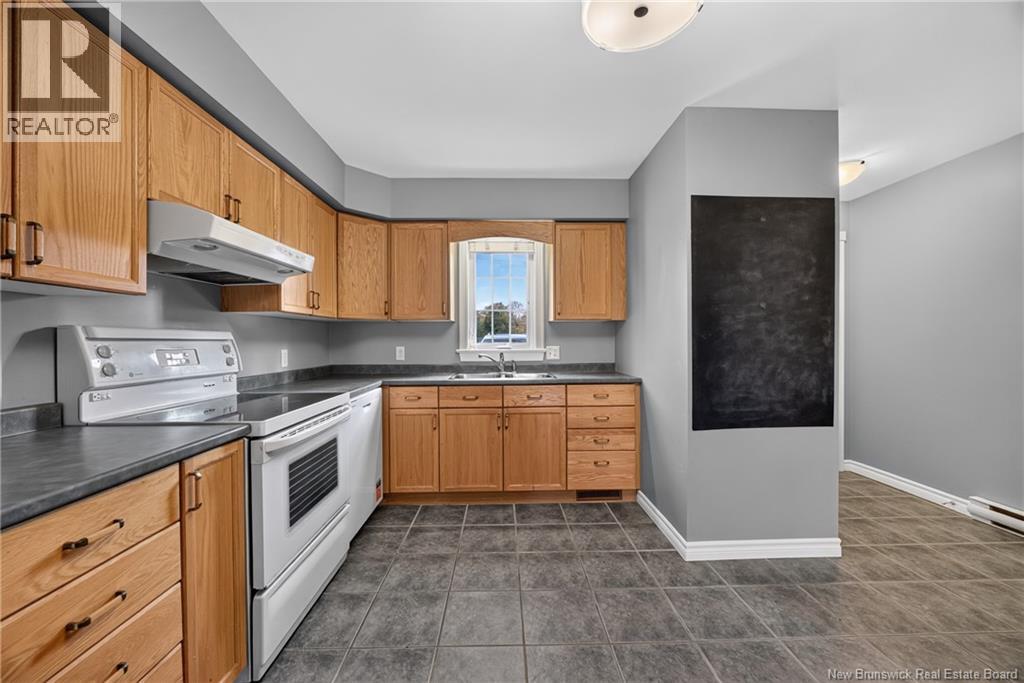
| Kitchen | Main level | 14'9'' x 11'8'' |
| Dining room | Main level | 10'11'' x 11'8'' |
| 2pc Ensuite bath | Main level | 6'5'' x 3' |
Terms of use for listing information: by using this site you agree to these terms and the site Terms of Use.
This website is operated by Nick Badyal, a REALTOR® member of The Canadian Real Estate Association (CREA), with Century 21 Generation Real Estate Advisors (residential) and ONE Commercial Real Estate Advisors (commercial). Listings shown are New Brunswick MLS® listings from the REALTOR.ca DDF®; most are listed by other brokerages, and each listing names its listing brokerage.
The trademarks REALTOR®, REALTORS®, and the REALTOR® logo are controlled by The Canadian Real Estate Association (CREA) and identify real estate professionals who are members of CREA. The trademarks MLS®, Multiple Listing Service® and the associated logos are owned by CREA and identify the quality of services provided by real estate professionals who are members of CREA.
The information contained on this site is based in whole or in part on information that is provided by members of The Canadian Real Estate Association (CREA), who are responsible for its accuracy. REALTOR.ca Canada Inc. reproduces and distributes this information as a service for its members and neither CREA nor REALTOR.ca Canada Inc. assumes responsibility for its accuracy.
The listing content on this website is protected by copyright and other laws, and is intended solely for the private, non-commercial use by individuals. Any other reproduction, distribution or use of the content, in whole or in part, is specifically forbidden. The prohibited uses include commercial use, “screen scraping”, “database scraping”, and any other activity intended to collect, store, reorganize or manipulate data on the pages produced by or displayed on this website.
Listings are refreshed from the REALTOR.ca DDF® at least every 24 hours and listings that are no longer current are removed. Photos are displayed as supplied, without alteration. No listing content on this site is augmented.