

$589,900
560 Charlotte Street
Fredericton, New Brunswick, E3B1M2

- House
- 5 bedrooms
- 2 bathrooms
- 2,471 sq ft
Listing brokerage: Re/Max Hartford Realty · Co-listing brokerage: Re/Max Hartford Realty
Listing REALTOR®: Rebecca Steeves, Associate Manager · Marissa Boone
MLS® number: NB149825
Data provided by: New Brunswick
About this property
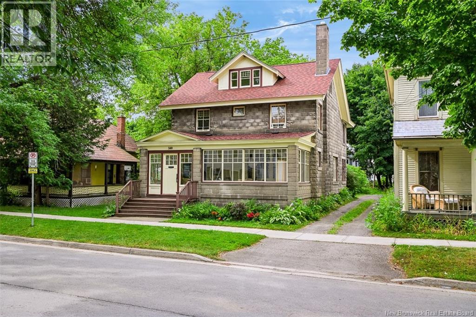
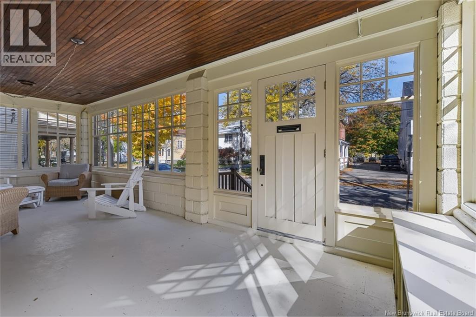
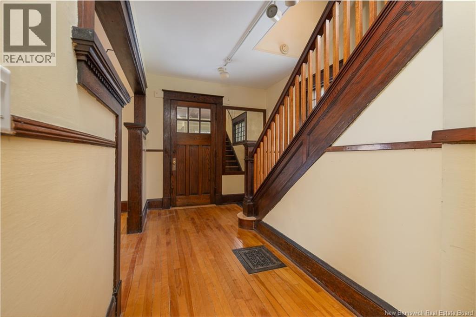
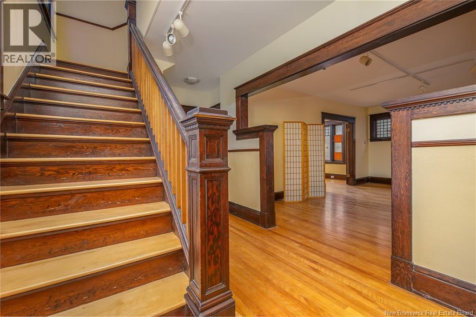
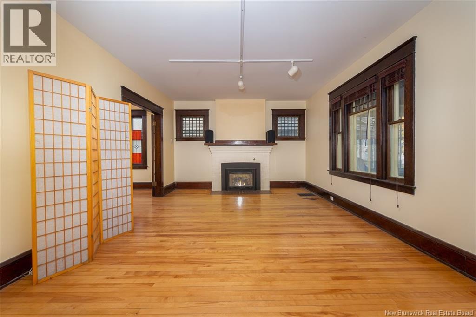
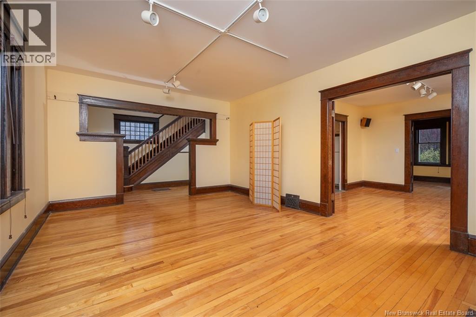
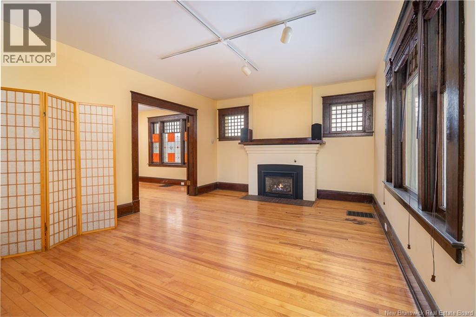
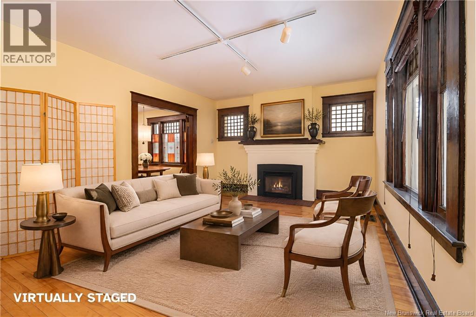
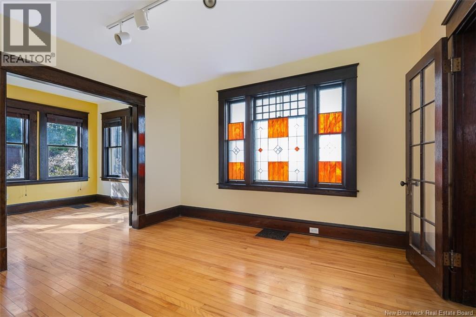
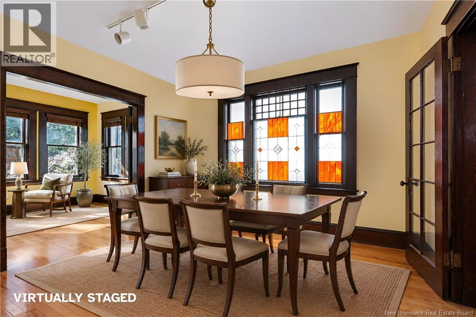
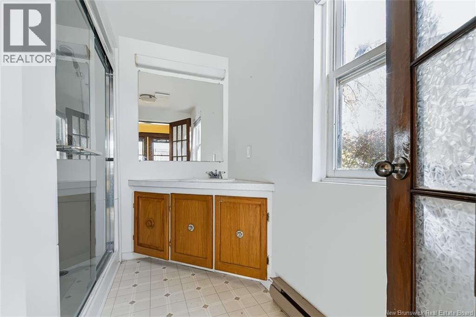
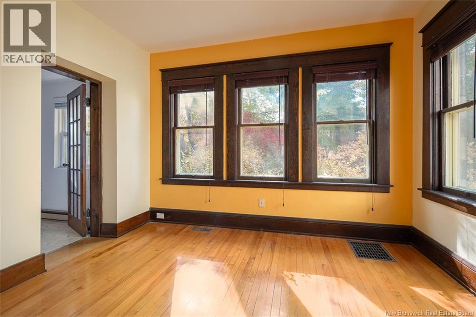
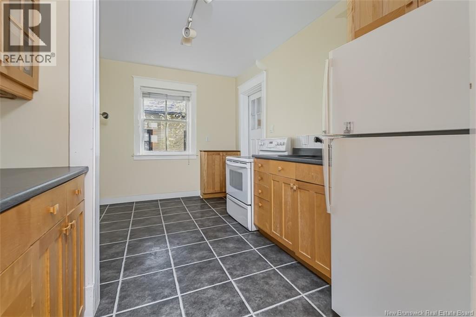
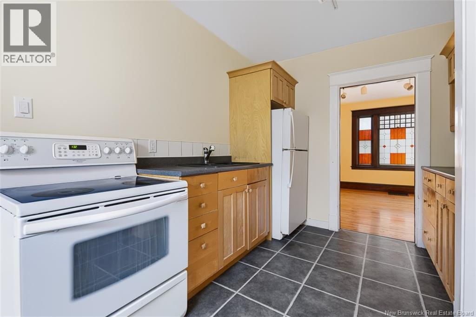
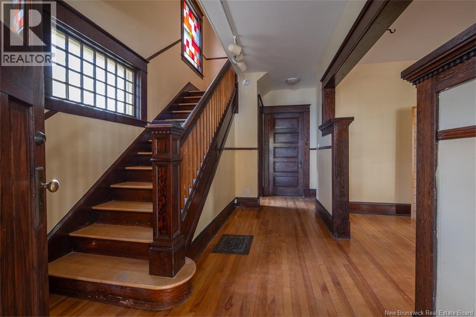
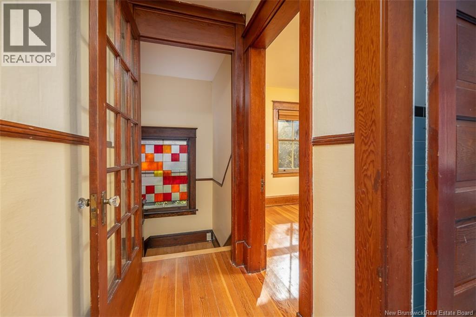
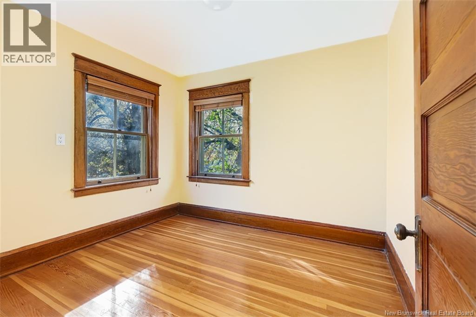
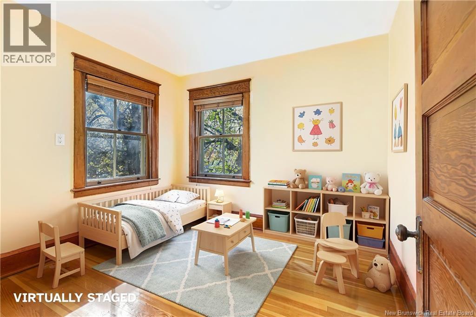
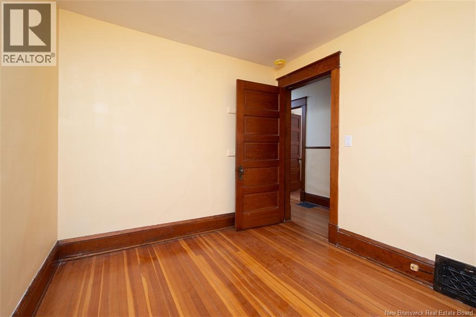
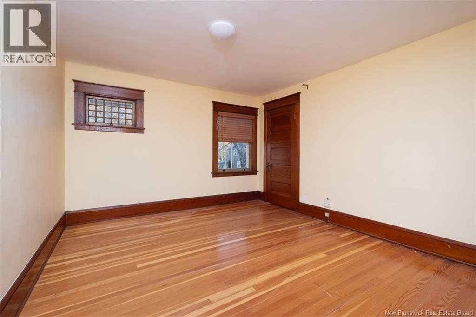
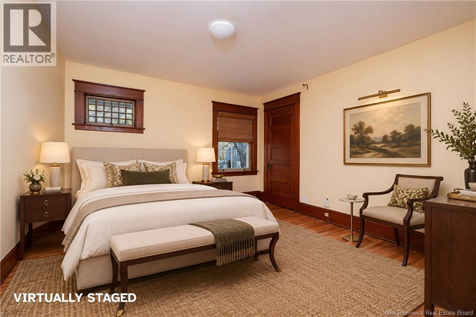
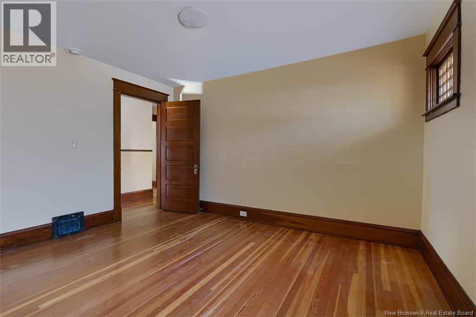
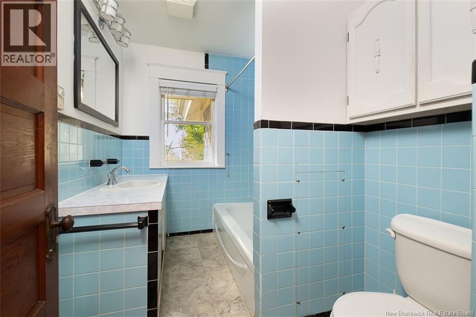
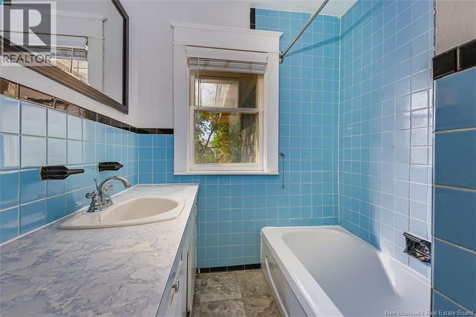
Imagine stepping into a life filled with warmth, character, and endless possibilities in the heart of downtown Fredericton. This 2.5-storey home could be the perfect spot for you to plant roots and make memories. From the front, you enter into a large, bright sunporch.It sets the scene for a home filled with cozy nooks, elegant built-ins, and classic craftsman-style finishes.Step through the foyer and be greeted by handsome wood floors and rich millwork. The inviting living room centers around a cozy natural gas fireplace. Nearby, elegant French doors open into a formal dining space, creating a seamless flow whether you are hosting lively holiday dinners with loved ones or savouring quiet family nights. A den is situated off the dining space, offering great opportunity for an office, playspace, or even a main floor bedroom with an ensuite. The adjacent full bathroom features a walk-in shower (approx 5 years old). Find the functional kitchen with glass-front cabinets, enough space for a dining nook, and a nearby pantry for extra storage. A mudroom with further storage shelves and backyard access completes the main floor. The charm continues upstairs, where youll find 4 great-sized bedrooms and a second full bathroom. With built-ins (and one walk-in closet), this level is as comfortable as it is character-filled. Additionally, a finished loft provides space for a dream primary suite, rec room, library, or whatever your family needs. This approximately 400-SQ FT area offers versatility and potential. When its time to unwind, your private backyard oasis offers the ideal setting for unforgettable summer BBQs and expanding lush perennial gardens. Further features at 560 Charlotte Street include recent electrical updates and newer roof shingles (approx 2018), providing peace of mind as you settle in. Dont wait on this charming downtown home for sale make it yours today. (id:67706)
Details
- Property type
- House
- Building type
- House
- Ownership
- Freehold
- Living area
- 2,471 sq ft
- Lot size
- 644
- Year built
- 1939
- Storeys
- 2.5
- Heating
- Baseboard heaters, Forced air, Electric, Natural gas
- Foundation
- Block
- Exterior
- Concrete Block
- Flooring
- Tile, Wood
- Water
- Municipal water
- Sewer
- Municipal sewage system
- Annual taxes
- $6,159
- MLS® number
- NB149825
Rooms
| Room | Level | Dimensions |
|---|---|---|
| Storage | Basement | 11'5'' x 35'10'' |
| Utility room | Basement | 13'3'' x 15'9'' |
| Laundry room | Basement | 13'1'' x 17'9'' |
| Loft | Third level | 17'2'' x 27'6'' |
| Bath (# pieces 1-6) | Second level | 6'3'' x 8'11'' |
| Bedroom | Second level | 8'11'' x 10'0'' |
| Bedroom | Second level | 11'7'' x 13'1'' |
| Bedroom | Second level | 11'9'' x 13'1'' |
| Bedroom | Second level | 11'5'' x 15'6'' |
| Mud room | Main level | 4'10'' x 7'7'' |
| Bath (# pieces 1-6) | Main level | 7'3'' x 8'11'' |
| Office | Main level | 9'5'' x 11'5'' |
| Dining room | Main level | 12'4'' x 12'7'' |
| Kitchen | Main level | 8'11'' x 14'10'' |
| Living room | Main level | 13'1'' x 18'8'' |
| Foyer | Main level | 8'6'' x 17'2'' |
Terms of use for listing information: by using this site you agree to these terms and the site Terms of Use.
This website is operated by Nick Badyal, a REALTOR® member of The Canadian Real Estate Association (CREA), with Century 21 Generation Real Estate Advisors (residential) and ONE Commercial Real Estate Advisors (commercial). Listings shown are New Brunswick MLS® listings from the REALTOR.ca DDF®; most are listed by other brokerages, and each listing names its listing brokerage.
The trademarks REALTOR®, REALTORS®, and the REALTOR® logo are controlled by The Canadian Real Estate Association (CREA) and identify real estate professionals who are members of CREA. The trademarks MLS®, Multiple Listing Service® and the associated logos are owned by CREA and identify the quality of services provided by real estate professionals who are members of CREA.
The information contained on this site is based in whole or in part on information that is provided by members of The Canadian Real Estate Association (CREA), who are responsible for its accuracy. REALTOR.ca Canada Inc. reproduces and distributes this information as a service for its members and neither CREA nor REALTOR.ca Canada Inc. assumes responsibility for its accuracy.
The listing content on this website is protected by copyright and other laws, and is intended solely for the private, non-commercial use by individuals. Any other reproduction, distribution or use of the content, in whole or in part, is specifically forbidden. The prohibited uses include commercial use, “screen scraping”, “database scraping”, and any other activity intended to collect, store, reorganize or manipulate data on the pages produced by or displayed on this website.
Listings are refreshed from the REALTOR.ca DDF® at least every 24 hours and listings that are no longer current are removed. Photos are displayed as supplied, without alteration. No listing content on this site is augmented.