

$499,900
1980 Route 105
Southampton, New Brunswick, E6G1M8

- House
- 3 bedrooms
- 2 bathrooms
- 1,825 sq ft
Listing brokerage: EXIT Realty Platinum
Listing REALTOR®: Jarrett Shaw, Salesperson
MLS® number: NB149587
Data provided by: New Brunswick
About this property
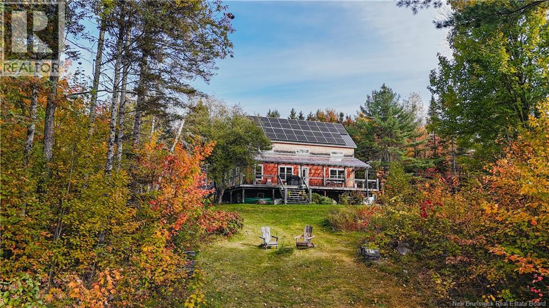
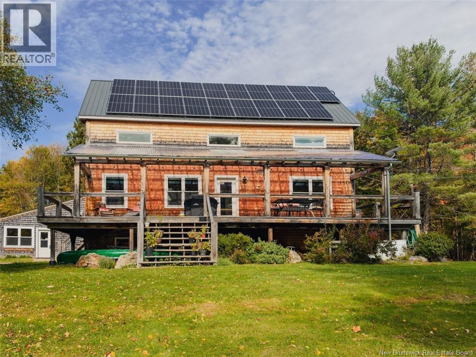
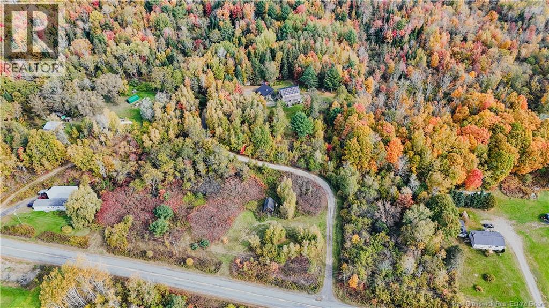
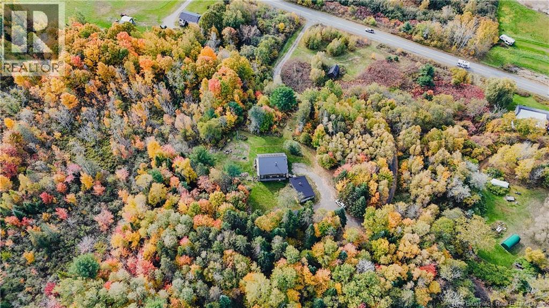
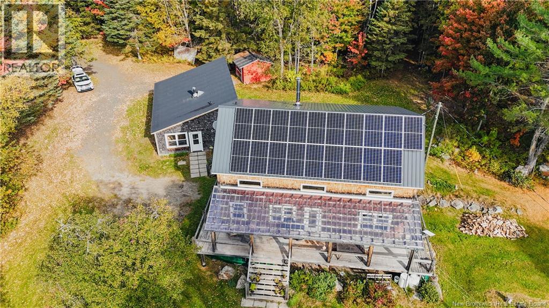
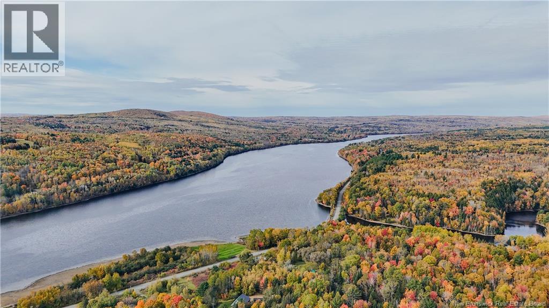
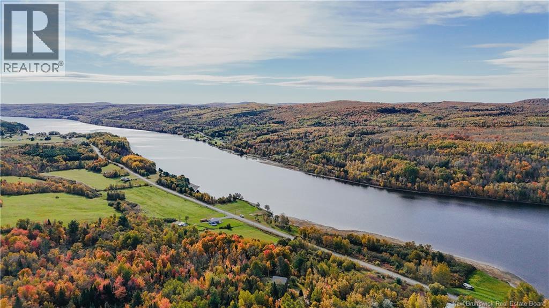
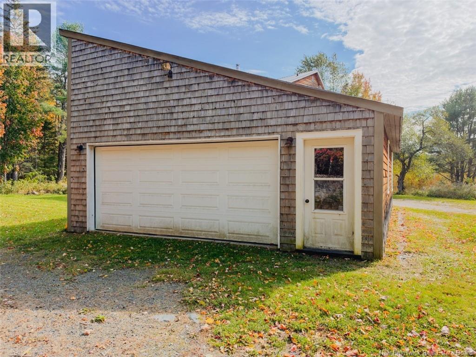
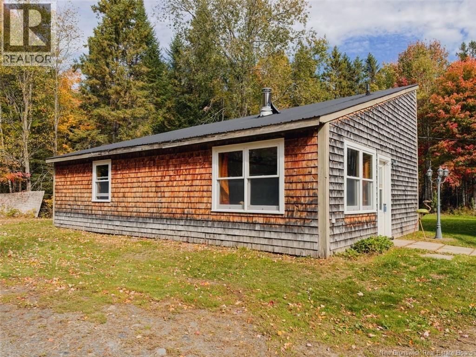
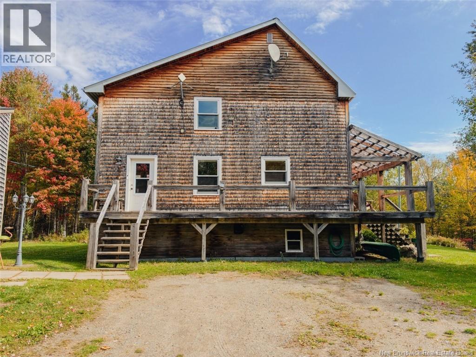
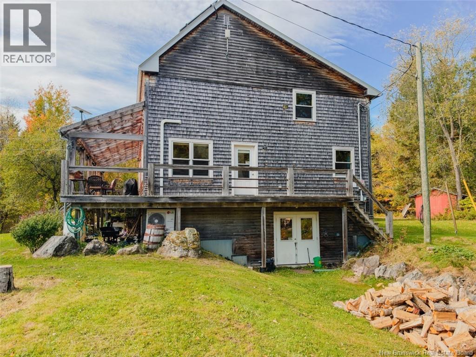
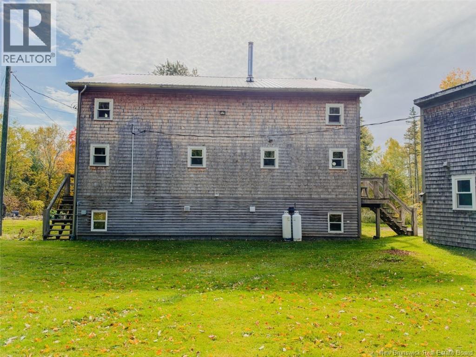
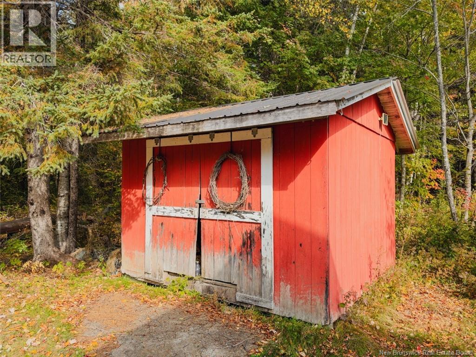
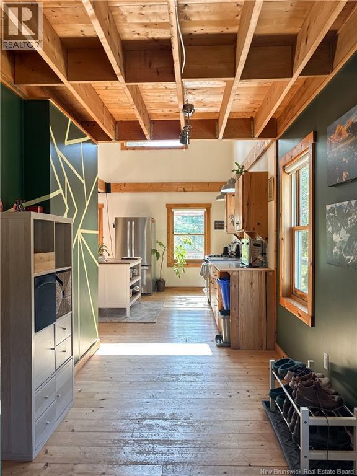
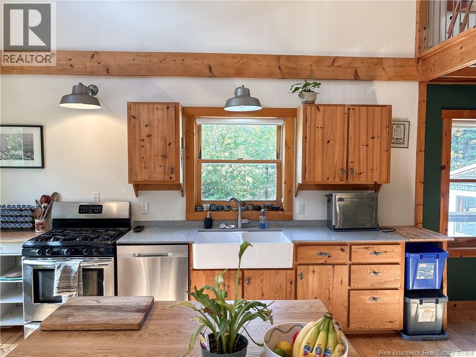
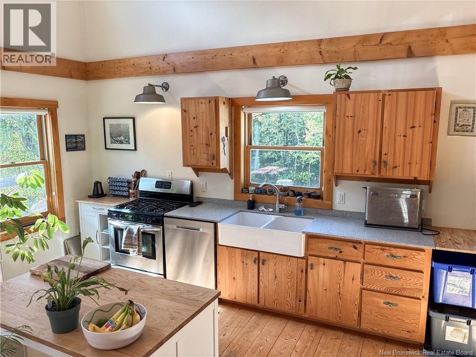
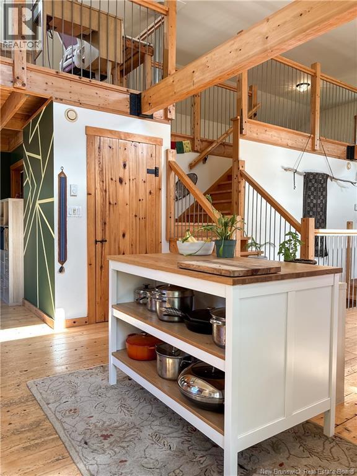
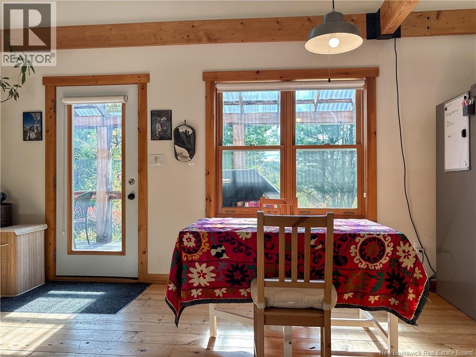
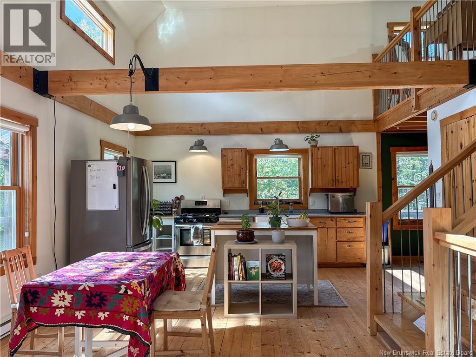
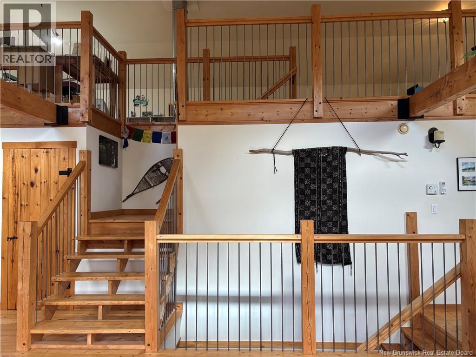
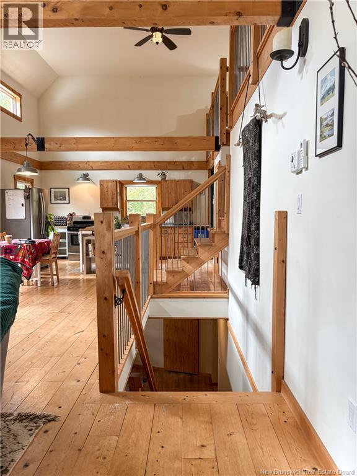
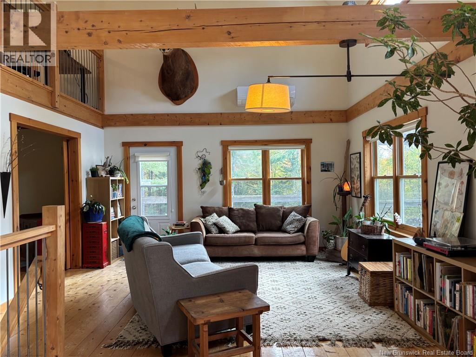
A Private Woodland Retreat W/ 10 Acres of Possibility! Tucked away along a long, private, tree-lined driveway, this enchanting chalet-inspired retreat offers a rare opportunity to embrace a lifestyle defined by nature, privacy, and possibility. Set on 10 picturesque acres, this peaceful escape features glimpses of the river through the trees, winding woodland trails, and a setting that invites you to slow down and reconnect with the outdoors. Inside, soaring vaulted ceilings create an airy, inviting atmosphere, complemented by a spacious main-floor primary bedroom and a spectacular upper-level loft offering endless potential for additional bedrooms, a family lounge, or creative space. The partially finished basement adds valuable living space, featuring new vinyl plank flooring, insulation, drywall, fresh paint, and an additional bedroom (non e-gress). New solar panels on the roof add another appealing feature to this unique property. A wraparound porch, partially covered for year-round enjoyment, is the perfect place to savour your morning coffee or unwind as the sun sets. Cedar shake siding and chalet-inspired character complete the rustic charm. Adding exceptional versatility is the oversized detached garage, complete with a studio-style apartment offering an exciting opportunity for rental income, guest accommodations, or a private retreat of its own. With three existing bedrooms across the main residence and apartment, two full bathrooms, and acres of trails for hiking, mountain biking, and exploring, this property is a dream for nature lovers, growing families, and outdoor enthusiasts. Whether envisioned as a full-time residence, a weekend escape, or a lifestyle investment, this is more than a home. It is an invitation to discover your own private piece of paradise. Schedule your in-person viewing with your favourite REALTOR® TODAY! (id:67706)
Details
- Property type
- House
- Building type
- House
- Style
- Chalet
- Ownership
- Freehold
- Living area
- 1,825 sq ft
- Lot size
- 10
- Year built
- 2009
- Storeys
- 1.5
- Parking
- Detached Garage, Garage, Garage, Heated Garage
- Heating
- Heat Pump, Baseboard heaters, Stove, Electric, Wood, Wood
- Cooling
- Air exchanger, Heat Pump
- Basement
- Partially finished, Full, Walk out
- Foundation
- Concrete
- Exterior
- Wood
- Flooring
- Concrete, Vinyl, Wood
- Water
- Well
- View
- River view
- Annual taxes
- $3,021
- MLS® number
- NB149587
Rooms
| Room | Level | Dimensions |
|---|---|---|
| 3pc Bathroom | Main level | 5'10'' x 6'4'' |
| Other | Main level | 15'10'' x 16'3'' |
| Loft | Second level | 15'7'' x 39'0'' |
| Bedroom | Basement | 11'4'' x 15'4'' |
| Storage | Basement | 15'3'' x 21'9'' |
| Family room | Basement | 16'10'' x 15'3'' |
| Recreation room | Basement | 23'3'' x 15'2'' |
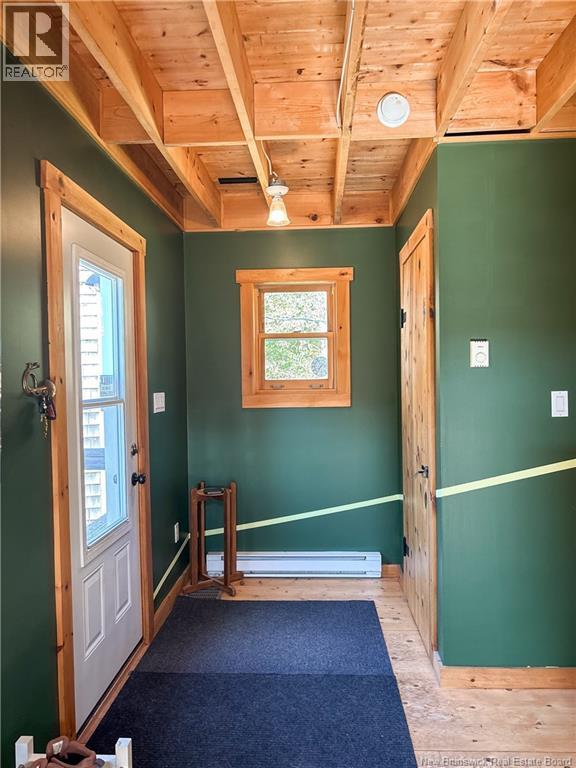
| Mud room | Main level | 15'6'' x 8'2'' |
| 3pc Bathroom | Main level | 7'9'' x 8'4'' |
| Laundry room | Main level | 10'1'' x 13'0'' |
| Primary Bedroom | Main level | 12'5'' x 15'5'' |
| Living room | Main level | 15'3'' x 20'2'' |
| Dining room | Main level | 7'4'' x 11'2'' |
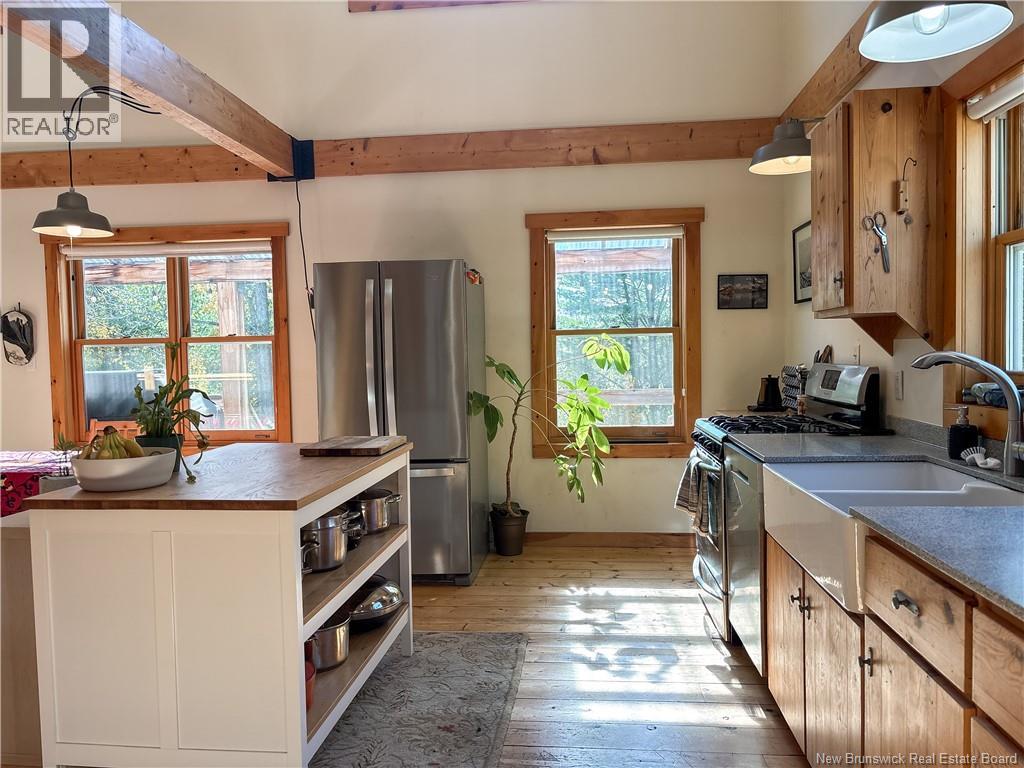
| Kitchen | Main level | 10'4'' x 15'2'' |
Terms of use for listing information: by using this site you agree to these terms and the site Terms of Use.
This website is operated by Nick Badyal, a REALTOR® member of The Canadian Real Estate Association (CREA), with Century 21 Generation Real Estate Advisors (residential) and ONE Commercial Real Estate Advisors (commercial). Listings shown are New Brunswick MLS® listings from the REALTOR.ca DDF®; most are listed by other brokerages, and each listing names its listing brokerage.
The trademarks REALTOR®, REALTORS®, and the REALTOR® logo are controlled by The Canadian Real Estate Association (CREA) and identify real estate professionals who are members of CREA. The trademarks MLS®, Multiple Listing Service® and the associated logos are owned by CREA and identify the quality of services provided by real estate professionals who are members of CREA.
The information contained on this site is based in whole or in part on information that is provided by members of The Canadian Real Estate Association (CREA), who are responsible for its accuracy. REALTOR.ca Canada Inc. reproduces and distributes this information as a service for its members and neither CREA nor REALTOR.ca Canada Inc. assumes responsibility for its accuracy.
The listing content on this website is protected by copyright and other laws, and is intended solely for the private, non-commercial use by individuals. Any other reproduction, distribution or use of the content, in whole or in part, is specifically forbidden. The prohibited uses include commercial use, “screen scraping”, “database scraping”, and any other activity intended to collect, store, reorganize or manipulate data on the pages produced by or displayed on this website.
Listings are refreshed from the REALTOR.ca DDF® at least every 24 hours and listings that are no longer current are removed. Photos are displayed as supplied, without alteration. No listing content on this site is augmented.