

$245,000
533 Broadway Boulevard West
Grand-Sault/Grand Falls, New Brunswick, E3Z2L2

- House
- 2 bedrooms
- 1 bathrooms
- 1,760 sq ft
Listing brokerage: Keller Williams Capital Realty - Woodstock Branch · Co-listing brokerage: Keller Williams Capital Realty - Woodstock Branch
Listing REALTOR®: Jameson Ferguson, Salesperson · Chelsey Ferguson
MLS® number: NB150006
Data provided by: New Brunswick
About this property
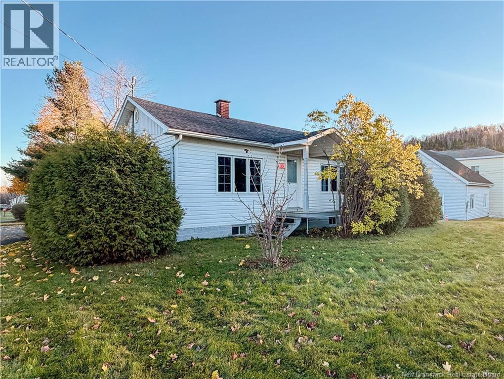
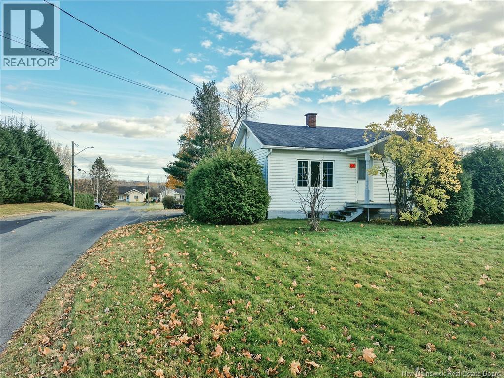
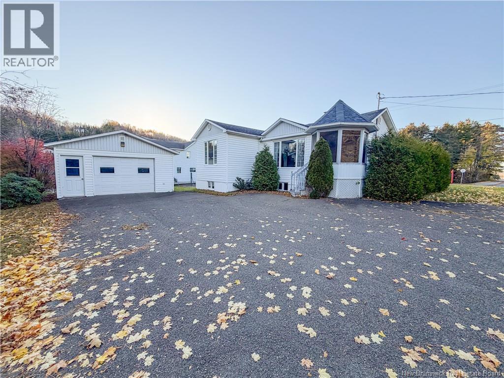
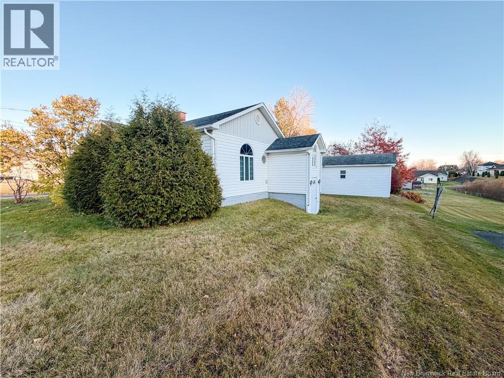
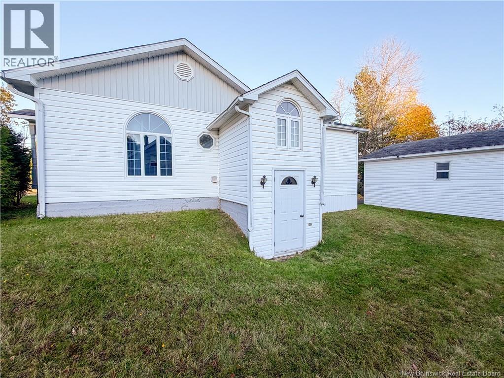
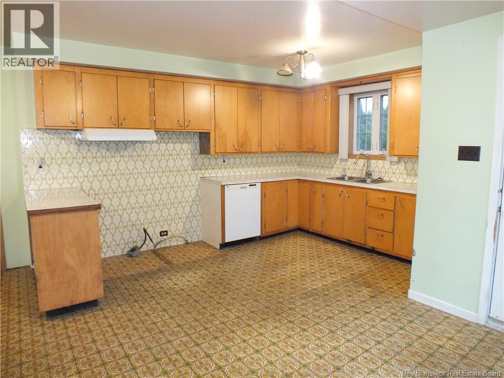
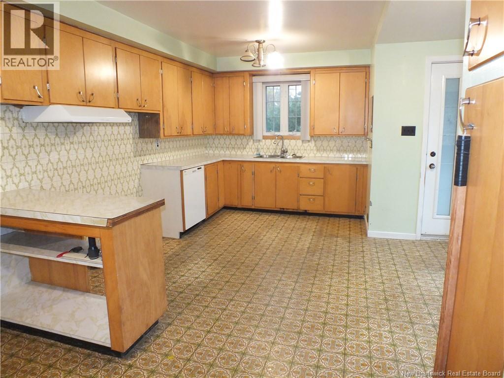
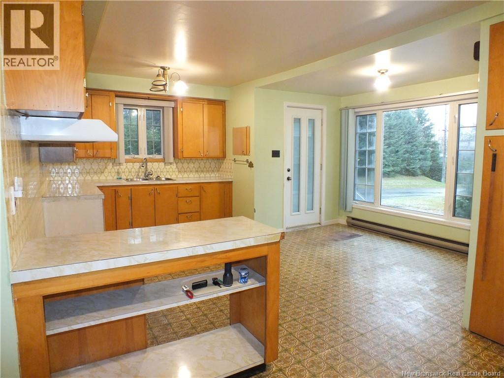
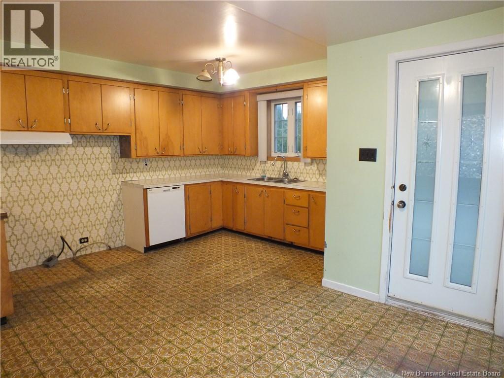
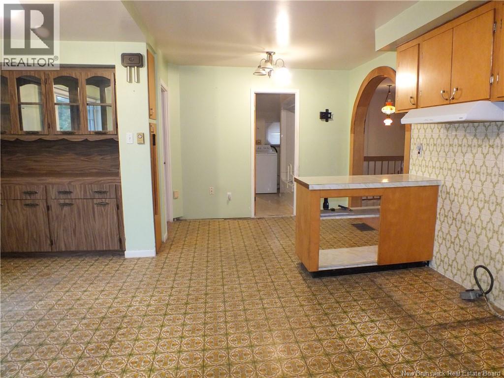
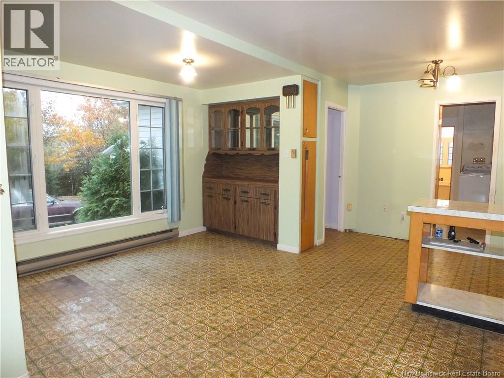
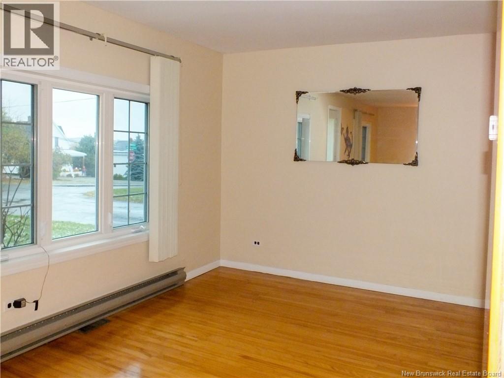
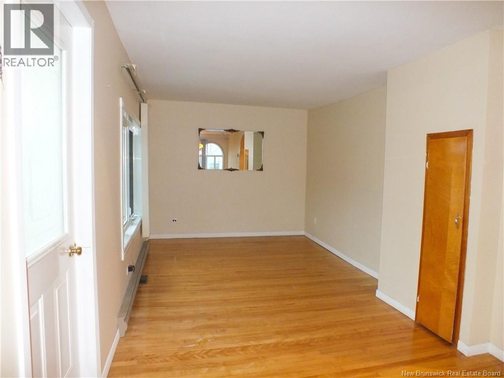
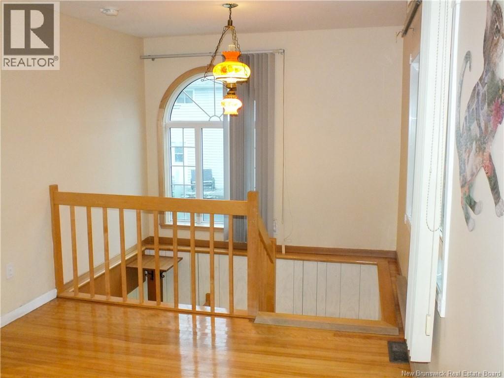
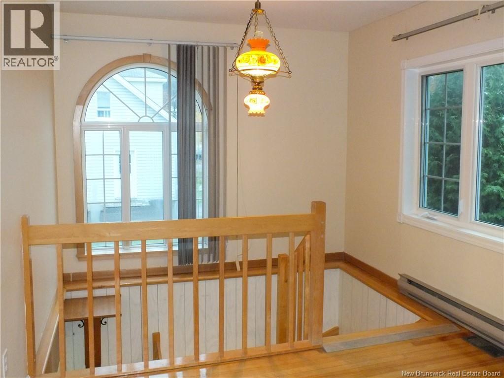
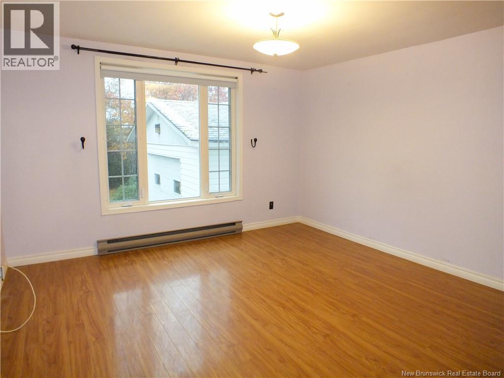
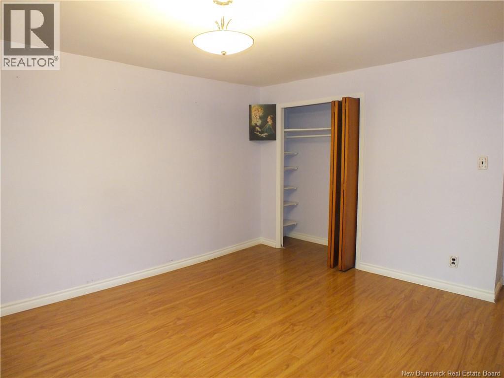
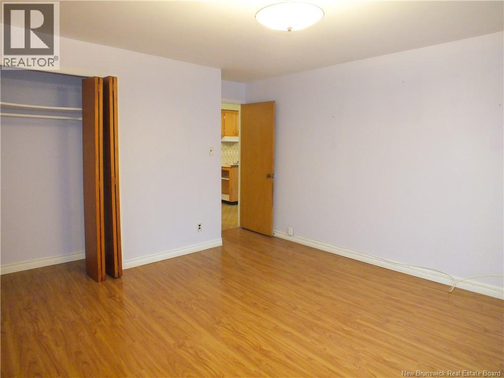
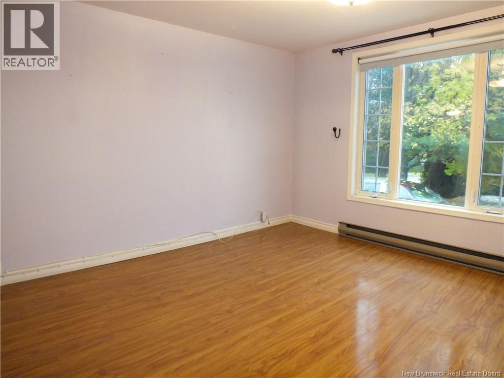
This 2-bedroom, 1-bath home sits on a beautiful corner lot framed by mature trees. It offers the ease of true single-level living 946 sq ft on the main floor, with 1,760 sq ft of total finished space thanks to a walkout basement that adds light, room to spread out, and direct access to the yard. The spacious kitchen anchors the main level with generous counter and cupboard space, while a classic cedar closet keeps seasonal storage fresh and organized. Outside, a paved driveway leads to a detailed single-car garage measuring 18' x 22' ample depth for a vehicle plus a proper workshop, tools, or gear. Best of all, you're in the heart of Grand Falls, where everyday errands are a short stroll away: groceries, pharmacies, schools, banks and local shops sit close by, alongside the town's cafes and restaurants. Grand Falls is known for its friendly, walkable small-town feel and its spectacular gorge and waterfall right in town a backdrop for riverside trails, walking paths, and four-season recreation from summer paddling to winter skating and cross-country skiing. Whether you're downsizing, buying your first home, or looking for a low-maintenance property, this one checks the boxes. (id:67706)
Details
- Property type
- House
- Building type
- House
- Style
- Bungalow, Ranch
- Ownership
- Freehold
- Living area
- 1,760 sq ft
- Lot size
- 820
- Parking
- Detached Garage, Garage
- Heating
- Baseboard heaters, Electric
- Basement
- Full
- Foundation
- Concrete
- Exterior
- Vinyl
- Flooring
- Hardwood, Laminate, Vinyl
- Water
- Municipal water
- Sewer
- Municipal sewage system
- Annual taxes
- $1,414
- MLS® number
- NB150006
Rooms
| Room | Level | Dimensions |
|---|---|---|
| Family room | Basement | 17'1'' x 18'7'' |
| Bedroom | Basement | 11'3'' x 12'7'' |
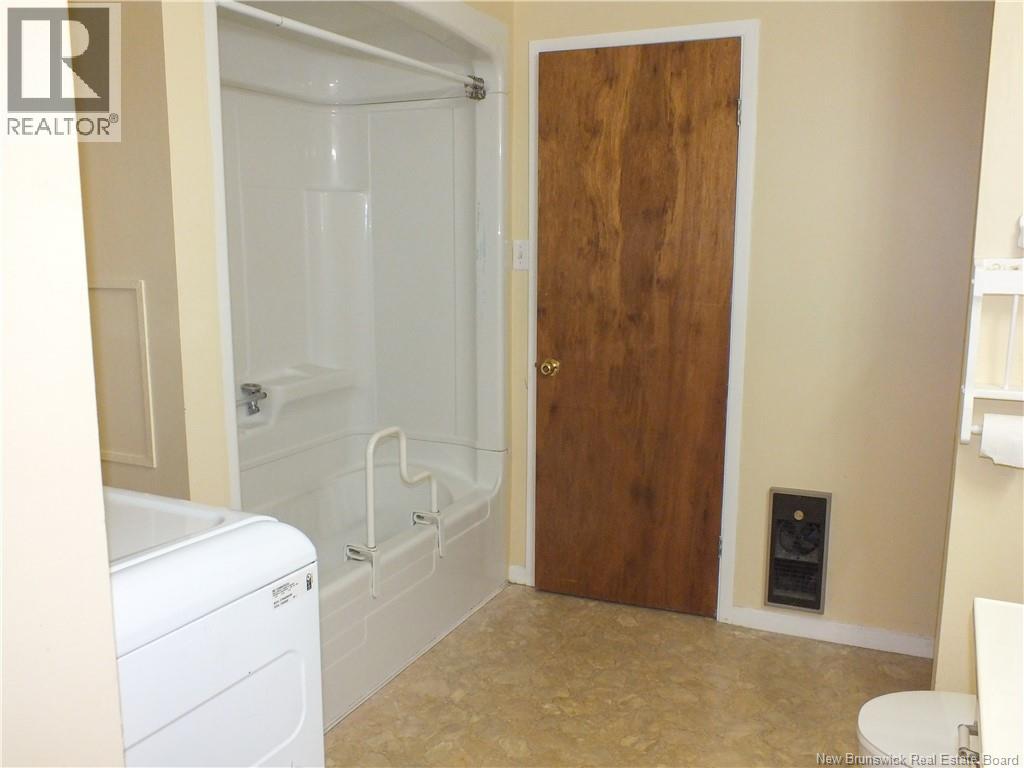
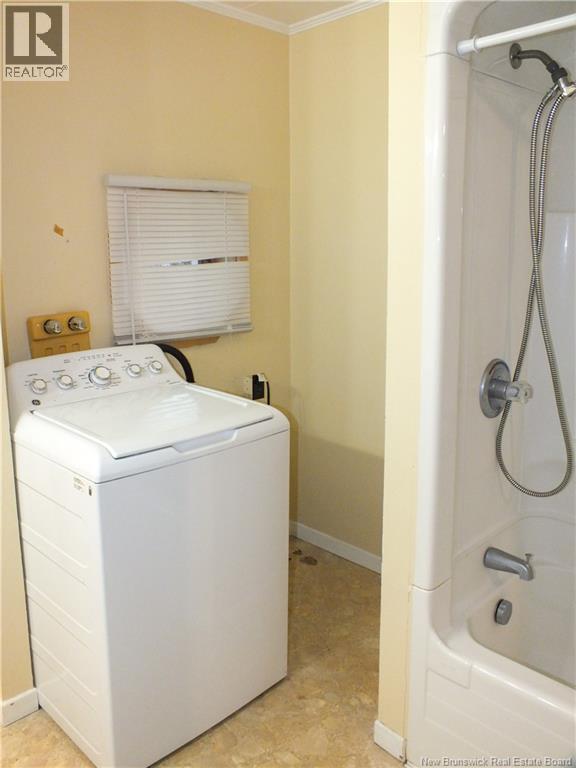
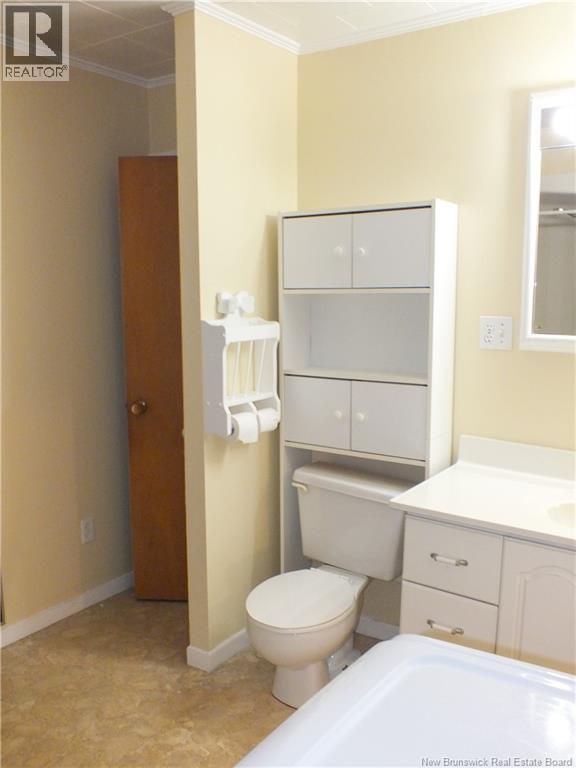
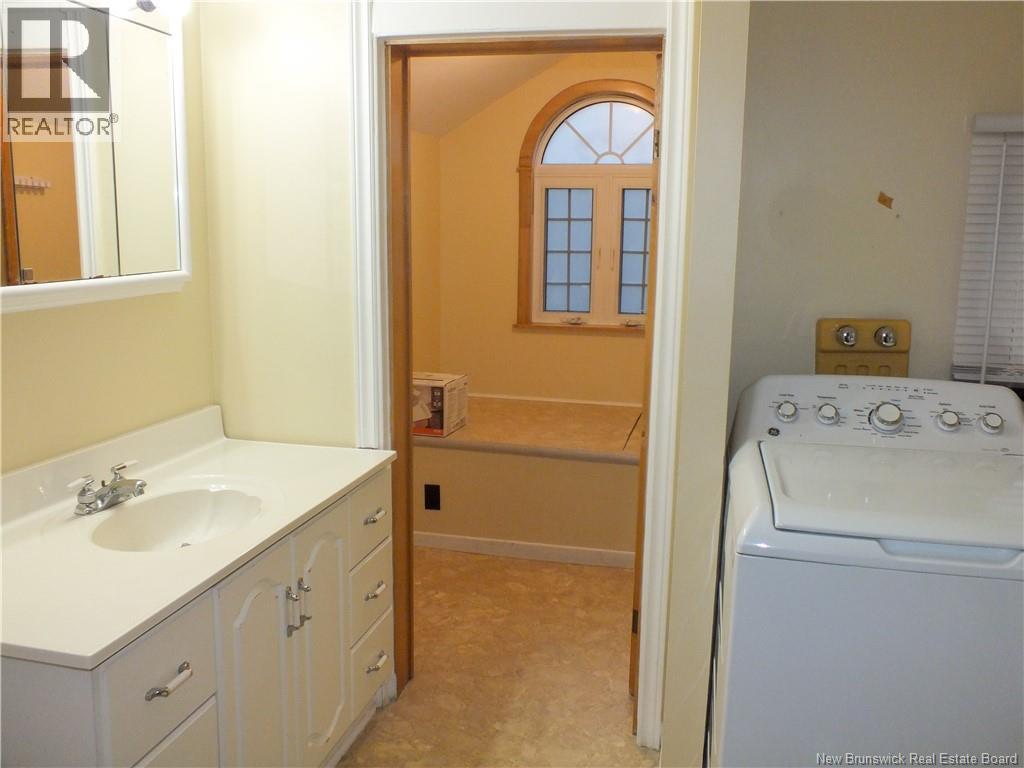
| Bath (# pieces 1-6) | Main level | 9'1'' x 9'6'' |
| Bedroom | Main level | 12'7'' x 13'0'' |
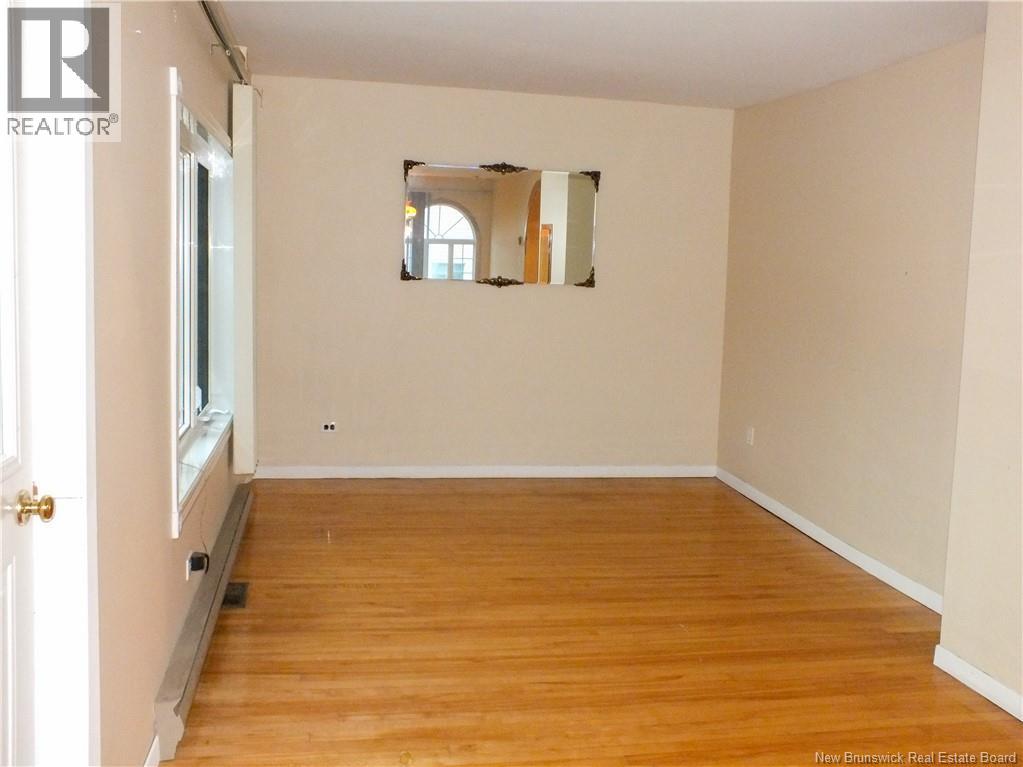
| Living room | Main level | 10'0'' x 23'8'' |
| Kitchen/Dining room | Main level | 13'7'' x 15'6'' |
Terms of use for listing information: by using this site you agree to these terms and the site Terms of Use.
This website is operated by Nick Badyal, a REALTOR® member of The Canadian Real Estate Association (CREA), with Century 21 Generation Real Estate Advisors (residential) and ONE Commercial Real Estate Advisors (commercial). Listings shown are New Brunswick MLS® listings from the REALTOR.ca DDF®; most are listed by other brokerages, and each listing names its listing brokerage.
The trademarks REALTOR®, REALTORS®, and the REALTOR® logo are controlled by The Canadian Real Estate Association (CREA) and identify real estate professionals who are members of CREA. The trademarks MLS®, Multiple Listing Service® and the associated logos are owned by CREA and identify the quality of services provided by real estate professionals who are members of CREA.
The information contained on this site is based in whole or in part on information that is provided by members of The Canadian Real Estate Association (CREA), who are responsible for its accuracy. REALTOR.ca Canada Inc. reproduces and distributes this information as a service for its members and neither CREA nor REALTOR.ca Canada Inc. assumes responsibility for its accuracy.
The listing content on this website is protected by copyright and other laws, and is intended solely for the private, non-commercial use by individuals. Any other reproduction, distribution or use of the content, in whole or in part, is specifically forbidden. The prohibited uses include commercial use, “screen scraping”, “database scraping”, and any other activity intended to collect, store, reorganize or manipulate data on the pages produced by or displayed on this website.
Listings are refreshed from the REALTOR.ca DDF® at least every 24 hours and listings that are no longer current are removed. Photos are displayed as supplied, without alteration. No listing content on this site is augmented.