

Rent $1,875 monthly
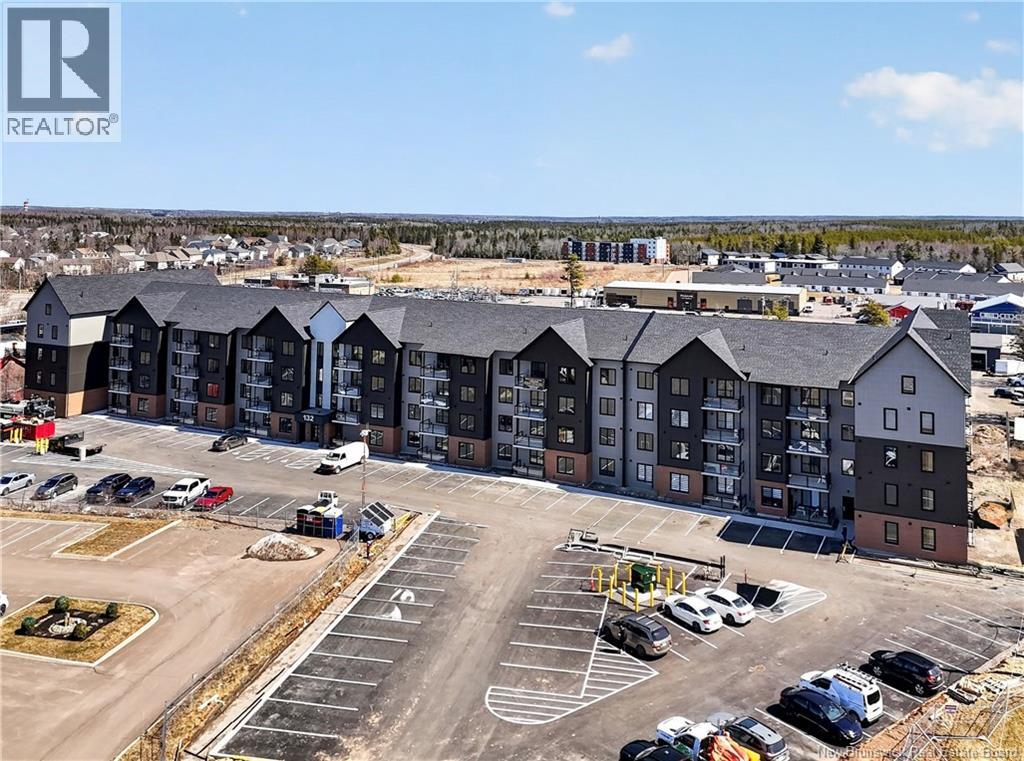
132 Quinn Court Unit# 306
Riverview, New Brunswick, E1B0P8

- Apartment
- 2 bedrooms
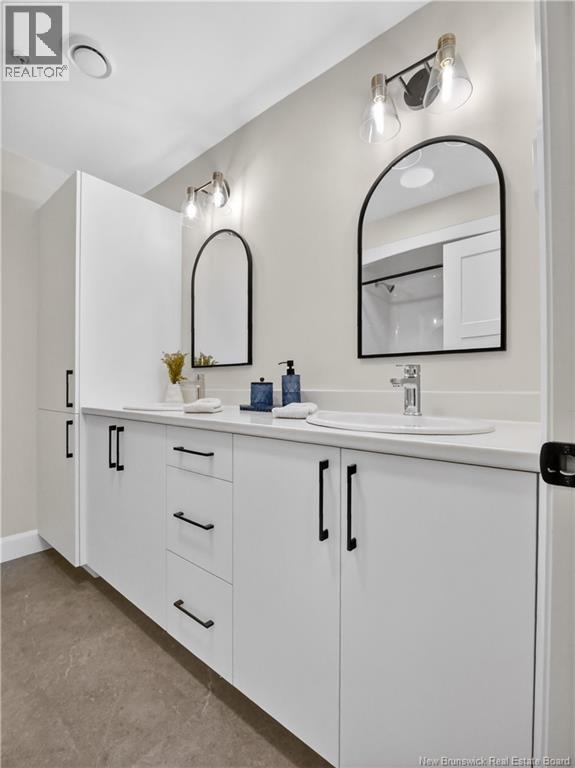
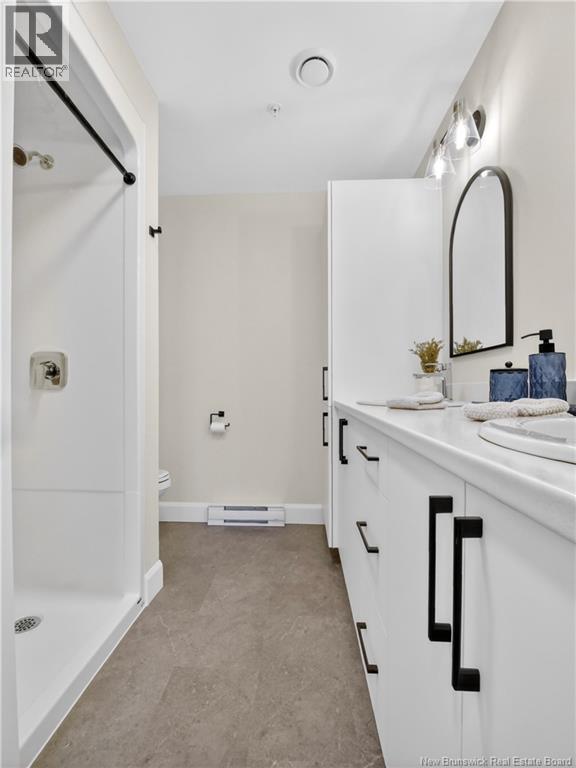
- 2 + 1 half bathrooms
- 1,103 sq ft
Listing brokerage: eXp Realty
Listing REALTOR®: Cameron Brioux, Salesperson
MLS® number: NB150050
Data provided by: New Brunswick
About this property
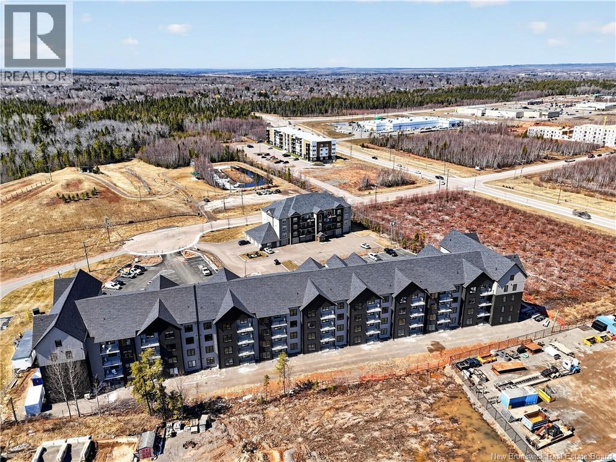
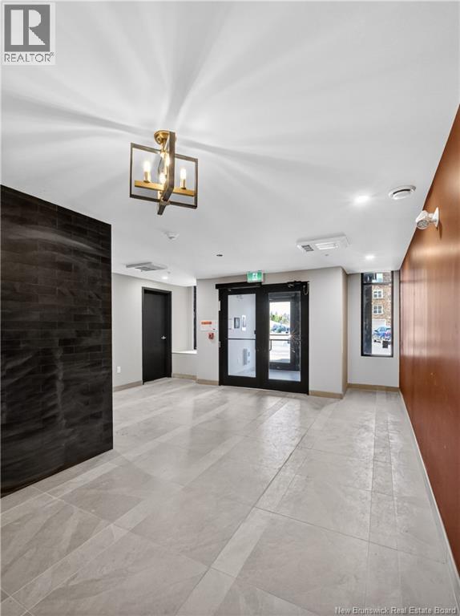
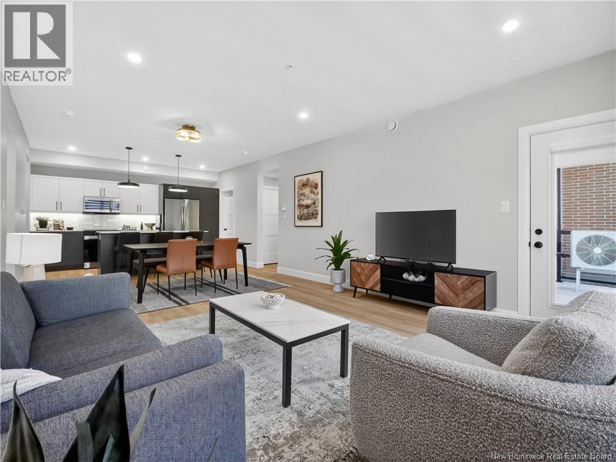
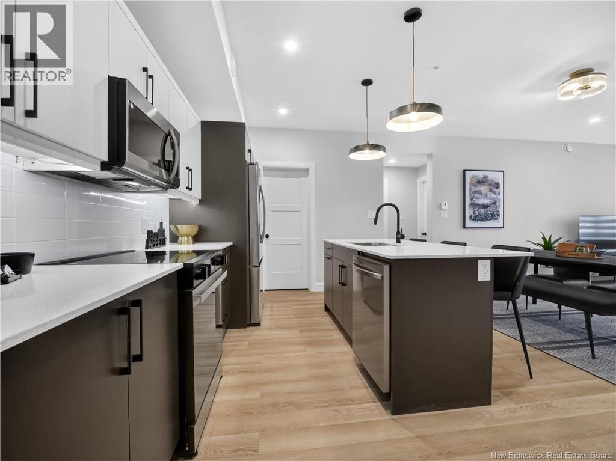
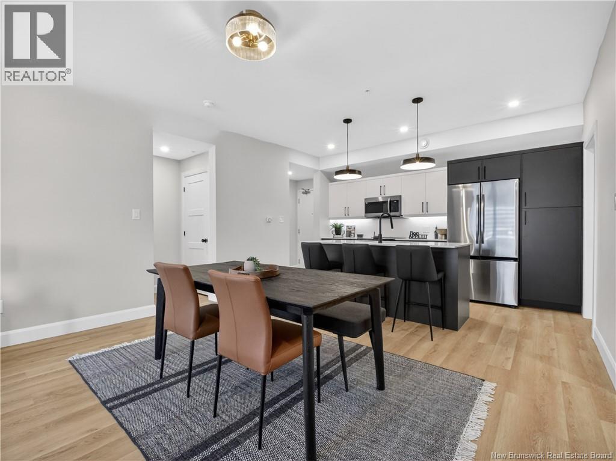
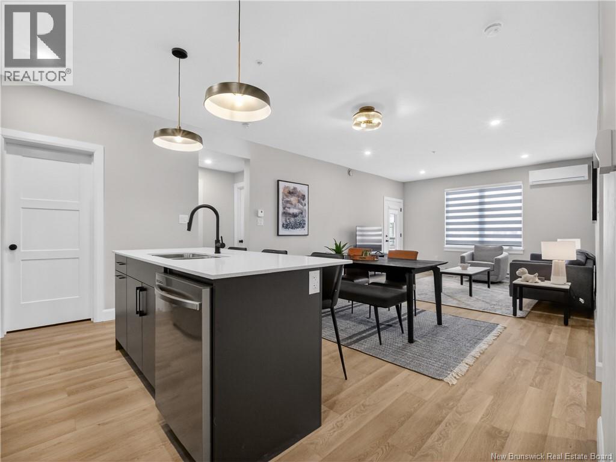
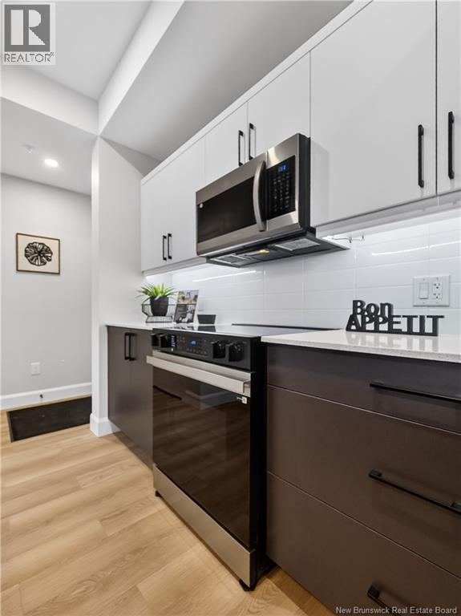
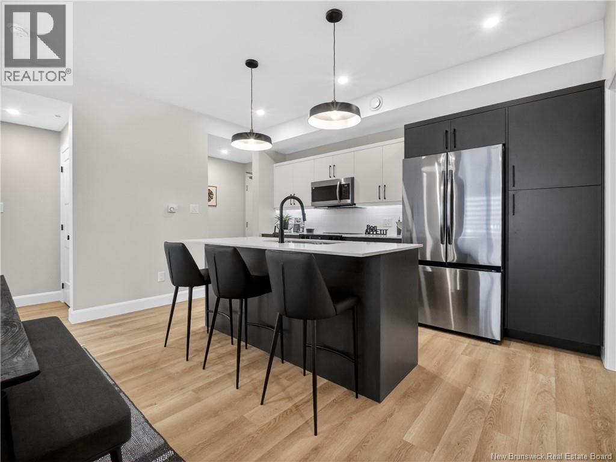
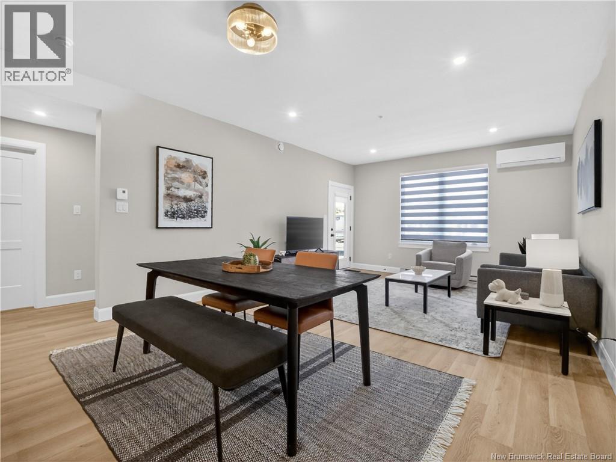
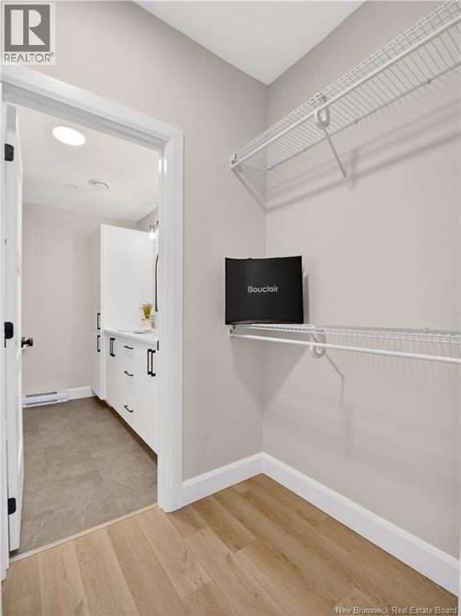
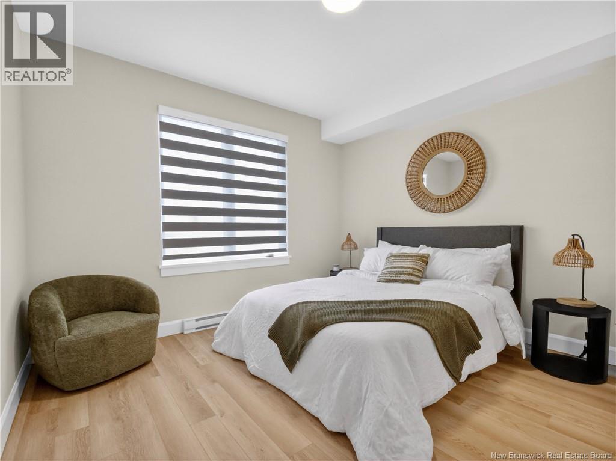
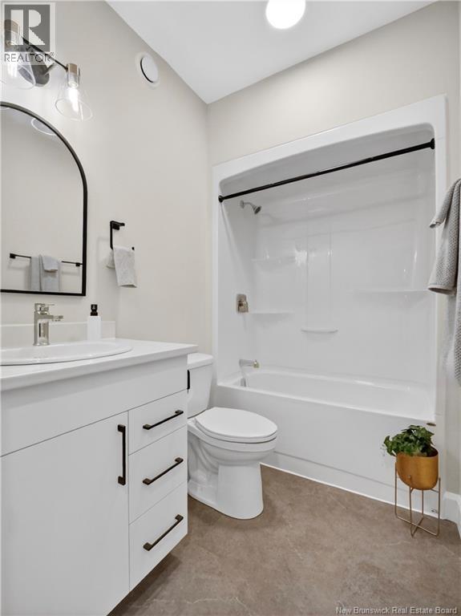
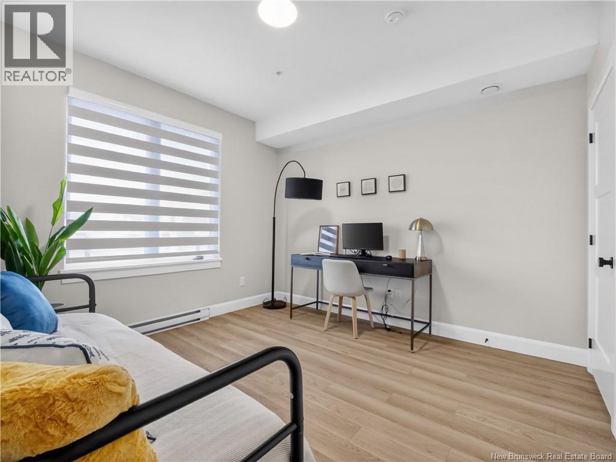
Whether you're looking for a one or two-bedroom apartment, these units were built with everyday comfort in mind and it shows in every detail. This 2 bed 2 bath ""A Suite Layout"". Step inside to 9-foot ceilings and luxury vinyl flooring that give each suite an open, polished feel. Quartz countertops, stainless steel appliances, and an in-suite washer and dryer mean you're not compromising on the things that matter most day-to-day. Cold climate heat pumps keep you comfortable year-round without the energy bill to match, and Energy Star windows help with that too. The building itself is just as well thought-out. A secure keyless entry system, elevator access, and wide hallways make coming and going easy for everyone. A professional on-site manager means there's always someone looking after the property and you. Outside your door, grocery stores and shopping are a short walk away. Nature lovers will appreciate being close to the Dobson Trail, and the on-site fitness centre means you don't have to go far to stay active. Pets are welcome (some restrictions apply). Units feature superior sound suppression, so you can actually enjoy the quiet. -Photos are of the model suite, there are multiple suite layouts* (id:67706)
Details
- Property type
- Apartment
- Building type
- Apartment
- Ownership
- Leasehold
- Rent (as listed)
- $1,875 monthly
- Living area
- 1,103 sq ft
- Lot size
- 206
- Heating
- Heat Pump
- Cooling
- Heat Pump
- Basement
- None
- Foundation
- Concrete
- Exterior
- Vinyl
- Flooring
- Vinyl
- Water
- Municipal water
- Sewer
- Municipal sewage system
- Annual taxes
- $171,615
- MLS® number
- NB150050
Rooms
| Room | Level | Dimensions |
|---|---|---|
| Laundry room | Main level | 12' x 12' |
| 2pc Bathroom | Main level | 8' x 8' |
| Bedroom | Main level | 11'9'' x 12'2'' |
| Bedroom | Main level | 11'9'' x 12'2'' |
| Kitchen | Main level | 11' x 14' |
Terms of use for listing information: by using this site you agree to these terms and the site Terms of Use.
This website is operated by Nick Badyal, a REALTOR® member of The Canadian Real Estate Association (CREA), with Century 21 Generation Real Estate Advisors (residential) and ONE Commercial Real Estate Advisors (commercial). Listings shown are New Brunswick MLS® listings from the REALTOR.ca DDF®; most are listed by other brokerages, and each listing names its listing brokerage.
The trademarks REALTOR®, REALTORS®, and the REALTOR® logo are controlled by The Canadian Real Estate Association (CREA) and identify real estate professionals who are members of CREA. The trademarks MLS®, Multiple Listing Service® and the associated logos are owned by CREA and identify the quality of services provided by real estate professionals who are members of CREA.
The information contained on this site is based in whole or in part on information that is provided by members of The Canadian Real Estate Association (CREA), who are responsible for its accuracy. REALTOR.ca Canada Inc. reproduces and distributes this information as a service for its members and neither CREA nor REALTOR.ca Canada Inc. assumes responsibility for its accuracy.
The listing content on this website is protected by copyright and other laws, and is intended solely for the private, non-commercial use by individuals. Any other reproduction, distribution or use of the content, in whole or in part, is specifically forbidden. The prohibited uses include commercial use, “screen scraping”, “database scraping”, and any other activity intended to collect, store, reorganize or manipulate data on the pages produced by or displayed on this website.
Listings are refreshed from the REALTOR.ca DDF® at least every 24 hours and listings that are no longer current are removed. Photos are displayed as supplied, without alteration. No listing content on this site is augmented.