

$389,900
108 Cherry Avenue
Fredericton, New Brunswick, E3A1Z2

- House
- 3 bedrooms
- 1 bathrooms
- 1,004 sq ft
Listing brokerage: Real Broker · Co-listing brokerage: Real Broker
Listing REALTOR®: Alexandra Daigle, Salesperson · Casey Gaunce
MLS® number: NB149960
Data provided by: New Brunswick
About this property
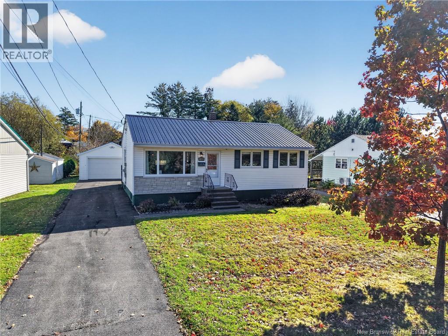
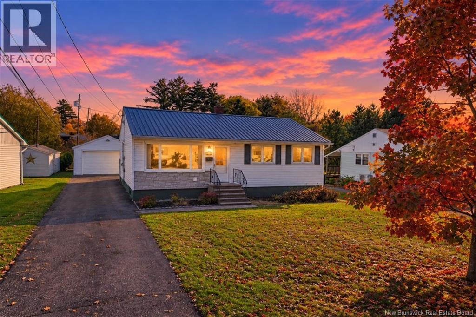
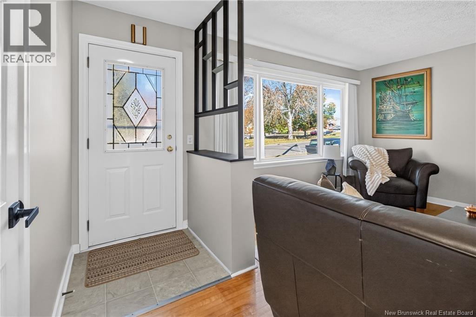
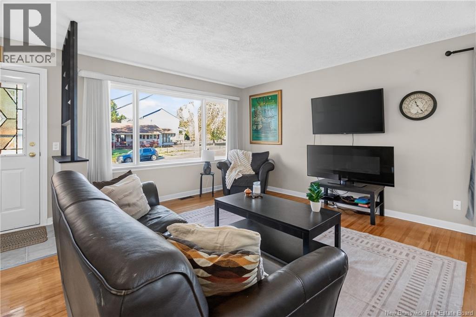
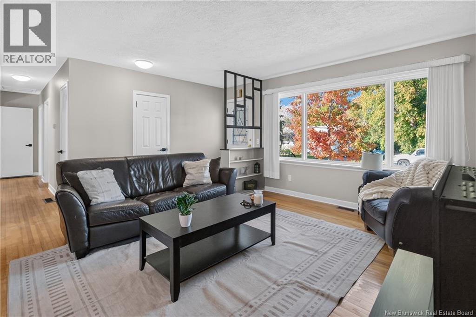
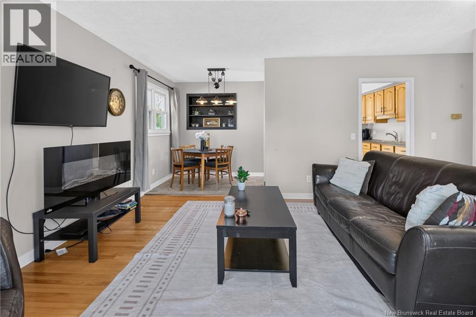
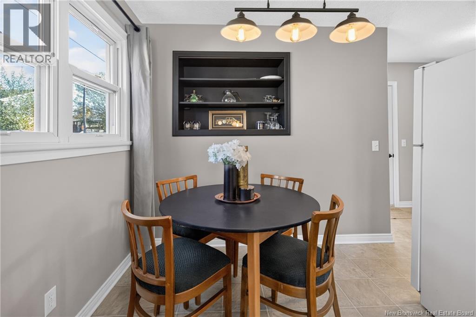
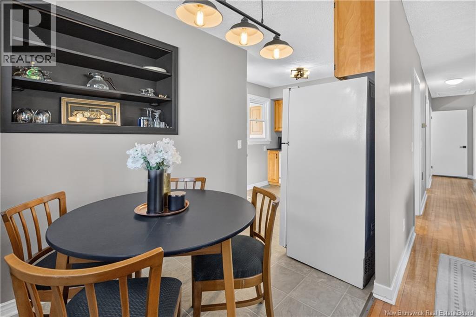
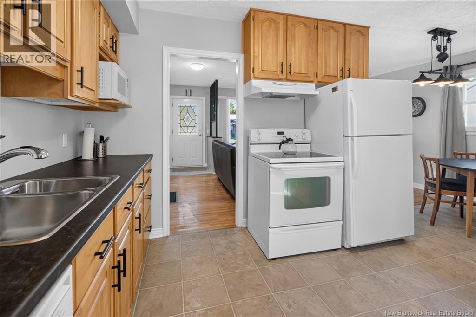
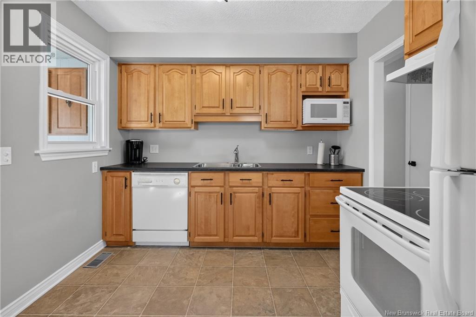
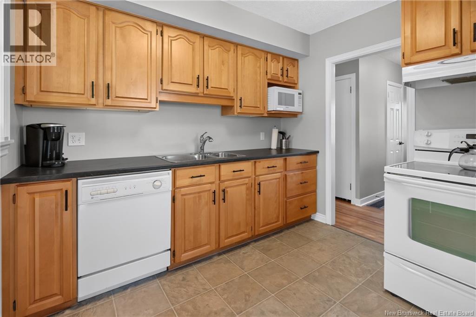
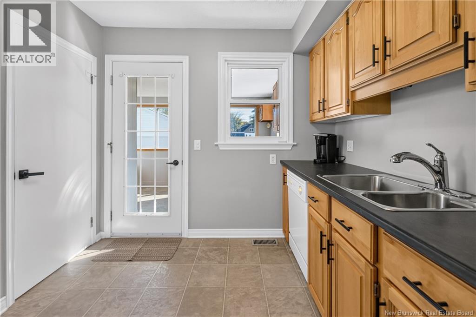
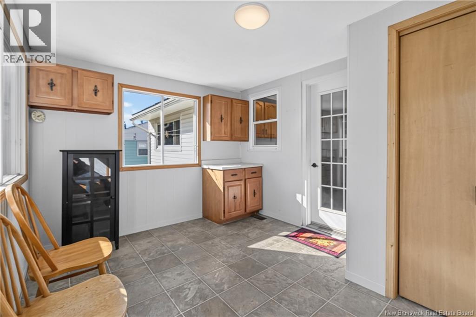
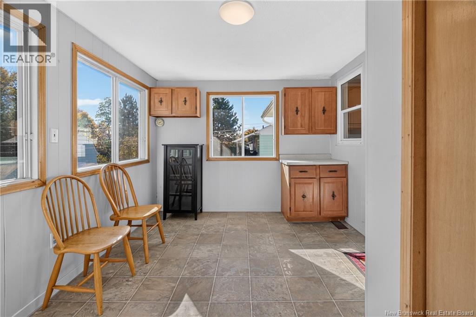
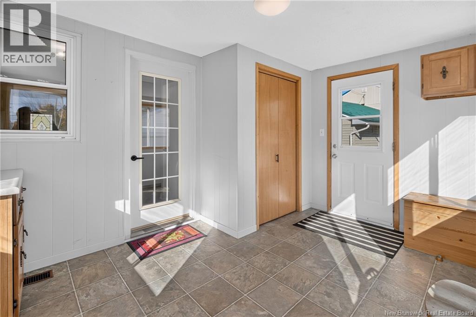
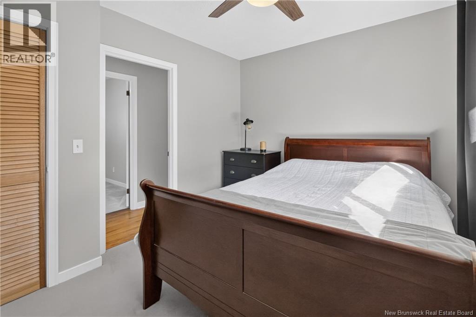
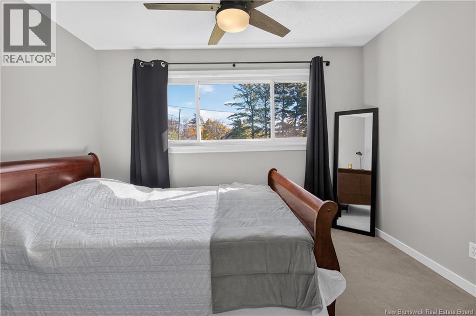
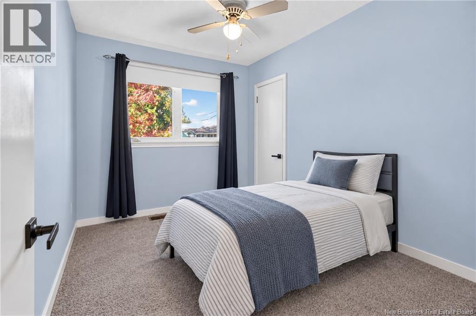
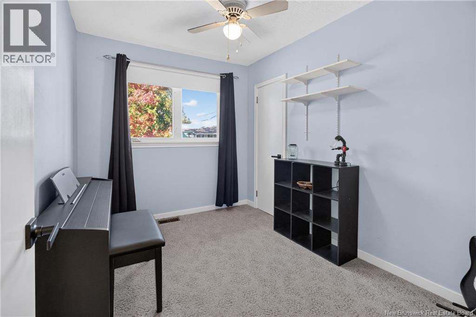
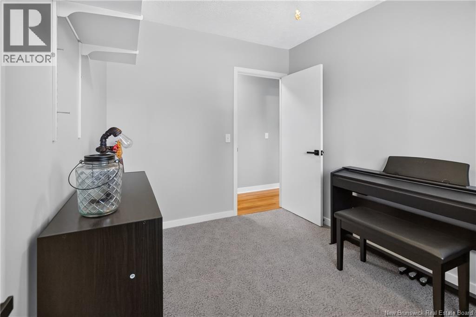
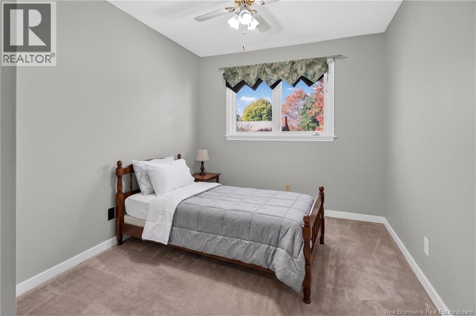
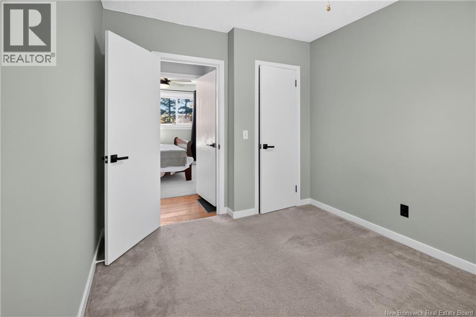
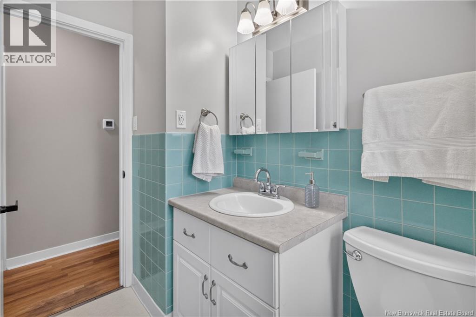
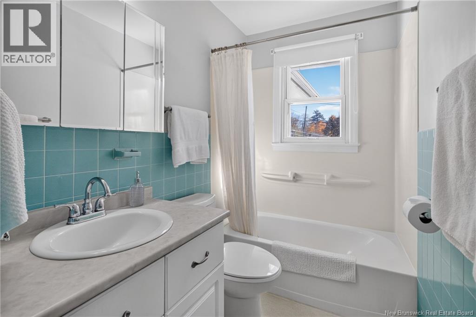
A little retro. A lot of sunshine. And a yard that goes BIG. Welcome to 108 Cherry Avenue, where fresh updates meet feel-good character in a prime Nashwaaksis location. Listed at $389,900, this move-in-ready bungalow with new metal roof, offers 3 bedrooms, 1 bathroom, and personality in all the right places. An oversized living room window brings the sunshine, while hardwood floors, warm wood kitchen cabinetry, and a welcoming dining space make it easy to feel at home. And that blue bathroom? A splash of retro charm worth keeping. At the back, the four-season sunroom is ready for whatever your routine needs: a bright morning coffee corner, a home for your growing plant collection, or a practical mudroom for boots, bags, and busy days. Downstairs, the finished basement brings room for movie nights, games nights, and a little friendly competition, with laundry also located on this level. Outside, the exceptionally large city lot gives you room to dreamgardens, summer gatherings, space to play, and room to breathe. Add an 18 × 24 detached garage for storage, hobbies, and weekend projects, and theres plenty to get excited about. Sunshine, space, and a little sassall wrapped up on Cherry. (id:67706)
Details
- Property type
- House
- Building type
- House
- Style
- Bungalow
- Ownership
- Freehold
- Living area
- 1,004 sq ft
- Lot size
- 1262
- Year built
- 1958
- Parking
- Detached Garage, Garage, Garage
- Heating
- Forced air
- Foundation
- Concrete
- Exterior
- Vinyl
- Flooring
- Laminate, Carpeted, Linoleum, Wood
- Water
- Municipal water
- Sewer
- Municipal sewage system
- Annual taxes
- $4,879
- MLS® number
- NB149960
Rooms
| Room | Level | Dimensions |
|---|---|---|
| Laundry room | Basement | 11'0'' x 15'8'' |
| Recreation room | Basement | 10'0'' x 25'0'' |
| Bedroom | Main level | 8'8'' x 9'7'' |
| Sunroom | Main level | 7'7'' x 13'0'' |
| Dining room | Main level | 5'6'' x 7'4'' |
| Storage | Basement | 8'0'' x 10'6'' |
| Other | Basement | 5'0'' x 8'6'' |
| Bedroom | Main level | 8'0'' x 10'0'' |
| Primary Bedroom | Main level | 9'3'' x 11'4'' |
| Kitchen | Main level | 8'0'' x 9'5'' |
| Living room | Main level | 11'0'' x 13'7'' |
Terms of use for listing information: by using this site you agree to these terms and the site Terms of Use.
This website is operated by Nick Badyal, a REALTOR® member of The Canadian Real Estate Association (CREA), with Century 21 Generation Real Estate Advisors (residential) and ONE Commercial Real Estate Advisors (commercial). Listings shown are New Brunswick MLS® listings from the REALTOR.ca DDF®; most are listed by other brokerages, and each listing names its listing brokerage.
The trademarks REALTOR®, REALTORS®, and the REALTOR® logo are controlled by The Canadian Real Estate Association (CREA) and identify real estate professionals who are members of CREA. The trademarks MLS®, Multiple Listing Service® and the associated logos are owned by CREA and identify the quality of services provided by real estate professionals who are members of CREA.
The information contained on this site is based in whole or in part on information that is provided by members of The Canadian Real Estate Association (CREA), who are responsible for its accuracy. REALTOR.ca Canada Inc. reproduces and distributes this information as a service for its members and neither CREA nor REALTOR.ca Canada Inc. assumes responsibility for its accuracy.
The listing content on this website is protected by copyright and other laws, and is intended solely for the private, non-commercial use by individuals. Any other reproduction, distribution or use of the content, in whole or in part, is specifically forbidden. The prohibited uses include commercial use, “screen scraping”, “database scraping”, and any other activity intended to collect, store, reorganize or manipulate data on the pages produced by or displayed on this website.
Listings are refreshed from the REALTOR.ca DDF® at least every 24 hours and listings that are no longer current are removed. Photos are displayed as supplied, without alteration. No listing content on this site is augmented.