

$324,900
34 Wendy Crescent
Rusagonis, New Brunswick, E3B0L5

- House
- 3 bedrooms
- 2 bathrooms
- 1,184 sq ft
Listing brokerage: EXIT Realty Advantage · Co-listing brokerage: EXIT Realty Advantage
Listing REALTOR®: David Sawler, Associate Manager · Brent Sawler
MLS® number: NB149926
Data provided by: New Brunswick
About this property
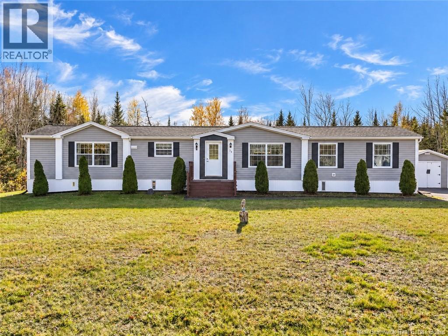
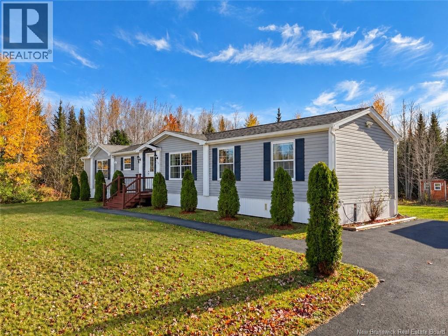
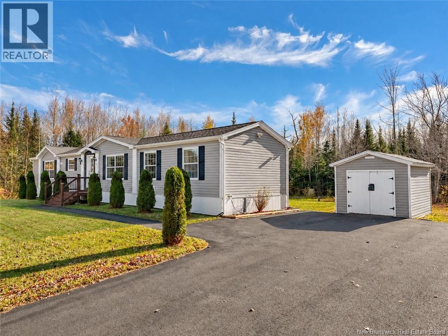
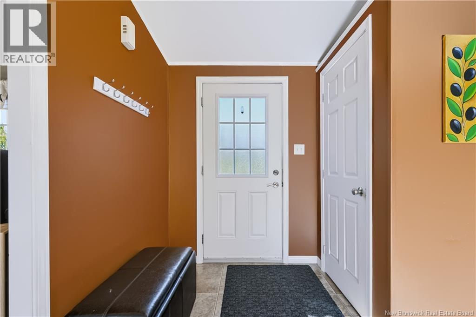
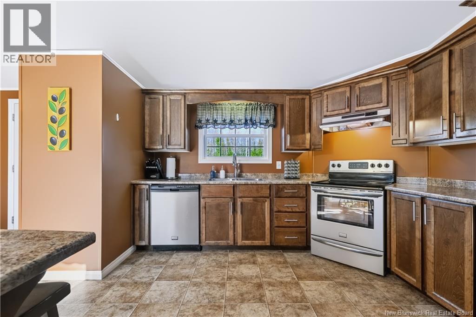
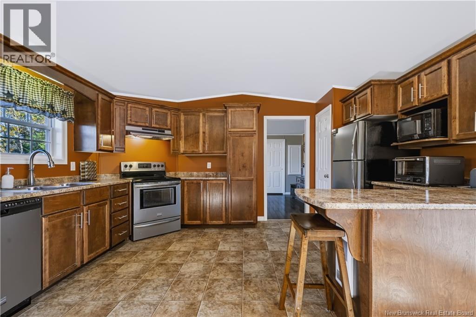
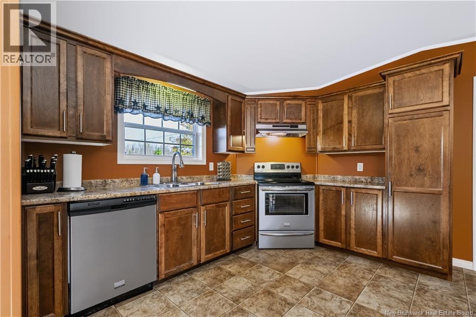
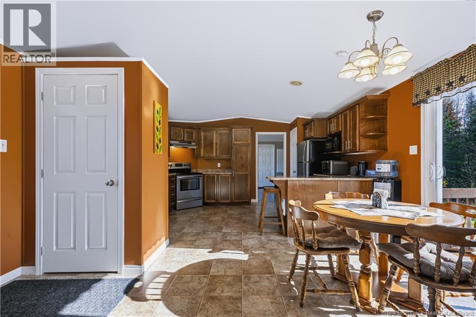
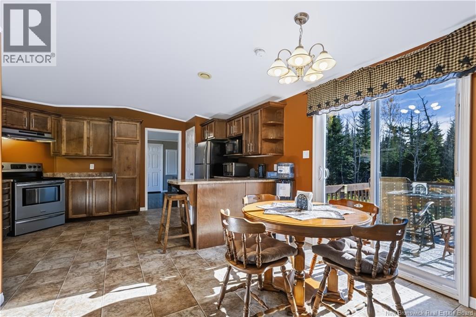
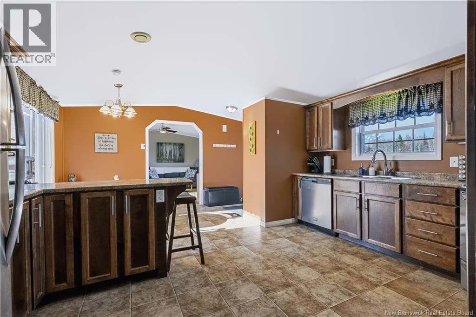
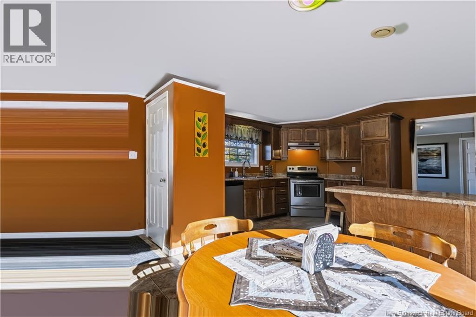
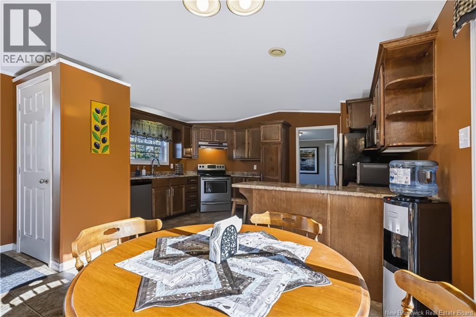
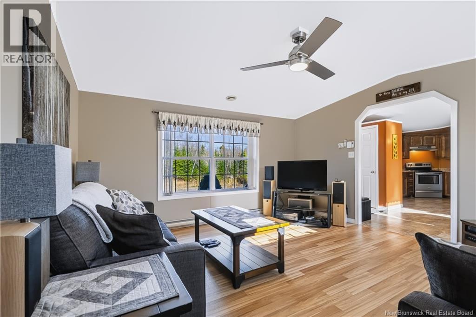
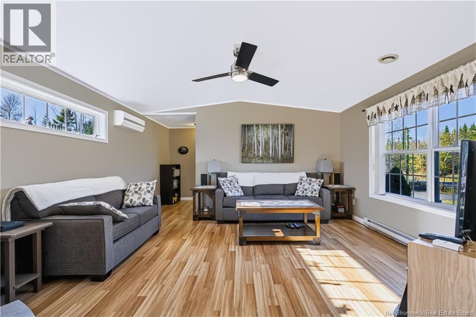
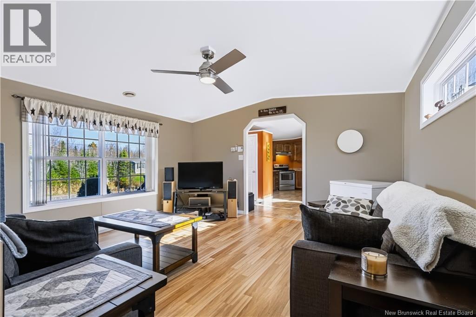
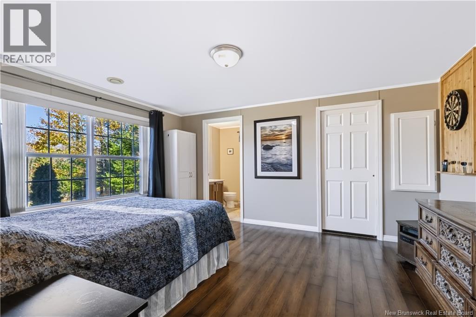
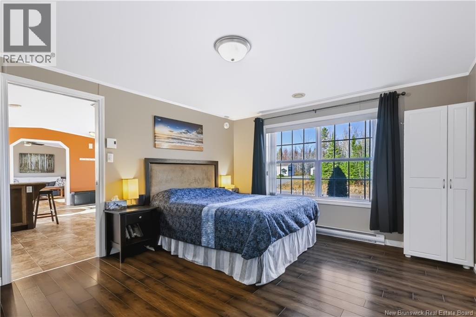
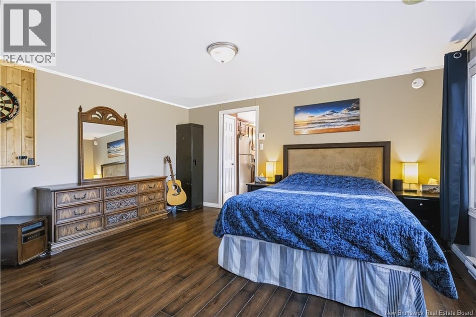
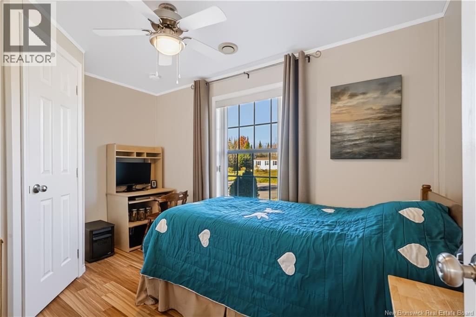
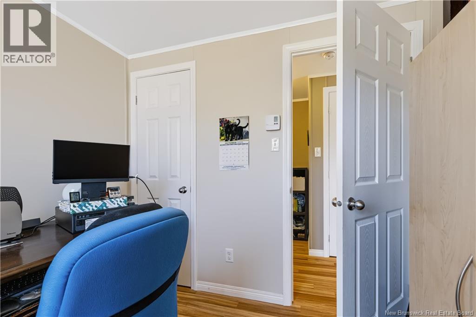
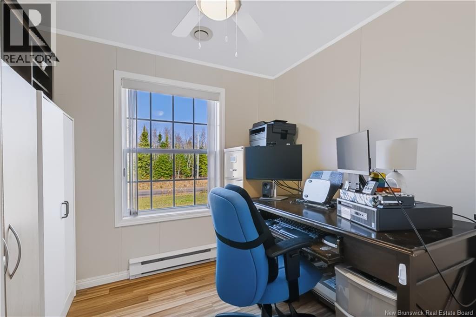
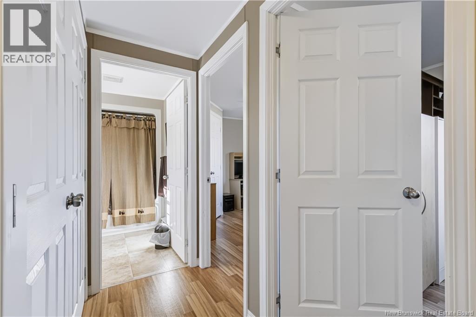
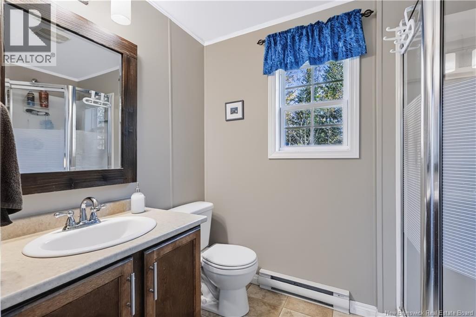
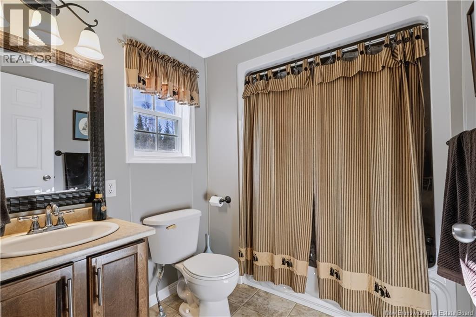
This unique 3 bedroom, 2 bath custom-built mini home is located on a professionally landscaped acre lot only 10 minutes to uptown amenities. Situated on a quiet street, this property features a double paved driveway. Storage shed, baby barn and tarp garage included. Enter front foyer to open concept main living area featuring lots of wood cabinets with appliances included. Dining area has patio doors to deck with private, tree-lined backyard. Bright spacious living room has vaulted ceiling with heat pump for efficient heating and cooling, equalized power currently $219 per month. Two good sized bedrooms, full bath and laundry closet with washer and dryer included. Spacious master bedroom at opposite end features walk-in closet and separate ensuite with corner shower. This home is immaculate throughout with many value-added features you wont find anywhere else. (id:67706)
Details
- Property type
- House
- Building type
- House
- Ownership
- Freehold
- Living area
- 1,184 sq ft
- Lot size
- 4050
- Year built
- 2010
- Heating
- Heat Pump, Baseboard heaters, Electric
- Cooling
- Heat Pump, Air Conditioned
- Basement
- None
- Foundation
- Block
- Exterior
- Vinyl
- Flooring
- Laminate
- Water
- Drilled Well, Well
- Annual taxes
- $1,894
- MLS® number
- NB149926
Rooms
| Room | Level | Dimensions |
|---|---|---|
| Bath (# pieces 1-6) | Main level | 6'8'' x 8'3'' |
| Bedroom | Main level | 8'2'' x 8'5'' |
| Bedroom | Main level | 8'2'' x 11'8'' |
| Ensuite | Main level | 5'4'' x 5'2'' |
| Primary Bedroom | Main level | 12'2'' x 14'8'' |
| Living room | Main level | 14'6'' x 14'8'' |
| Dining room | Main level | 9'0'' x 10'8'' |
| Kitchen | Main level | 11'2'' x 14'8'' |
| Foyer | Main level | 4'2'' x 5'0'' |
Terms of use for listing information: by using this site you agree to these terms and the site Terms of Use.
This website is operated by Nick Badyal, a REALTOR® member of The Canadian Real Estate Association (CREA), with Century 21 Generation Real Estate Advisors (residential) and ONE Commercial Real Estate Advisors (commercial). Listings shown are New Brunswick MLS® listings from the REALTOR.ca DDF®; most are listed by other brokerages, and each listing names its listing brokerage.
The trademarks REALTOR®, REALTORS®, and the REALTOR® logo are controlled by The Canadian Real Estate Association (CREA) and identify real estate professionals who are members of CREA. The trademarks MLS®, Multiple Listing Service® and the associated logos are owned by CREA and identify the quality of services provided by real estate professionals who are members of CREA.
The information contained on this site is based in whole or in part on information that is provided by members of The Canadian Real Estate Association (CREA), who are responsible for its accuracy. REALTOR.ca Canada Inc. reproduces and distributes this information as a service for its members and neither CREA nor REALTOR.ca Canada Inc. assumes responsibility for its accuracy.
The listing content on this website is protected by copyright and other laws, and is intended solely for the private, non-commercial use by individuals. Any other reproduction, distribution or use of the content, in whole or in part, is specifically forbidden. The prohibited uses include commercial use, “screen scraping”, “database scraping”, and any other activity intended to collect, store, reorganize or manipulate data on the pages produced by or displayed on this website.
Listings are refreshed from the REALTOR.ca DDF® at least every 24 hours and listings that are no longer current are removed. Photos are displayed as supplied, without alteration. No listing content on this site is augmented.