

$789,900
8414 Route 10
Cumberland Bay, New Brunswick, E4A2W7

- House
- 3 bedrooms
- 3 bathrooms
- 3,038 sq ft
Listing brokerage: Keller Williams Capital Realty
Listing REALTOR®: Karah McDonald, Salesperson
MLS® number: NB150030
Data provided by: New Brunswick
About this property
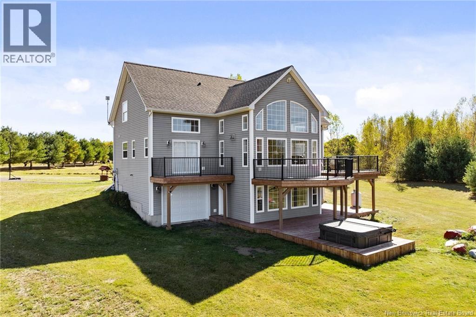
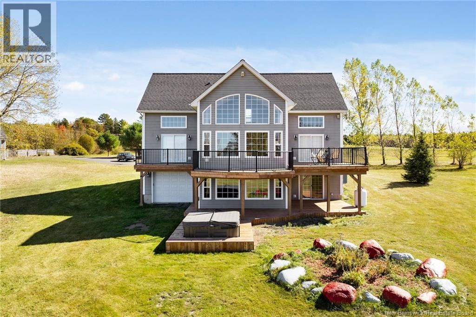
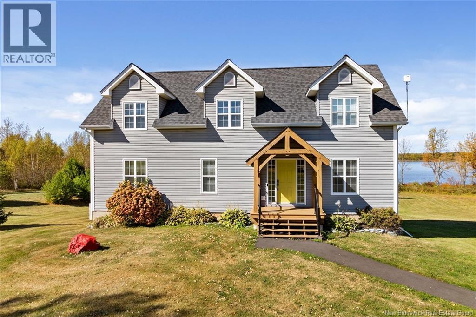
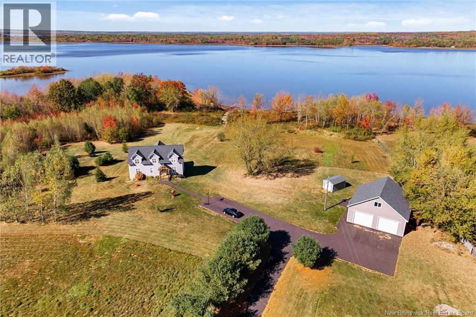
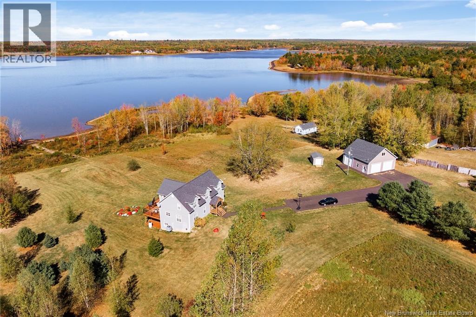
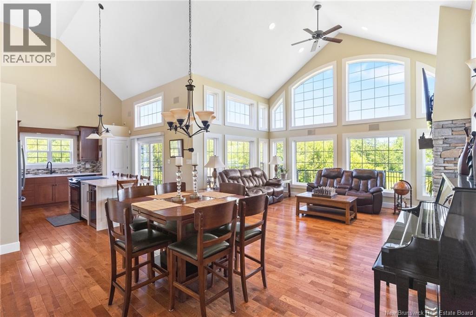
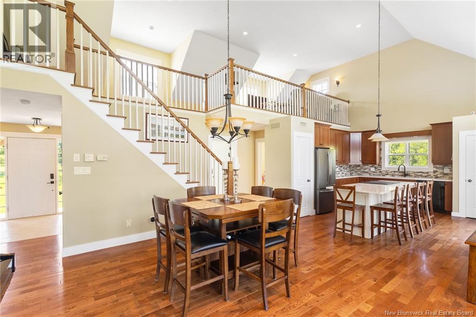
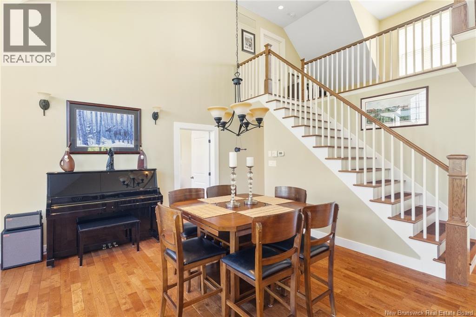
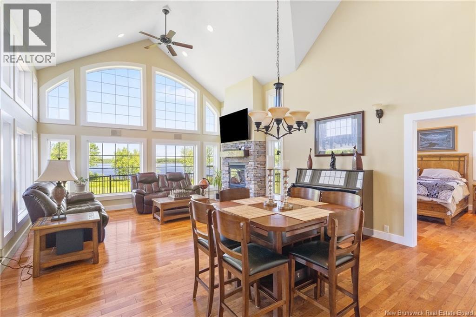
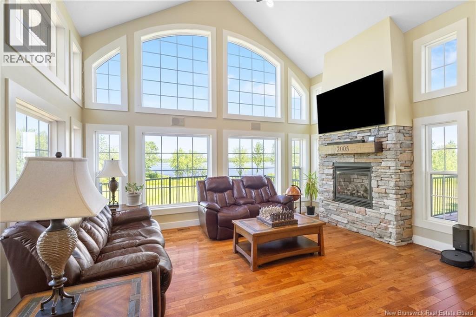
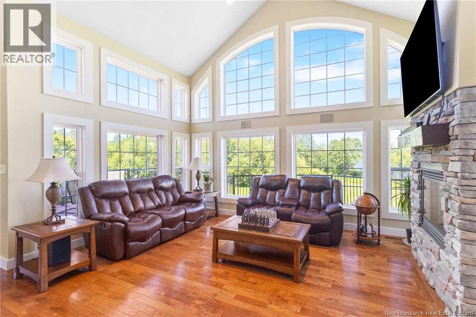
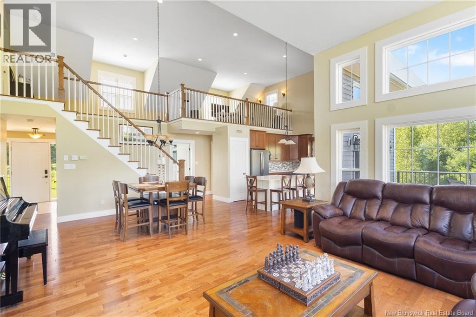
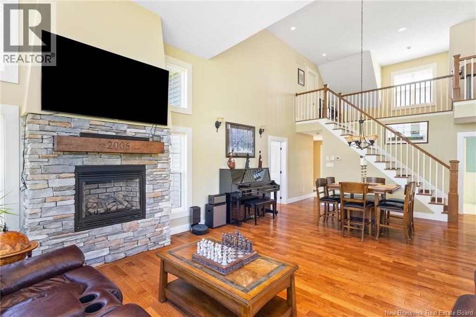
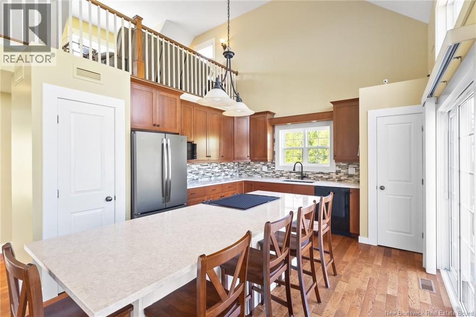
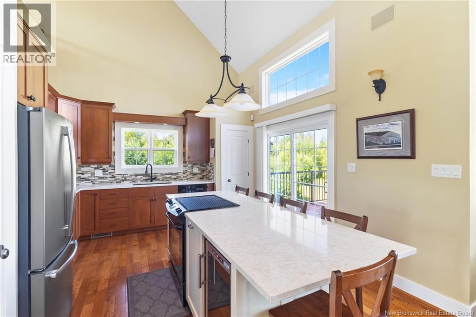
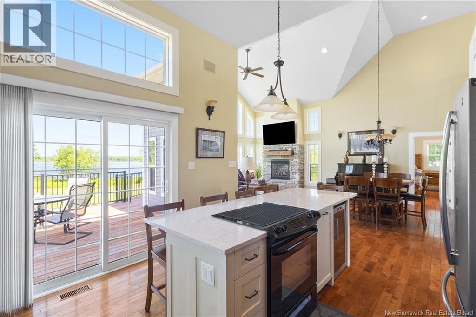
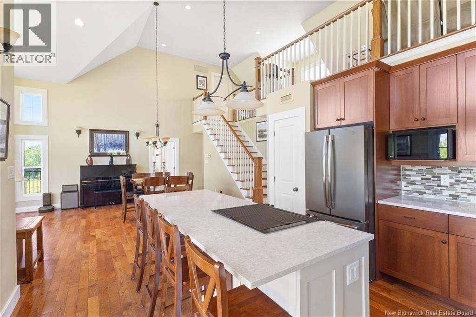
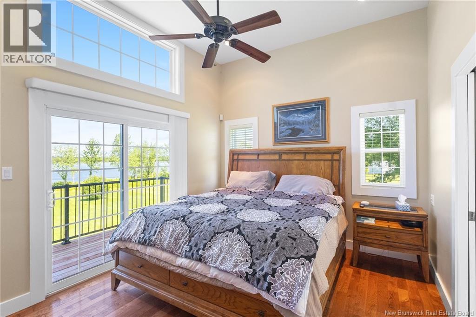
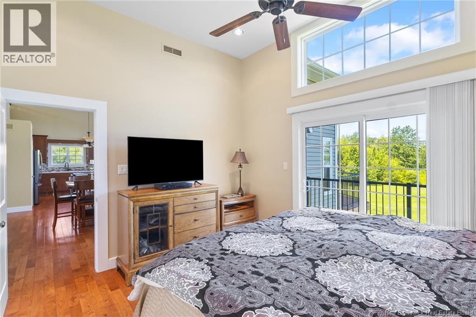
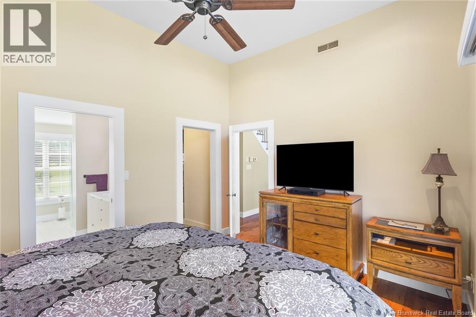
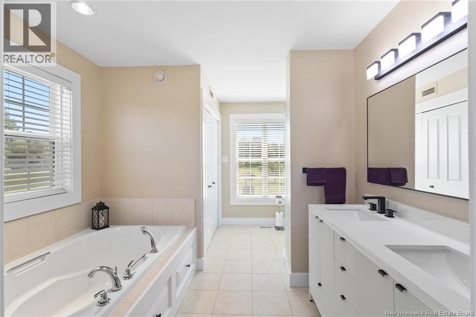
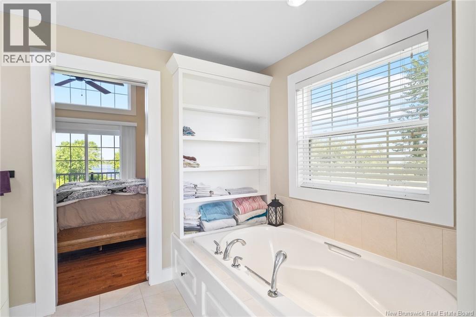
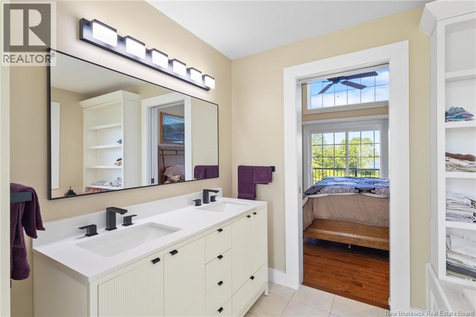
Welcome to an exceptional waterfront property on the beautiful shores of Grand Lake, where privacy, space, and natural beauty come together to create an incredible lifestyle. Set on 15 acres with over 1,000 feet of sandy shoreline,this beautifully renovated property offers over 3,000 square feet of stylish living space, situated high and dry above flood levels. Soaring ceilings,expansive windows, and breathtaking water views fill the home with natural light,creating an inviting atmosphere ideal for everyday living and entertaining. The chef inspired kitchen features quartz countertops,a new backsplash,and an upgraded propane stove,while three spacious bedrooms and three fully updated bathrooms provide comfort for family and guests. A forced air ducted heat pump and electric furnace ensure year round comfort. The recently renovated, finished walkout basement adds exceptional versatility, with excellent potential for a granny suite or rental apartment, ideal for extended family or additional income. Outside, new pressure treated decks with upgraded railings offer wonderful spaces to relax and entertain, complemented by a dedicated hot tub area and a newly paved driveway. Your own private dock provides direct access to over 200 kilometres of navigable waterways,perfect for boating,sailing, kayaking, and exploring Grand Lake. The property also features an attached garage and an impressive brand new 36 by 36 detached garage with a loft, providing abundant room for vehicles,recreational equipment, hobbies,and storage,with potential for future living space or a guest suite. With multiple garage options, expansive acreage,remarkable shoreline,and beautifully updated living spaces,this property offers far more than just a place to live. Whether you are searching for a year round residence, a private lakeside retreat,or a place for family and friends to gather for years to come,this remarkable Grand Lake property offers an opportunity to enjoy waterfront living at its finest. (id:67706)
Details
- Property type
- House
- Building type
- House
- Style
- Contemporary, Chalet
- Ownership
- Freehold
- Living area
- 3,038 sq ft
- Lot size
- 15.7
- Year built
- 2007
- Storeys
- 2
- Parking
- Detached Garage, Garage
- Heating
- Heat Pump, Baseboard heaters, Electric, Propane
- Cooling
- Heat Pump
- Foundation
- Concrete
- Exterior
- Vinyl
- Flooring
- Tile, Wood
- Water
- Drilled Well, Well
- Sewer
- Septic System
- Waterfront
- Waterfront on lake
- View
- Lake view
- Annual taxes
- $4,762
- MLS® number
- NB150030
Rooms
| Room | Level | Dimensions |
|---|---|---|
| Utility room | Basement | 8'5'' x 16'5'' |
| Family room | Basement | 16'7'' x 17'1'' |
| Bedroom | Third level | 13'3'' x 14'0'' |
| Dining room | Main level | 13'2'' x 16'9'' |
| Kitchen | Main level | 13'2'' x 15'0'' |
| 3pc Bathroom | Main level | 7'7'' x 6'11'' |
| 3pc Bathroom | Basement | 6'5'' x 15'8'' |
| Games room | Basement | 24'4'' x 13'11'' |
| Loft | Third level | 9'3'' x 14'0'' |
| Sitting room | Third level | 11'6'' x 18'2'' |
| Primary Bedroom | Main level | 11'4'' x 14'1'' |
| Living room | Main level | 11'11'' x 17'1'' |
| Bedroom | Main level | 11'7'' x 11'11'' |
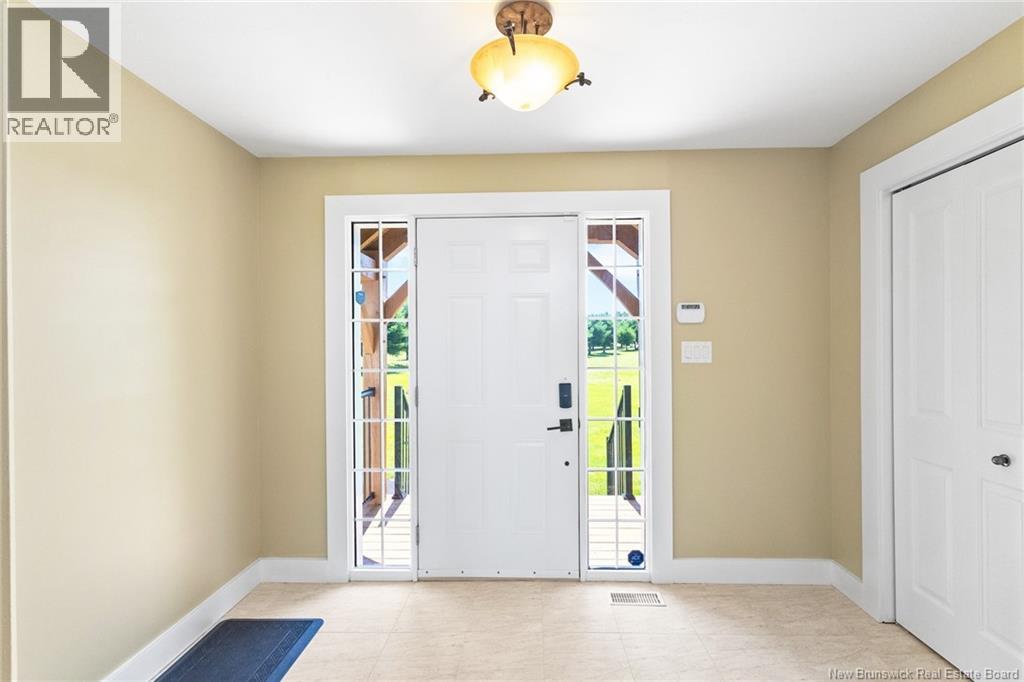
| Foyer | Main level | 12'0'' x 10'6'' |
Terms of use for listing information: by using this site you agree to these terms and the site Terms of Use.
This website is operated by Nick Badyal, a REALTOR® member of The Canadian Real Estate Association (CREA), with Century 21 Generation Real Estate Advisors (residential) and ONE Commercial Real Estate Advisors (commercial). Listings shown are New Brunswick MLS® listings from the REALTOR.ca DDF®; most are listed by other brokerages, and each listing names its listing brokerage.
The trademarks REALTOR®, REALTORS®, and the REALTOR® logo are controlled by The Canadian Real Estate Association (CREA) and identify real estate professionals who are members of CREA. The trademarks MLS®, Multiple Listing Service® and the associated logos are owned by CREA and identify the quality of services provided by real estate professionals who are members of CREA.
The information contained on this site is based in whole or in part on information that is provided by members of The Canadian Real Estate Association (CREA), who are responsible for its accuracy. REALTOR.ca Canada Inc. reproduces and distributes this information as a service for its members and neither CREA nor REALTOR.ca Canada Inc. assumes responsibility for its accuracy.
The listing content on this website is protected by copyright and other laws, and is intended solely for the private, non-commercial use by individuals. Any other reproduction, distribution or use of the content, in whole or in part, is specifically forbidden. The prohibited uses include commercial use, “screen scraping”, “database scraping”, and any other activity intended to collect, store, reorganize or manipulate data on the pages produced by or displayed on this website.
Listings are refreshed from the REALTOR.ca DDF® at least every 24 hours and listings that are no longer current are removed. Photos are displayed as supplied, without alteration. No listing content on this site is augmented.