

$289,900
141 Pauline Street
Saint John, New Brunswick, E2J3K8

- House
- 3 bedrooms
- 2 bathrooms
- 2,000 sq ft
Listing brokerage: RE/MAX Professionals
Listing REALTOR®: Alanna Hubley, Salesperson
MLS® number: NB150000
Data provided by: New Brunswick
About this property
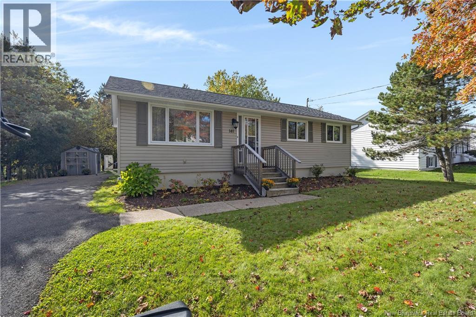
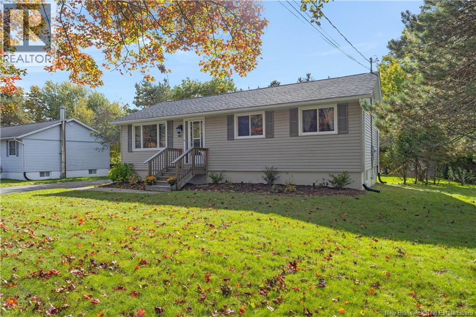
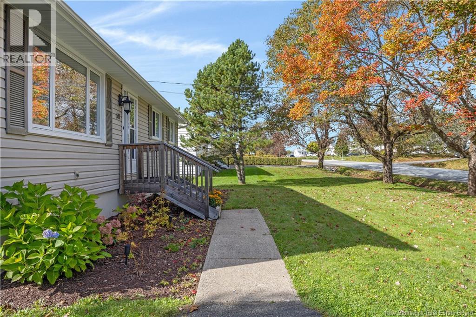
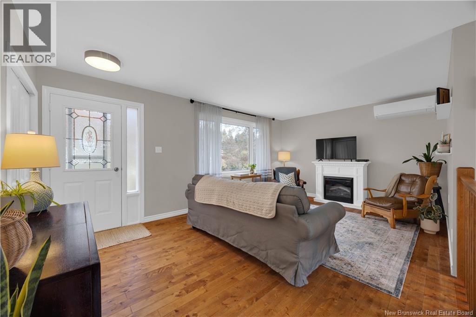
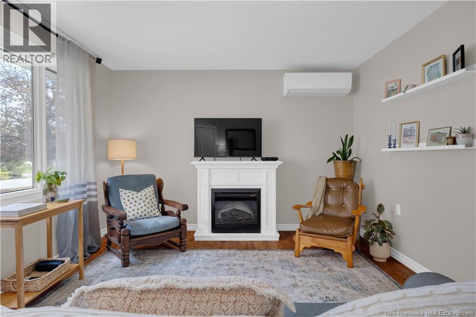
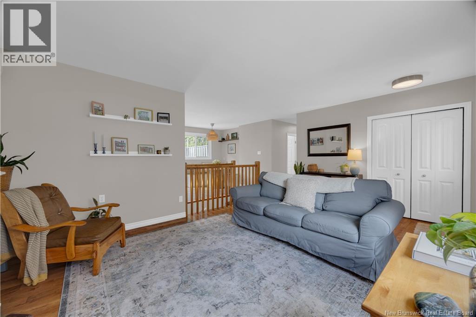
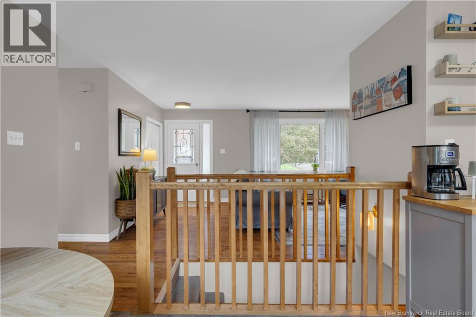
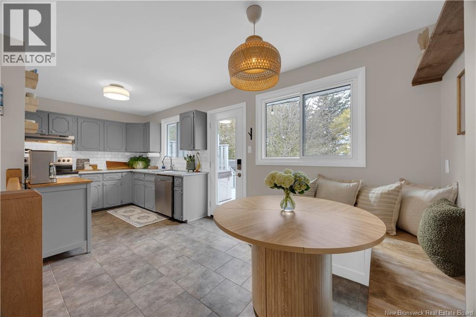
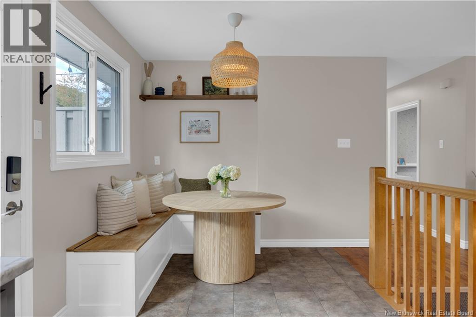
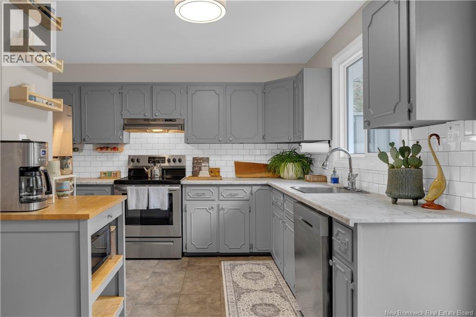
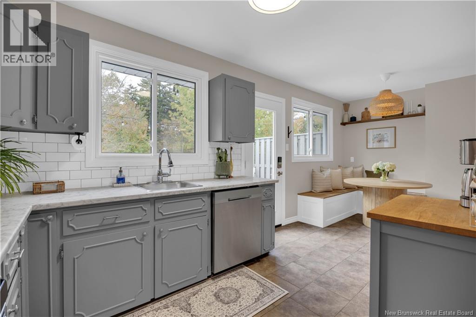
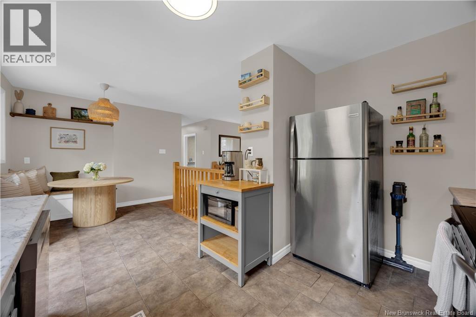
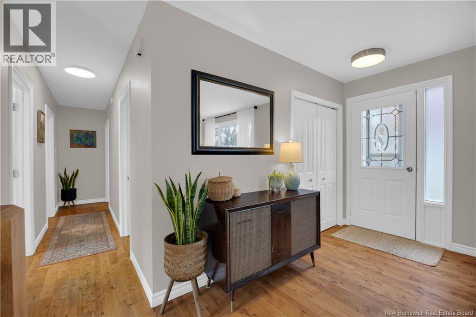
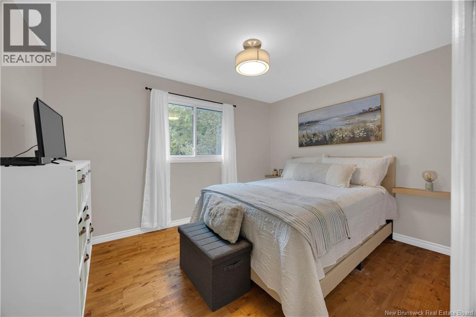
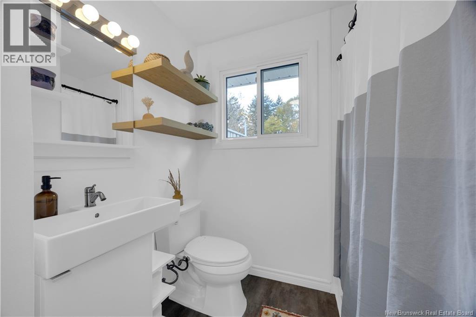
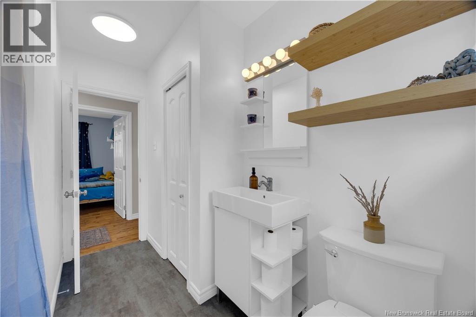
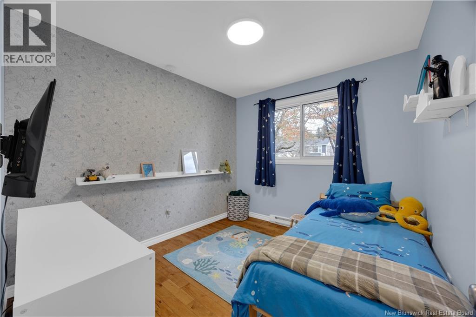
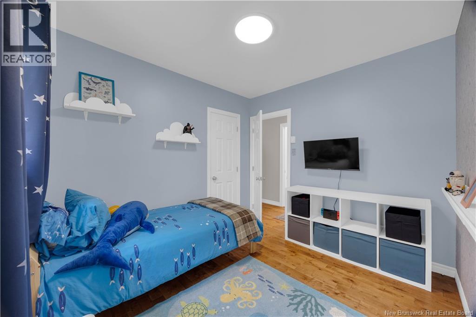
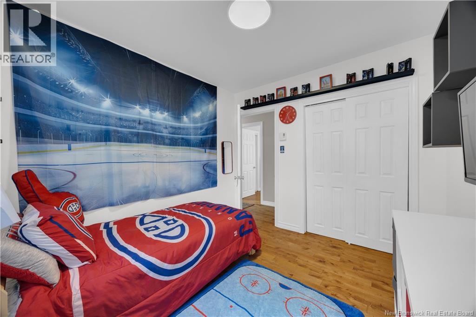
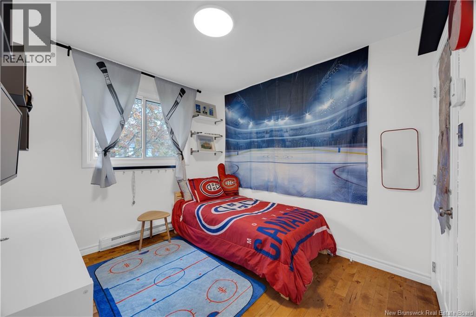
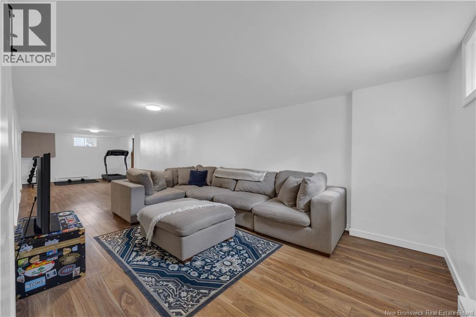
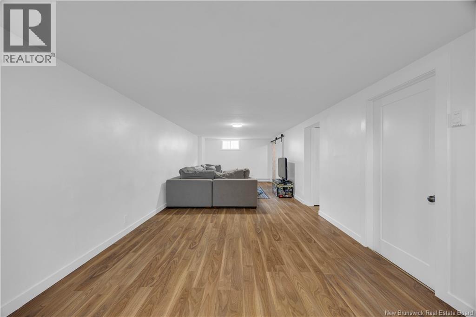
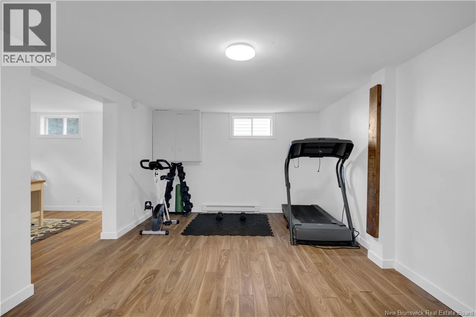
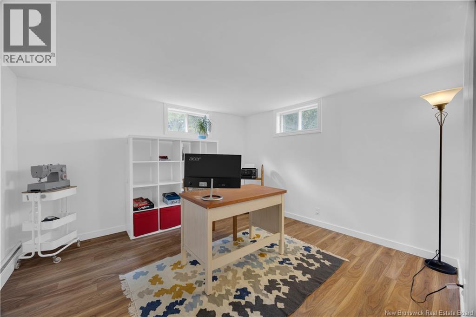
This thoughtfully maintained bungalow offers three bedrooms, two full bathrooms, a large rec room, newly updated laundry room and an office/flex space. All three bedrooms are conveniently situated on the main level, offering easy access and a comfortable layout. Ideal for families or anyone seeking accessible living. They're accompanied by a full bath, the living room, kitchen and a dining nook that becomes the cutest homework space when it blends cozy seating, smart storage, and easy transitions between meals and study time. Because the elementary school is just steps away, kids can walk or bike safely each day. The home sits in a convenient central spot so getting to sports, lessons or other activites is always a short drive. Everyday essentials are less than ten minutes away, and the local RES walking trail is just a few minutes from your front door. Recent updates include: All new light fixtures, new shed, recently built new back deck, new backdoor, kitchen backsplash, newly bought washer and dryer. This home reflects years of thoughtful upkeep, maintenance and attention that have gone into keeping it in exceptional condition. 141 Pauline Street has been such a special space for its current owners and has a lot of love left to give. Reach out to your favorite REALTOR® today for your private tour! (id:67706)
Details
- Property type
- House
- Building type
- House
- Style
- Bungalow
- Ownership
- Freehold
- Living area
- 2,000 sq ft
- Lot size
- 1619
- Heating
- Heat Pump, Baseboard heaters, Electric
- Cooling
- Heat Pump
- Foundation
- Concrete
- Exterior
- Wood shingles, Vinyl
- Flooring
- Tile, Hardwood, Laminate
- Water
- Municipal water
- Sewer
- Municipal sewage system
- Annual taxes
- $3,219
- MLS® number
- NB150000
Rooms
| Room | Level | Dimensions |
|---|---|---|
| Utility room | Basement | 10'8'' x 7'9'' |
| Recreation room | Basement | 38'9'' x 11'0'' |
| Bath (# pieces 1-6) | Basement | 17'10'' x 6'10'' |
| Office | Basement | 10'8'' x 11'10'' |
| Living room | Main level | 11'10'' x 18'4'' |
| Bath (# pieces 1-6) | Main level | 10'11'' x 4'1'' |
| Bedroom | Main level | 9'11'' x 8'11'' |
| Bedroom | Main level | 9'11'' x 9'1'' |
| Primary Bedroom | Main level | 12'5'' x 9'9'' |
| Kitchen/Dining room | Main level | 7'10'' x 11'5'' |
Terms of use for listing information: by using this site you agree to these terms and the site Terms of Use.
This website is operated by Nick Badyal, a REALTOR® member of The Canadian Real Estate Association (CREA), with Century 21 Generation Real Estate Advisors (residential) and ONE Commercial Real Estate Advisors (commercial). Listings shown are New Brunswick MLS® listings from the REALTOR.ca DDF®; most are listed by other brokerages, and each listing names its listing brokerage.
The trademarks REALTOR®, REALTORS®, and the REALTOR® logo are controlled by The Canadian Real Estate Association (CREA) and identify real estate professionals who are members of CREA. The trademarks MLS®, Multiple Listing Service® and the associated logos are owned by CREA and identify the quality of services provided by real estate professionals who are members of CREA.
The information contained on this site is based in whole or in part on information that is provided by members of The Canadian Real Estate Association (CREA), who are responsible for its accuracy. REALTOR.ca Canada Inc. reproduces and distributes this information as a service for its members and neither CREA nor REALTOR.ca Canada Inc. assumes responsibility for its accuracy.
The listing content on this website is protected by copyright and other laws, and is intended solely for the private, non-commercial use by individuals. Any other reproduction, distribution or use of the content, in whole or in part, is specifically forbidden. The prohibited uses include commercial use, “screen scraping”, “database scraping”, and any other activity intended to collect, store, reorganize or manipulate data on the pages produced by or displayed on this website.
Listings are refreshed from the REALTOR.ca DDF® at least every 24 hours and listings that are no longer current are removed. Photos are displayed as supplied, without alteration. No listing content on this site is augmented.