

$459,900
339 Prince of Wales Street
Saint Andrews, New Brunswick, E5B1P8

- House
- 3 bedrooms
- 1 bathrooms
- 1,039 sq ft
Listing brokerage: Keller Williams Capital Realty · Co-listing brokerage: Keller Williams Capital Realty
Listing REALTOR®: Paul Logan, Salesperson · Adele Poirier
MLS® number: NB149969
Data provided by: New Brunswick
About this property
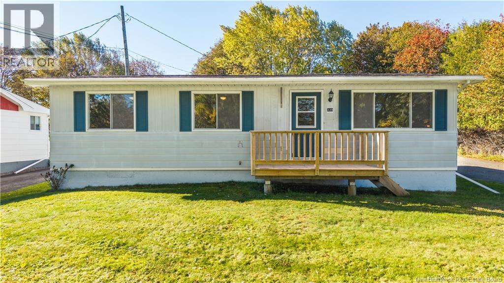
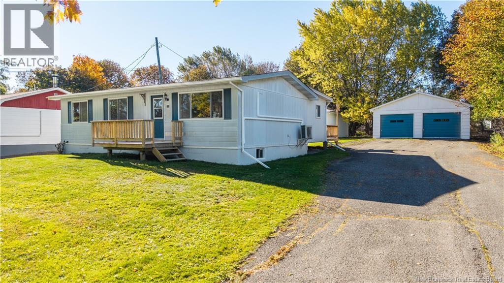
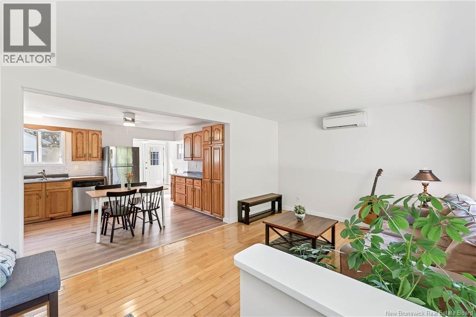
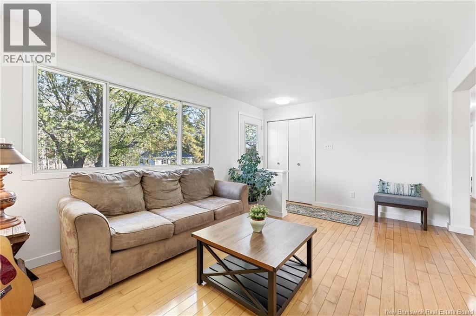
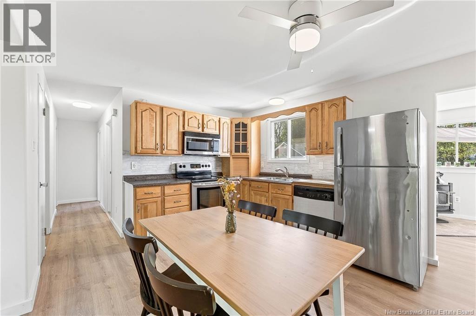
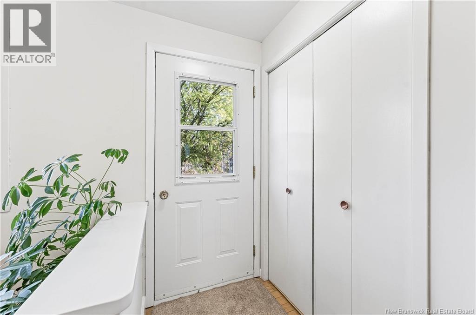
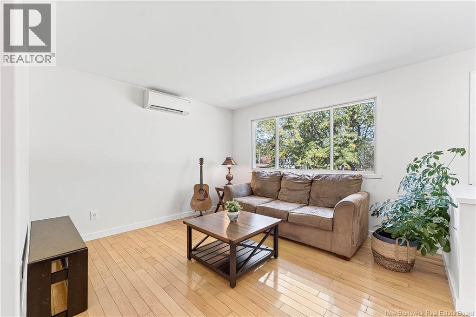
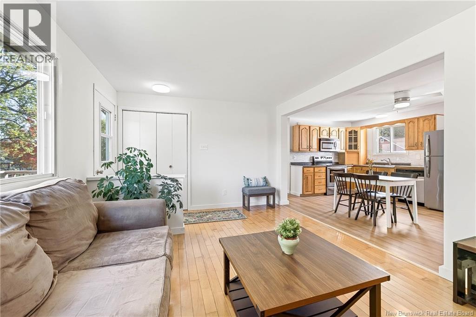
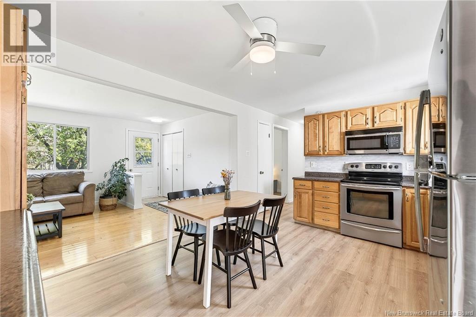
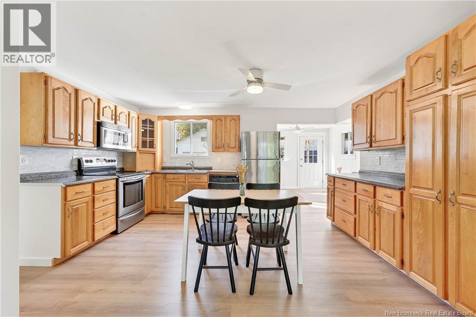
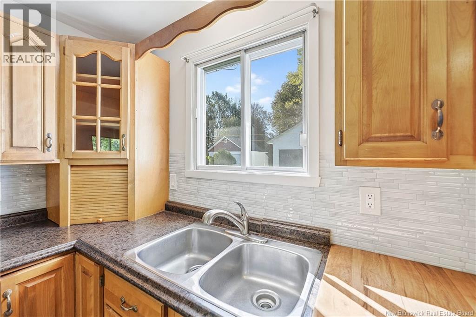
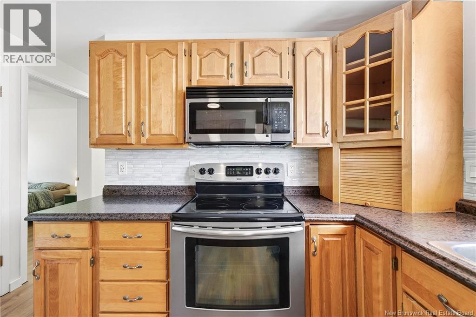
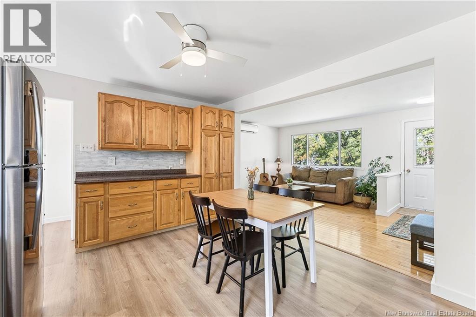
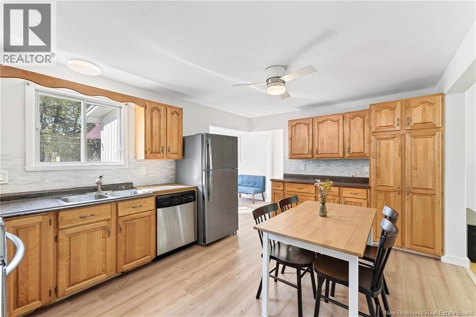
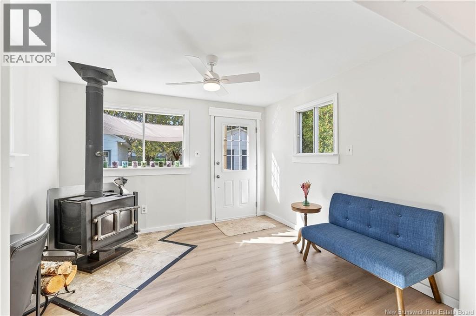
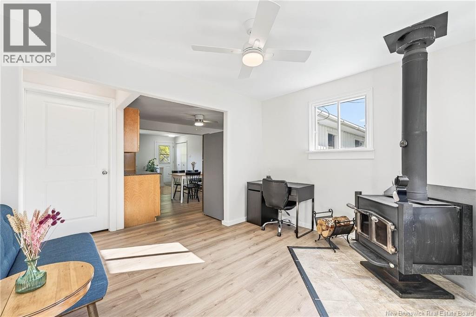
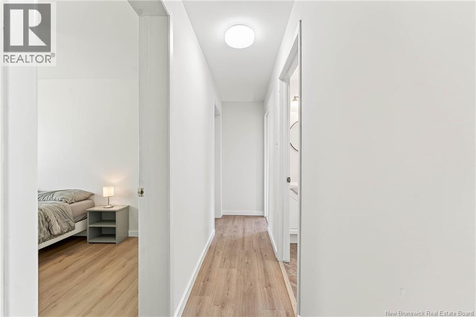
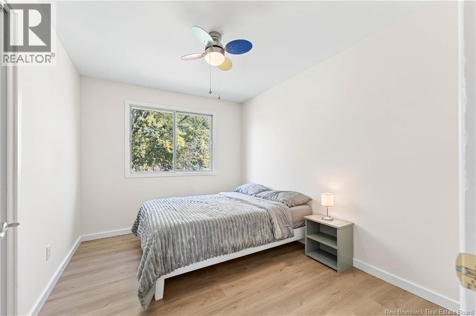
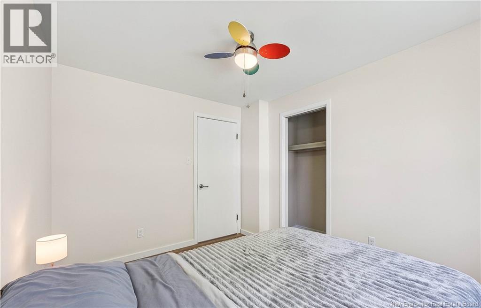
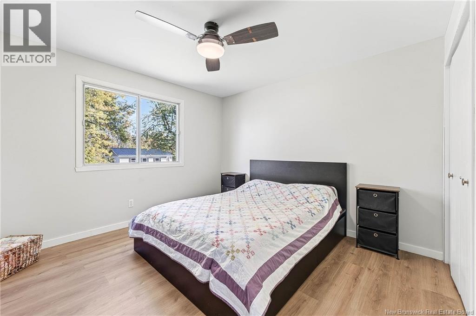
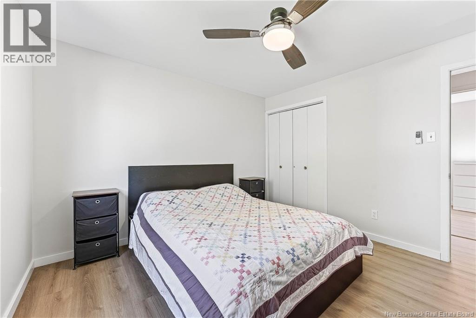
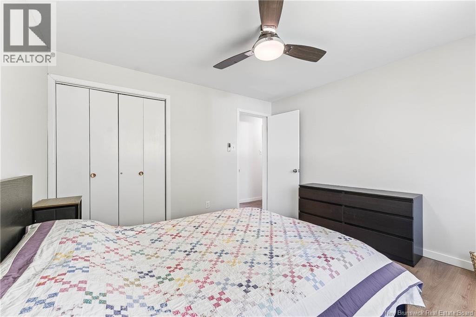
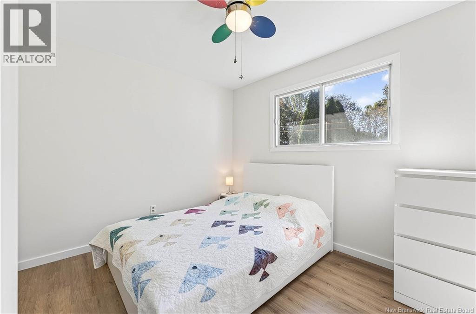
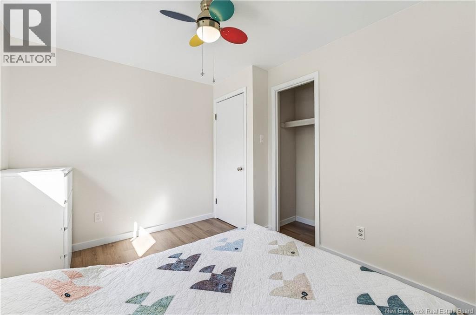
Newest listing on Prince Of Wales in St. Andrews By-The-Sea. TWO GARAGES // LARGE DRIVEWAY // ONE LEVEL LIVING in the heart of St. Andrews. This home has a unique proposition for a family, entrepreneur or someone needing a little extra room to tinker around the yard. 339 Prince Of Wales has been re-touched and well cared for. The main floor includes a lovely back room with a wood stove, desk area or mud room, basement access and continues into an open concept kitchen, living room. With all new (2026) laminate floors throughout the main floor, freshly painted and new light fixtures in the main areas. This home has it all. The main floor include 3 bedrooms, a bathroom with a sweet green tub and tile shower with your laundry for easy access. This home includes a new (October 2026) electric breaker panel in the unfinished full height ceiling basement. There is tons of room to make this your own. The outside is set off the back road with mature trees, includes a newer deck in the back with outdoor lighting and 2 oversized garages. If you are someone that needs a little extra storage or would like to create an ADU, this could be great bones to start. Not only are you in the beautiful, picturesque tourist town. You are within walking distance of the Algonquin, Kira amphitheatre, the Kingsbrae garden, walking trails and the amazing shops, restaurants that attracts people from all over to enjoy! Why not make this your home? Contact your favourite REALTOR® today to book your private viewing! (id:67706)
Details
- Property type
- House
- Building type
- House
- Style
- Bungalow, Raised bungalow
- Ownership
- Freehold
- Living area
- 1,039 sq ft
- Lot size
- 1321
- Parking
- Detached Garage, Garage, Garage
- Heating
- Heat Pump, Baseboard heaters, Electric
- Cooling
- Heat Pump
- Basement
- Unfinished, Full
- Foundation
- Concrete
- Exterior
- Vinyl
- Flooring
- Hardwood, Laminate, Vinyl
- Water
- Municipal water
- Sewer
- Municipal sewage system
- Annual taxes
- $2,119
- MLS® number
- NB149969
Rooms
| Room | Level | Dimensions |
|---|---|---|
| Other | Basement | 22'2'' x 38'9'' |
| Family room | Main level | 10'1'' x 11'7'' |
| 4pc Bathroom | Main level | 8'1'' x 8'4'' |
| Bedroom | Main level | 8'1'' x 10'11'' |
| Bedroom | Main level | 11'4'' x 8'8'' |
| Primary Bedroom | Main level | 11'4'' x 11'5'' |
| Living room | Main level | 11'4'' x 16'1'' |
| Kitchen/Dining room | Main level | 11'7'' x 15'9'' |
Terms of use for listing information: by using this site you agree to these terms and the site Terms of Use.
This website is operated by Nick Badyal, a REALTOR® member of The Canadian Real Estate Association (CREA), with Century 21 Generation Real Estate Advisors (residential) and ONE Commercial Real Estate Advisors (commercial). Listings shown are New Brunswick MLS® listings from the REALTOR.ca DDF®; most are listed by other brokerages, and each listing names its listing brokerage.
The trademarks REALTOR®, REALTORS®, and the REALTOR® logo are controlled by The Canadian Real Estate Association (CREA) and identify real estate professionals who are members of CREA. The trademarks MLS®, Multiple Listing Service® and the associated logos are owned by CREA and identify the quality of services provided by real estate professionals who are members of CREA.
The information contained on this site is based in whole or in part on information that is provided by members of The Canadian Real Estate Association (CREA), who are responsible for its accuracy. REALTOR.ca Canada Inc. reproduces and distributes this information as a service for its members and neither CREA nor REALTOR.ca Canada Inc. assumes responsibility for its accuracy.
The listing content on this website is protected by copyright and other laws, and is intended solely for the private, non-commercial use by individuals. Any other reproduction, distribution or use of the content, in whole or in part, is specifically forbidden. The prohibited uses include commercial use, “screen scraping”, “database scraping”, and any other activity intended to collect, store, reorganize or manipulate data on the pages produced by or displayed on this website.
Listings are refreshed from the REALTOR.ca DDF® at least every 24 hours and listings that are no longer current are removed. Photos are displayed as supplied, without alteration. No listing content on this site is augmented.