

$439,900
125 Rainford Court
Moncton, New Brunswick, E1G0Y3

- Single Family
- 4 bedrooms
- 3 + 1 half bathrooms
- 2,427 sq ft
Listing brokerage: RE/MAX Avante · Co-listing brokerage: RE/MAX Avante
Listing REALTOR®: Jocelyne LeBlanc, Associate Manager · Roger LeBlanc
MLS® number: NB149443
Data provided by: New Brunswick
About this property
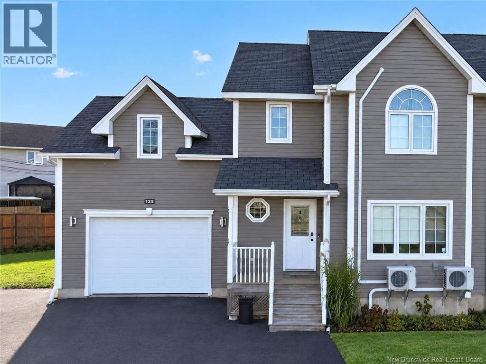
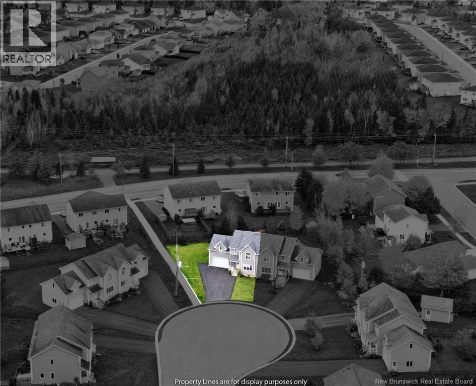
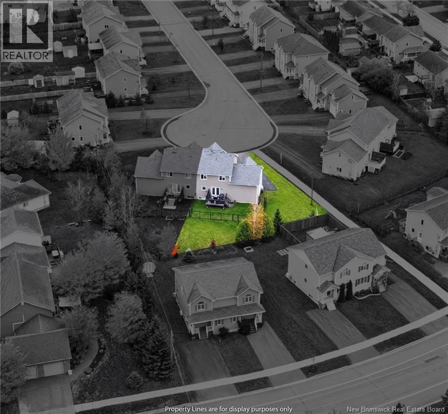
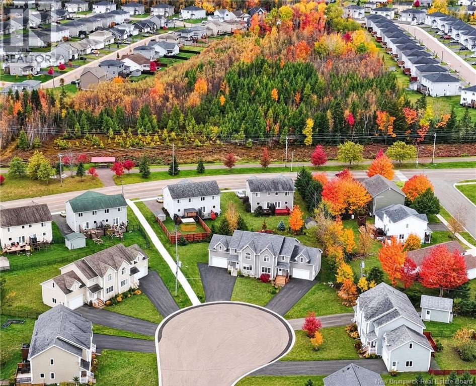
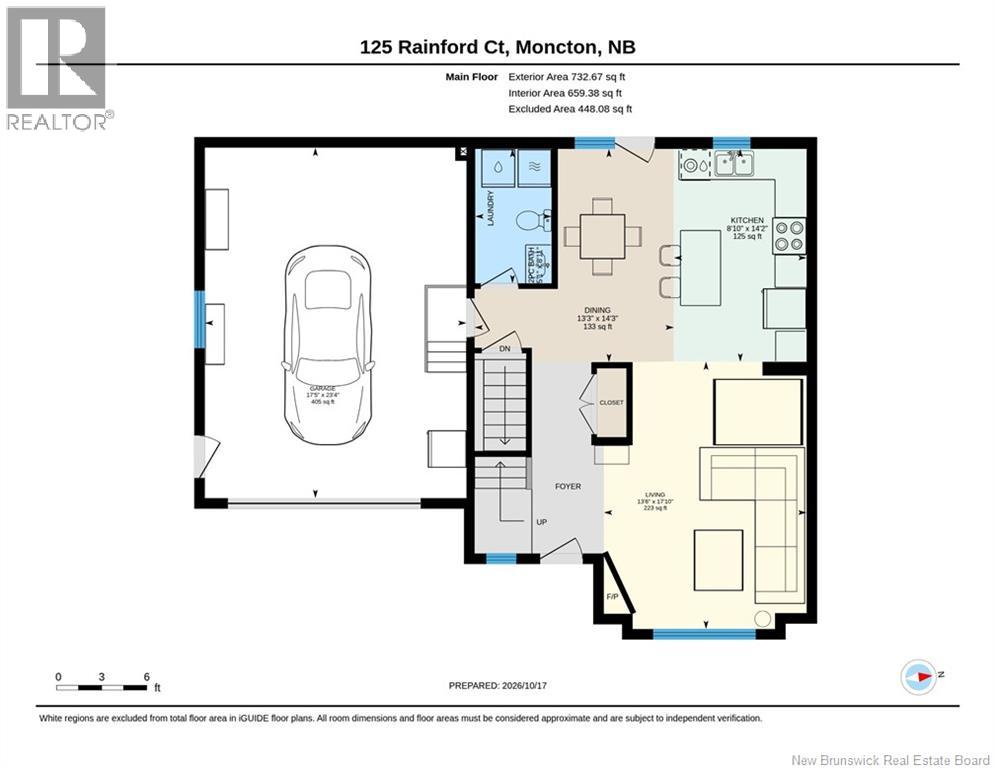
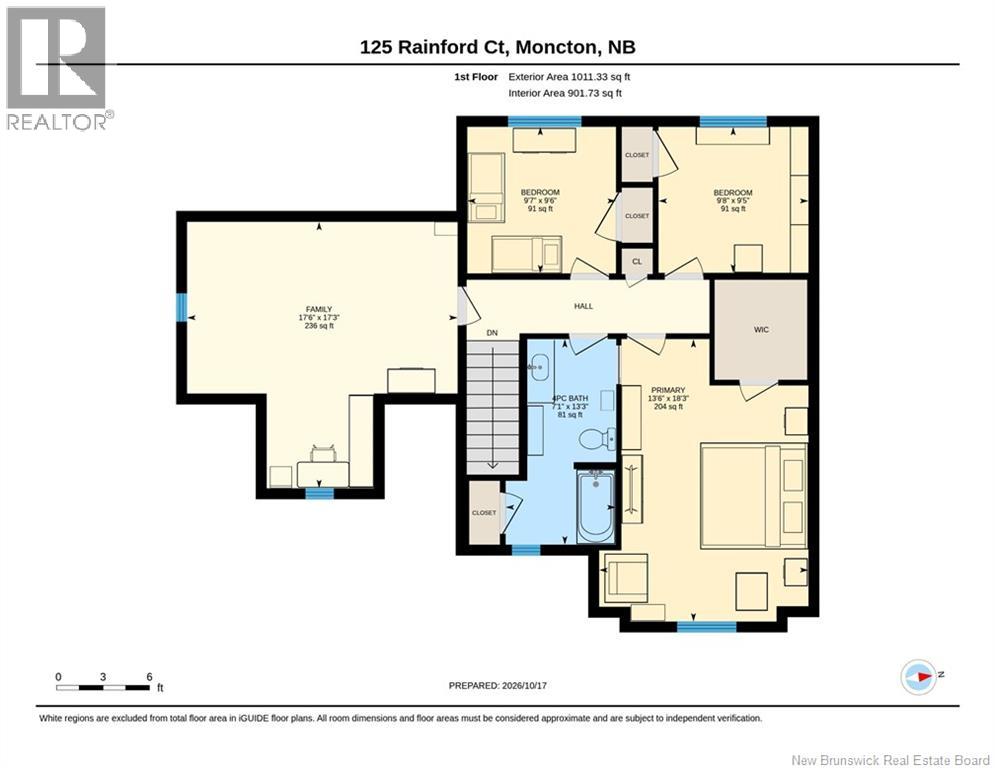
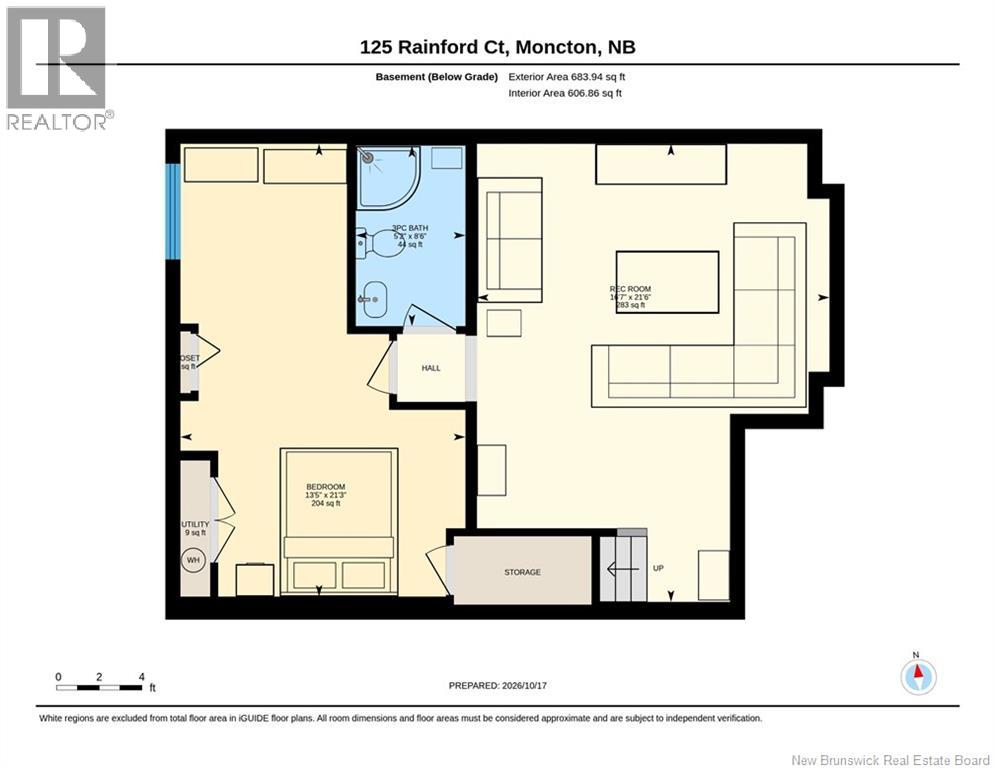
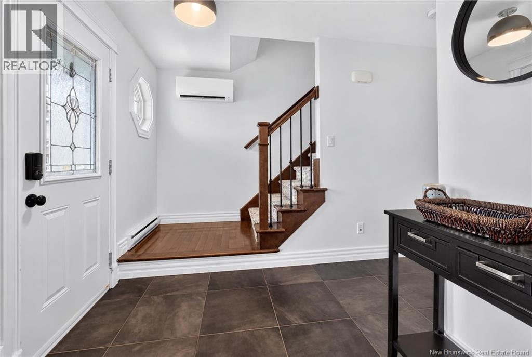
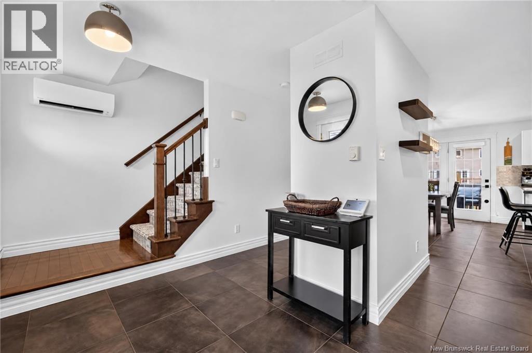
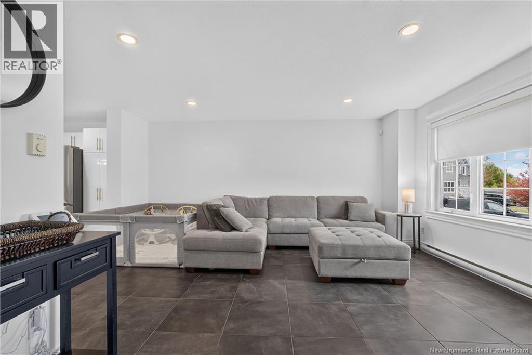
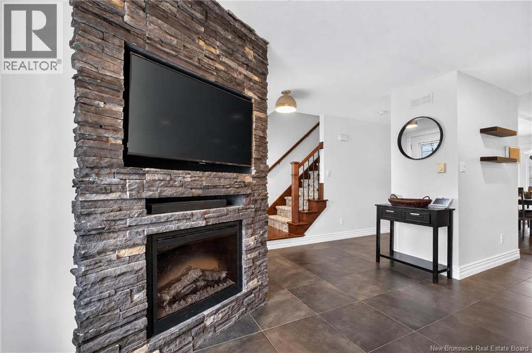
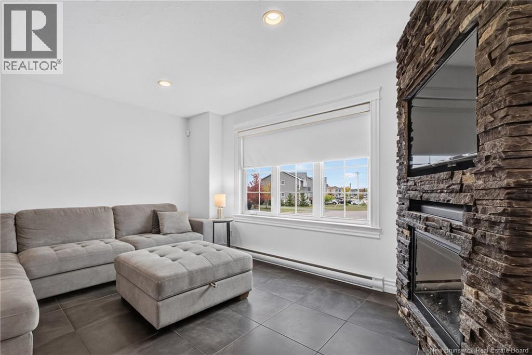
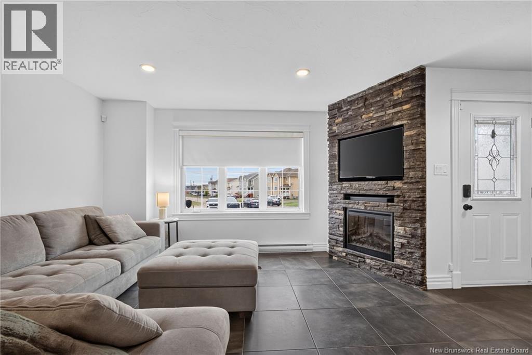
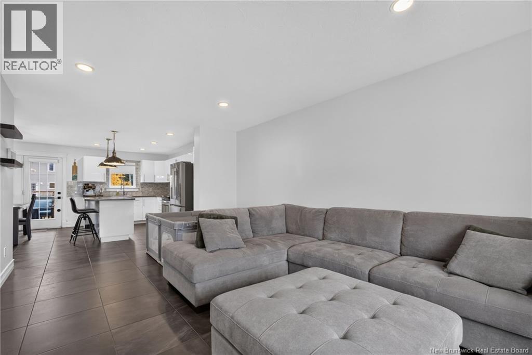
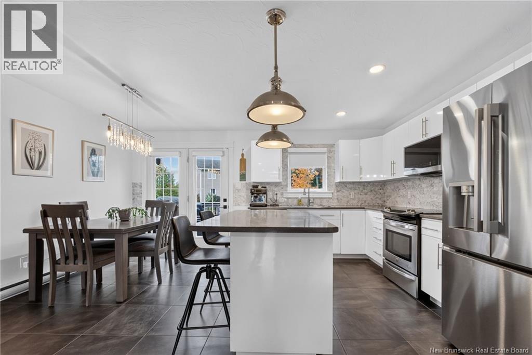
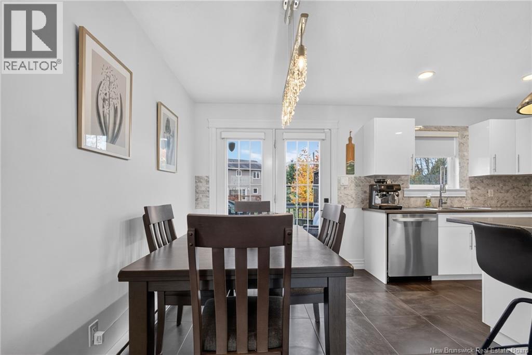
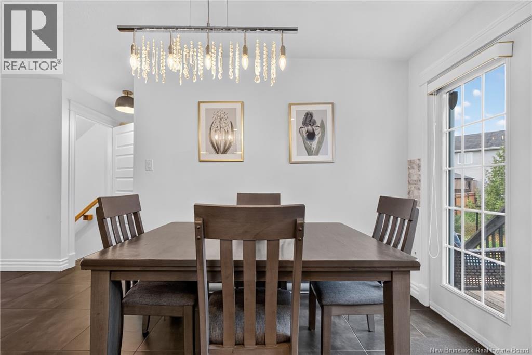
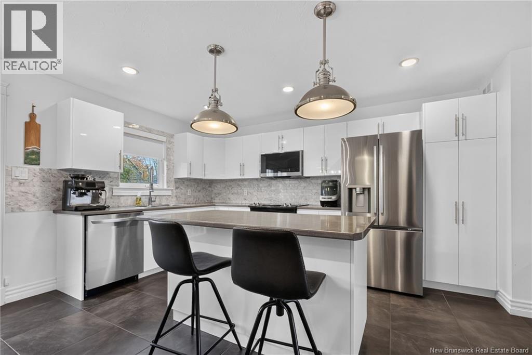
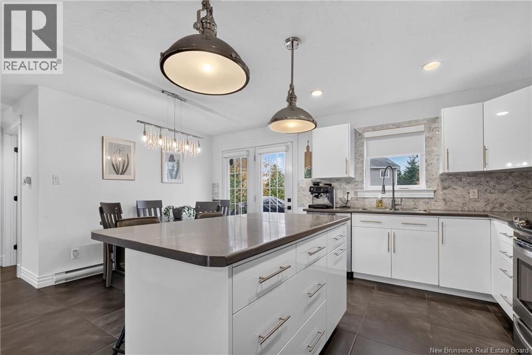
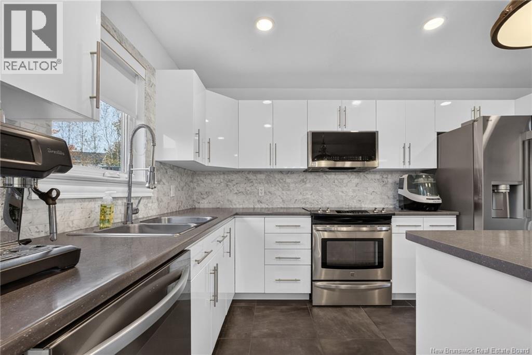
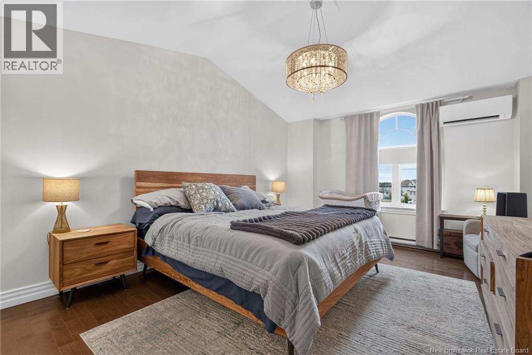
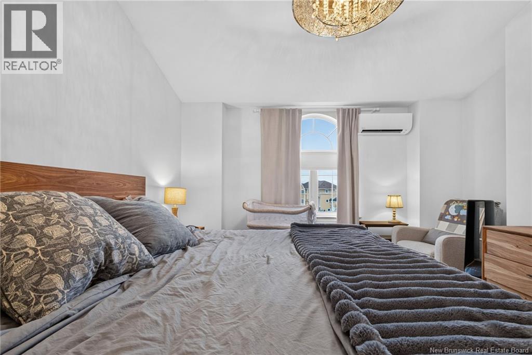
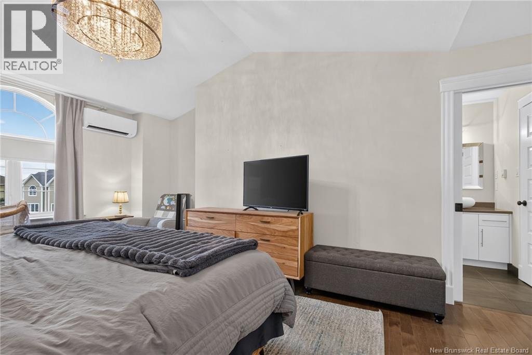
*Click on link for 3D virtual tour of this property* Welcome to 125 Rainford Ct., where kids can ride their bikes on a quiet cul-de-sac & walking trails are close by. This Moncton North home gives your family room to grow, with over 2,100 sq. ft. finished on three levels & an attached garage. Inside, the living room feels welcoming right away, with a cozy stone fireplace & a large front window that fills the space with light. The white kitchen is made for real life: a centre island where everyone gathers for breakfast or homework, stainless steel appliances & a bright dining area alongside. Then open the garden doors. The oversized backyard is where this home really shines, with a deck for summer barbecues, a fenced area for kids & pets, & lots of lawn for games, a garden or a lazy afternoon in the sun. Upstairs, the primary bedroom is a retreat with a vaulted ceiling, an arched window, its own mini-split, a private walk-in closet & cheater-door access to the 4-piece bath. Two more bedrooms (one set up as a dressing room) & a big bonus room over the garage offer space for a home office, gym or playroom. Downstairs, the fully finished lower level is ready for movie nights in the rec room, with a guest room, 3-piece bath & storage. (id:67706)
Details
- Property type
- Single Family
- Ownership
- Freehold
- Living area
- 2,427 sq ft
- Lot size
- 654
- Year built
- 2011
- Storeys
- 2
- Parking
- Attached Garage, Garage, Heated Garage
- Heating
- Heat Pump, Baseboard heaters, Electric
- Cooling
- Air exchanger, Heat Pump
- Basement
- Finished, Full
- Foundation
- Concrete
- Exterior
- Vinyl
- Flooring
- Hardwood, Laminate, Ceramic
- Water
- Municipal water
- Sewer
- Municipal sewage system
- Annual taxes
- $5,740
- MLS® number
- NB149443
Rooms
| Room | Level | Dimensions |
|---|---|---|
| 3pc Bathroom | Basement | 8'6'' x 5'2'' |
| Bedroom | Basement | 21'3'' x 13'5'' |
| Recreation room | Basement | 21'6'' x 16'7'' |
| Bonus Room | Second level | 17'3'' x 17'6'' |
| 4pc Bathroom | Second level | 13'3'' x 7'1'' |
| Bedroom | Second level | 9'6'' x 9'7'' |
| Bedroom | Second level | 9'5'' x 9'8'' |
| Primary Bedroom | Second level | 18'3'' x 13'6'' |
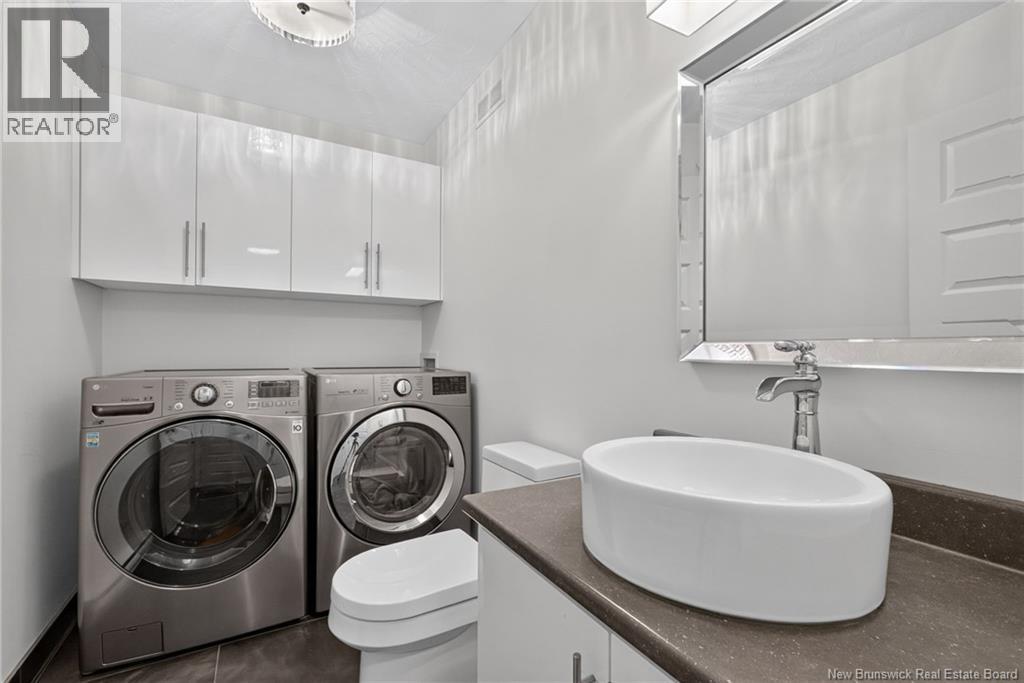
| 2pc Bathroom | Main level | 8'11'' x 5'1'' |
| Dining room | Main level | 14'3'' |
| Kitchen | Main level | 14'2'' x 8'10'' |
| Living room | Main level | 17'10'' x 13'6'' |
Terms of use for listing information: by using this site you agree to these terms and the site Terms of Use.
This website is operated by Nick Badyal, a REALTOR® member of The Canadian Real Estate Association (CREA), with Century 21 Generation Real Estate Advisors (residential) and ONE Commercial Real Estate Advisors (commercial). Listings shown are New Brunswick MLS® listings from the REALTOR.ca DDF®; most are listed by other brokerages, and each listing names its listing brokerage.
The trademarks REALTOR®, REALTORS®, and the REALTOR® logo are controlled by The Canadian Real Estate Association (CREA) and identify real estate professionals who are members of CREA. The trademarks MLS®, Multiple Listing Service® and the associated logos are owned by CREA and identify the quality of services provided by real estate professionals who are members of CREA.
The information contained on this site is based in whole or in part on information that is provided by members of The Canadian Real Estate Association (CREA), who are responsible for its accuracy. REALTOR.ca Canada Inc. reproduces and distributes this information as a service for its members and neither CREA nor REALTOR.ca Canada Inc. assumes responsibility for its accuracy.
The listing content on this website is protected by copyright and other laws, and is intended solely for the private, non-commercial use by individuals. Any other reproduction, distribution or use of the content, in whole or in part, is specifically forbidden. The prohibited uses include commercial use, “screen scraping”, “database scraping”, and any other activity intended to collect, store, reorganize or manipulate data on the pages produced by or displayed on this website.
Listings are refreshed from the REALTOR.ca DDF® at least every 24 hours and listings that are no longer current are removed. Photos are displayed as supplied, without alteration. No listing content on this site is augmented.