

$525,000
190 Route 365
Tilley Road, New Brunswick, E8M1N4

- House
- 3 bedrooms
- 2 + 1 half bathrooms
- 2,272 sq ft
Listing brokerage: RE/MAX Professionals
Listing REALTOR®: Anita Savoie, Salesperson
MLS® number: NB150034
Data provided by: New Brunswick
About this property
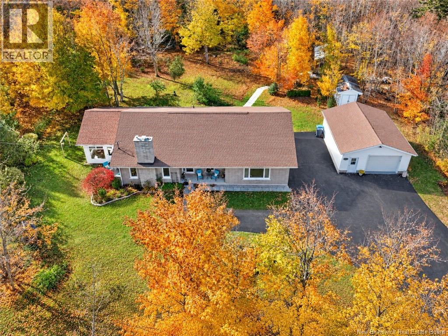
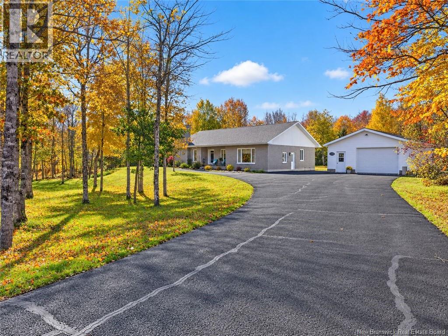
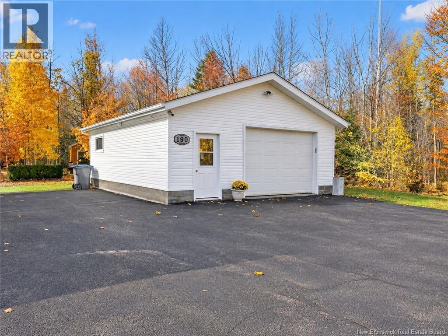
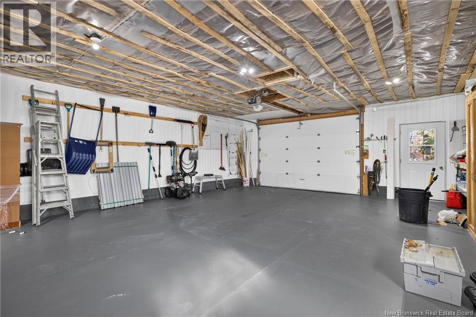
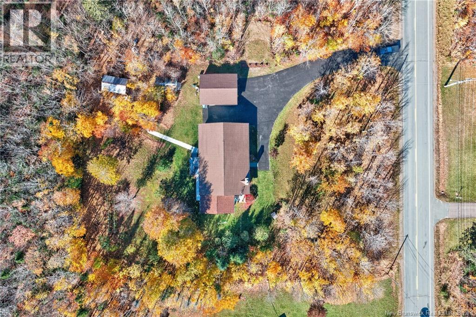
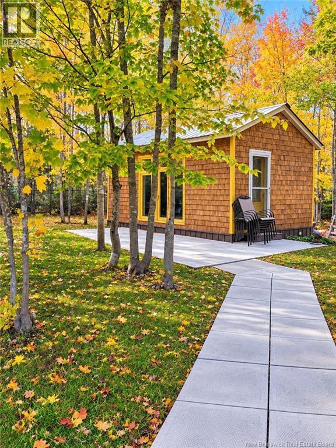
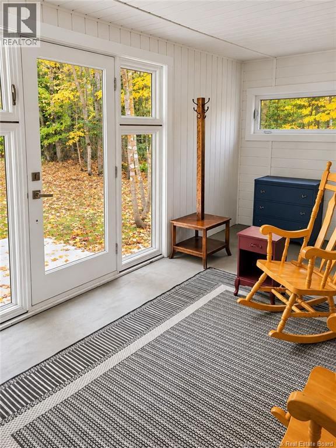
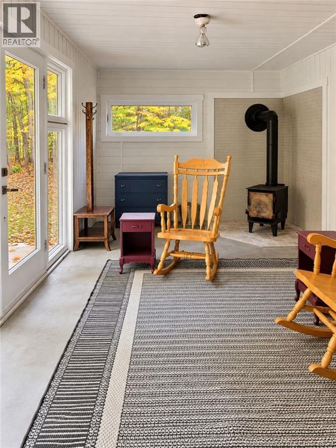
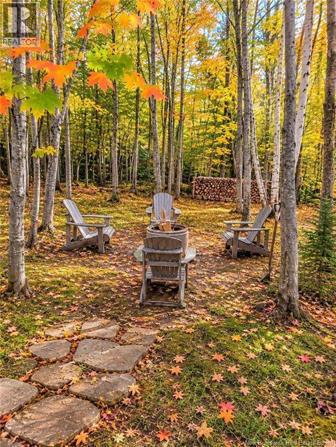
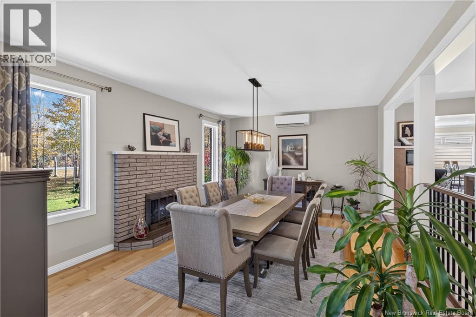
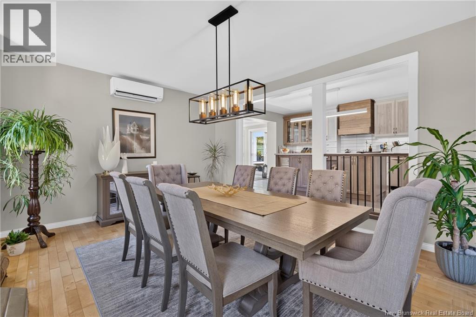
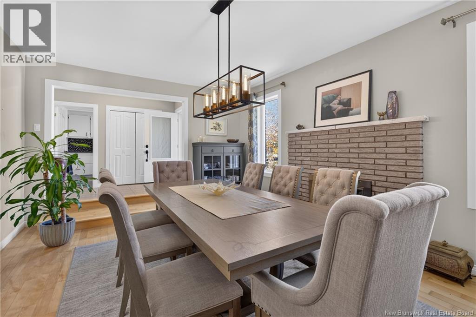
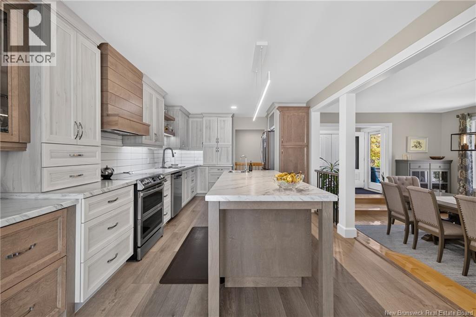
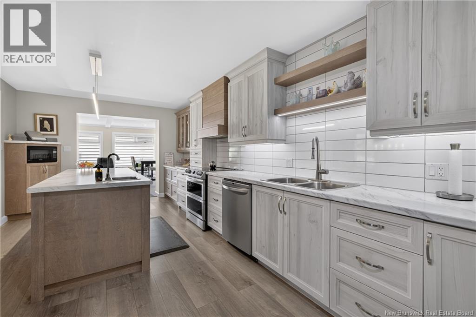
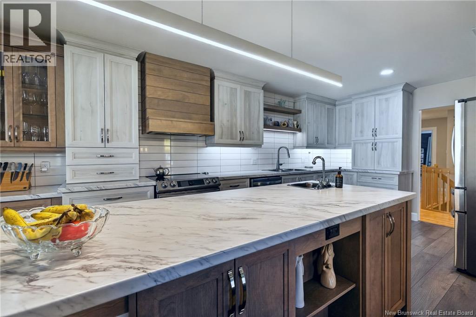
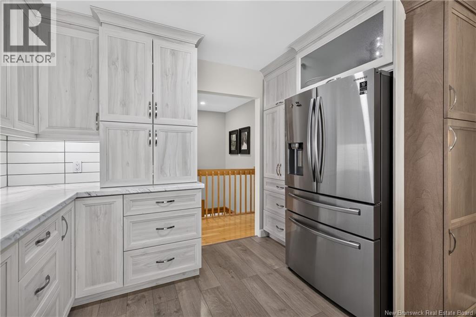
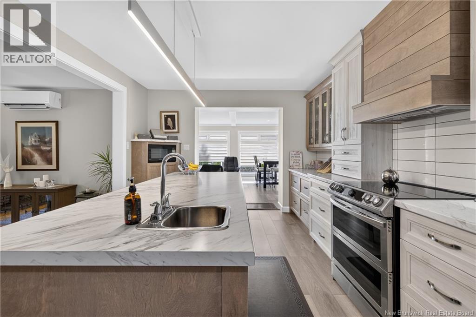
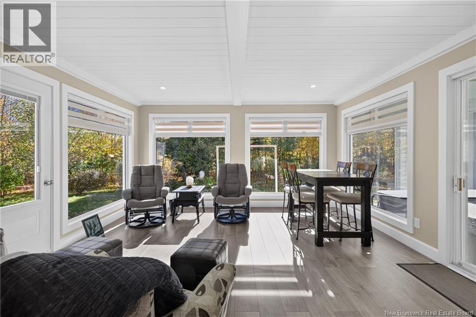
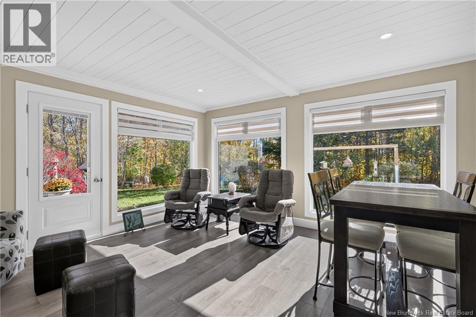
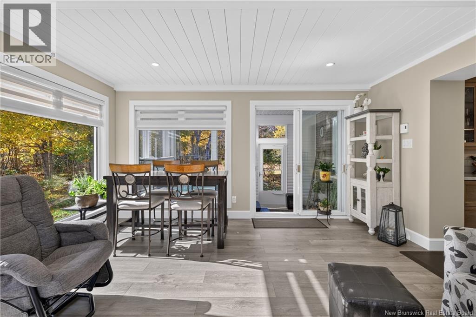
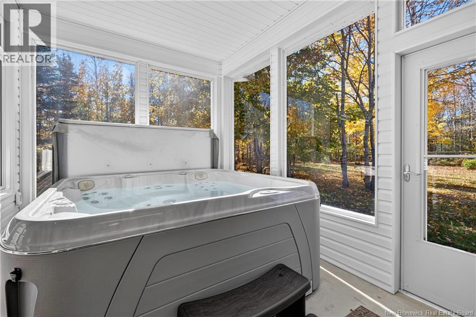
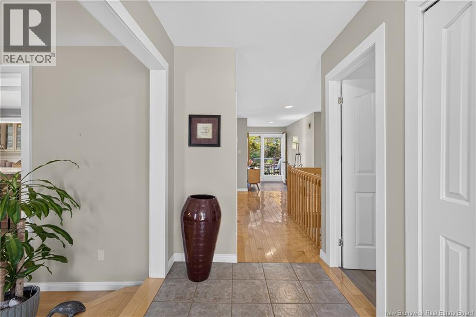
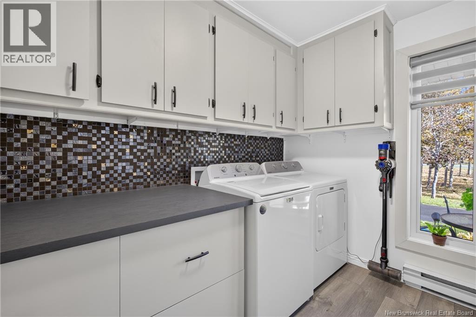
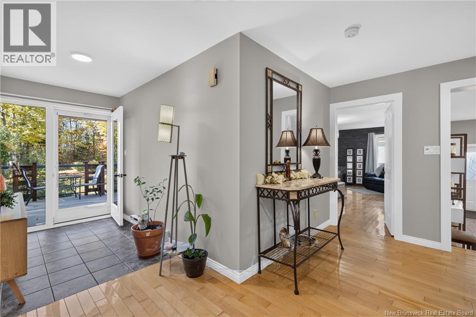
Set on a beautiful 1.4-acre lot near Saint-Isidore, this property offers a peaceful and private setting surrounded by mature trees. At the rear, a fully insulated four-season cabin with electricity and a wood stove is a true bonus: use it as a relaxing retreat, meditation space, workshop or future outdoor kitchen. The semi-fenced backyard has a gate leading directly to a walking trail, while outdoor enthusiasts will also appreciate the nearby ATV trails. Several areas invite you to enjoy the outdoors, including a rear deck, ground-level patio, firepit area and an enclosed spa space added in 2021 on a concrete pad. Gardening enthusiasts will also be delighted by the beautiful apple and pear trees, red currant bushes, and raspberry bushes that enhance the property, not to mention a wonderful vegetable garden where you can enjoy fresh seasonal harvests! Inside, the fully renovated kitchen offers plenty of storage, a large island and opens to the dining area and the sunroom built in 2021. You will also find a spacious living room, two large bedrooms, including the primary with a walk-in closet and half bath, a renovated main bathroom and main-floor laundry. The spray-foam insulated basement offers a family room, gym area, workshop, non-conforming bedroom, cold room and storage; mainly the flooring remains to be completed. Many improvements have been completed in recent years, including most windows, two exterior doors, flooring and lighting, while the brick and gutters have also been maintained as needed. The chimney has been cleaned and is functional to WETT standards. A detached double garage and storage shed complete this property, offering comfort, versatility and plenty of room to enjoy both indoors and out. (id:67706)
Details
- Property type
- House
- Building type
- House
- Style
- Bungalow, 2 Level
- Ownership
- Freehold
- Living area
- 2,272 sq ft
- Lot size
- 1.4
- Year built
- 1991
- Parking
- Detached Garage, Garage
- Heating
- Heat Pump, Baseboard heaters, Stove, Electric, Wood
- Cooling
- Heat Pump
- Foundation
- Concrete
- Exterior
- Brick, Vinyl
- Flooring
- Concrete, Laminate, Ceramic, Wood
- Water
- Well
- Annual taxes
- $4,328
- MLS® number
- NB150034
Rooms
| Room | Level | Dimensions |
|---|---|---|
| 2pc Bathroom | Main level | 5'8'' x 7'2'' |
| Other | Basement | 3'5'' x 11'6'' |
| Cold room | Basement | 16'0'' x 3'1'' |
| Bedroom | Basement | 9'4'' x 20'0'' |
| Storage | Basement | 10'11'' x 22'0'' |
| Hobby room | Basement | 24'9'' x 21'3'' |
| Exercise room | Basement | 16'7'' x 9'4'' |
| Family room | Basement | 13'2'' x 18'0'' |
| 4pc Bathroom | Main level | 8'8'' x 7'4'' |
| Other | Main level | 4'4'' x 7'2'' |
| Laundry room | Main level | 9'5'' x 8'5'' |
| Bedroom | Main level | 12'8'' x 10'8'' |
| Primary Bedroom | Main level | 20'5'' x 14'4'' |
| Living room | Main level | 20'0'' x 20'9'' |
| Foyer | Main level | 5'9'' x 8'5'' |
| Solarium | Main level | 14'8'' x 15'2'' |
| Kitchen | Main level | 20'9'' x 10'8'' |
| Dining room | Main level | 13'0'' x 18'6'' |
| Foyer | Main level | 5'7'' x 9'5'' |
Terms of use for listing information: by using this site you agree to these terms and the site Terms of Use.
This website is operated by Nick Badyal, a REALTOR® member of The Canadian Real Estate Association (CREA), with Century 21 Generation Real Estate Advisors (residential) and ONE Commercial Real Estate Advisors (commercial). Listings shown are New Brunswick MLS® listings from the REALTOR.ca DDF®; most are listed by other brokerages, and each listing names its listing brokerage.
The trademarks REALTOR®, REALTORS®, and the REALTOR® logo are controlled by The Canadian Real Estate Association (CREA) and identify real estate professionals who are members of CREA. The trademarks MLS®, Multiple Listing Service® and the associated logos are owned by CREA and identify the quality of services provided by real estate professionals who are members of CREA.
The information contained on this site is based in whole or in part on information that is provided by members of The Canadian Real Estate Association (CREA), who are responsible for its accuracy. REALTOR.ca Canada Inc. reproduces and distributes this information as a service for its members and neither CREA nor REALTOR.ca Canada Inc. assumes responsibility for its accuracy.
The listing content on this website is protected by copyright and other laws, and is intended solely for the private, non-commercial use by individuals. Any other reproduction, distribution or use of the content, in whole or in part, is specifically forbidden. The prohibited uses include commercial use, “screen scraping”, “database scraping”, and any other activity intended to collect, store, reorganize or manipulate data on the pages produced by or displayed on this website.
Listings are refreshed from the REALTOR.ca DDF® at least every 24 hours and listings that are no longer current are removed. Photos are displayed as supplied, without alteration. No listing content on this site is augmented.