

$850,000
58-60 Ada Lane
Saint John, New Brunswick, E2S1E1

- House
- 4 bedrooms
- 2 bathrooms
- 2,633 sq ft
Listing brokerage: RE/MAX Professionals
Listing REALTOR®: Jeff Kitchen, Salesperson
MLS® number: NB149673
Data provided by: New Brunswick
About this property
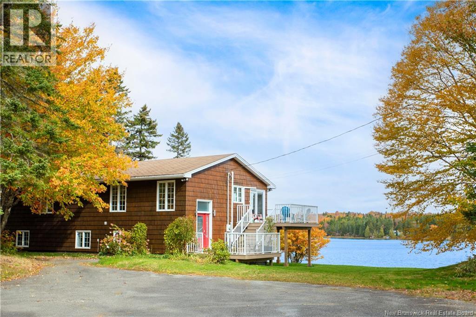
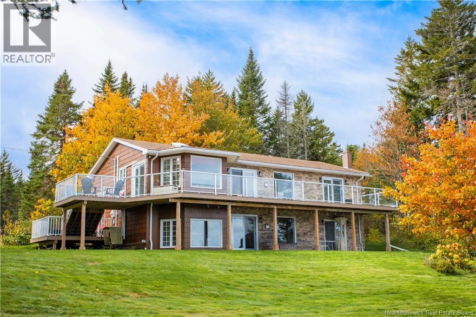
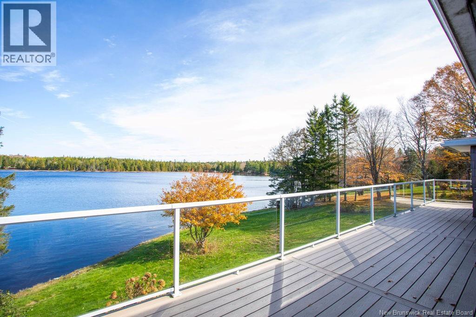
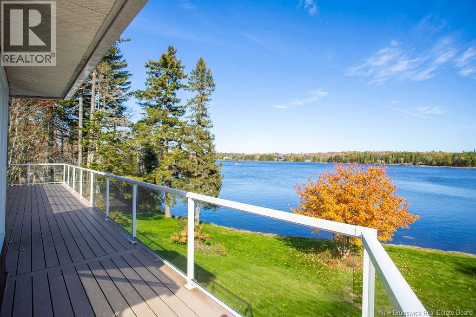
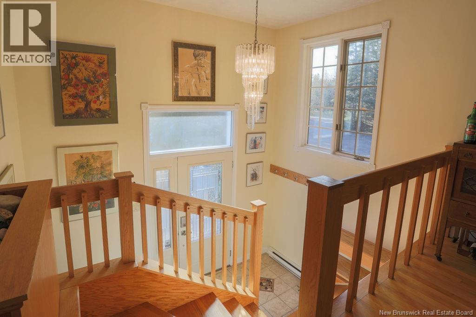
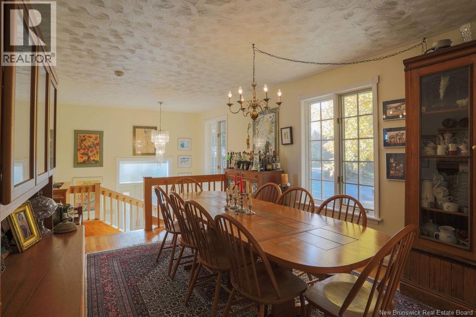
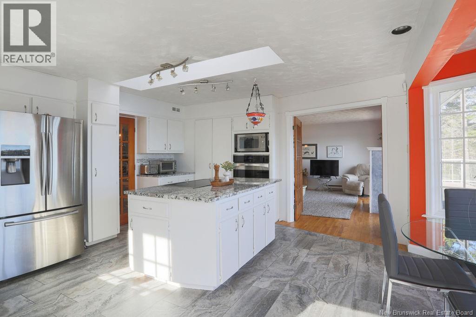
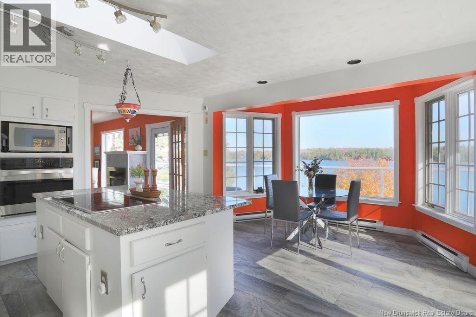
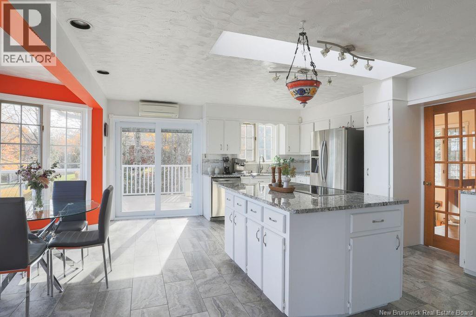
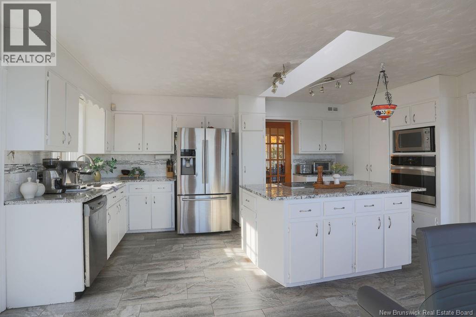
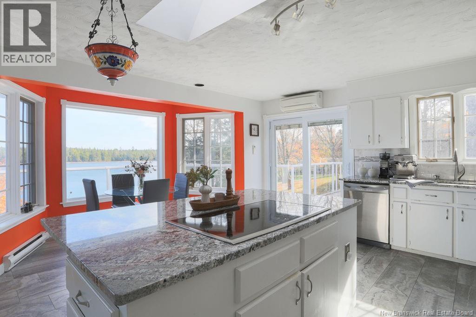
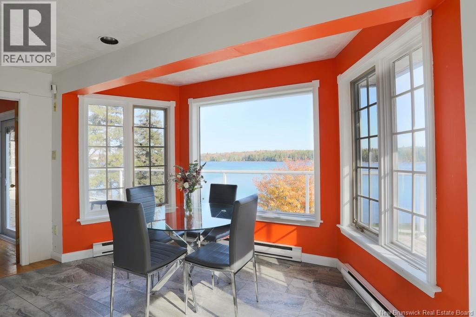
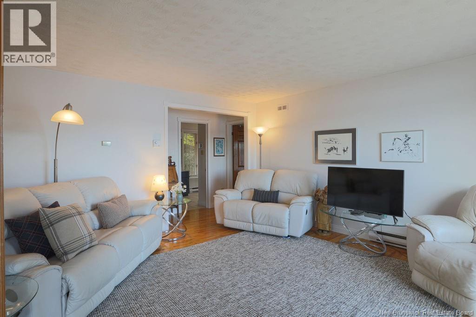
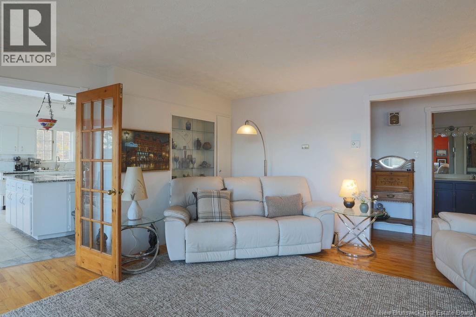
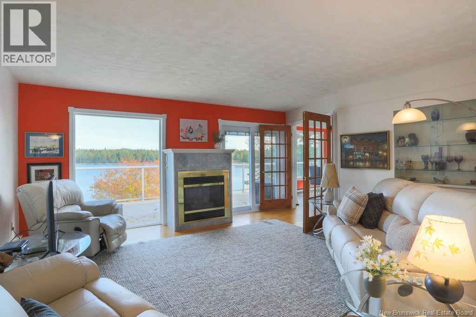
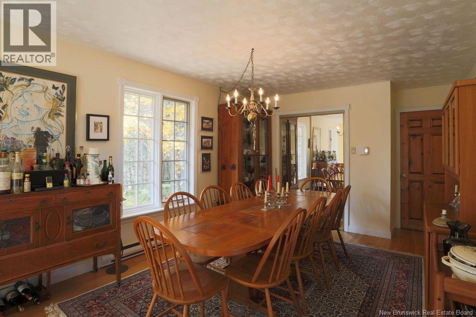
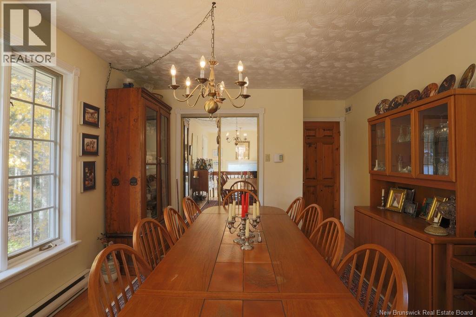
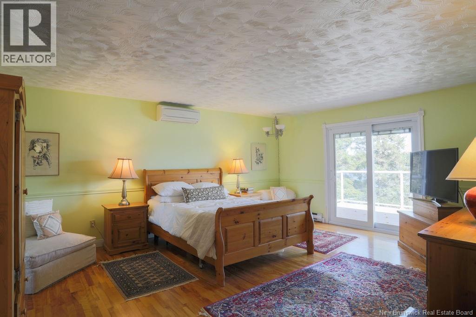
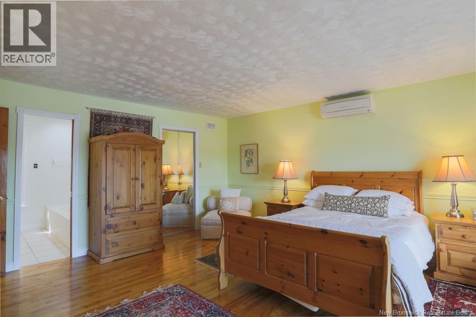
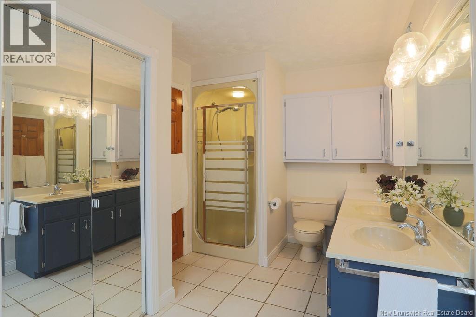
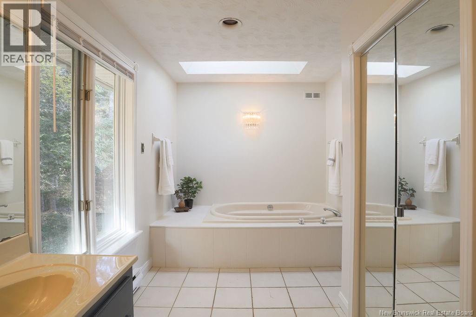
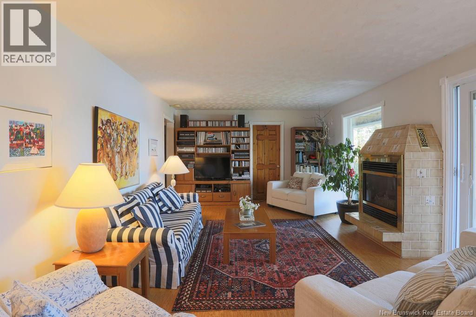
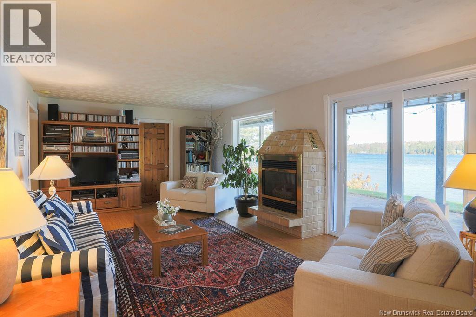
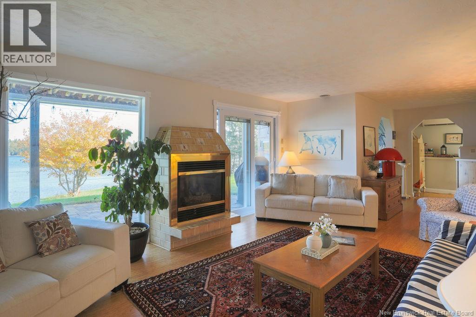
Distinctive angles, beautiful natural light, western cedar shake siding, and a red door you wont forget - this waterfront home carves its character traits deep. Set along an impressive 204' of waterfront on Haynes Lake in Willow Grove, just 7 minutes past the Saint John Airport, this stand-out property offers both a main home and a separate guest home, bringing together character and versatility. Built in 1988, the main home is a raised bungalow with incredible natural light and water views from practically every room, including the walk-out basement. The main level features a spacious primary bedroom with expansive water views and an ensuit bathroom complete with a skylit jacuzzi tub and separate shower. Downstairs, the walk-out basement has 3 bedrooms, 1 full bathroom, and an indoor hot tub, with gorgeous water views continuing throughout. Theres something quietly cool about the basement, where a cozy interior meets sweeping water views - lingering is the natural action here. Ducted heat pumps provide year-round comfort, and a detached double car garage completes the main home. Then theres the guest home where things get especially interesting. Built in 1992, it offers easy 1-level living with 2 generous bedrooms, 1 full bathroom, an attached single-car garage, and loads of storage space Continuously occupied, it presents an appealing opportunity for rental income, an Airbnb, home-based business, or multi-generational living. Haynes Lake is a 35' deep man-made lake enjoyed for its fishing, swimming, and jet skiing. What makes this property special isnt just the waterfront, the 2 homes, or its distinctive look and light. Its how they all come together. Theres room for family to live independently, guests to have their own space, or owners to explore the income potential of a property that offers far more than the typical waterfront home. There is a lot to consider here and plenty of ways to make it manageable. (id:67706)
Details
- Property type
- House
- Building type
- House
- Style
- Raised bungalow, 2 Level
- Ownership
- Freehold
- Living area
- 2,633 sq ft
- Lot size
- 54896
- Year built
- 1988
- Parking
- Detached Garage, Garage
- Heating
- Heat Pump, Baseboard heaters, Electric
- Cooling
- Air exchanger, Heat Pump, Air Conditioned
- Basement
- Finished, Full, Walk out
- Foundation
- Concrete
- Exterior
- Cedar shingles, Wood shingles
- Flooring
- Tile, Wood
- Water
- Drilled Well, Well
- Sewer
- Septic System
- Waterfront
- Waterfront on lake
- View
- Lake view
- Annual taxes
- $5,830
- MLS® number
- NB149673
Rooms
| Room | Level | Dimensions |
|---|---|---|
| Bedroom | Main level | 13'2'' x 11'0'' |
| Bedroom | Main level | 13'0'' x 13'0'' |
| Bedroom | Main level | 13'2'' x 13'10'' |
| Living room | Main level | 13'0'' x 20'2'' |
| Primary Bedroom | Second level | 18'7'' x 14'10'' |
| Family room | Second level | 15'0'' x 15'0'' |
| Dining room | Second level | 11'5'' x 17'0'' |
| Kitchen | Second level | 19'7'' x 17'5'' |
Terms of use for listing information: by using this site you agree to these terms and the site Terms of Use.
This website is operated by Nick Badyal, a REALTOR® member of The Canadian Real Estate Association (CREA), with Century 21 Generation Real Estate Advisors (residential) and ONE Commercial Real Estate Advisors (commercial). Listings shown are New Brunswick MLS® listings from the REALTOR.ca DDF®; most are listed by other brokerages, and each listing names its listing brokerage.
The trademarks REALTOR®, REALTORS®, and the REALTOR® logo are controlled by The Canadian Real Estate Association (CREA) and identify real estate professionals who are members of CREA. The trademarks MLS®, Multiple Listing Service® and the associated logos are owned by CREA and identify the quality of services provided by real estate professionals who are members of CREA.
The information contained on this site is based in whole or in part on information that is provided by members of The Canadian Real Estate Association (CREA), who are responsible for its accuracy. REALTOR.ca Canada Inc. reproduces and distributes this information as a service for its members and neither CREA nor REALTOR.ca Canada Inc. assumes responsibility for its accuracy.
The listing content on this website is protected by copyright and other laws, and is intended solely for the private, non-commercial use by individuals. Any other reproduction, distribution or use of the content, in whole or in part, is specifically forbidden. The prohibited uses include commercial use, “screen scraping”, “database scraping”, and any other activity intended to collect, store, reorganize or manipulate data on the pages produced by or displayed on this website.
Listings are refreshed from the REALTOR.ca DDF® at least every 24 hours and listings that are no longer current are removed. Photos are displayed as supplied, without alteration. No listing content on this site is augmented.