

$529,900
372 Kimble Drive
Fredericton, New Brunswick, E3B6Y5

- House
- 4 bedrooms
- 3 bathrooms
- 1,857 sq ft
Listing brokerage: eXp Realty · Co-listing brokerage: eXp Realty
Listing REALTOR®: Rani Saggere Sharma, Salesperson · Rajat Sharma
MLS® number: NB149975
Data provided by: New Brunswick
About this property
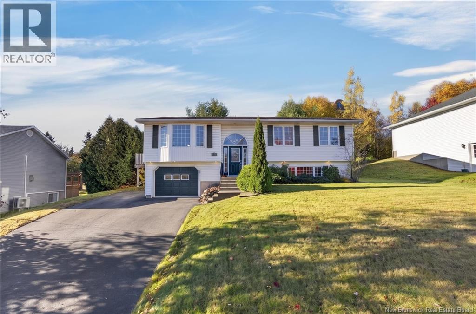
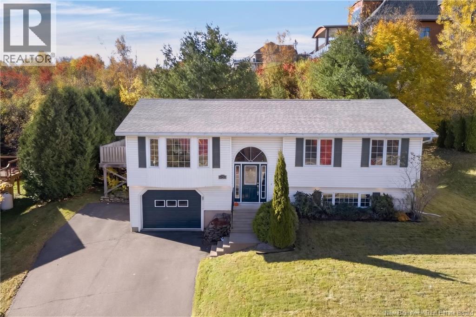
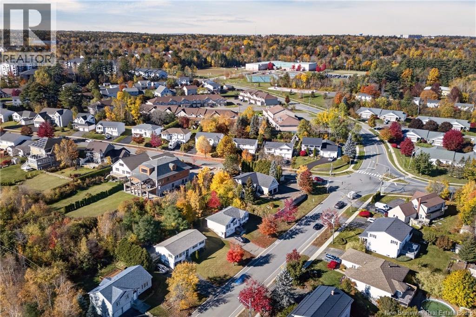
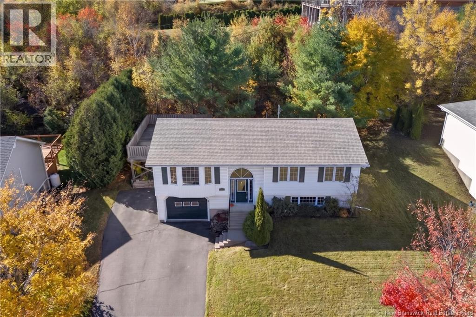
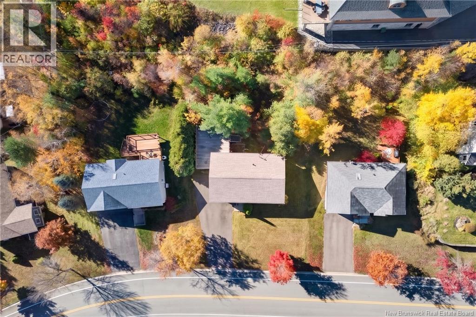
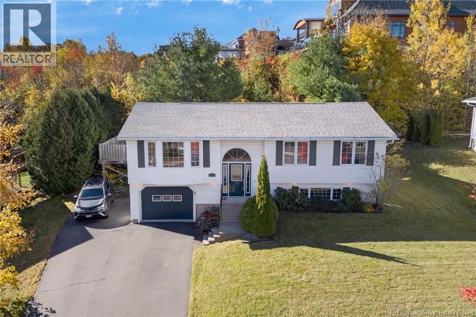
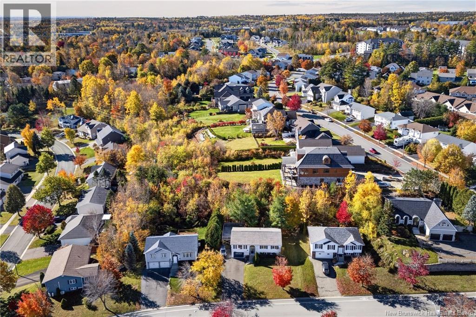
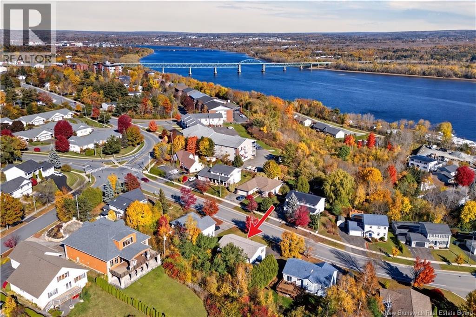
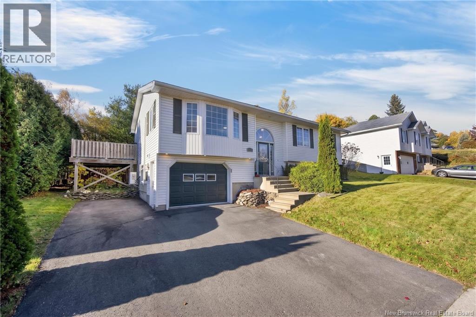
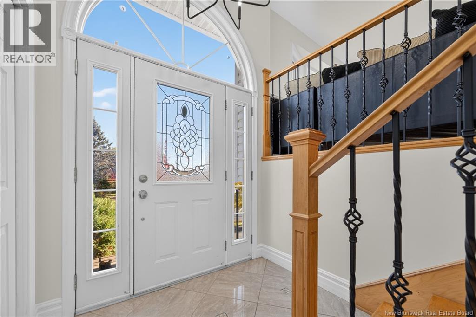
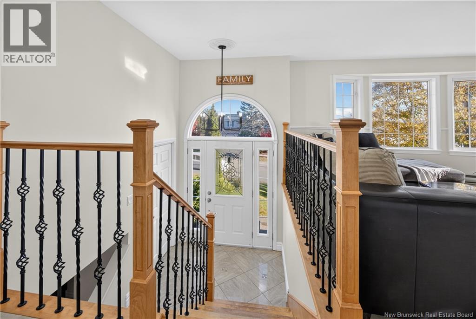
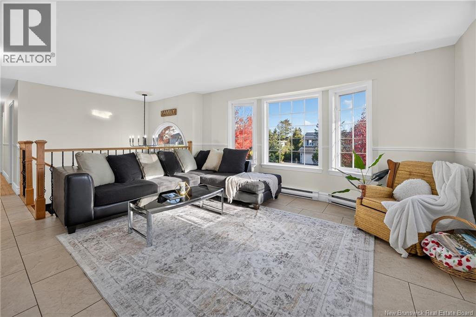
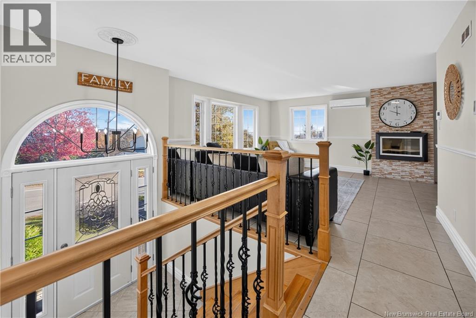
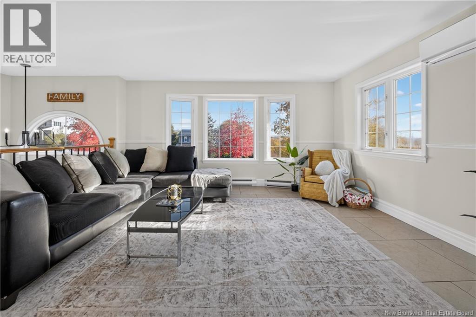
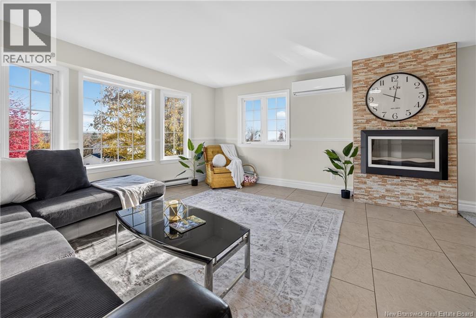
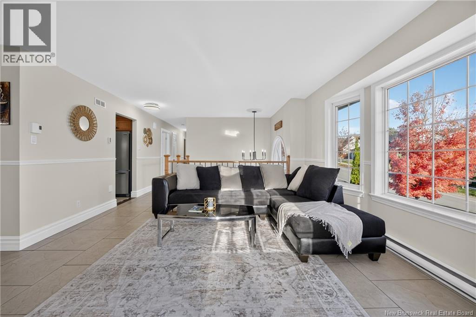
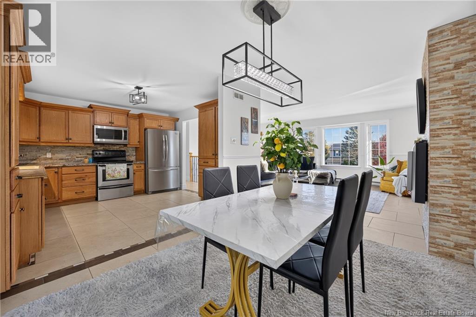
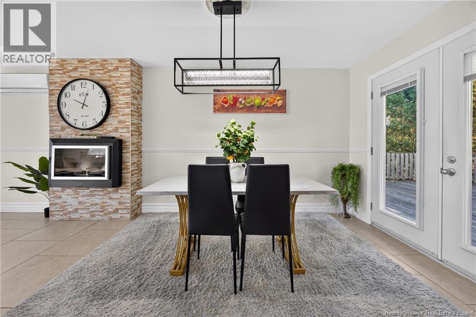
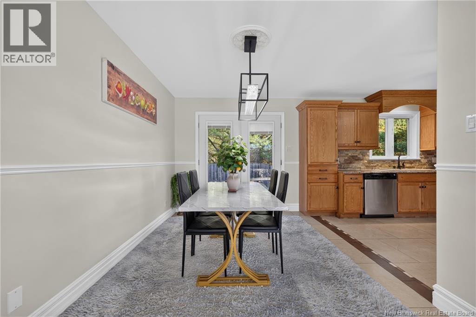
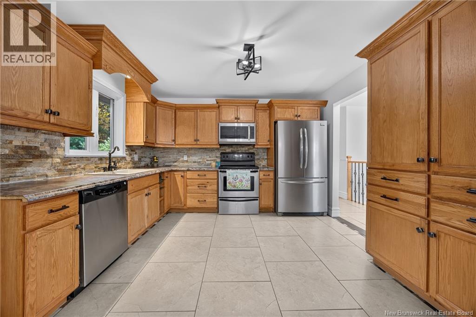
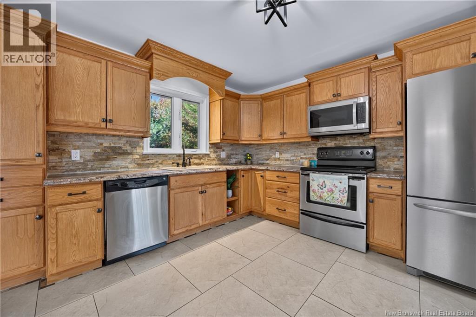
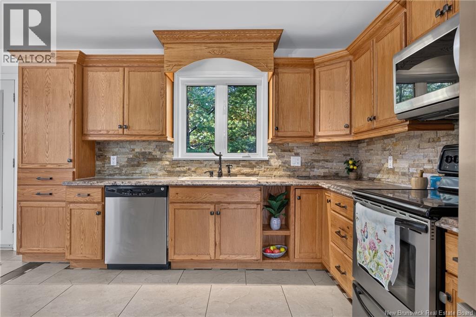
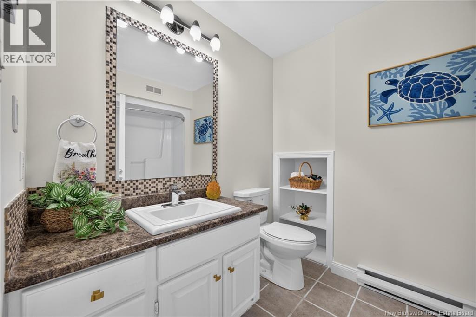
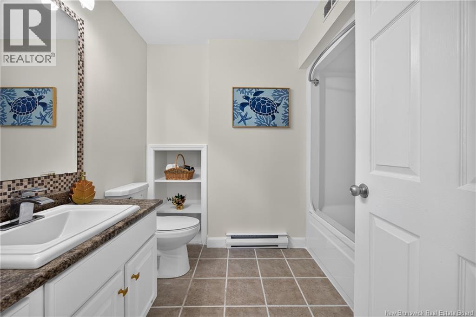
LOCATION, LOCATION, LOCATION! Welcome to 372 Kimble Drive, an immaculate, move-in-ready 4 bedroom, 3 bathroom home in one of Frederictons most sought-after neighbourhoods, with desirable school zoning and every amenity just minutes away. A grand arched entryway opens to a bright main level, where sunlight pours through the bay window into a living room anchored by a stacked-stone feature wall with electric fireplace. The kitchen has rich oak cabinetry with crown detailing, a stacked-stone backsplash, stainless appliances, and a window over the sink overlooking the trees. Garden doors from the dining area lead to the showpiece of the home: a massive deck backing onto mature pines and hardwoods, offering rare backyard privacy for summer barbecues, morning coffee, and entertaining family and friends. The main level offers 3 bedrooms and 2 bathrooms, including a spacious primary bedroom with ensuite, plus hardwood in the bedrooms and closets with built-in organizers. The lower level adds a 4th bedroom, a third bathroom, laundry, and a flexible family room perfect for a games room, gym, or rec space, with direct access to the attached garage with opener and a paved driveway. Two ductless heat pumps, one on each level, keep the whole home efficient and comfortable year-round. With a functional layout, a private backyard, and an unbeatable location, this home wont last. Book your showing today! (id:67706)
Brochure and tour
Supplied with the listing; opens on the provider's site.
Details
- Property type
- House
- Building type
- House
- Style
- Split entry bungalow, 2 Level
- Ownership
- Freehold
- Living area
- 1,857 sq ft
- Lot size
- 879
- Year built
- 1997
- Parking
- Attached Garage, Integrated Garage, Inside Entry
- Heating
- Heat Pump, Baseboard heaters, Electric
- Cooling
- Heat Pump
- Foundation
- Concrete
- Exterior
- Vinyl
- Flooring
- Hardwood, Ceramic
- Water
- Municipal water
- Sewer
- Municipal sewage system
- Annual taxes
- $5,329
- MLS® number
- NB149975
Rooms
| Room | Level | Dimensions |
|---|---|---|
| Utility room | Basement | 6'10'' x 11'4'' |
| 3pc Bathroom | Basement | 8'0'' x 11'2'' |
| Bedroom | Basement | 12'11'' x 11'3'' |
| Family room | Basement | 21'6'' x 12'1'' |
| Bedroom | Main level | 9'7'' x 10'1'' |
| Bedroom | Main level | 10'1'' x 11'4'' |
| 4pc Bathroom | Main level | 9'1'' x 7'0'' |
| 3pc Ensuite bath | Main level | 11'4'' x 4'11'' |
| Primary Bedroom | Main level | 12'0'' x 12'0'' |
| Dining room | Main level | 9'1'' x 12'4'' |
| Kitchen | Main level | 11'10'' x 12'0'' |
| Living room | Main level | 23'3'' x 14'9'' |
Terms of use for listing information: by using this site you agree to these terms and the site Terms of Use.
This website is operated by Nick Badyal, a REALTOR® member of The Canadian Real Estate Association (CREA), with Century 21 Generation Real Estate Advisors (residential) and ONE Commercial Real Estate Advisors (commercial). Listings shown are New Brunswick MLS® listings from the REALTOR.ca DDF®; most are listed by other brokerages, and each listing names its listing brokerage.
The trademarks REALTOR®, REALTORS®, and the REALTOR® logo are controlled by The Canadian Real Estate Association (CREA) and identify real estate professionals who are members of CREA. The trademarks MLS®, Multiple Listing Service® and the associated logos are owned by CREA and identify the quality of services provided by real estate professionals who are members of CREA.
The information contained on this site is based in whole or in part on information that is provided by members of The Canadian Real Estate Association (CREA), who are responsible for its accuracy. REALTOR.ca Canada Inc. reproduces and distributes this information as a service for its members and neither CREA nor REALTOR.ca Canada Inc. assumes responsibility for its accuracy.
The listing content on this website is protected by copyright and other laws, and is intended solely for the private, non-commercial use by individuals. Any other reproduction, distribution or use of the content, in whole or in part, is specifically forbidden. The prohibited uses include commercial use, “screen scraping”, “database scraping”, and any other activity intended to collect, store, reorganize or manipulate data on the pages produced by or displayed on this website.
Listings are refreshed from the REALTOR.ca DDF® at least every 24 hours and listings that are no longer current are removed. Photos are displayed as supplied, without alteration. No listing content on this site is augmented.