

$349,000
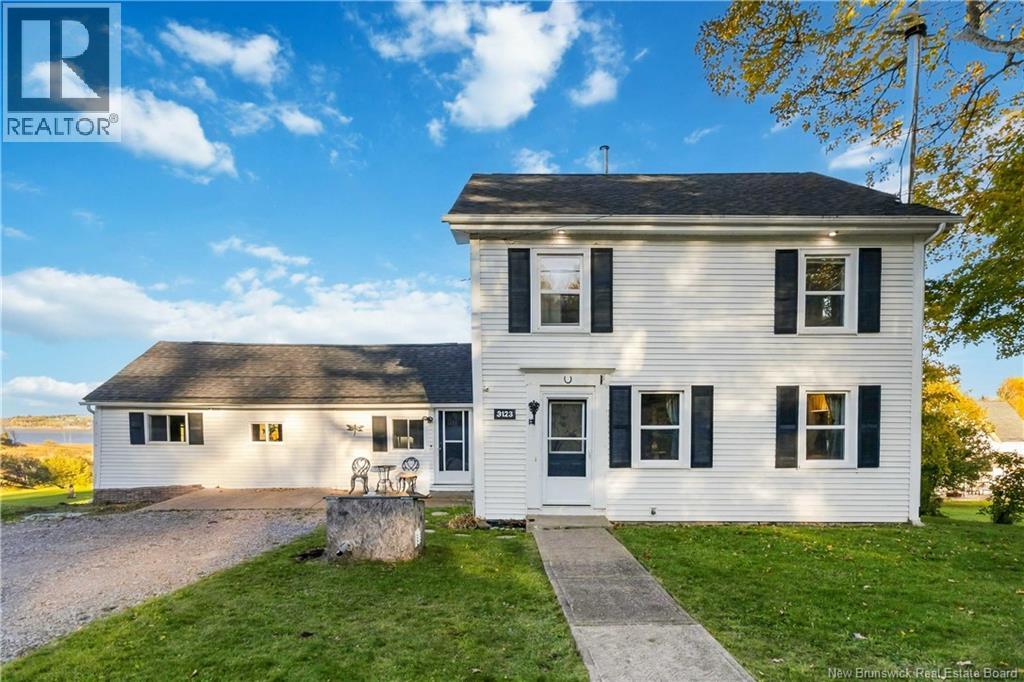
3123 Rte 114
Edgetts Landing, New Brunswick, E4H2E7

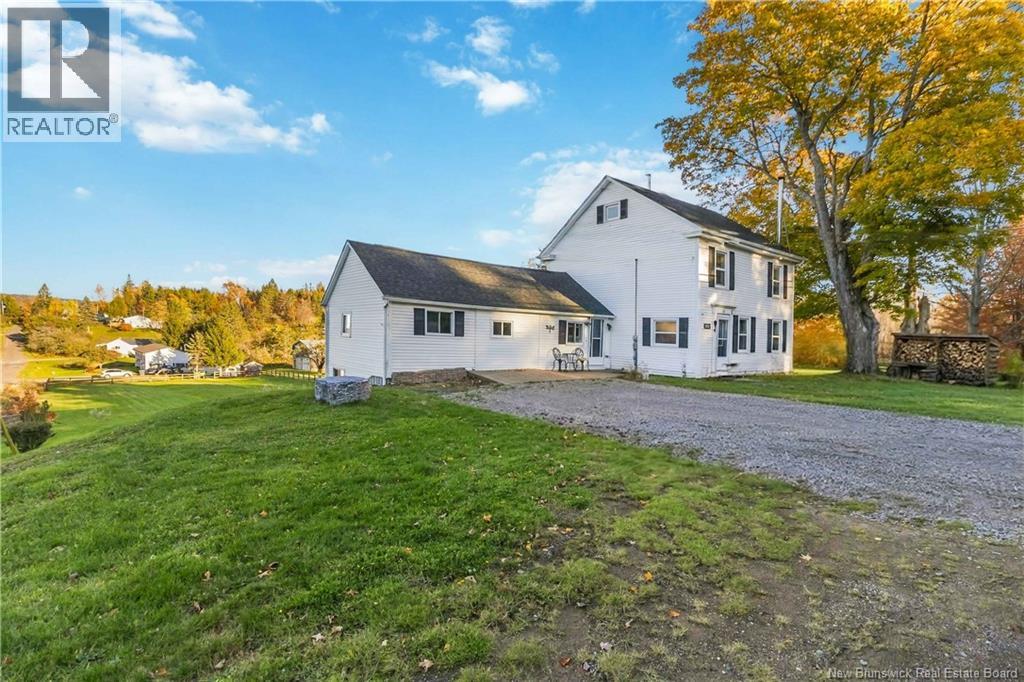
- House
- 3 bedrooms
- 2 bathrooms
- 1,855 sq ft
Listing brokerage: Keller Williams Capital Realty · Co-listing brokerage: Keller Williams Capital Realty
Listing REALTOR®: Cathy Conway, Salesperson · Nick Dunfield
MLS® number: NB149894
Data provided by: New Brunswick
About this property
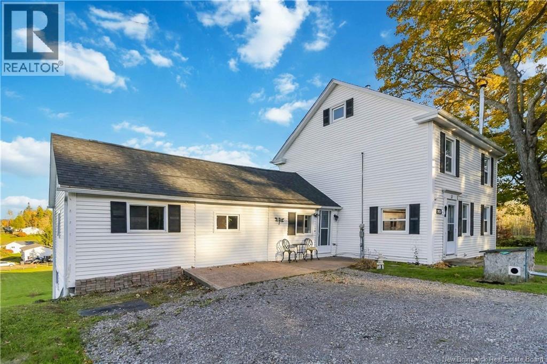
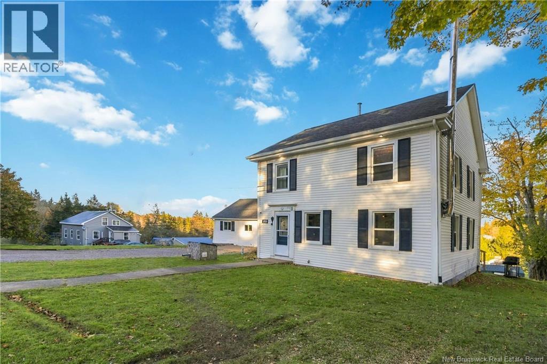
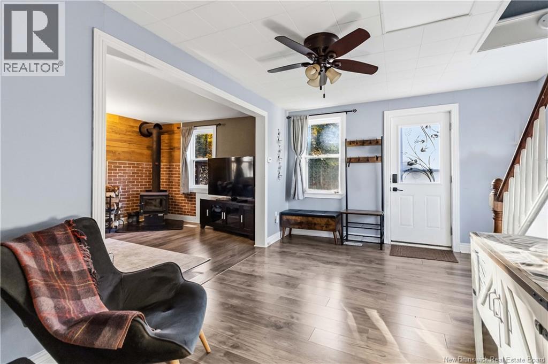
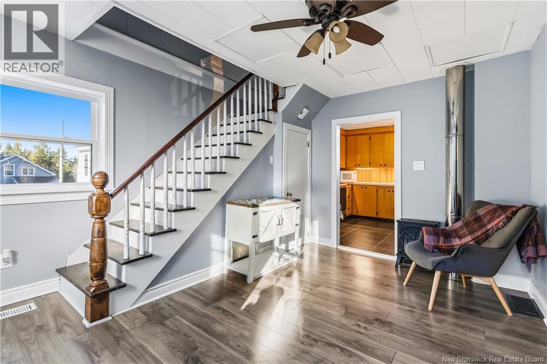
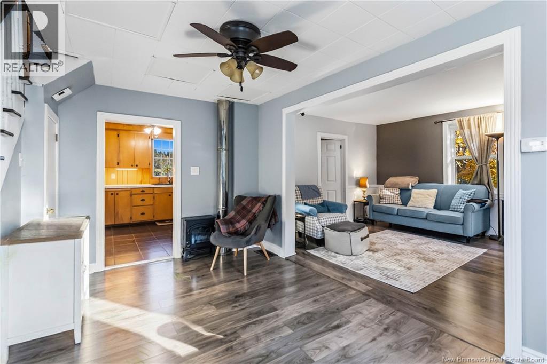
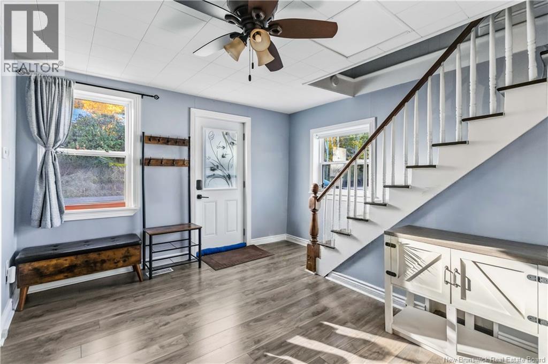
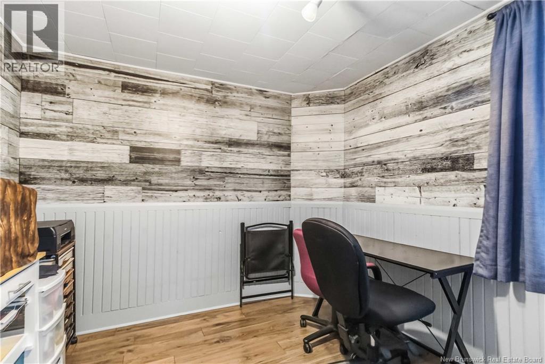
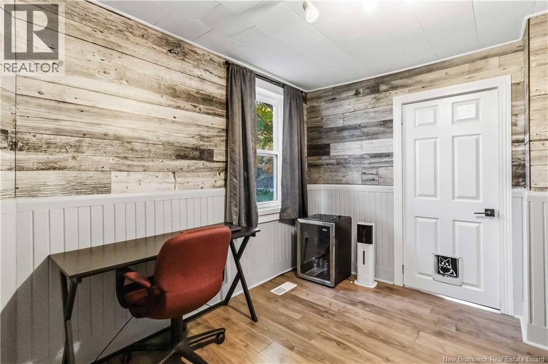
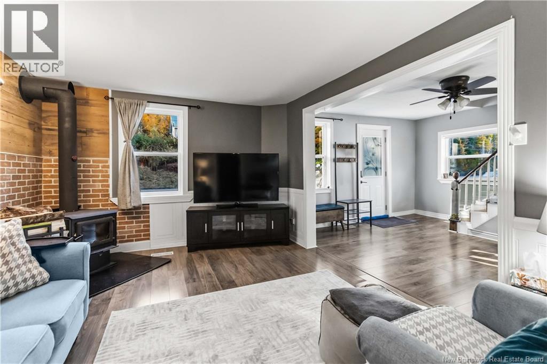
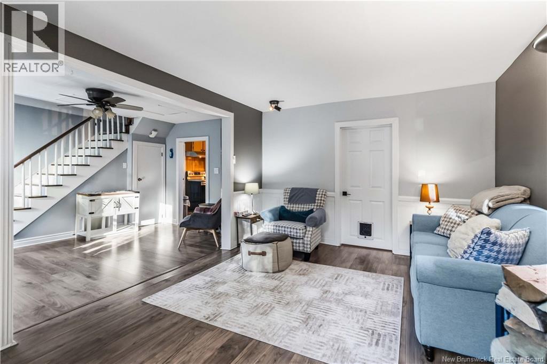
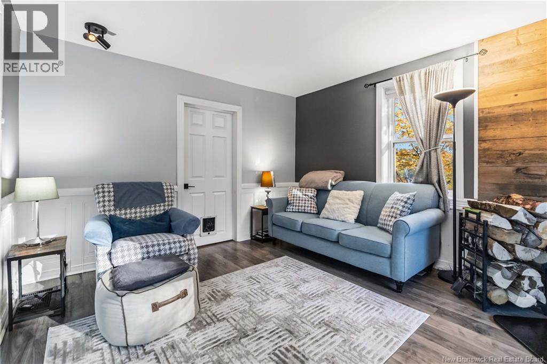
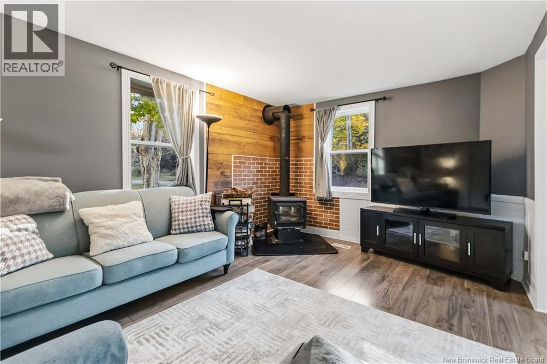
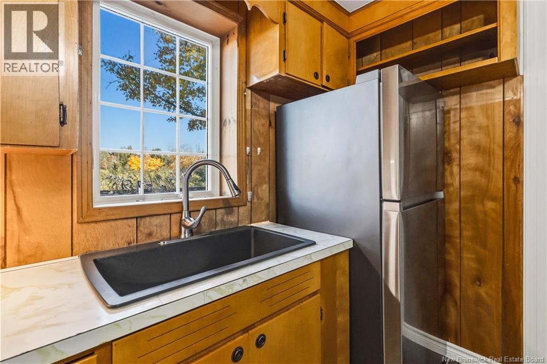
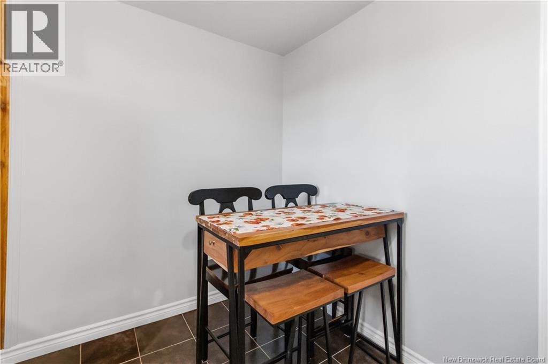
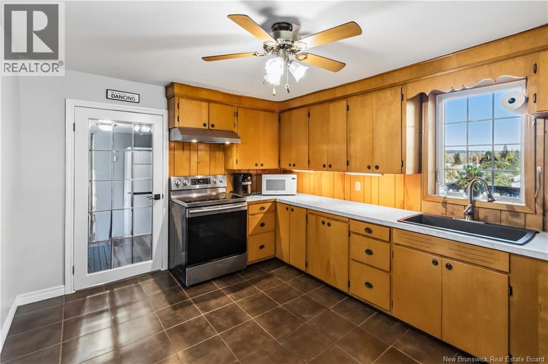
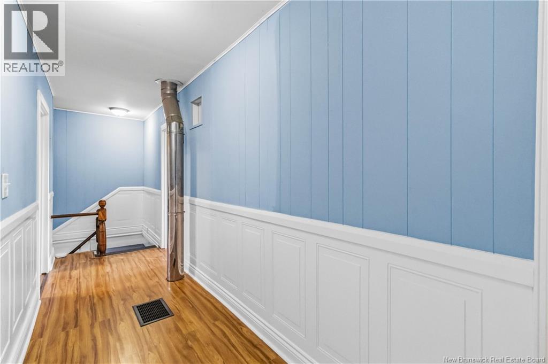
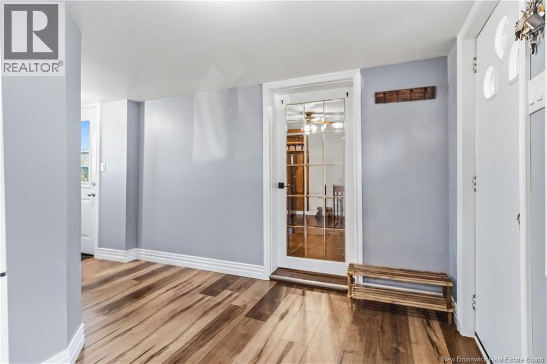
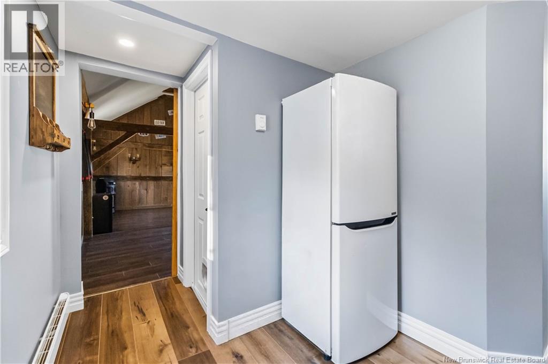
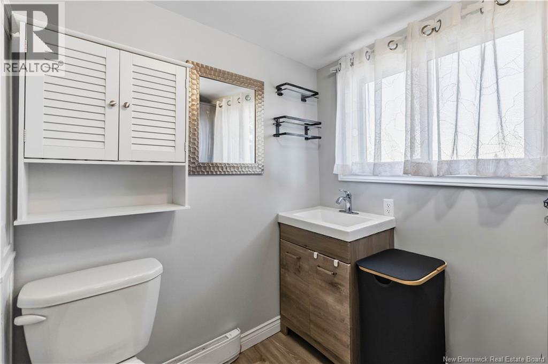
Welcome to 3123 Route 114, a charming three-bedroom, two-bathroom home set on a generous 0.8-acre lot with breathtaking views of the Petitcodiac River. Designed to balance everyday practicality with serene natural surroundings, this property offers a comforting lifestyle. Inside, the home opens to a cozy living room anchored by a classic wood stove, creating an inviting atmosphere throughout the cooler months. A stunning and cozy great room off the entry allows you to have your own home business or use this space to your greatest expectations. The main level also features a dedicated office space, perfect for working from home, studying, or pursuing hobbies. The primary bedroom serves as a true retreatgenerously proportioned to fit large furnishings and positioned to highlight sweeping views over the water. Complete with two full bathrooms and versatile additional bedrooms, the layout comfortably accommodates family and guests alike.Step out onto the newly built back deckthe ultimate spot for morning coffee or outdoor diningand take in the elevated vistas stretching across your spacious backyard. Offering a rare blend of scenic charm and functional living along Route 114, this property is ready to welcome its next owners. Call your favorite REALTOR® to schedule your private viewing today to experience the warmth and scenery of 3123 Route 114 in person! (id:67706)
Details
- Property type
- House
- Building type
- House
- Ownership
- Freehold
- Living area
- 1,855 sq ft
- Lot size
- 3185
- Storeys
- 2
- Heating
- Stove, Forced air, Oil, Wood
- Basement
- Unfinished, Full
- Foundation
- Stone, Concrete
- Exterior
- Vinyl
- Flooring
- Laminate
- Water
- Well
- Sewer
- Septic System
- View
- River view
- Annual taxes
- $1,850
- MLS® number
- NB149894
Rooms
| Room | Level | Dimensions |
|---|---|---|
| Loft | Main level | 8'6'' x 12'8'' |
| Family room | Main level | 17'6'' x 19'6'' |
| 4pc Ensuite bath | Second level | 6'10'' x 10'10'' |
| Bedroom | Second level | 9'7'' x 9'8'' |
| Bedroom | Second level | 10'5'' x 11'6'' |
| Primary Bedroom | Second level | 11'1'' x 16'4'' |
| Office | Main level | 10'3'' x 8'11'' |
| Living room | Main level | 11'1'' x 14'4'' |
| 3pc Bathroom | Main level | 7'3'' x 9'5'' |
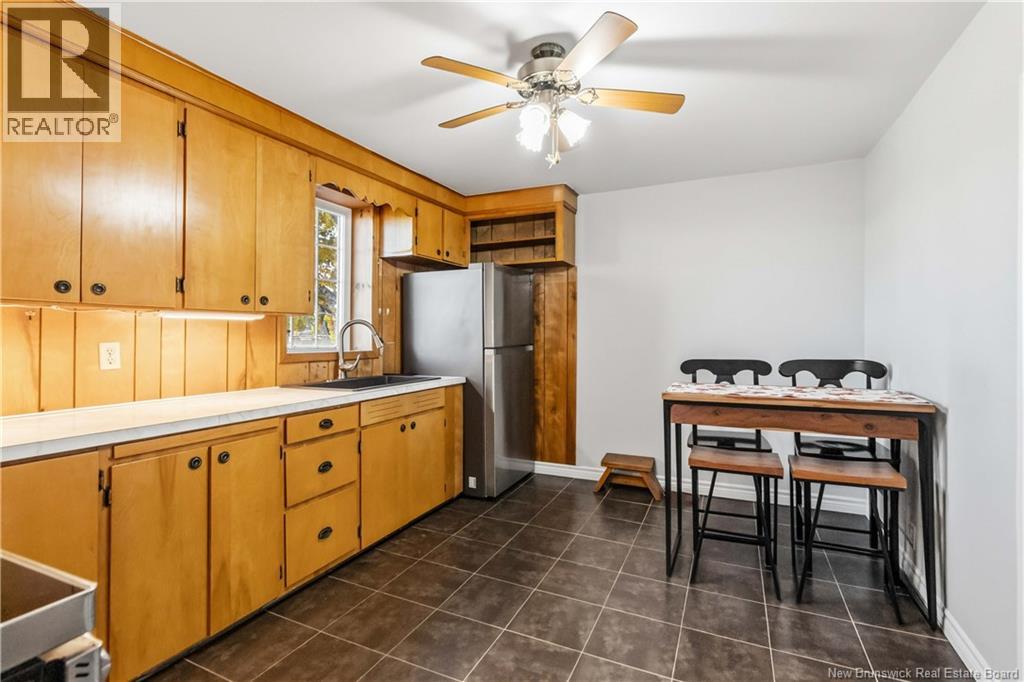
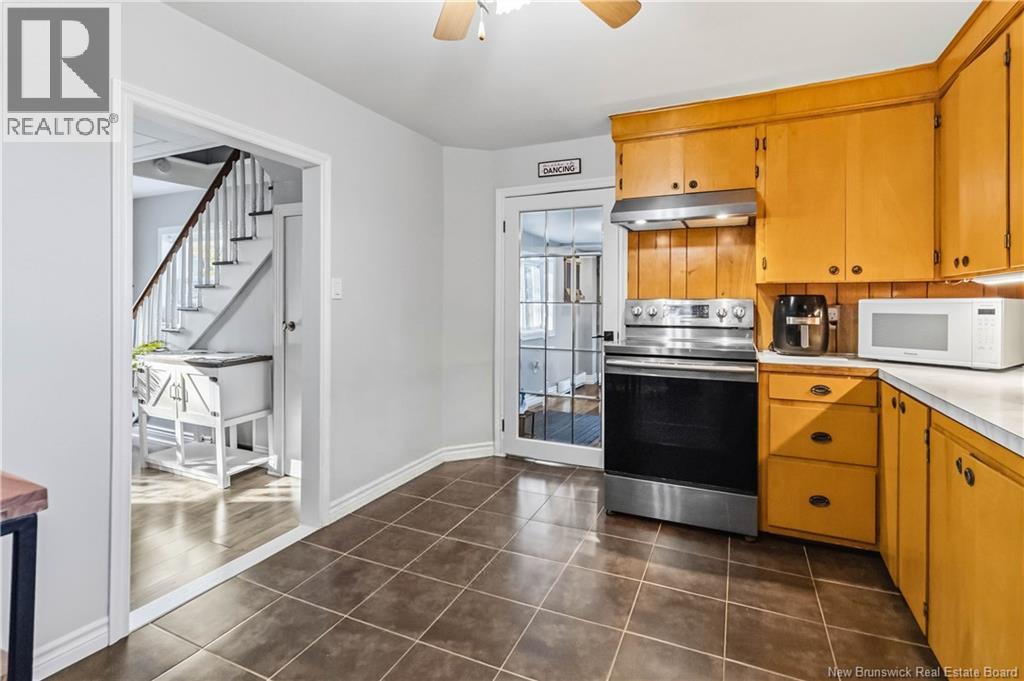
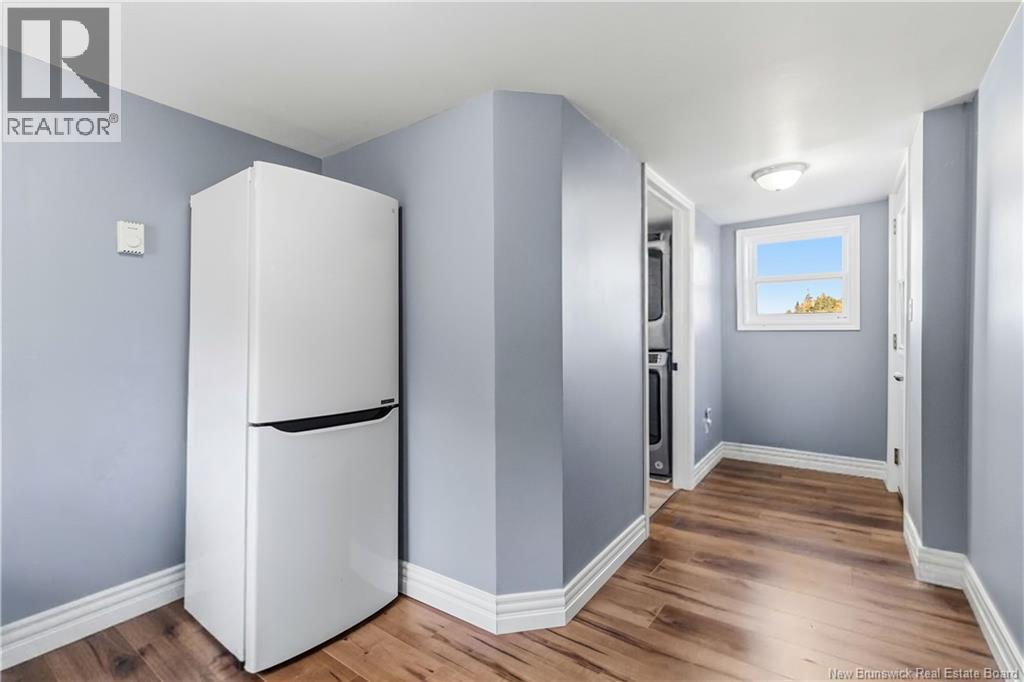
| Kitchen | Main level | 10'8'' x 13'2'' |
| Foyer | Main level | 6'10'' x 11'10'' |
Terms of use for listing information: by using this site you agree to these terms and the site Terms of Use.
This website is operated by Nick Badyal, a REALTOR® member of The Canadian Real Estate Association (CREA), with Century 21 Generation Real Estate Advisors (residential) and ONE Commercial Real Estate Advisors (commercial). Listings shown are New Brunswick MLS® listings from the REALTOR.ca DDF®; most are listed by other brokerages, and each listing names its listing brokerage.
The trademarks REALTOR®, REALTORS®, and the REALTOR® logo are controlled by The Canadian Real Estate Association (CREA) and identify real estate professionals who are members of CREA. The trademarks MLS®, Multiple Listing Service® and the associated logos are owned by CREA and identify the quality of services provided by real estate professionals who are members of CREA.
The information contained on this site is based in whole or in part on information that is provided by members of The Canadian Real Estate Association (CREA), who are responsible for its accuracy. REALTOR.ca Canada Inc. reproduces and distributes this information as a service for its members and neither CREA nor REALTOR.ca Canada Inc. assumes responsibility for its accuracy.
The listing content on this website is protected by copyright and other laws, and is intended solely for the private, non-commercial use by individuals. Any other reproduction, distribution or use of the content, in whole or in part, is specifically forbidden. The prohibited uses include commercial use, “screen scraping”, “database scraping”, and any other activity intended to collect, store, reorganize or manipulate data on the pages produced by or displayed on this website.
Listings are refreshed from the REALTOR.ca DDF® at least every 24 hours and listings that are no longer current are removed. Photos are displayed as supplied, without alteration. No listing content on this site is augmented.