

$349,900
213 Limekiln Road
Letang, New Brunswick, E5C2A4

- House
- 4 bedrooms
- 2 bathrooms
- 1,610 sq ft
Listing brokerage: EXIT Realty Charlotte County
Listing REALTOR®: Rebecca Allen, Salesperson
MLS® number: NB150212
Data provided by: New Brunswick
About this property
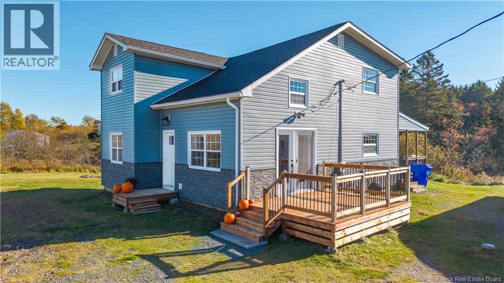
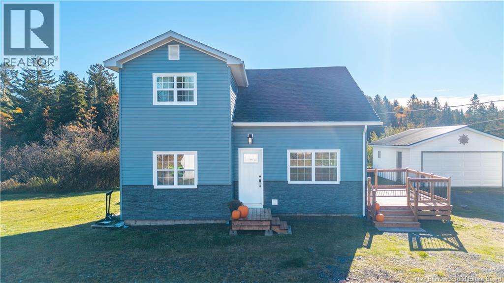
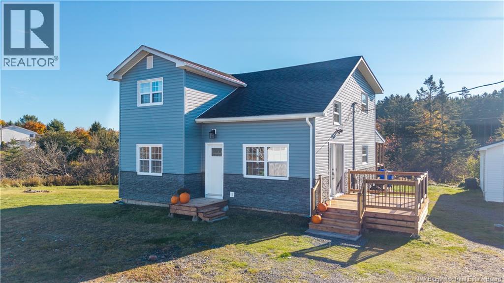
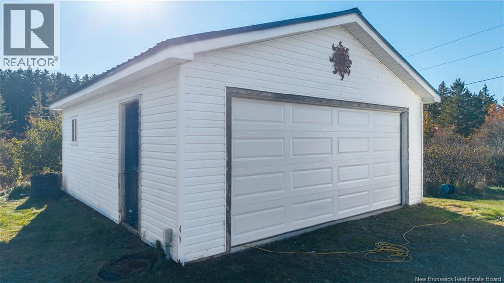
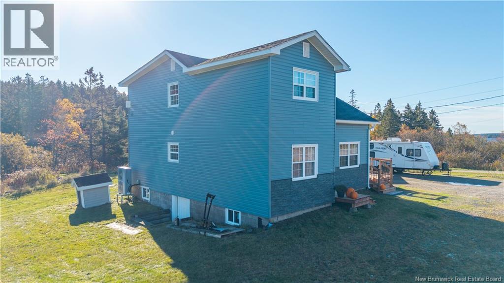
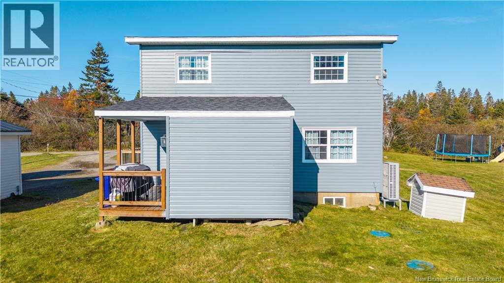
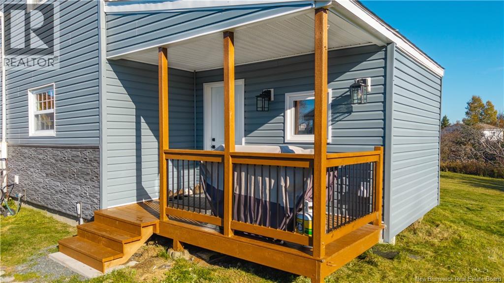
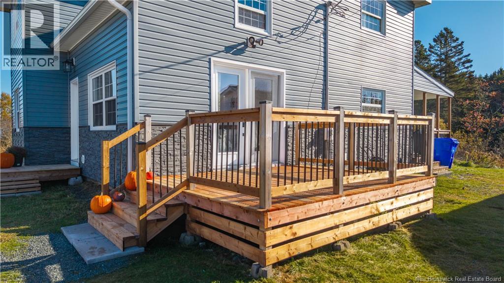
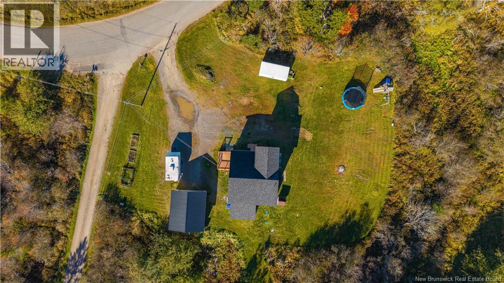
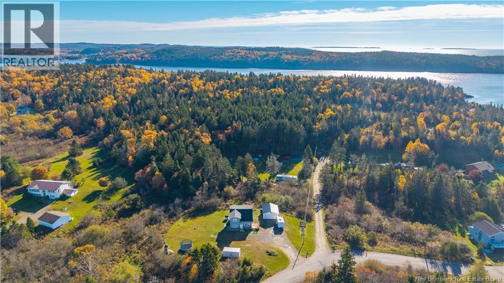
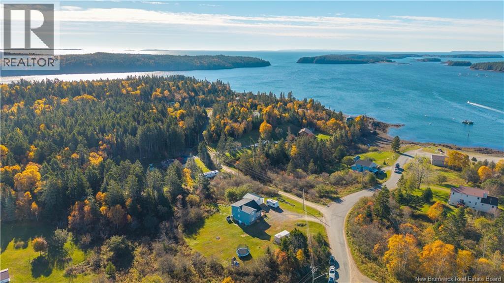
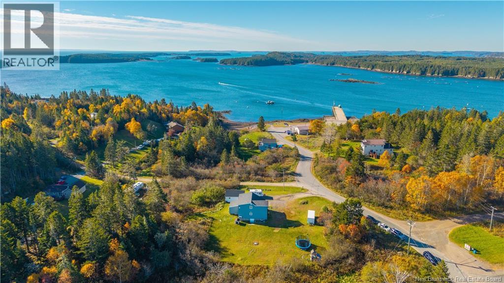
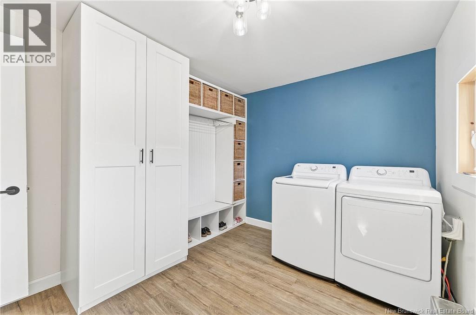
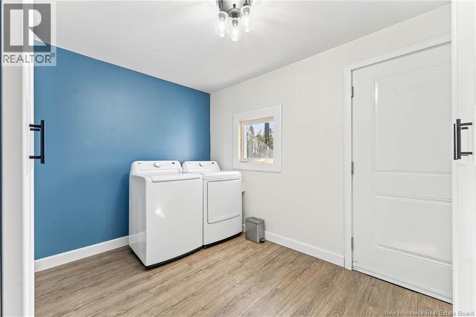
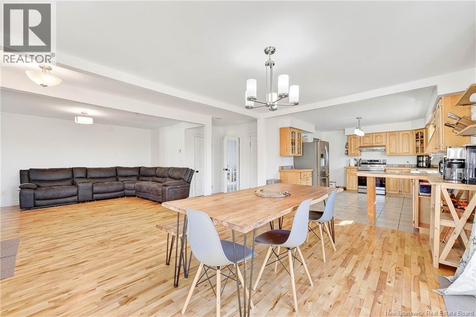
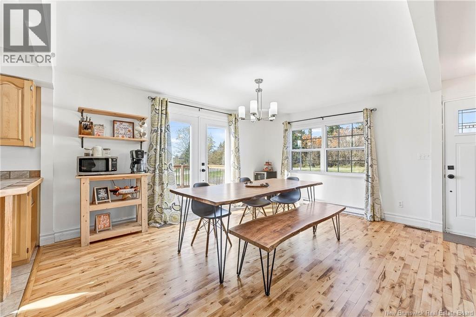
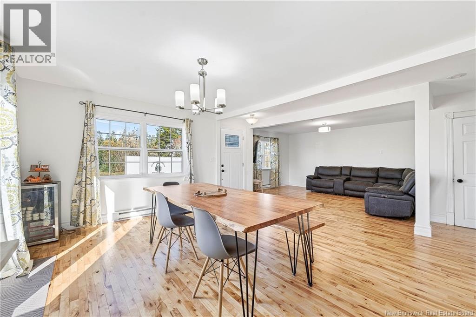
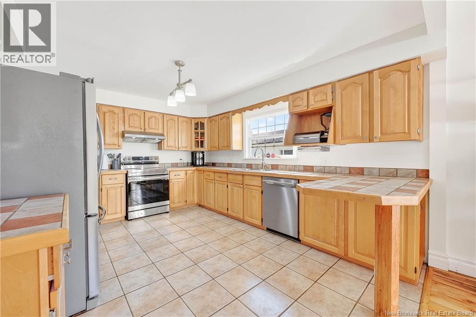
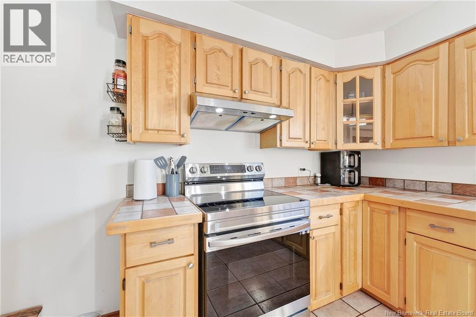
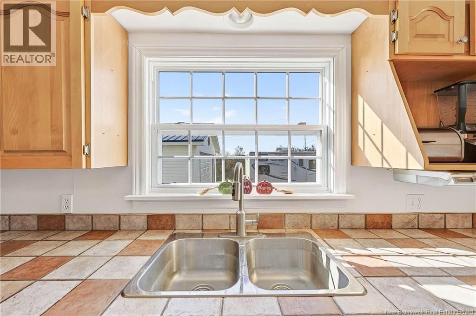
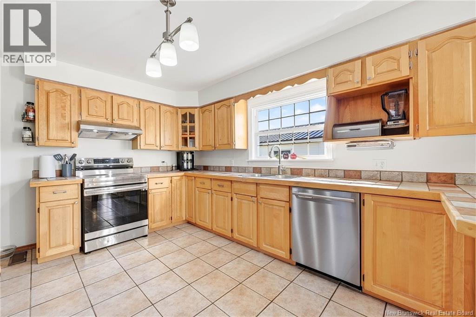
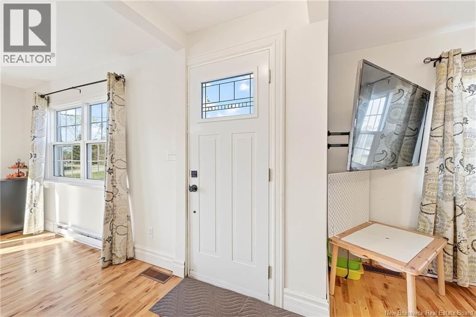
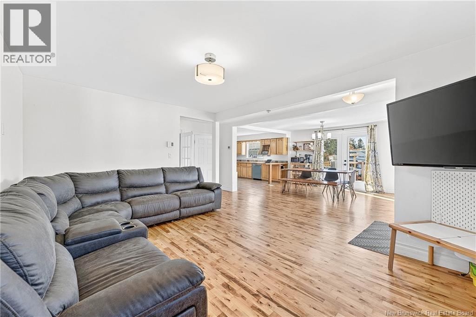
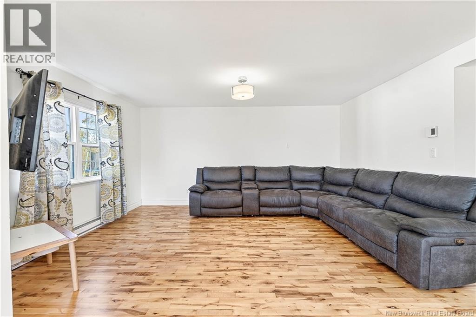
This is the kind of family home that checks so many boxes! Offering four bedrooms, two full bathrooms, a fantastic layout, and an impressive list of updates, this home has so much to offer both inside and out.The main floor welcomes you with a spacious mudroom and laundry combination, complete with an abundance of storage. From there, you'll find a bright, open-concept kitchen and living area, a generously sized bedroom, and a full bathroom. The beautiful hardwood floors have been refinished, adding warmth and character throughout.Upstairs, the primary bedroom features a massive walk-in closet, with potential to make it even larger, PLUS a second closet! Two additional generously sized bedrooms and an updated full bathroom complete the upper level.The walkout basement is insulated and offers fantastic potential for additional finished living space, whether you're dreaming of a family room, home gym, playroom, or simply more room to grow.The list of improvements is impressive: new windows, new siding, new front and side doors, a replaced roof, a ducted heat pump for efficient heating and cooling and a new deck. Outside, you'll love the sweet yard and oversized 20' x 24' garage, offering plenty of room for parking and storage. Tucked away on a dead-end road with the ocean at the end, this property offers a lovely setting to call home. This property has so many big-ticket updates already completed, four bedrooms, room to expand, and a location that's hard not to love. Call before it is gone! (id:67706)
Details
- Property type
- House
- Building type
- House
- Ownership
- Freehold
- Living area
- 1,610 sq ft
- Lot size
- 1
- Year built
- 1983
- Storeys
- 2
- Parking
- Detached Garage, Garage, Garage
- Heating
- Heat Pump, Baseboard heaters, Electric
- Cooling
- Heat Pump
- Foundation
- Concrete
- Exterior
- Vinyl
- Flooring
- Tile, Hardwood, Ceramic, Vinyl
- Water
- Drilled Well, Well
- View
- Ocean view
- Annual taxes
- $2,069
- MLS® number
- NB150212
Rooms
| Room | Level | Dimensions |
|---|---|---|
| Bedroom | Second level | 9'4'' x 11'5'' |
| Foyer | Second level | 7'2'' x 9'8'' |
| 3pc Bathroom | Second level | 8'2'' x 7'10'' |
| Bedroom | Second level | 11'3'' x 11'4'' |
| Other | Second level | 11'6'' x 14'4'' |
| Primary Bedroom | Second level | 11'5'' x 14'6'' |
| 3pc Bathroom | Main level | 4'11'' x 7'8'' |
| Foyer | Main level | 7'5'' x 17'9'' |
| Mud room | Main level | 9'4'' x 11'10'' |
| Bedroom | Main level | 11'7'' x 11'4'' |
| Living room | Main level | 11'4'' x 15'11'' |
| Dining room | Main level | 11'11'' x 14'11'' |
| Kitchen | Main level | 11'3'' x 15'10'' |
Terms of use for listing information: by using this site you agree to these terms and the site Terms of Use.
This website is operated by Nick Badyal, a REALTOR® member of The Canadian Real Estate Association (CREA), with Century 21 Generation Real Estate Advisors (residential) and ONE Commercial Real Estate Advisors (commercial). Listings shown are New Brunswick MLS® listings from the REALTOR.ca DDF®; most are listed by other brokerages, and each listing names its listing brokerage.
The trademarks REALTOR®, REALTORS®, and the REALTOR® logo are controlled by The Canadian Real Estate Association (CREA) and identify real estate professionals who are members of CREA. The trademarks MLS®, Multiple Listing Service® and the associated logos are owned by CREA and identify the quality of services provided by real estate professionals who are members of CREA.
The information contained on this site is based in whole or in part on information that is provided by members of The Canadian Real Estate Association (CREA), who are responsible for its accuracy. REALTOR.ca Canada Inc. reproduces and distributes this information as a service for its members and neither CREA nor REALTOR.ca Canada Inc. assumes responsibility for its accuracy.
The listing content on this website is protected by copyright and other laws, and is intended solely for the private, non-commercial use by individuals. Any other reproduction, distribution or use of the content, in whole or in part, is specifically forbidden. The prohibited uses include commercial use, “screen scraping”, “database scraping”, and any other activity intended to collect, store, reorganize or manipulate data on the pages produced by or displayed on this website.
Listings are refreshed from the REALTOR.ca DDF® at least every 24 hours and listings that are no longer current are removed. Photos are displayed as supplied, without alteration. No listing content on this site is augmented.